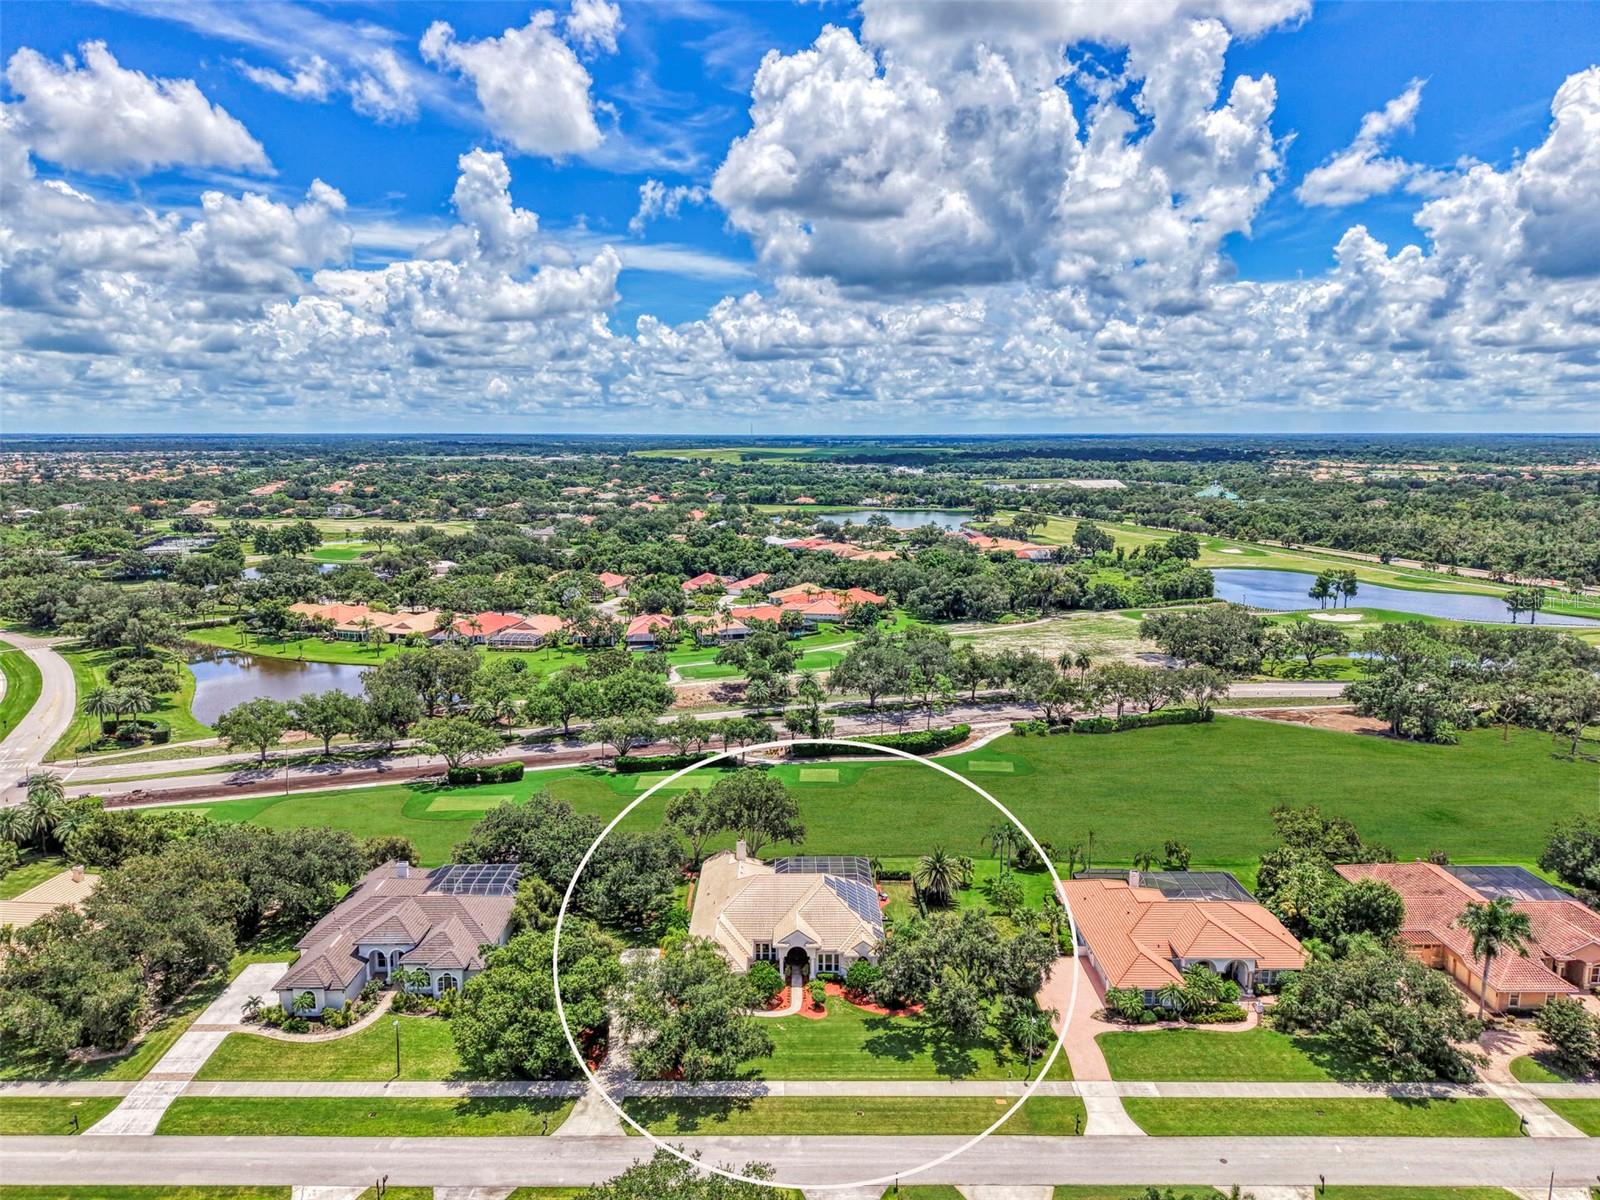
$1,650,000
7767 ALISTER MACKENZIE DR, SARASOTA, FL 34240
ActiveProperty details
About this home
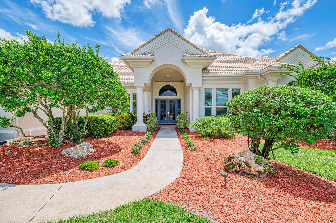
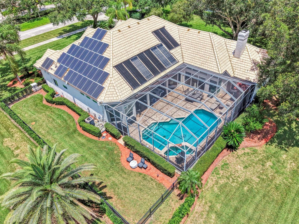
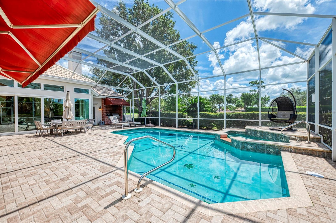
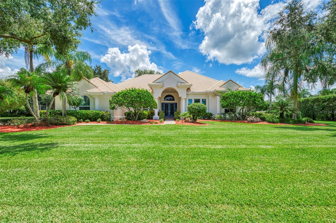
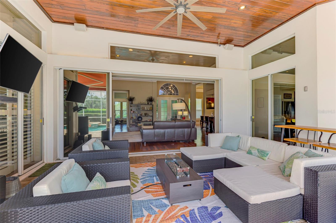
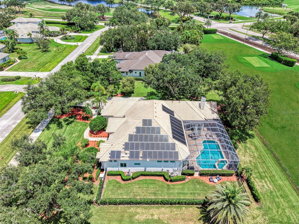
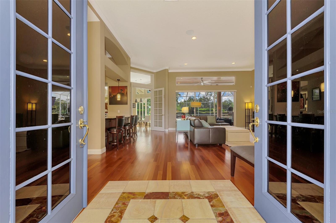
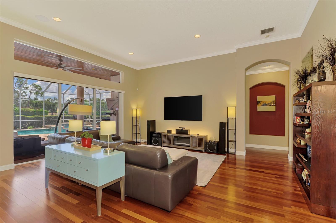
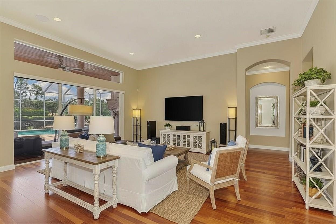
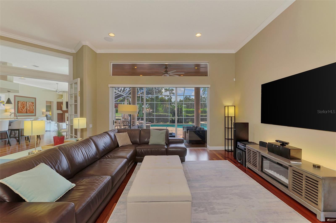
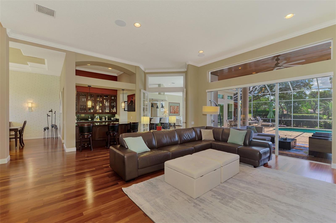
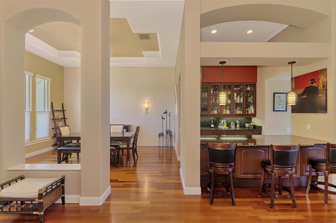
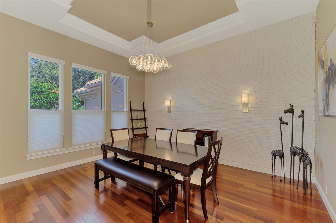
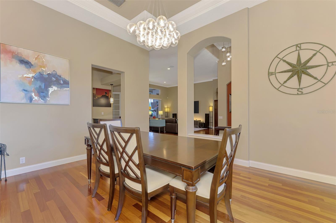
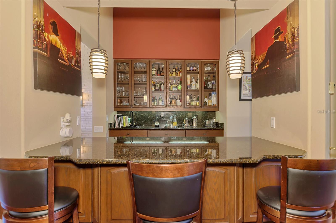
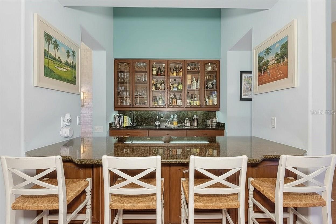
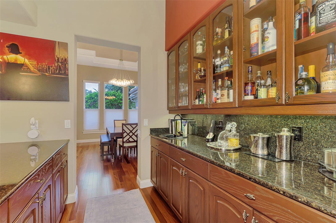
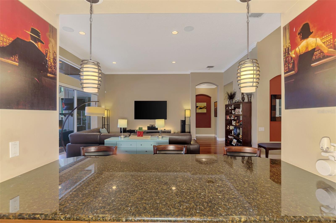
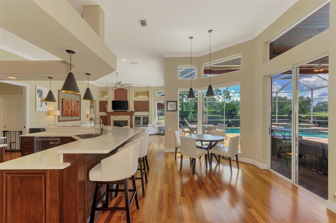
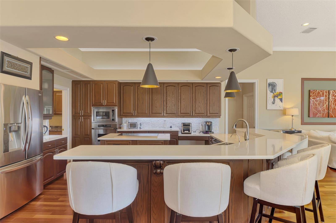
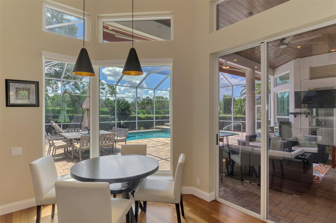
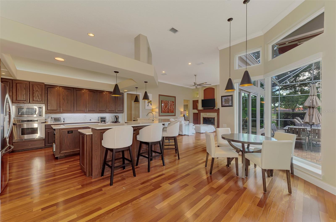
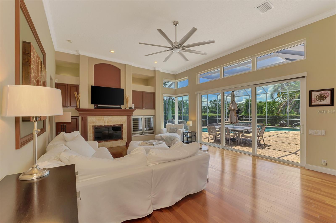
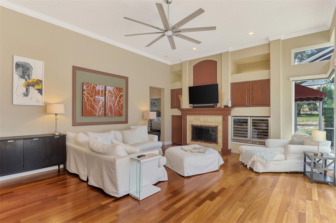
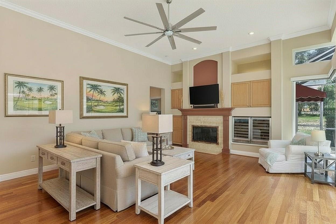
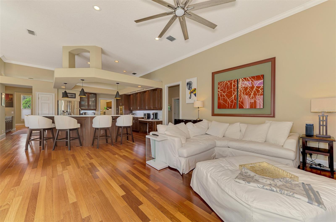
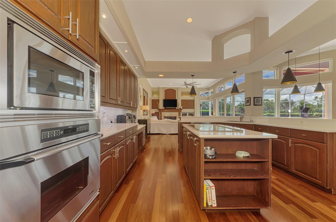
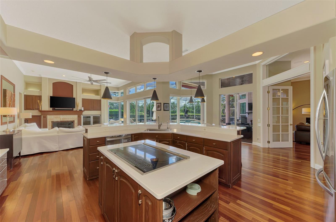
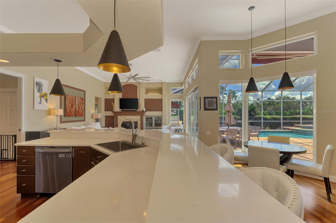
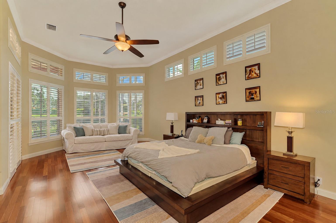
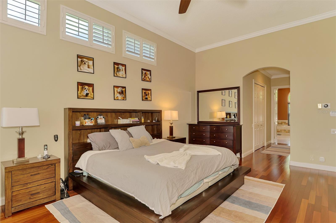
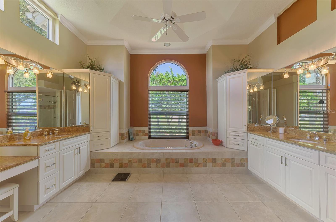
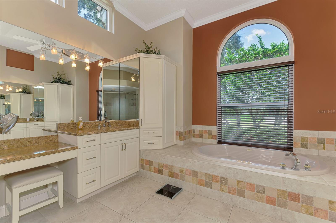
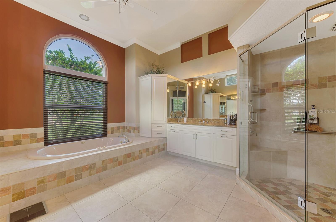
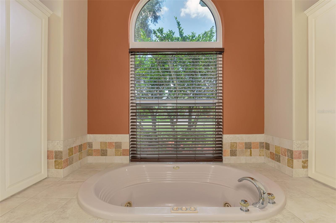
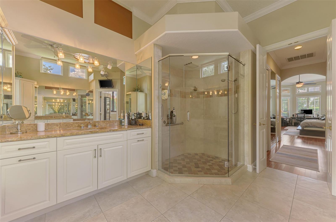
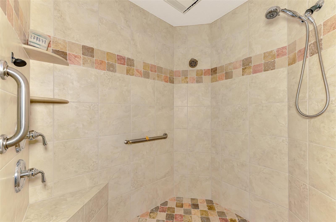
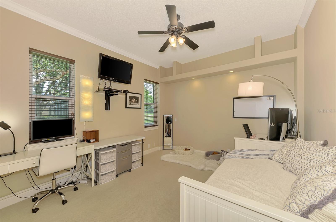
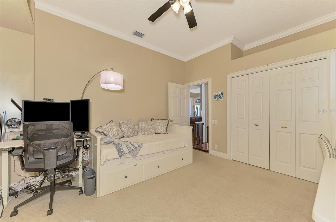
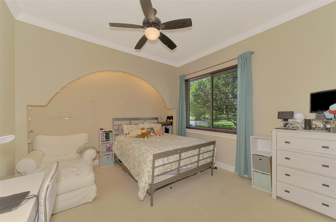
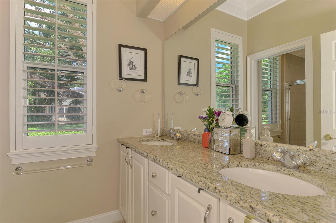
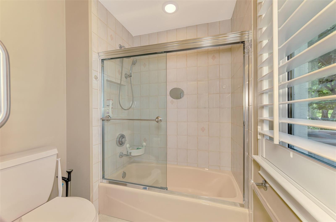
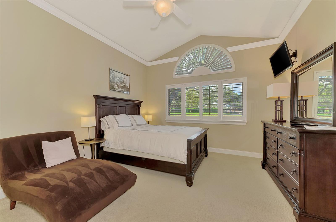
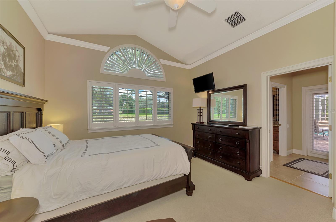
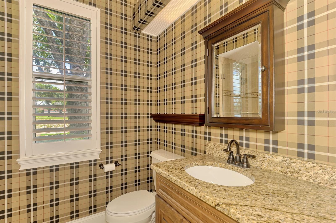
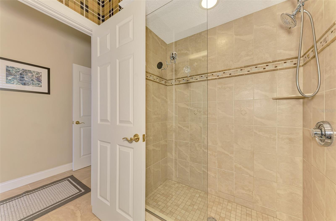
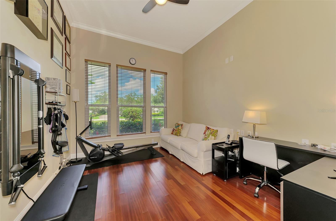
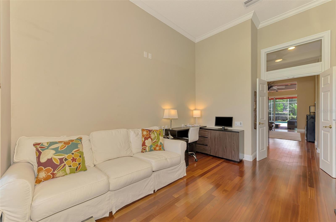
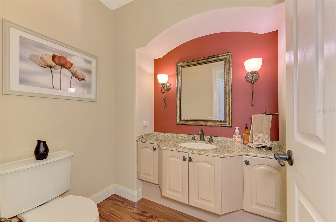
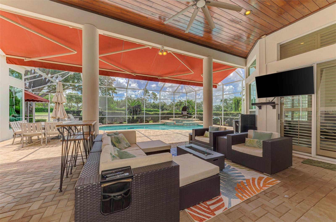
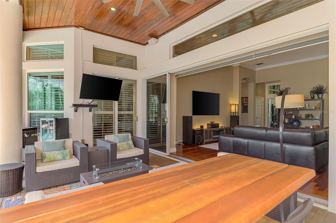
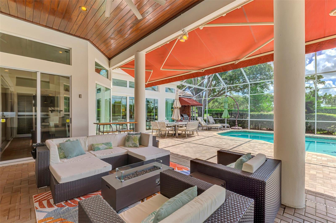
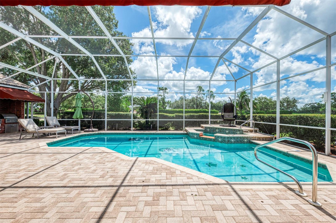
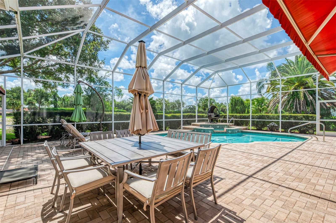
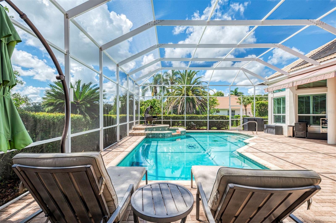
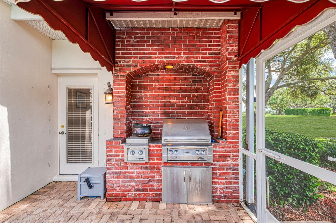
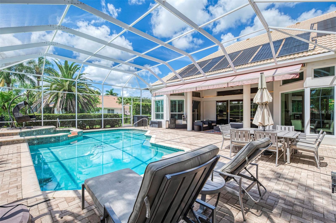
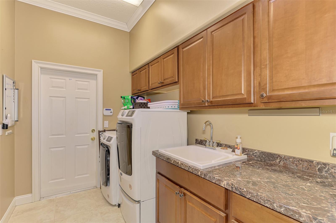
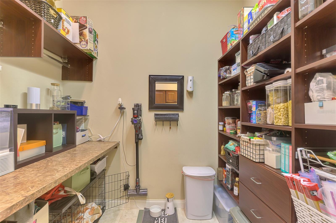
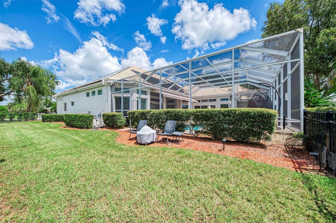
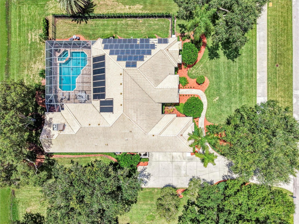
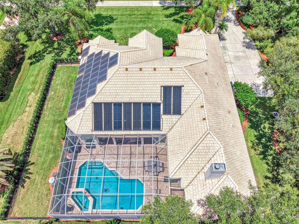
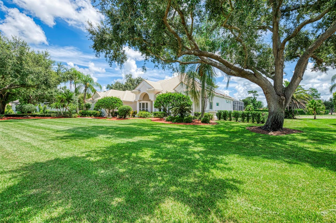
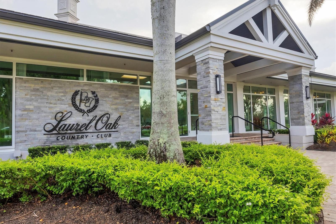
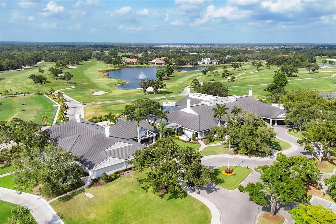
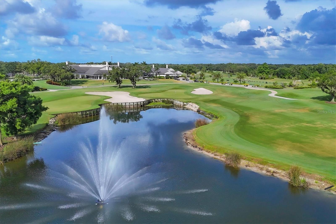
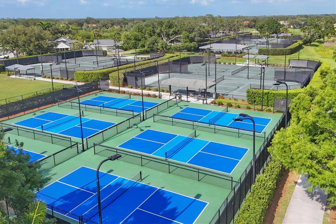
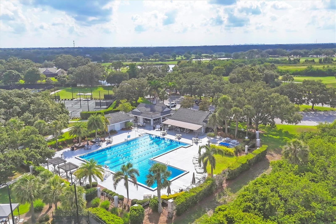
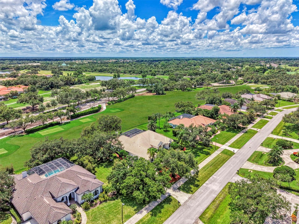
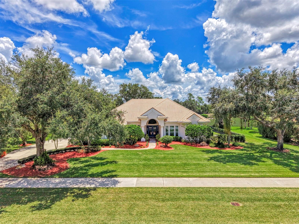
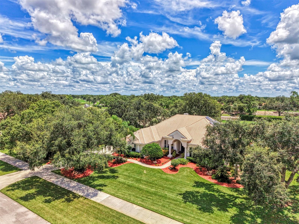
Back on the market after an interior refresh! Imagine mornings overlooking lush fairways, afternoons by your heated saltwater pool and spa, and evenings entertaining friends in your own private outdoor retreat. Set on over 2/3 of an acre along the 11th tee of the Jones Course, this exceptional 3,903-square-foot residence offers the space, privacy, and amenities to embrace the best of the Sarasota lifestyle. * Located in the guard-gated, golf cart-friendly community of Laurel Oak Estates, this thoughtfully designed one-story home features 4 bedrooms, 3.5 bathrooms, a dedicated office or home gym, soaring ceilings, 8-foot doors, and light-filled living spaces. The open floorplan balances effortless entertaining with comfortable everyday living, while the spacious primary suite offers two walk-in closets, plantation shutters, automated blackout shades, and a spa-inspired bath with soaking tub and bidet. Three additional bedrooms provide privacy and flexibility for family and guests. A private office or home gym with adjacent powder room ensure you can be productive while working your brains or your muscles from home. The well-appointed kitchen features quartz countertops, bar seating, and a breakfast nook overlooking the pool and lanai. There is tons of storage, with a handy in-kitchen pantry with slide-outs, plus a larger walk-in pantry to accommodate Costco runs and serve as an appliance garage. A central wet bar, two wine refrigerators (one for red, one for white), built-in speakers, wood-burning fireplace, clerestory windows, and wood floors create a welcoming setting for gatherings throughout the year. * Step outside to your private resort-style oasis, complete with a heated saltwater pool and spa, covered entertaining area, retractable awning, color-changing LED lighting, and outdoor grilling area. Expansive golf course views, a fenced yard on the side, and a backyard citrus cocktail tree add to the Florida lifestyle. * Peace of mind comes with IMPACT WINDOWS, new impact garage doors, hurricane curtains enclosing the lanai, and solar energy panels paired with a Tesla Powerwall for backup power and energy flexibility (can control your grid usage and also serves as a whole house generator). The 3 car garage has epoxy floors, an EV charger hook-up, and is insulated with a freestanding A/C to accommodate vehicles, gear, and even makes for a great setting for a golf simulator. * Laurel Oak Estates is renowned for its mature landscaping, natural preserves, and two championship golf courses. Residents can enjoy access to optional private club amenities, including golf, tennis, pickleball, swimming, dining, and social activities—**club membership is not required as it is in some other communities**. With guarded entry, patrolled security, NO CDD, and access to top-rated Sarasota-area schools, this is a rare opportunity to enjoy space, security, and an exceptional country club setting. **Discover the Laurel Oak lifestyle—schedule your private showing today.**
Keep exploring

Listings courtesy of Stellar MLS as distributed by MLS GRID. MLS #MFR801178749. Listing brokerage: COLDWELL BANKER REALTY. Status: Active.
IDX information is provided exclusively for consumers' personal, non-commercial use, may not be used for any purpose other than to identify prospective properties consumers may be interested in purchasing, and is deemed reliable but not guaranteed by MLS GRID. Properties displayed may be listed or sold by various participants in the MLS.
Based on information submitted to the MLS GRID as of November 7, 2026 at 1:00 PM UTC. All data is obtained from various sources and may not have been verified by broker or MLS GRID. Supplied Open House Information is subject to change without notice. All information should be independently reviewed and verified for accuracy. Properties may or may not be listed by the office/agent presenting the information.
Information deemed reliable but not guaranteed. All listings are subject to prior sale, change, or withdrawal. Neither the listing broker(s) nor Vectis by Wolliz shall be responsible for any typographical errors, misinformation, or misprints. © 2026 Vectis by Wolliz, Inc.
More homes in SARASOTA


