






$349,900
8155 WOODVINE CIR, LAKELAND, FL 33810
ActiveProperty details
About this home
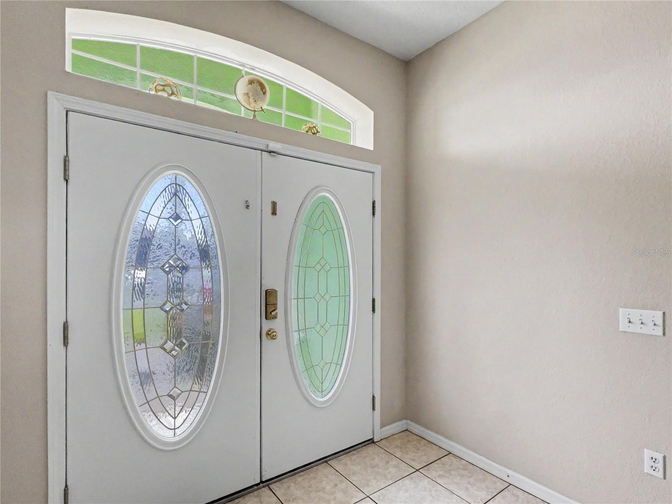
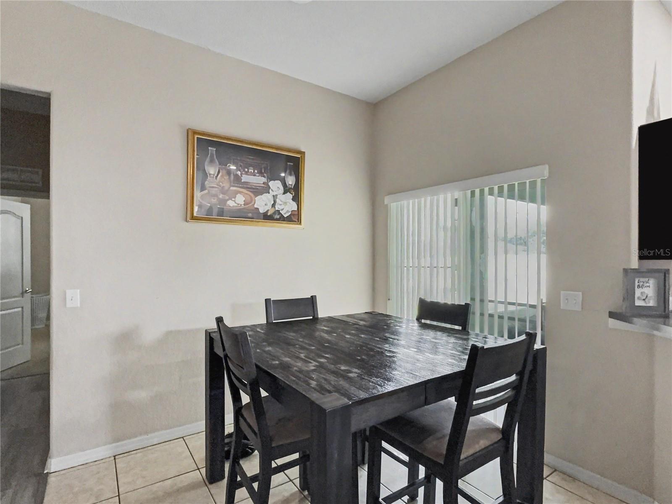
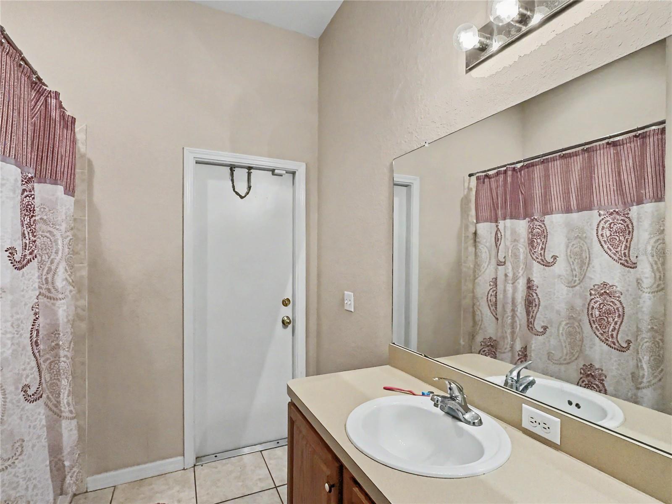
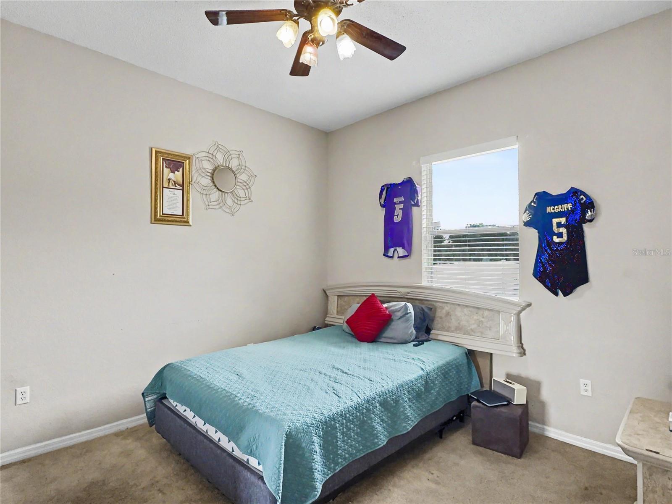
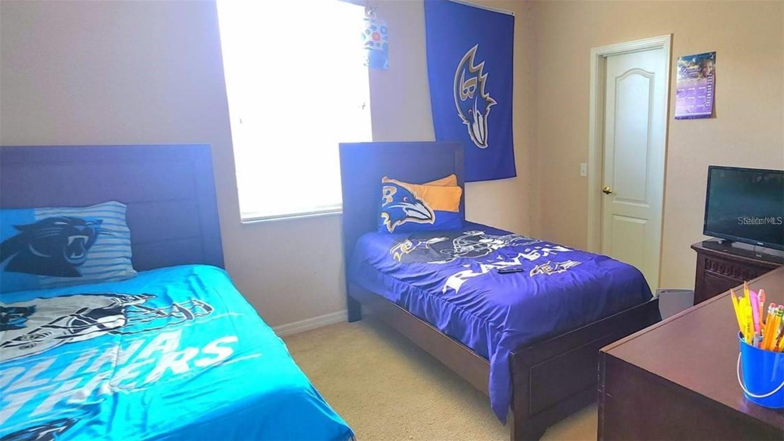
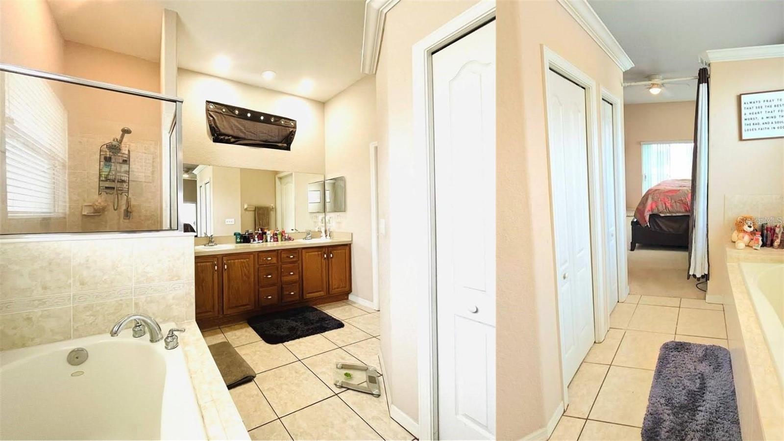
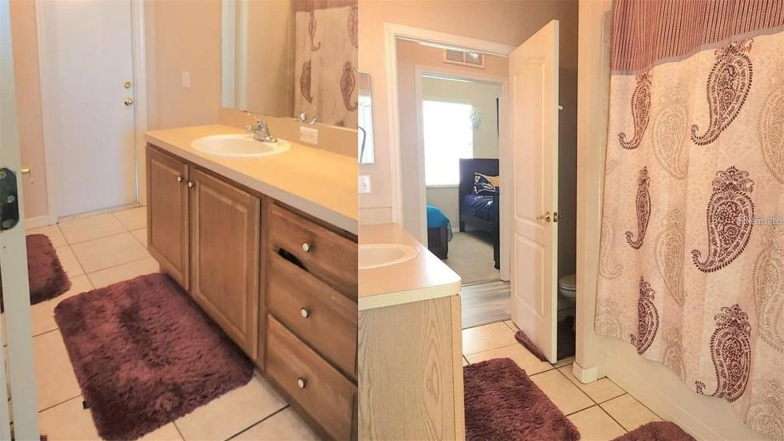
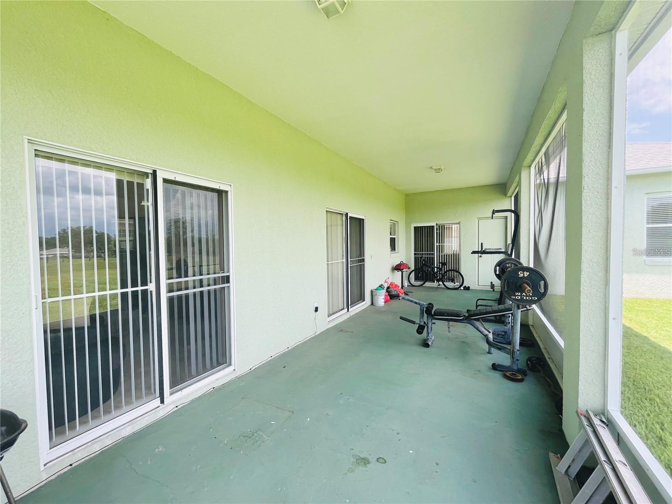
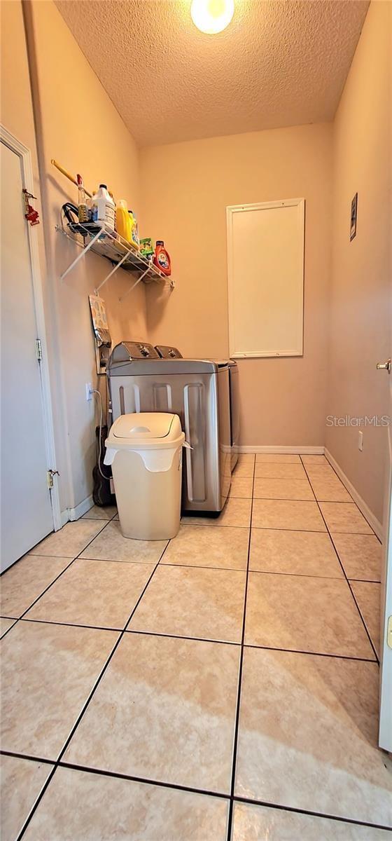
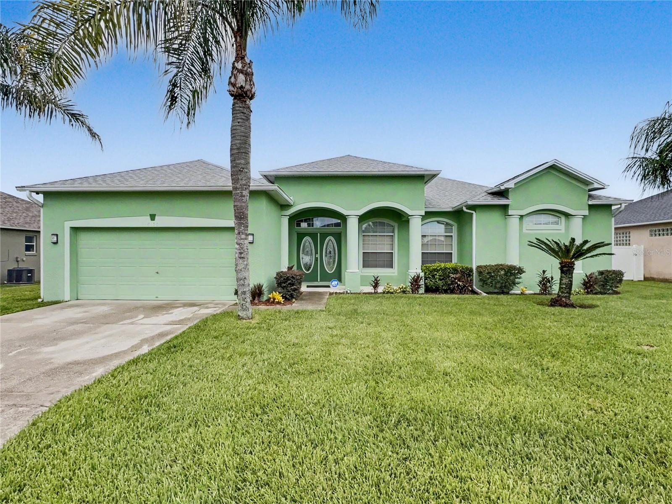
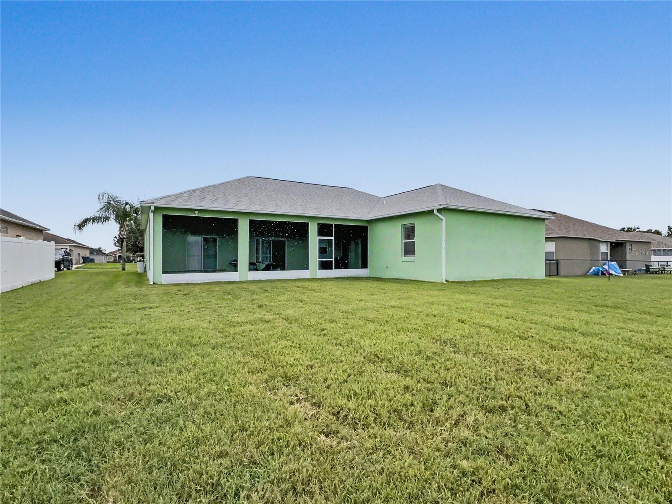
A new roof in 2026 and a new air conditioning system in 2025 mean the two most expensive items on any 2006 home are already behind you. What is left is a solid block home on a quarter acre in Copper Ridge Oaks with a floor plan that lives far larger than its 2,057 square feet. Double doors with oval leaded glass and an arched transom open into a tiled foyer, and the ceilings immediately go up. The front of the home holds a formal living and dining space with vaulted ceilings, decorative columns, crown molding, and a wall of arched windows. Down the hall, a second and larger family room is anchored by a tile faced fireplace with a white mantel. Two separate gathering spaces at this price is unusual. Wide plank flooring runs through the living areas, ceramic tile covers the kitchen, baths, and laundry, and carpet stays where you want it, in the bedrooms. The kitchen sits under a soaring vaulted ceiling with recessed lighting, solid wood cabinetry, a full appliance package, a double basin sink beneath a window, and a closet pantry. A long peninsula breakfast bar handles homework and game day, and the dining nook beside it opens through sliders onto the lanai. A true split plan places the owners suite on its own wing, with room for a king bed and a seating area. A private passage lined with two separate closets leads into a bath that will surprise you: a garden soaking tub on a tiled deck, a completely separate walk in shower behind framed glass with its own window, and a dual sink vanity beneath a vaulted ceiling. Bedrooms two and three sit on the opposite side, both carpeted with closets, sharing a second full bath reachable from the hallway or the adjoining bedroom. A dedicated interior laundry room with side by side hookups and shelving already installed keeps chores out of the garage. Out back, a deep covered and screened lanai spans the rear of the home and is fed by several sets of sliding doors, making it a genuine second living room rather than a slab you walk across. Beyond the screen sits just over a fifth of an acre of usable grass, vinyl privacy fencing along one side, and room for a pool. The oversized two car garage adds storage most homes in this range do not have. The location is quietly excellent. Kathleen Road is about a mile away and US 98 about two and a half. Publix is five minutes out, and Walmart, Target, and the US 98 shopping and dining corridor are ten to fifteen. Two I-4 interchanges sit inside fifteen minutes, so when one backs up you have a second way out, and both Tampa and Orlando are about an hour. Public water and sewer, Flood Zone X, no CDD, and an HOA of only $430 a year. Room dimensions, HOA details, lease and pet restrictions, and school zoning to be verified by buyer and buyer's agent.
Keep exploring

Listings courtesy of Stellar MLS as distributed by MLS GRID. MLS #MFR801173230. Listing brokerage: RE/MAX COLLECTIVE. Status: Active.
IDX information is provided exclusively for consumers' personal, non-commercial use, may not be used for any purpose other than to identify prospective properties consumers may be interested in purchasing, and is deemed reliable but not guaranteed by MLS GRID. Properties displayed may be listed or sold by various participants in the MLS.
Based on information submitted to the MLS GRID as of November 7, 2026 at 4:15 PM UTC. All data is obtained from various sources and may not have been verified by broker or MLS GRID. Supplied Open House Information is subject to change without notice. All information should be independently reviewed and verified for accuracy. Properties may or may not be listed by the office/agent presenting the information.
Information deemed reliable but not guaranteed. All listings are subject to prior sale, change, or withdrawal. Neither the listing broker(s) nor Vectis by Wolliz shall be responsible for any typographical errors, misinformation, or misprints. © 2026 Vectis by Wolliz, Inc.
More homes in LAKELAND


