$1,595,000
3706 W CLEVELAND ST, TAMPA, FL 33609
ActiveProperty details
About this home
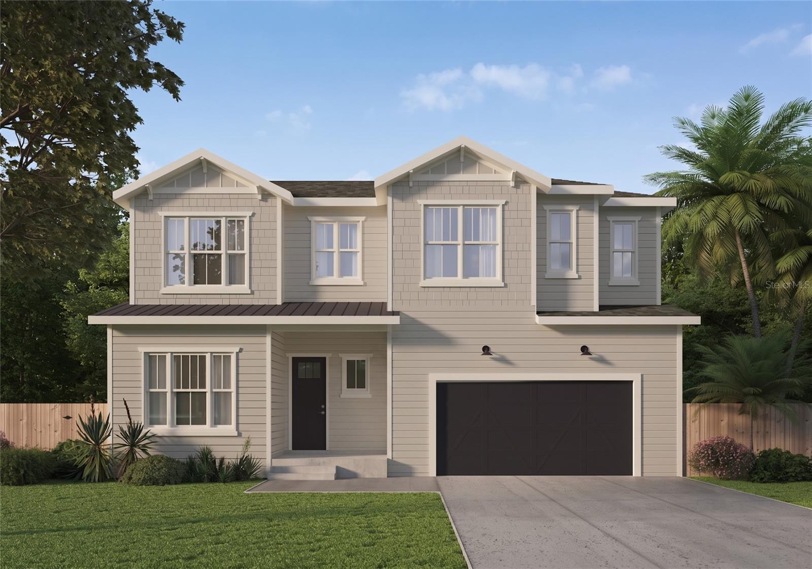
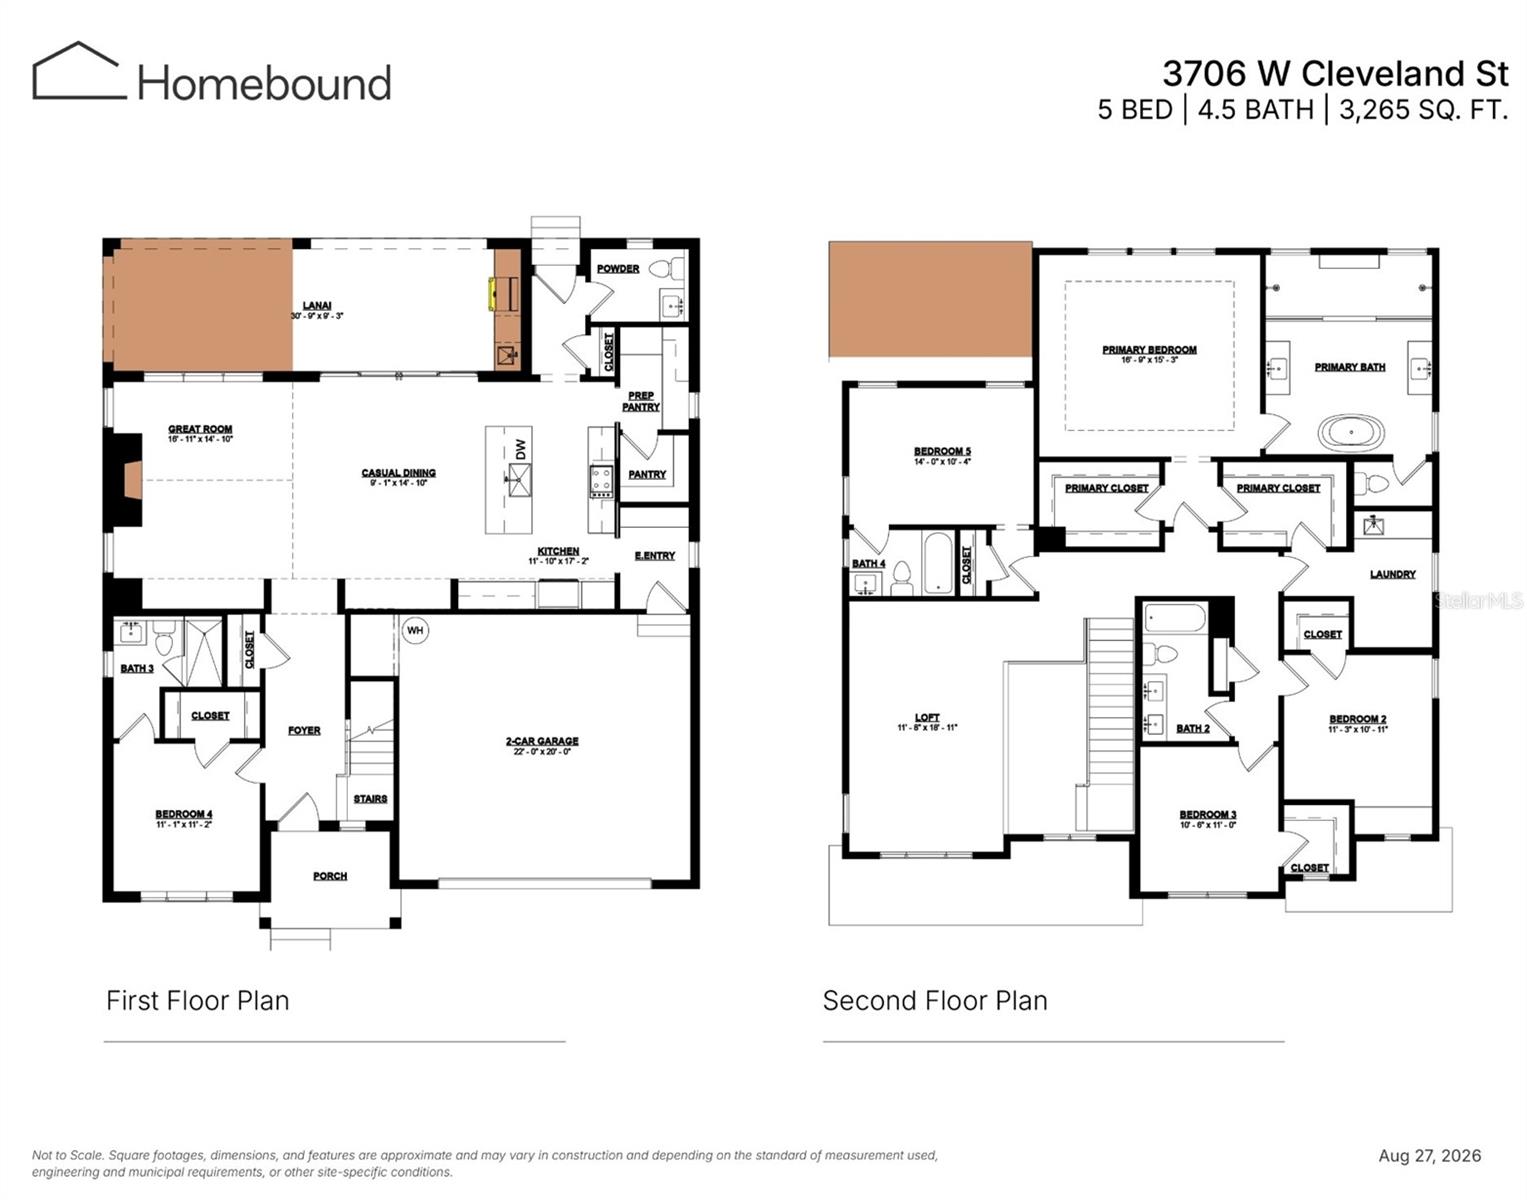
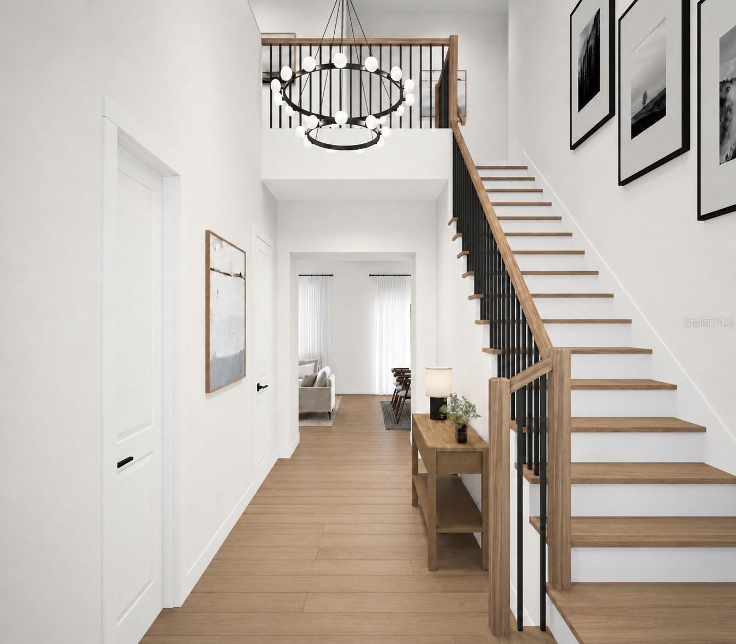
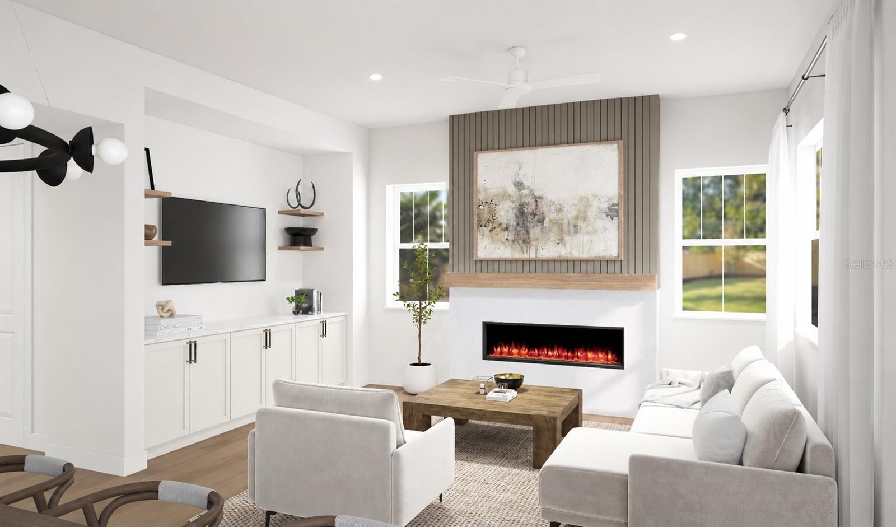
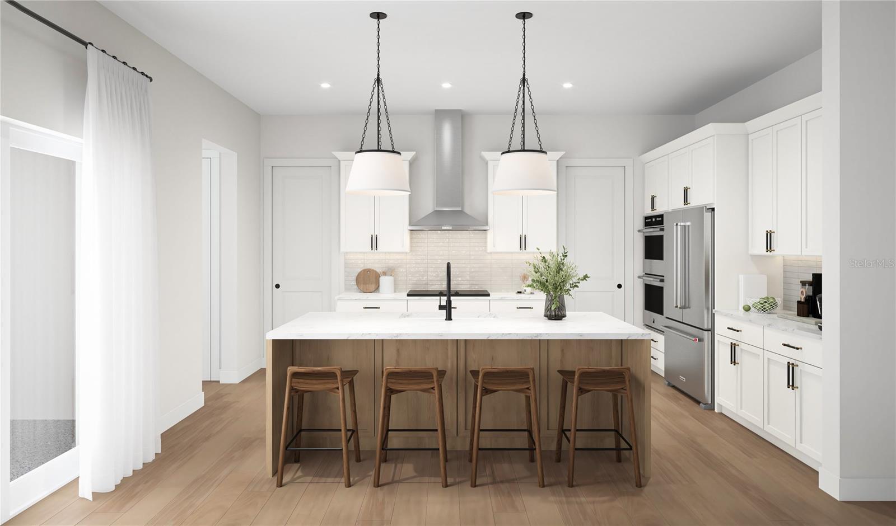
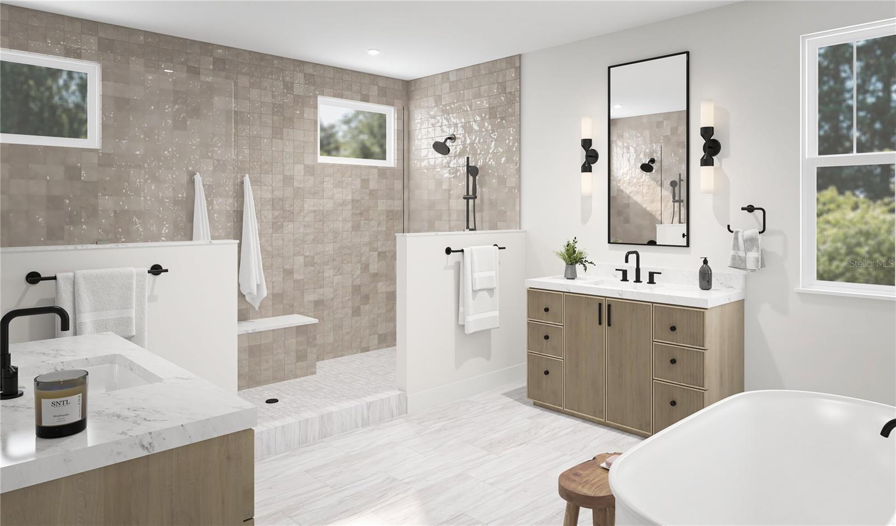
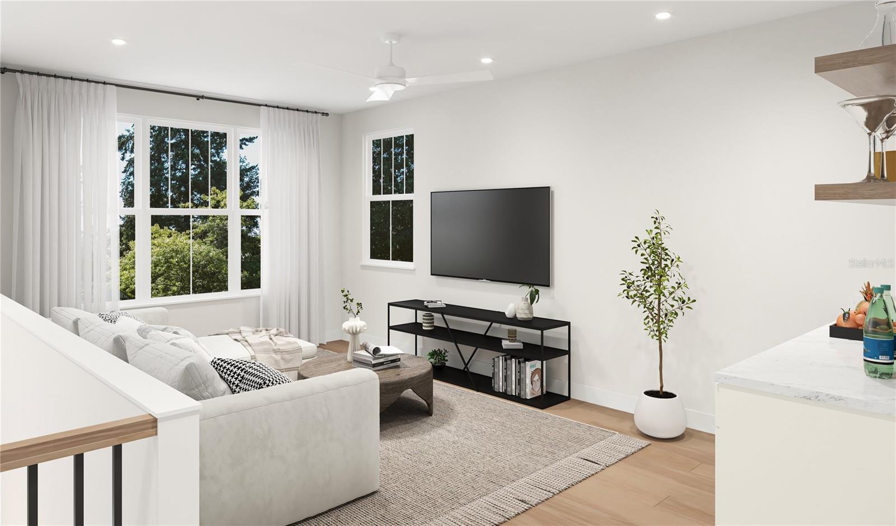
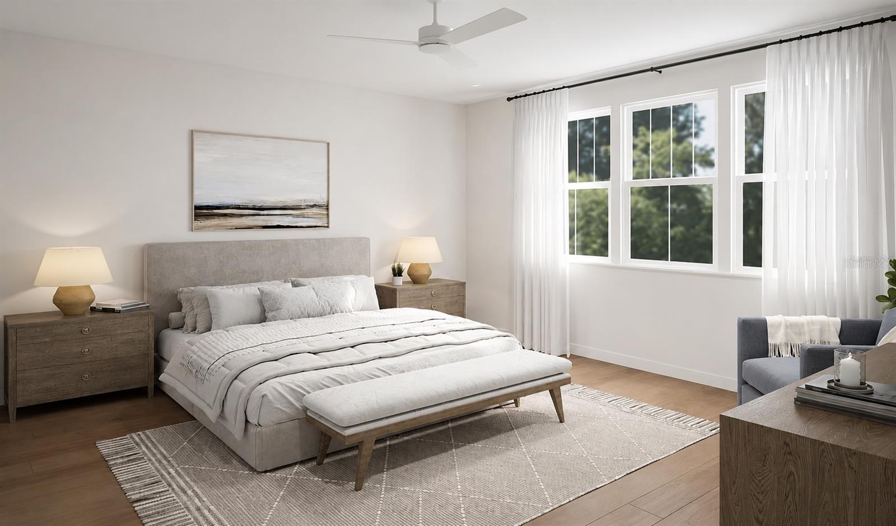
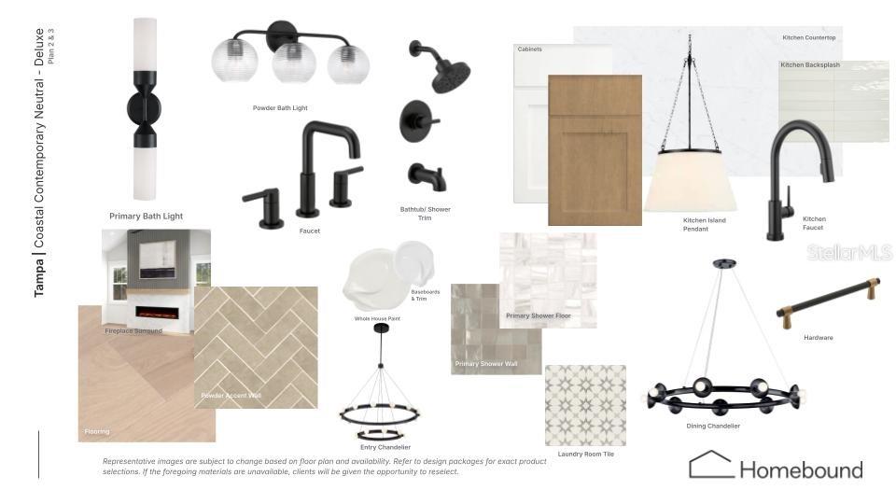
Virtually Staged. Under Construction. This brand new single-family residence offers an ideal layout with flexible living spaces and a seamless flow for entertaining. Upon entry, you’re welcomed by a spacious foyer that leads into an open kitchen and dining area, designed for everyday connection and hosting. The kitchen features a prep pantry plus an additional pantry for extra storage and convenience, while the expansive great room complete with a fireplace, creates a warm and comfortable gathering space. The main living areas open directly to the covered, screened lanai, complete with an outdoor kitchen, making indoor-outdoor living effortless. A private downstairs bedroom with a full bath and walk-in closet is perfect for guests or multi-generational living, and a convenient powder bath adds functionality for entertaining. Upstairs, you’ll find a spacious primary suite with a spa-inspired bath and two oversized walk-in closets, along with three additional bedrooms and two full baths. A central loft adds even more room to relax, work, or play, while the upstairs laundry room keeps daily routines organized and convenient. The Coastal Craftsman elevation blends traditional craftsmanship with a fresh, airy architectural profile. A welcoming covered entry, layered textures, and expansive windows create a warm, approachable aesthetic that feels both elevated and inviting. Renderings are for illustrative purposes only and may include optional or upgraded features. Final construction details, materials, and finishes may vary. Estimated completion date: March 2027.
Keep exploring

Listings courtesy of Stellar MLS as distributed by MLS GRID. MLS #MFR801120832. Listing brokerage: STAR BAY REALTY CORP.. Status: Active.
IDX information is provided exclusively for consumers' personal, non-commercial use, may not be used for any purpose other than to identify prospective properties consumers may be interested in purchasing, and is deemed reliable but not guaranteed by MLS GRID. Properties displayed may be listed or sold by various participants in the MLS.
Based on information submitted to the MLS GRID as of November 7, 2026 at 9:30 AM UTC. All data is obtained from various sources and may not have been verified by broker or MLS GRID. Supplied Open House Information is subject to change without notice. All information should be independently reviewed and verified for accuracy. Properties may or may not be listed by the office/agent presenting the information.
Information deemed reliable but not guaranteed. All listings are subject to prior sale, change, or withdrawal. Neither the listing broker(s) nor Vectis by Wolliz shall be responsible for any typographical errors, misinformation, or misprints. © 2026 Vectis by Wolliz, Inc.
More homes in TAMPA


