$348,500
2844 PLAINRIDGE LOOP, THE VILLAGES, FL 32162
ActiveProperty details
About this home
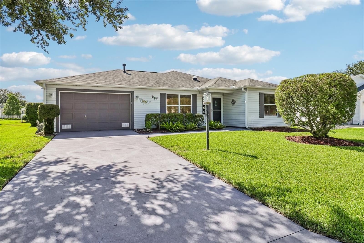
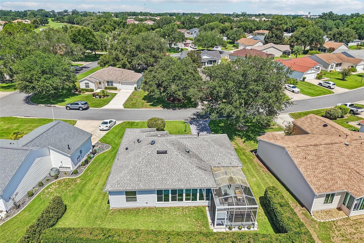
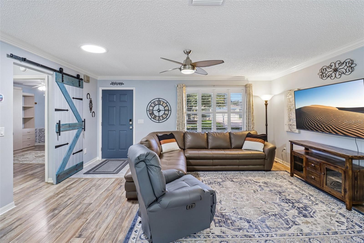
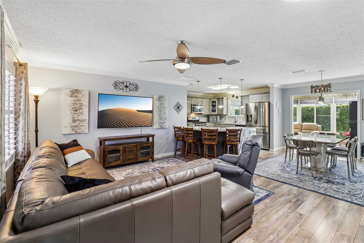
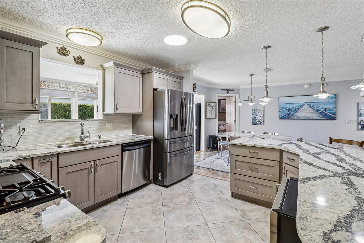
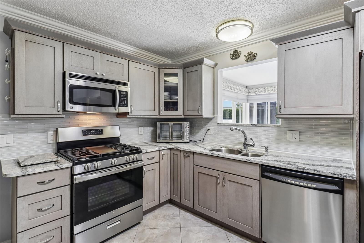
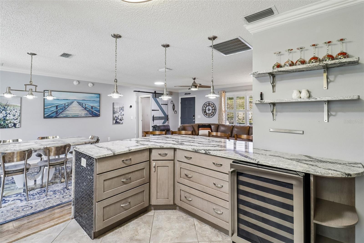
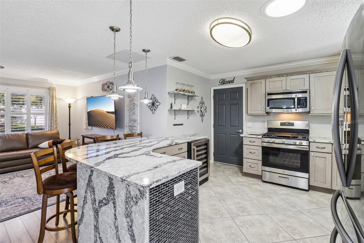
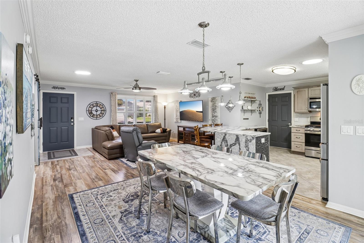
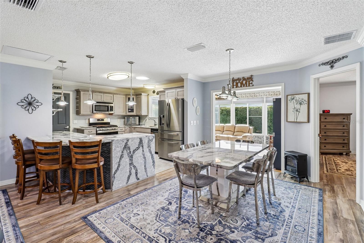
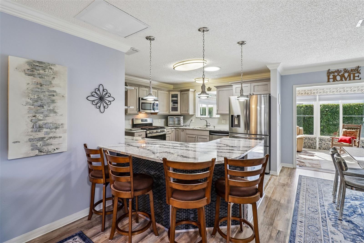
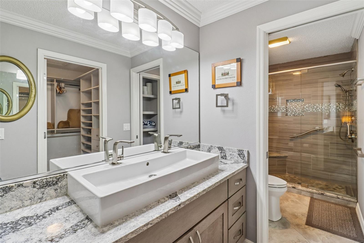
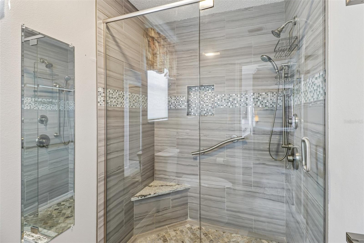
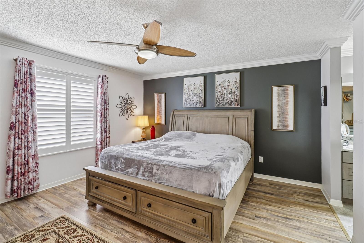
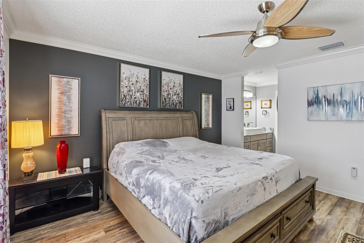
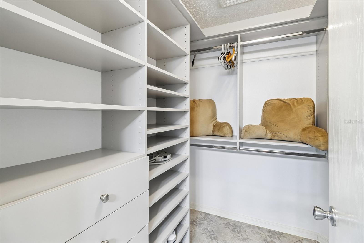
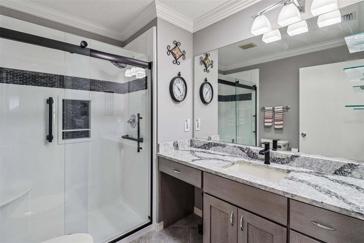
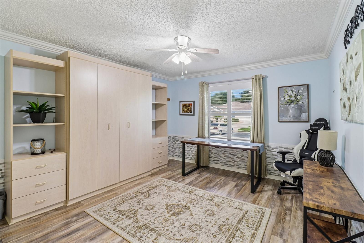
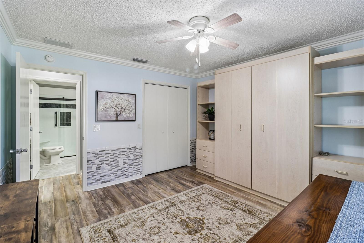
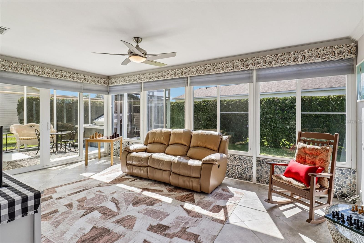
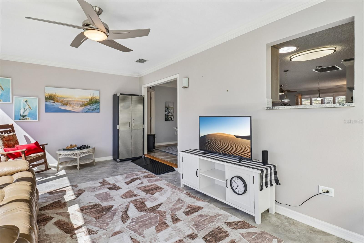
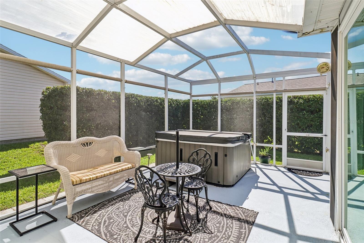
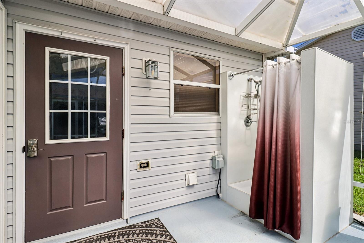
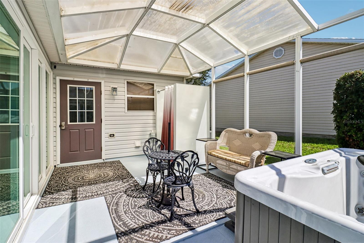
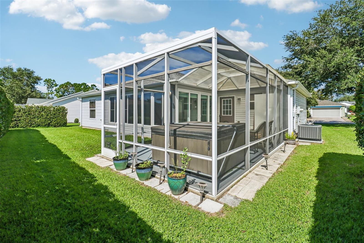
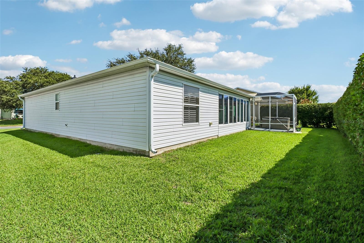
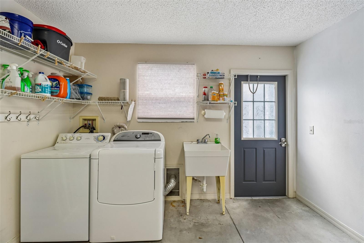
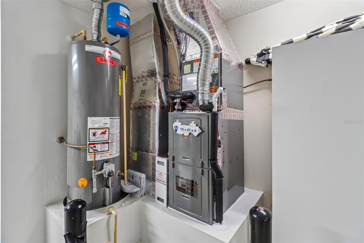
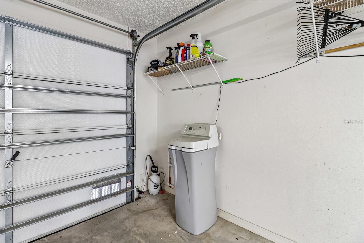
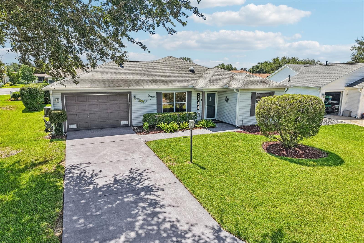
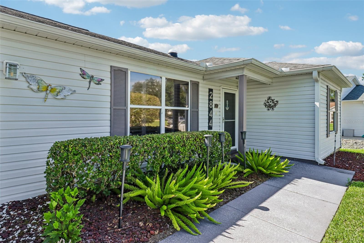
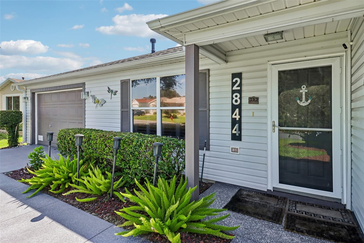
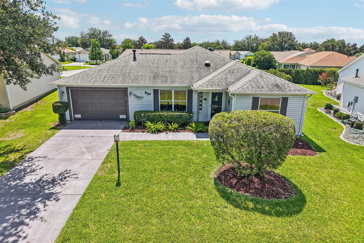
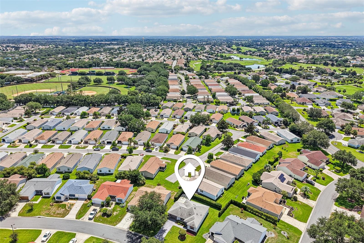
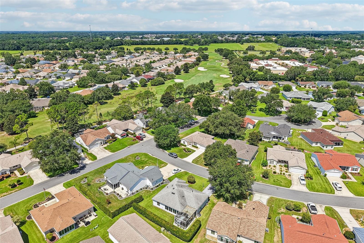
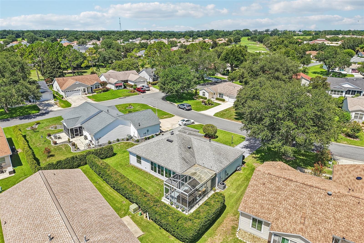
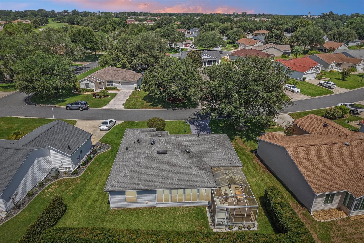
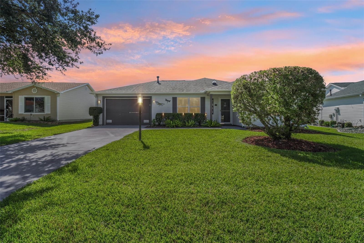
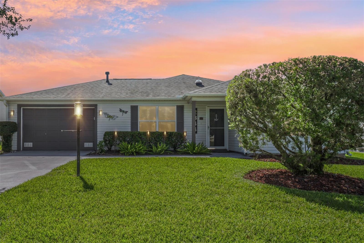
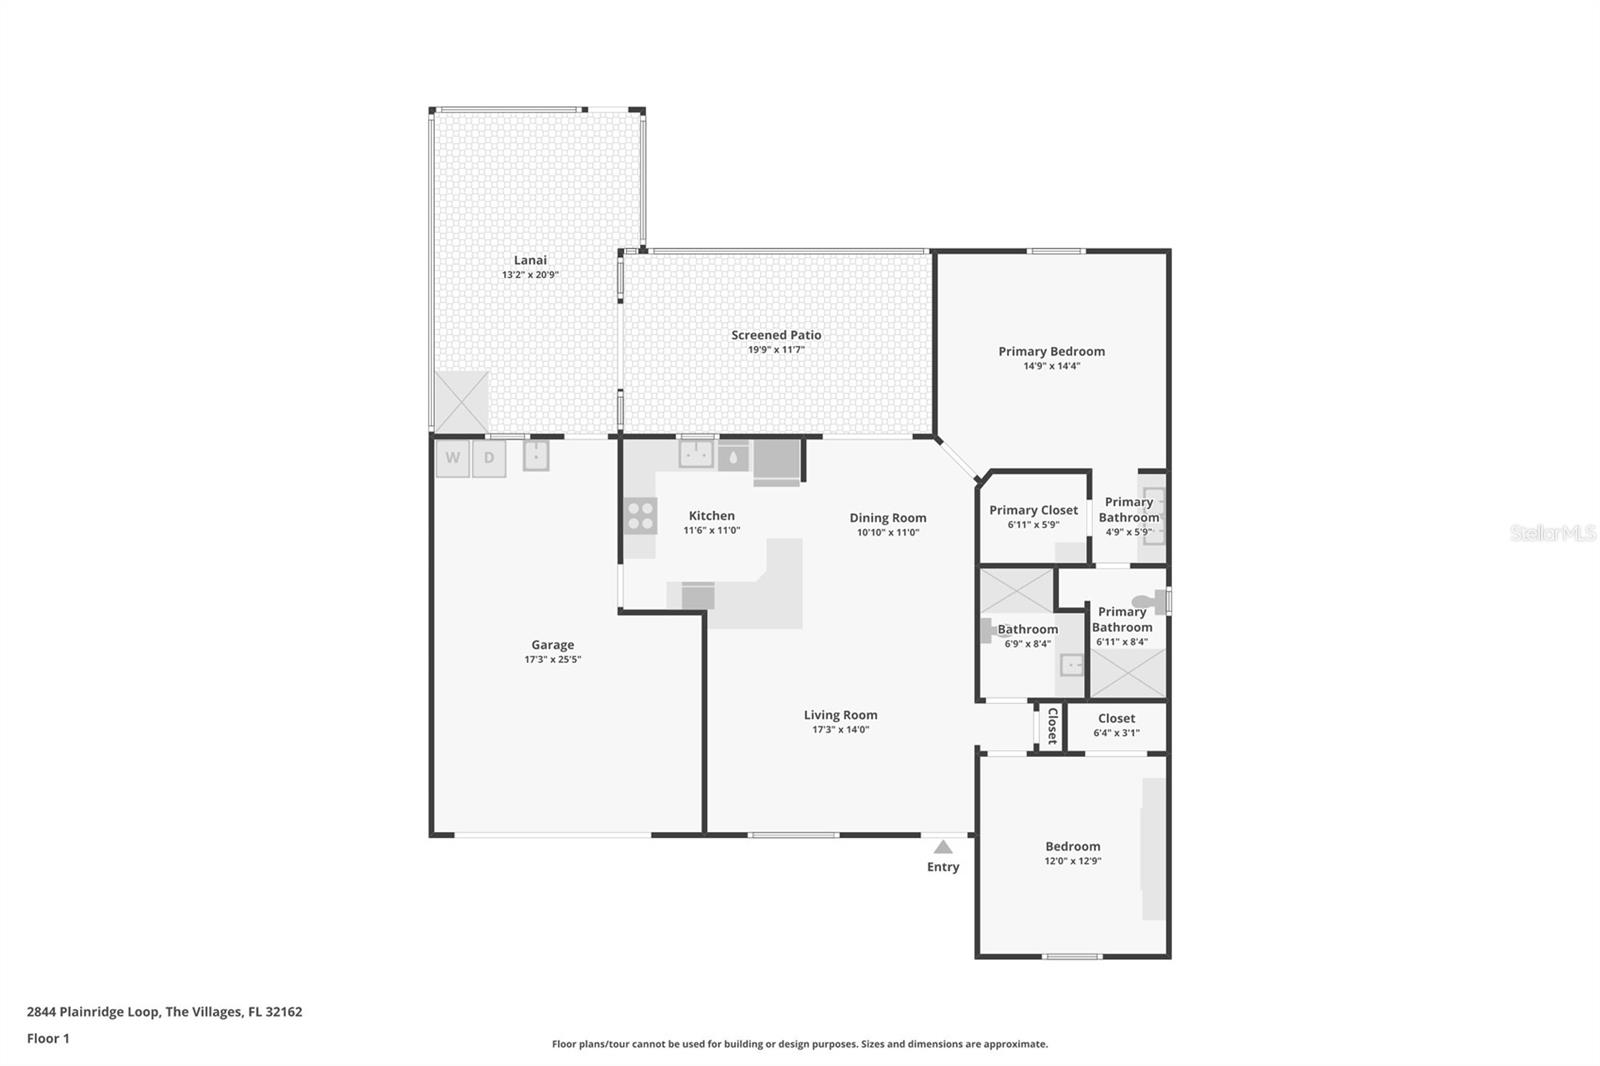
NEW PRICE $348,500! PRIVATE BACKYARD, ROOM FOR A POOL, BEAUTIFULLY UPDATED & BOND PAID! Discover this TURNKEY 2-bedroom, 2-bath Austin model in the Village of Belvedere in The Villages, Florida, offering 1,142 SF of official living area PLUS an additional 240 SF DOUBLE-PANE GLASS-ENCLOSED LANAI heated and cooled by the home's central HVAC system! One of this home's standout features is its LARGE, PRIVATE REAR YARD with potential room for a future swimming pool, subject to site feasibility, permits and ARC approval. A proposed pool plan is available upon request! Enjoy Florida's indoor-outdoor lifestyle in the expansive screened BIRDCAGE featuring a SIX-PERSON HOT TUB and OUTDOOR SHOWER—perfect for relaxing, entertaining or simply enjoying your own backyard retreat! Step inside to discover a BEAUTIFULLY UPDATED KITCHEN featuring QUARTZ COUNTERTOPS, soft-close cabinetry, pull-out storage, stainless steel appliances, GAS RANGE and beverage cooler. BOTH BATHROOMS have been REMODELED with quartz countertops and WALK-IN SHOWERS! The primary suite offers a spacious walk-in closet with custom built-ins. NO CARPET! Enjoy attractive luxury vinyl plank flooring, plantation shutters and thoughtfully updated finishes throughout. The additional 240 SF climate-controlled enclosed lanai offers a versatile year-round space for dining, hobbies, entertaining or enjoying peaceful backyard views. This room is separate from the home's 1,142 SF of officially reported living area. A charming barn door creates privacy between the guest bedroom and bath and the main living area, while the guest bedroom's MURPHY BED provides flexibility for a home office, hobby room or den. MAJOR UPDATES include ROOF (2020), HVAC (2025) and a PAID BOND! Additional features include whole-home water filtration, an extended garage with golf-cart parking space and storage cabinets, plus washer and dryer. TURNKEY FURNISHINGS are included, offering convenience for seasonal residents or those ready to settle right in! Conveniently located near the Belvedere neighborhood pool and Pimlico Recreation Center, with easy golf-cart access to recreation, golf, shopping and dining along the CR 466 corridor and Lake Sumter Landing Market Square. WHY SETTLE FOR ORDINARY? Enjoy a beautifully remodeled home, additional climate-controlled enclosed space, a PRIVATE BACKYARD WITH POOL POTENTIAL, exceptional outdoor entertaining amenities, newer major systems and BOND PAID—all at the NEW PRICE OF $348,500! Schedule your private showing and discover what makes this home so special!
Keep exploring

Listings courtesy of Stellar MLS as distributed by MLS GRID. MLS #MFR801120816. Listing brokerage: COLDWELL BANKER VANGUARD LIFESTYLE REALTY. Status: Active.
IDX information is provided exclusively for consumers' personal, non-commercial use, may not be used for any purpose other than to identify prospective properties consumers may be interested in purchasing, and is deemed reliable but not guaranteed by MLS GRID. Properties displayed may be listed or sold by various participants in the MLS.
Based on information submitted to the MLS GRID as of November 7, 2026 at 1:30 PM UTC. All data is obtained from various sources and may not have been verified by broker or MLS GRID. Supplied Open House Information is subject to change without notice. All information should be independently reviewed and verified for accuracy. Properties may or may not be listed by the office/agent presenting the information.
Information deemed reliable but not guaranteed. All listings are subject to prior sale, change, or withdrawal. Neither the listing broker(s) nor Vectis by Wolliz shall be responsible for any typographical errors, misinformation, or misprints. © 2026 Vectis by Wolliz, Inc.
More homes in THE VILLAGES


