






$419,000
2405 ICECAPADE DR, SARASOTA, FL 34240
ActiveProperty details
About this home
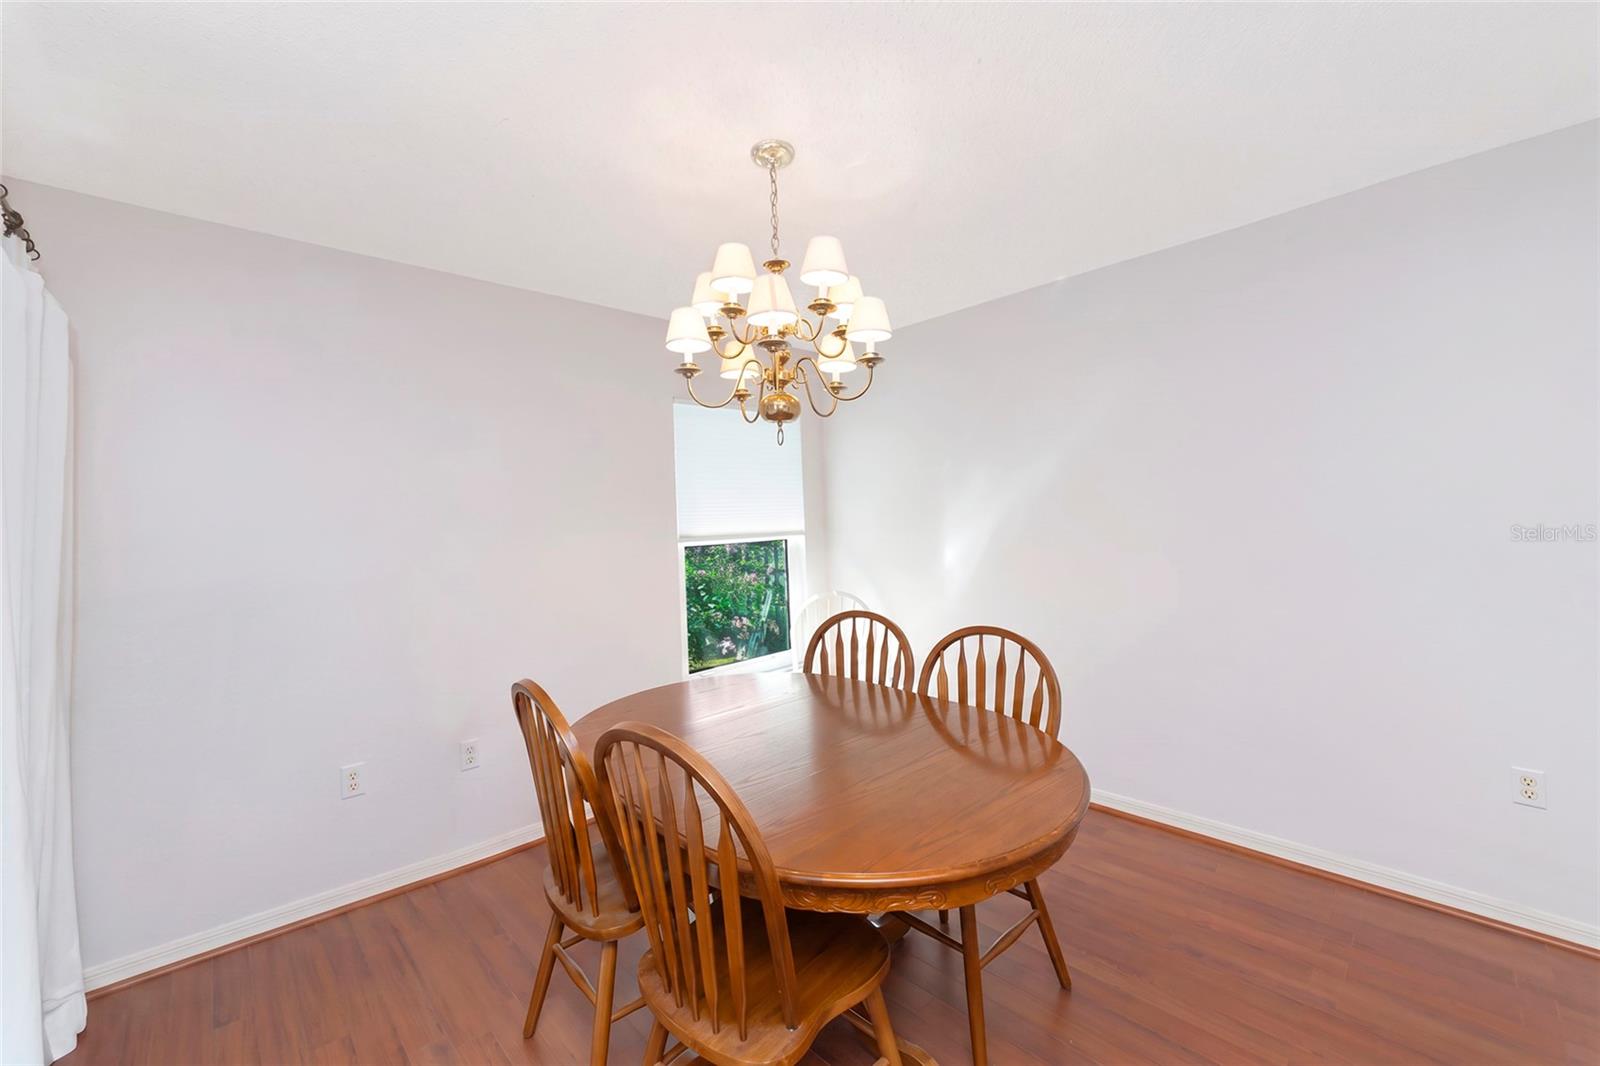
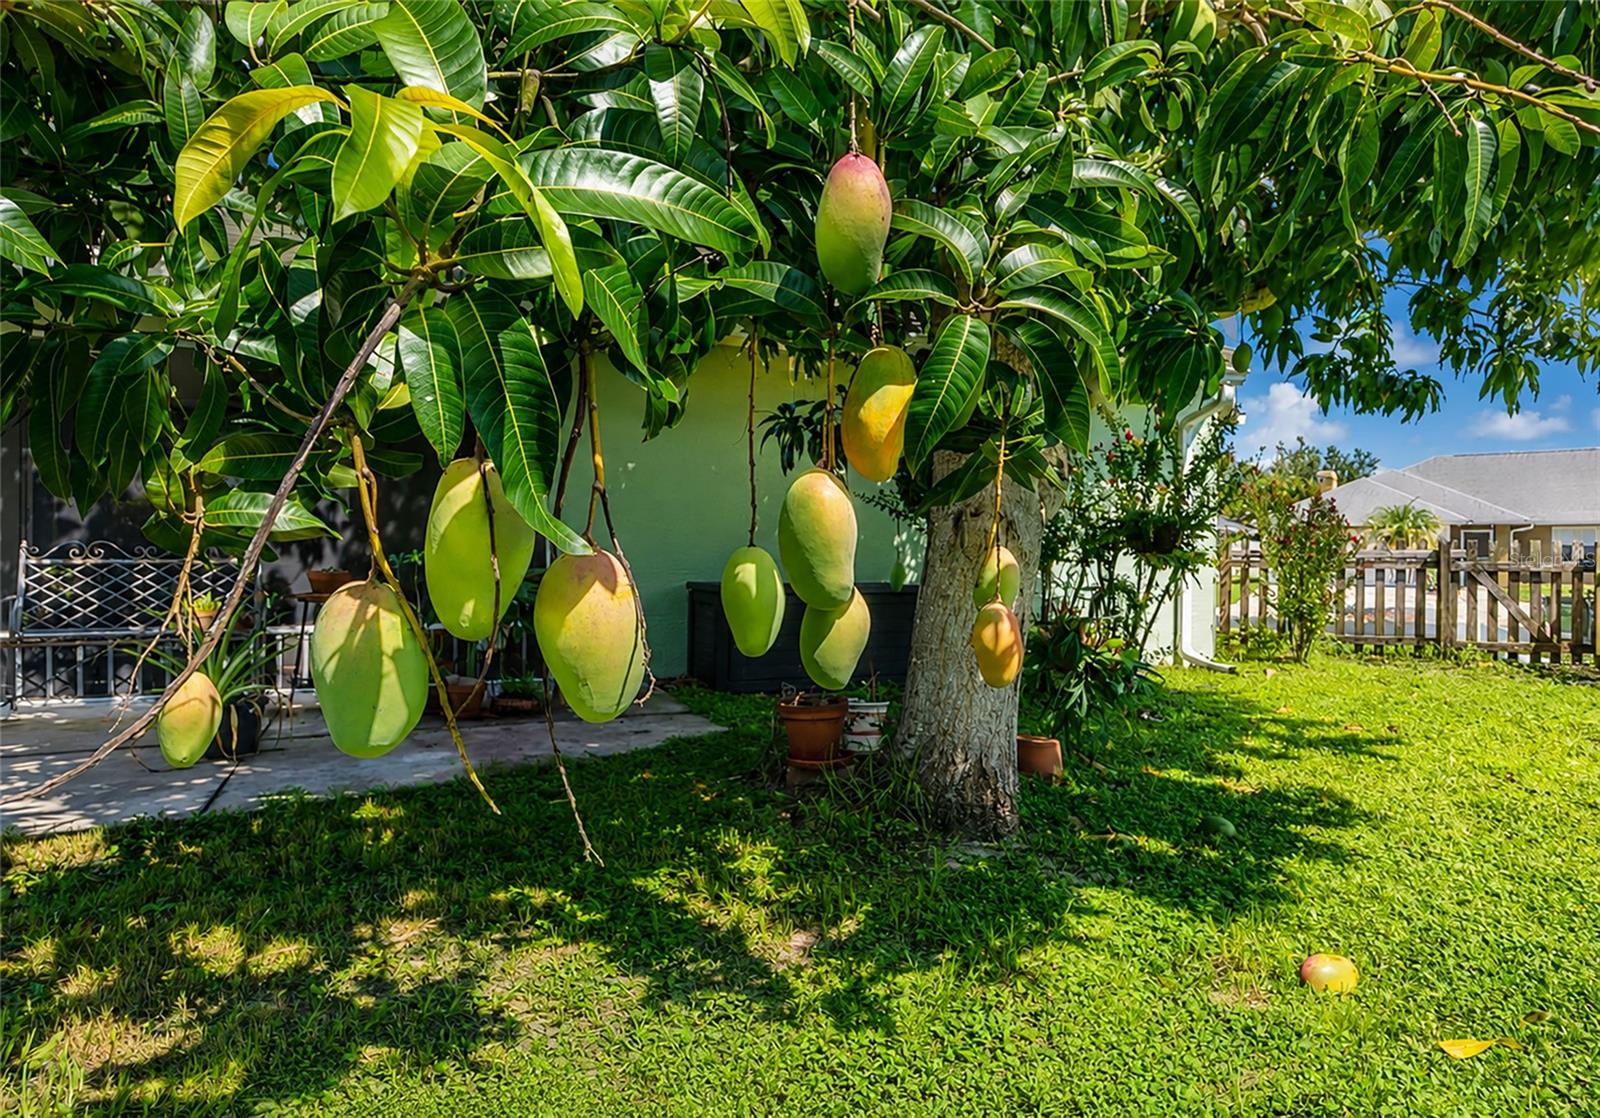
BRING THE OFFERS AFTER THE MASSIVE PRICE CORRECTION. Welcome home to this fantastic property nestled in a quiet community. As you arrive, you'll immediately appreciate the oversized two-car garage and the gorgeous, tree-filled lot offering plenty of shade, privacy, and exceptional curb appeal. Inside, this inviting 4 bedroom, 2 bathroom home features comfortable living spaces designed for both everyday living and effortless entertaining. High ceilings, abundant natural light, and tasteful tile and laminate flooring throughout create a bright and welcoming atmosphere. At the heart of the home, the well-appointed kitchen offers matching appliances, a cozy breakfast bar, and ample cabinetry to accommodate all your culinary needs. The spacious primary suite serves as the perfect retreat, complete with a beautifully updated en-suite bathroom featuring a relaxing walk-in shower and a generous walk-in closet. Three additional bedrooms provide plenty of space for family and guests or can easily be adapted into a home office, hobby room, or fitness area. Step outside to the charming screened-in patio, the ideal spot to enjoy your morning coffee, unwind with a glass of wine, or gather with family and friends for an al fresco meal. Beyond the patio, the expansive fenced backyard is shaded by mature trees, including fruit trees, creating a secluded oasis with endless possibilities for gardening, entertaining, recreation, or simply relaxing. Located in the peaceful community of Paddocks Central, this home also offers the added benefits of low HOA dues and minimal restrictions, giving you the flexibility to truly make it your own. Combining comfort, charm, and convenience, this exceptional property is ready to welcome its next owners. Whether you're searching for your first home or your forever home, this is one you won't want to miss. Schedule your private showing today before it is gone!
Keep exploring

Listings courtesy of Stellar MLS as distributed by MLS GRID. MLS #MFR801086338. Listing brokerage: RE/MAX ALLIANCE GROUP. Status: Active.
IDX information is provided exclusively for consumers' personal, non-commercial use, may not be used for any purpose other than to identify prospective properties consumers may be interested in purchasing, and is deemed reliable but not guaranteed by MLS GRID. Properties displayed may be listed or sold by various participants in the MLS.
Based on information submitted to the MLS GRID as of November 7, 2026 at 4:15 PM UTC. All data is obtained from various sources and may not have been verified by broker or MLS GRID. Supplied Open House Information is subject to change without notice. All information should be independently reviewed and verified for accuracy. Properties may or may not be listed by the office/agent presenting the information.
Information deemed reliable but not guaranteed. All listings are subject to prior sale, change, or withdrawal. Neither the listing broker(s) nor Vectis by Wolliz shall be responsible for any typographical errors, misinformation, or misprints. © 2026 Vectis by Wolliz, Inc.
More homes in SARASOTA


