

















$550,000
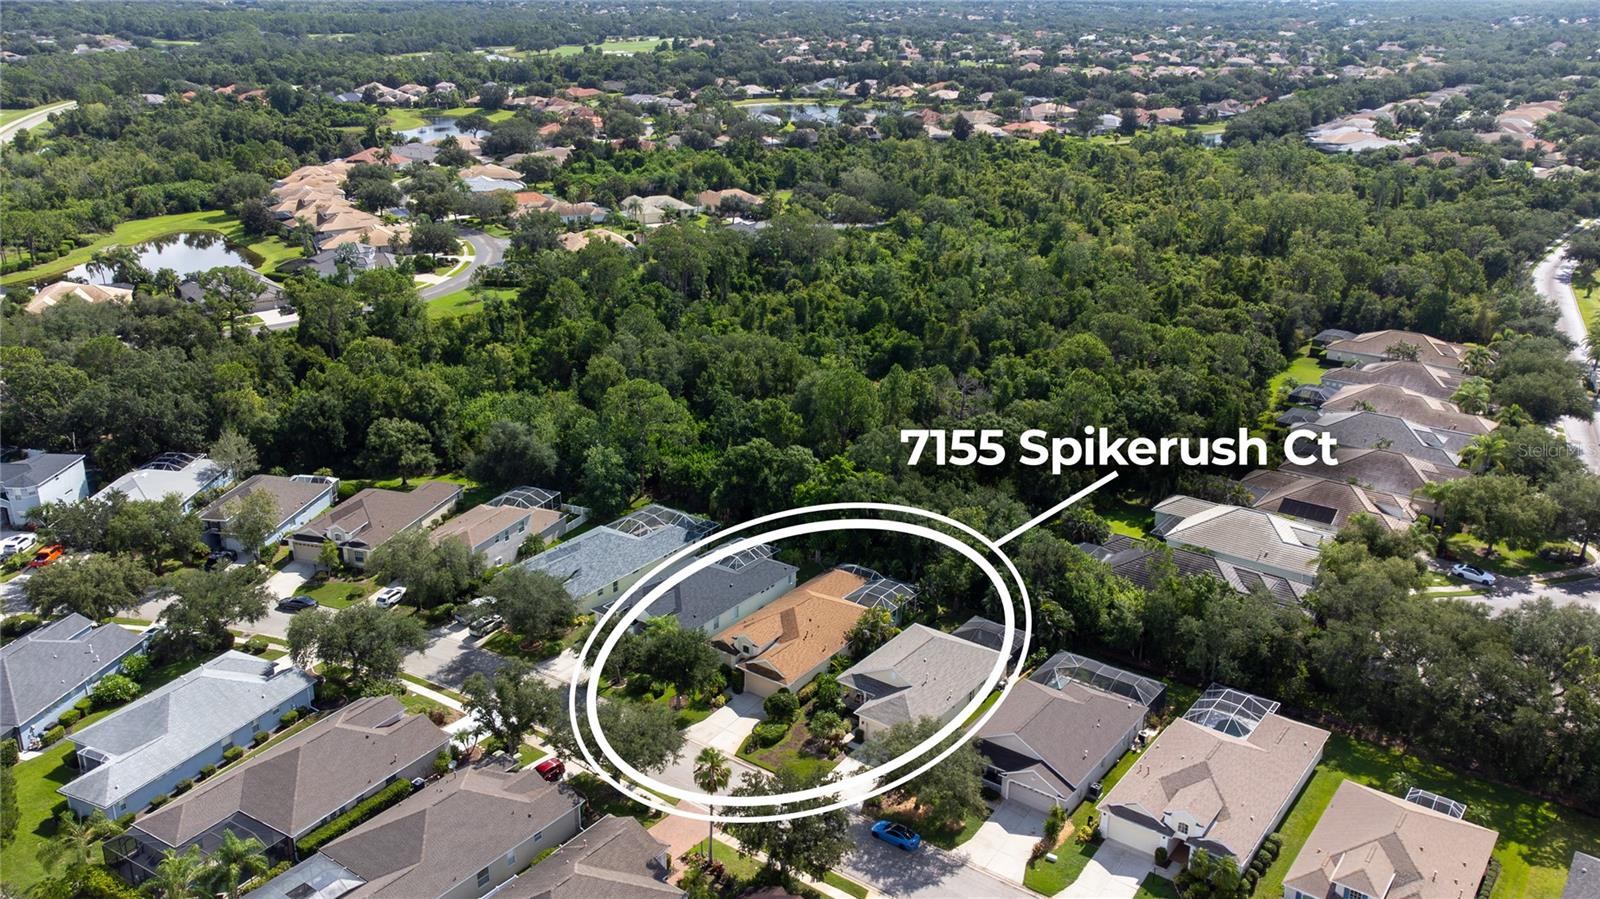
7155 SPIKERUSH CT, BRADENTON, FL 34202
ActiveProperty details
About this home
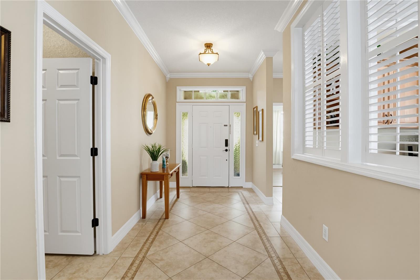
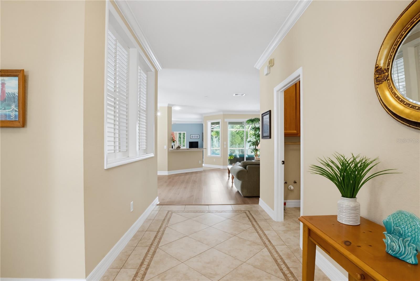
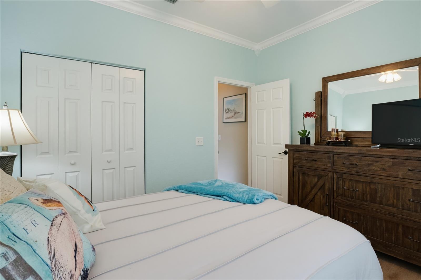
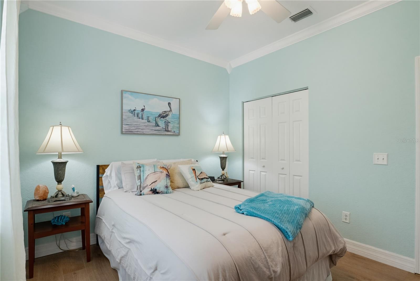
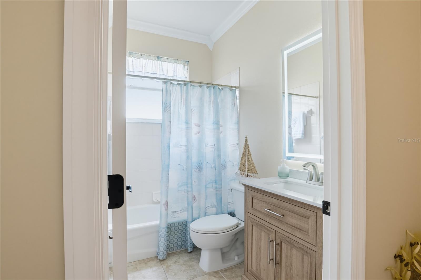
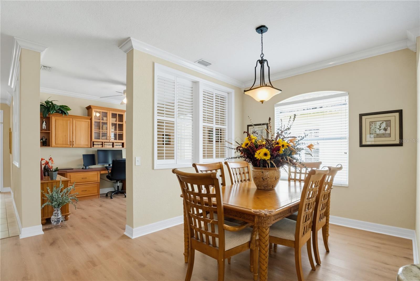
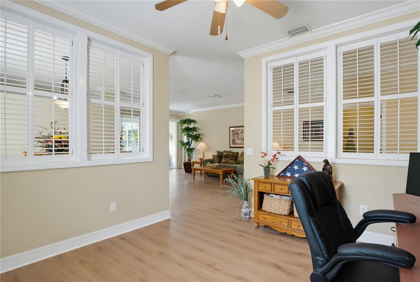
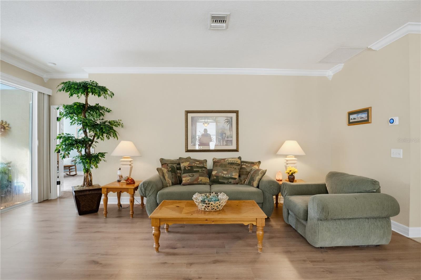
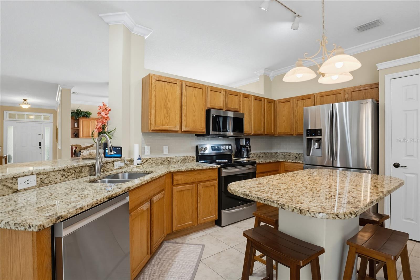
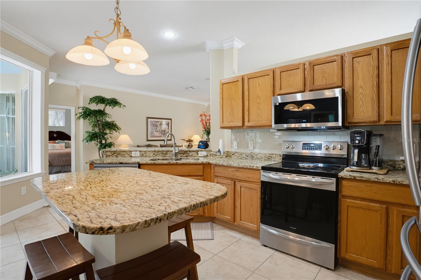
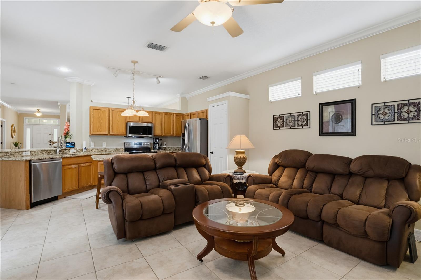
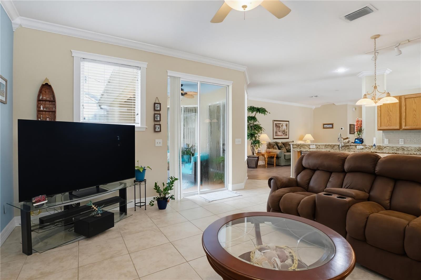
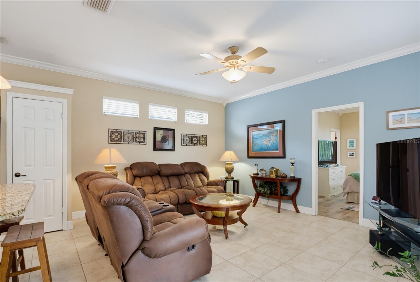
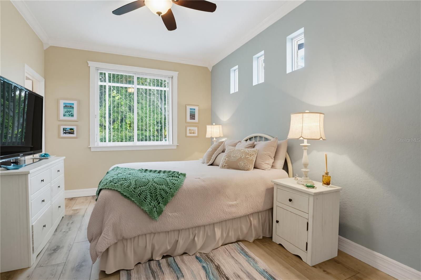
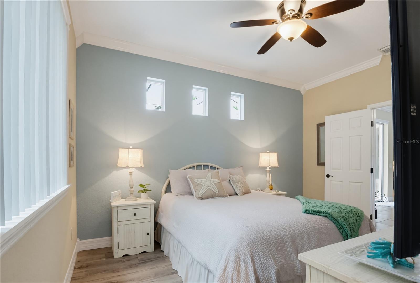
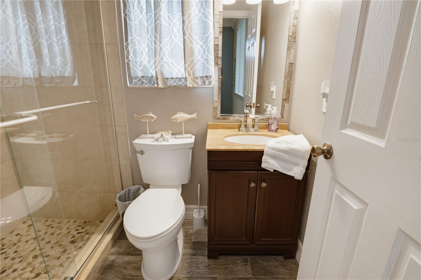
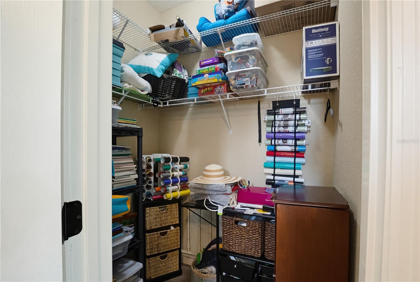
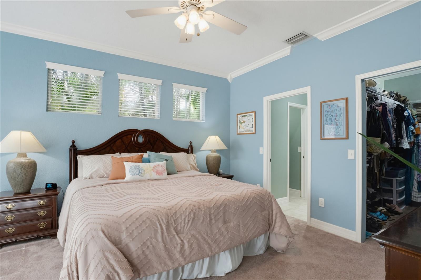
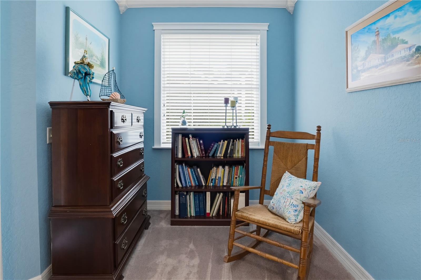
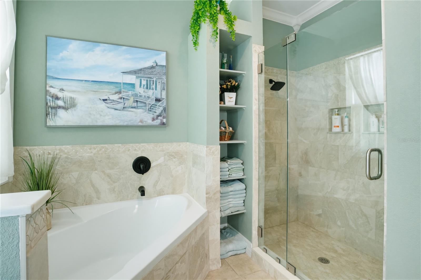
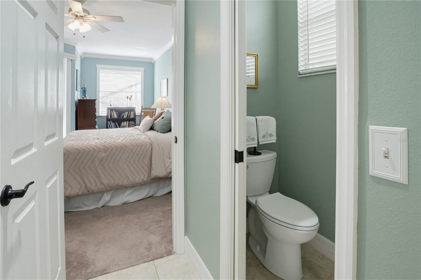
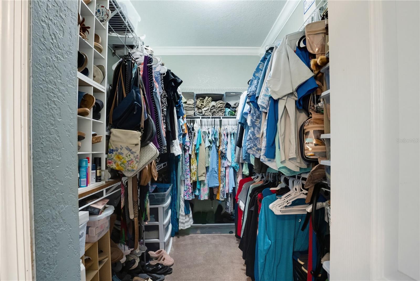
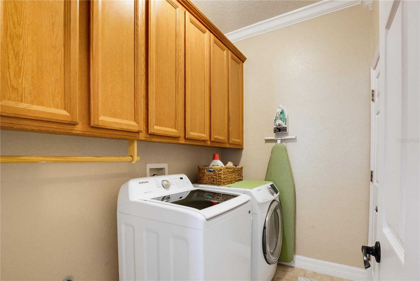
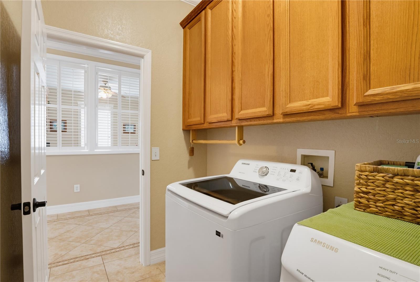
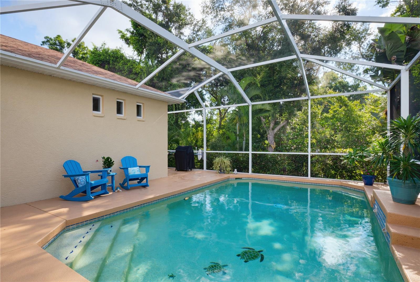
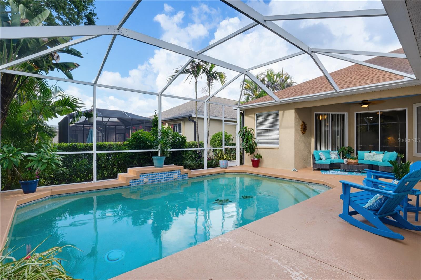
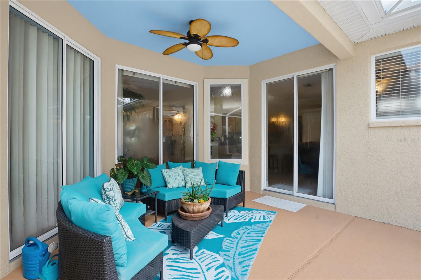
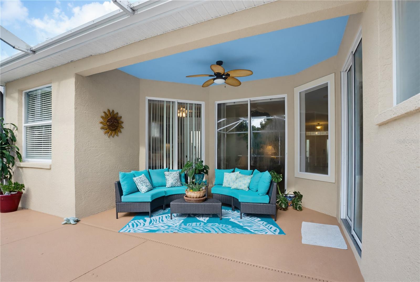
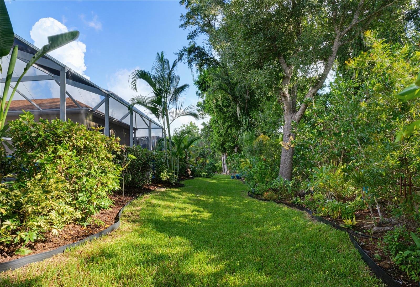
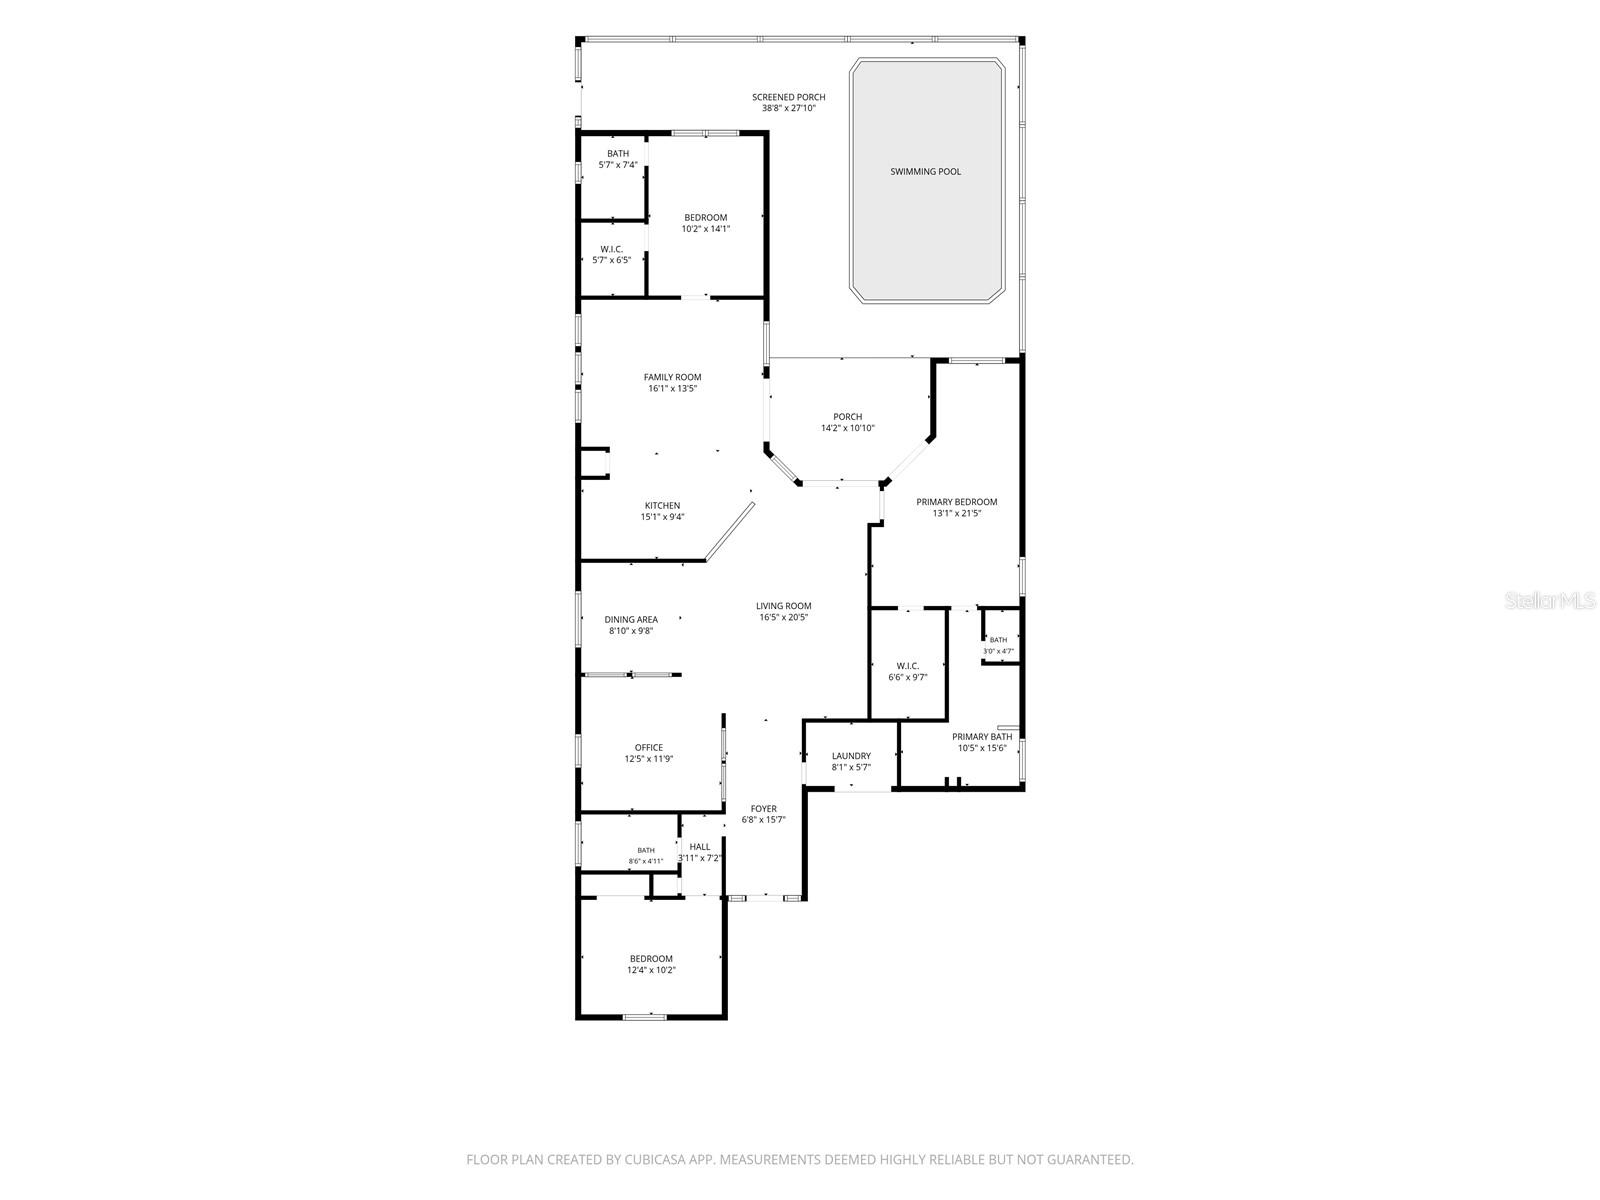
LOW HOA FEES + PRIVATE POOL + PRIME LAKEWOOD RANCH LOCATION! Discover exceptional value in desirable Riverwalk Grove, where LOW HOA FEES, an unbeatable location, and a beautifully maintained home come together! Lovingly cared for by its ORIGINAL OWNERS, this Bruce Williams Laurel Hill II offers a spacious, thoughtfully designed split-bedroom floor plan with 3 bedrooms, 3 full bathrooms, a dedicated office, and inviting living spaces perfect for everyday comfort and entertaining. Inside, you'll find a light-filled layout featuring updated bathrooms, crown molding, and a spacious kitchen with granite countertops, newer stainless steel appliances, and abundant cabinetry overlooking the family room. The private primary suite offers peaceful pool views, a beautifully updated bathroom, and a generous walk-in closet. Two additional bedrooms, including a secluded guest suite with its own ensuite bathroom and conservation views, provide exceptional privacy for family and visitors. A dedicated office with custom built-ins makes working from home effortless. THE BACKYARD IS SOMETHING SPECIAL! Step outside to your own private tropical oasis, where lush, mature landscaping attracts butterflies and hummingbirds, creating a peaceful setting rarely found in newer communities. Enjoy afternoons by the pool, relaxing evenings on the lanai, and the privacy of a conservation backdrop. The backyard can also be fenced! BIG-TICKET UPDATES ALREADY DONE! Enjoy added peace of mind with a newer ROOF, A/C, water heater, appliances, additional attic insulation, and beautifully updated bathrooms. LOCATION, LOCATION, LOCATION! Just 2 miles from Main Street Lakewood Ranch, approximately 10 minutes to UTC, and convenient to I-75, shopping, dining, entertainment, and Gulf Coast beaches. Located near highly regarded schools, including Willis Elementary, Nolan Middle, and Lakewood Ranch High. Why pay more for a newer home with higher fees and less mature landscaping? Experience the space, privacy, established surroundings, and convenience that make Riverwalk Grove so desirable. Schedule your private showing and see what makes this home truly special!
Keep exploring

Listings courtesy of Stellar MLS as distributed by MLS GRID. MLS #MFR801082517. Listing brokerage: REAL BROKER, LLC. Status: Active.
IDX information is provided exclusively for consumers' personal, non-commercial use, may not be used for any purpose other than to identify prospective properties consumers may be interested in purchasing, and is deemed reliable but not guaranteed by MLS GRID. Properties displayed may be listed or sold by various participants in the MLS.
Based on information submitted to the MLS GRID as of November 7, 2026 at 6:30 PM UTC. All data is obtained from various sources and may not have been verified by broker or MLS GRID. Supplied Open House Information is subject to change without notice. All information should be independently reviewed and verified for accuracy. Properties may or may not be listed by the office/agent presenting the information.
Information deemed reliable but not guaranteed. All listings are subject to prior sale, change, or withdrawal. Neither the listing broker(s) nor Vectis by Wolliz shall be responsible for any typographical errors, misinformation, or misprints. © 2026 Vectis by Wolliz, Inc.
More homes in BRADENTON


