$850,000
1112 PALMETTO ST, NEW SMYRNA BEACH, FL 32168
ActiveProperty details
About this home
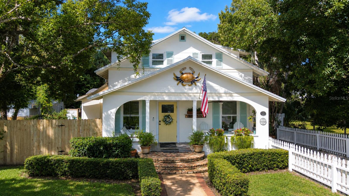
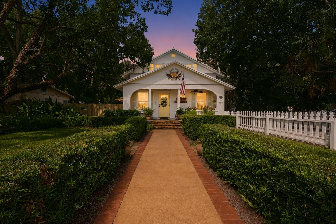
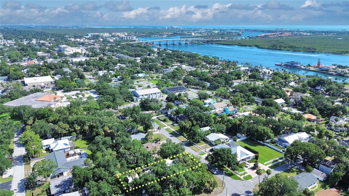
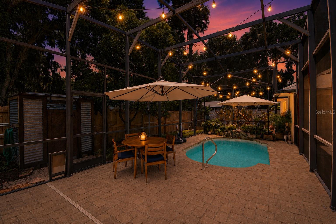
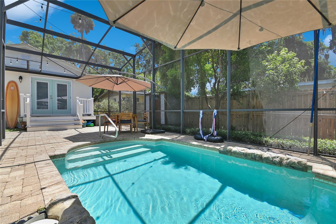
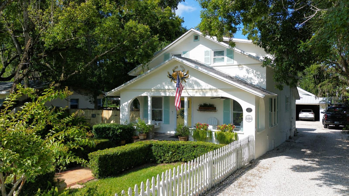
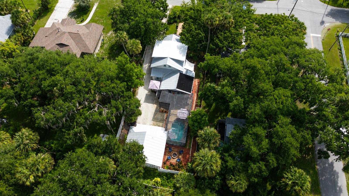
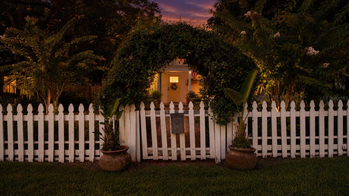
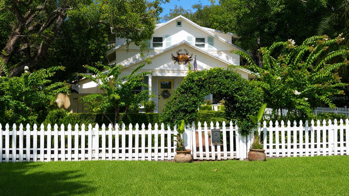
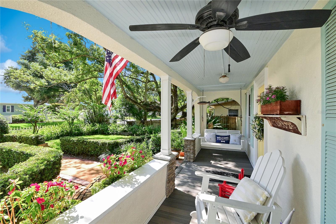
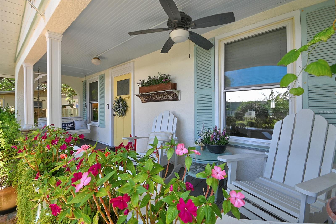
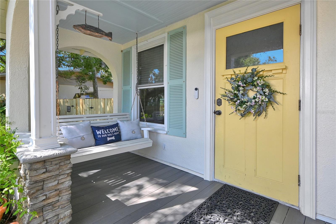
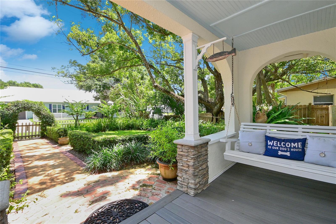
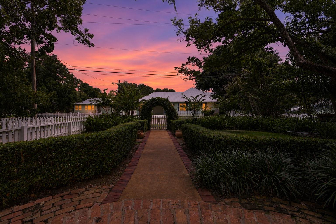
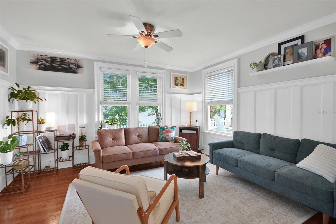
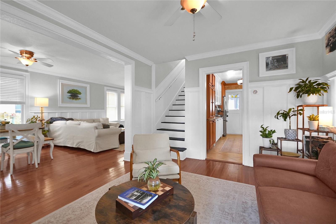
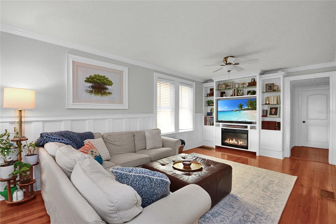
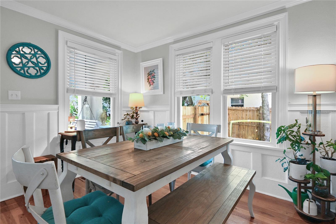
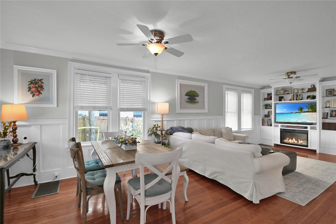
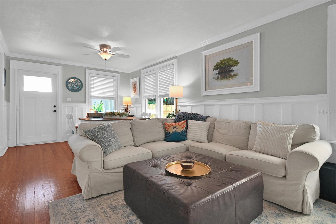
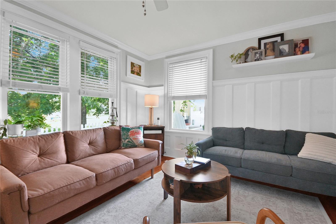
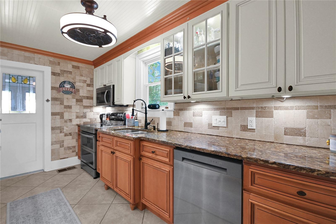
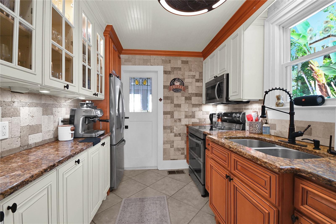
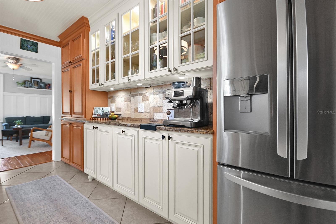
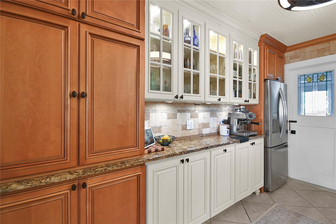
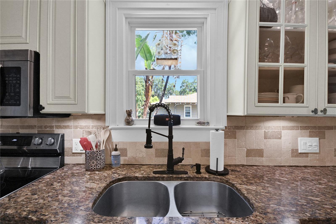
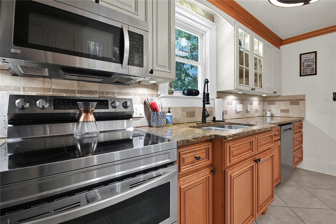
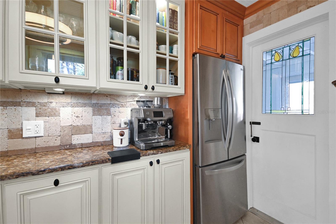
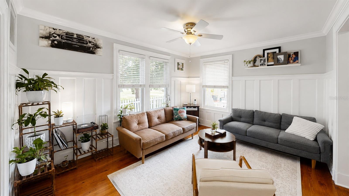
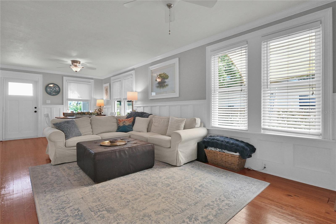
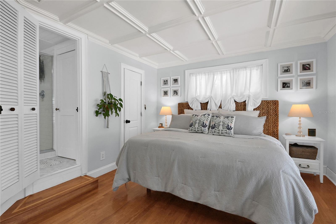
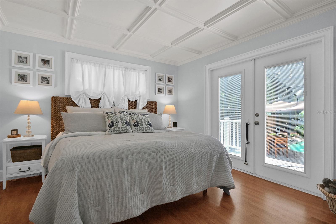
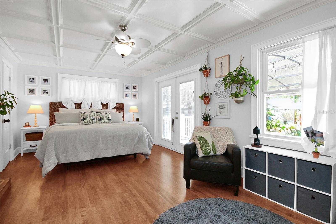
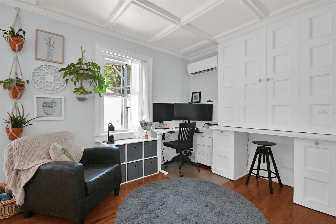
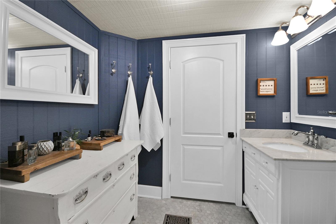
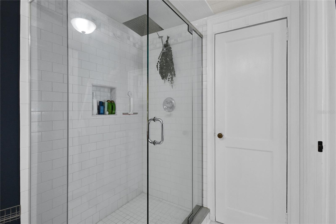
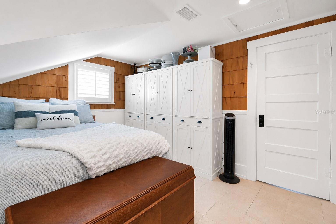
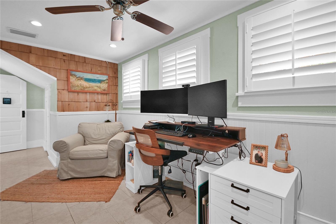
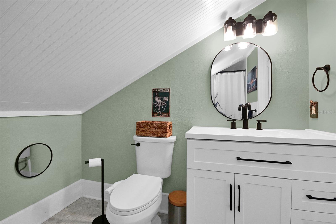
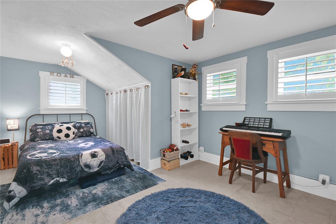
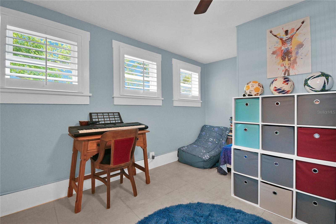
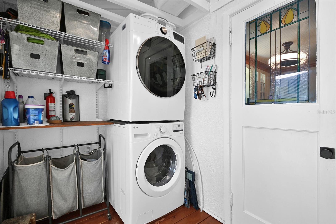
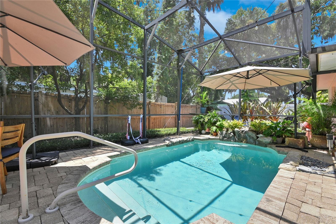
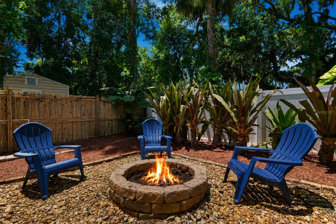
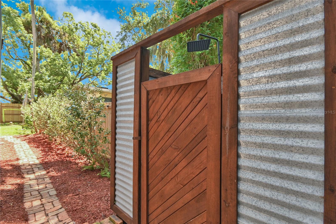
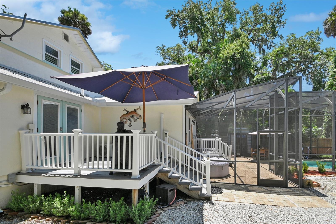
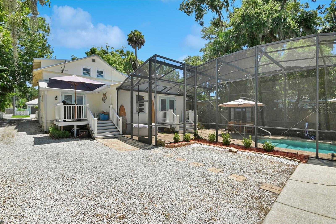
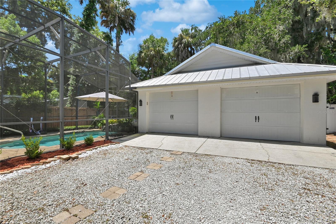
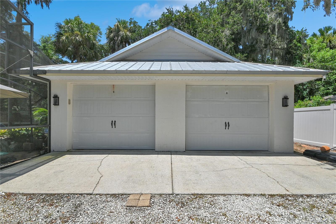
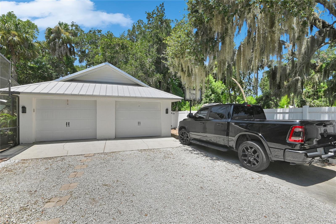
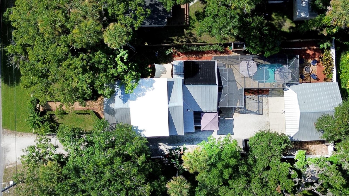
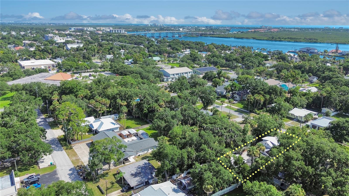
Step back to a time when neighbors waved from the front porch and afternoons were spent under the shade of towering trees without sacrificing the comforts of today. Built in 1926 and lovingly maintained, this timeless 3-bed, 2-bath Craftsman-style home is tucked away on a low-traffic street just blocks from the shops, restaurants, and entertainment of historic Canal Street. From the welcoming front porch swing to the private backyard oasis, every space invites you to slow down and enjoy the best of coastal living. The screen-enclosed, heated saltwater pool is the perfect place to unwind, complete with an outdoor shower, spacious pool deck, and plenty of room for entertaining. The backyard firepit is perfect on cool evenings. Take advantage of the generous yard space for gardening, pets, and outdoor activities. Manicured landscaping features mature shade trees, flowering butterfly plants, and privacy hedges, while the fenced front and back yards provide both charm and functionality. Inside, the home's character has been beautifully preserved with original heart-of-pine wood floors, crown molding throughout, and classic board-and-batten wainscoting that perfectly complements its Craftsman architecture. The updated kitchen blends historic charm with modern convenience, offering custom cabinetry, granite countertops, and stainless steel appliances. The spacious first-floor primary suite provides a peaceful retreat with French doors opening directly onto the pool deck, creating a seamless indoor-outdoor lifestyle. Upstairs, two guest bedrooms offer privacy in a split-bedroom layout ideal for family or visitors. A detached oversized two-car garage provides excellent storage and workspace, while additional parking alongside the garage offers room for an RV or boat. One of the greatest luxuries of this location is choice. Walk to dinner, coffee, art galleries, farmers markets, and festivals on Canal Street, or take a short trip to Flagler Avenue and the beach. Enjoy all the excitement New Smyrna Beach has to offer, then return home to the peace and quiet of one of the city's most desirable historic neighborhoods. Historic character, modern updates, and an unbeatable location—this is New Smyrna Beach living at its finest.
Keep exploring

Listings courtesy of Stellar MLS as distributed by MLS GRID. MLS #MFR801052653. Listing brokerage: THE KEYES COMPANY. Status: Active.
IDX information is provided exclusively for consumers' personal, non-commercial use, may not be used for any purpose other than to identify prospective properties consumers may be interested in purchasing, and is deemed reliable but not guaranteed by MLS GRID. Properties displayed may be listed or sold by various participants in the MLS.
Based on information submitted to the MLS GRID as of November 7, 2026 at 1:15 PM UTC. All data is obtained from various sources and may not have been verified by broker or MLS GRID. Supplied Open House Information is subject to change without notice. All information should be independently reviewed and verified for accuracy. Properties may or may not be listed by the office/agent presenting the information.
Information deemed reliable but not guaranteed. All listings are subject to prior sale, change, or withdrawal. Neither the listing broker(s) nor Vectis by Wolliz shall be responsible for any typographical errors, misinformation, or misprints. © 2026 Vectis by Wolliz, Inc.
More homes in NEW SMYRNA BEACH