
$320,000
236 DENALI ST, HAINES CITY, FL 33844
ActiveProperty details
About this home
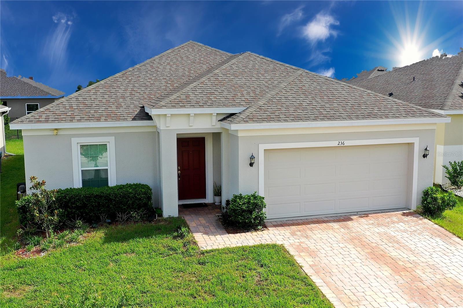
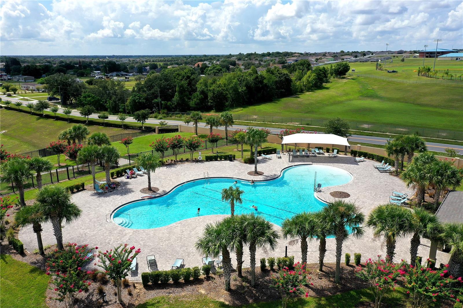
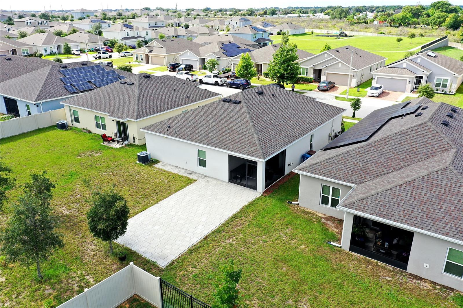
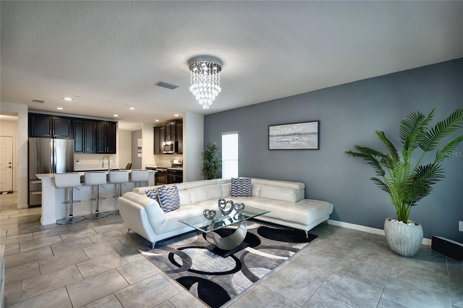
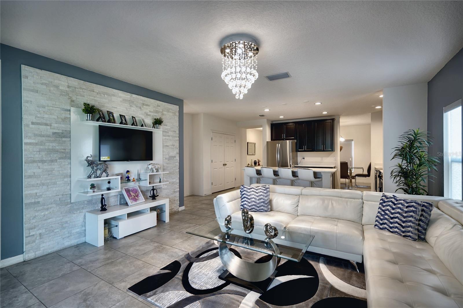
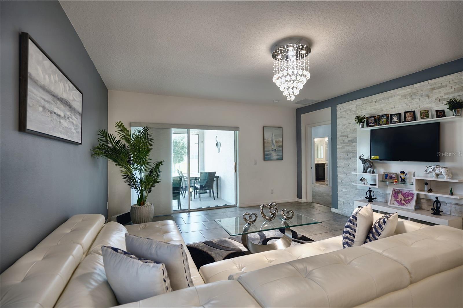
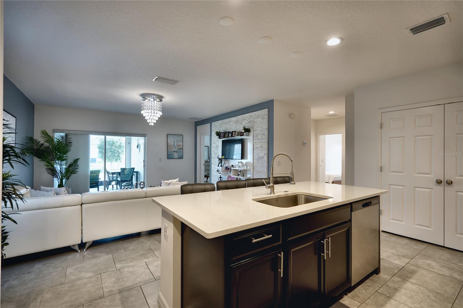
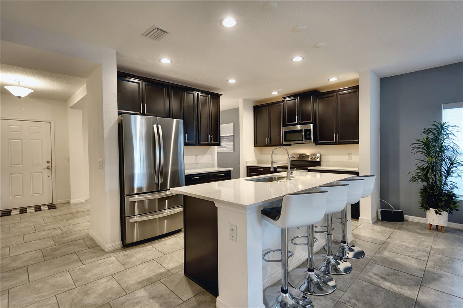
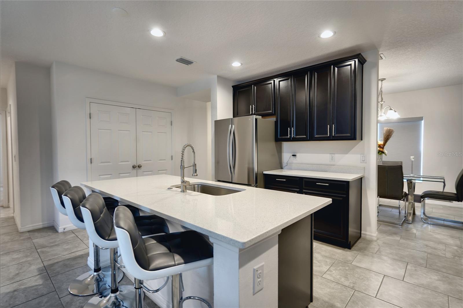
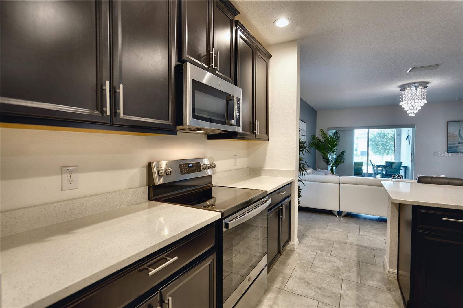
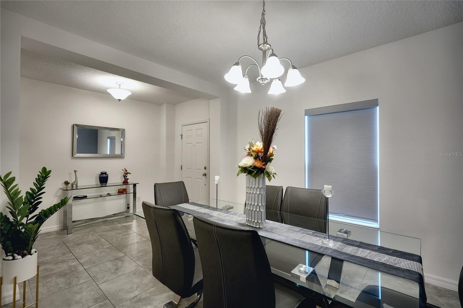
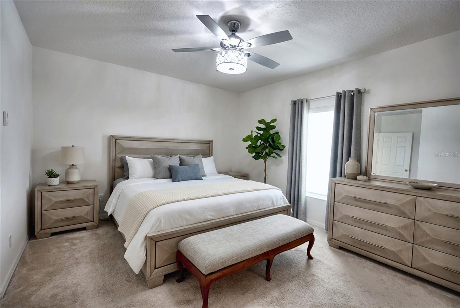
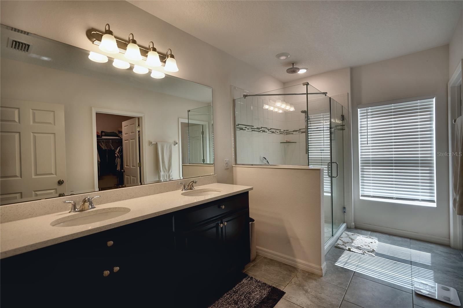
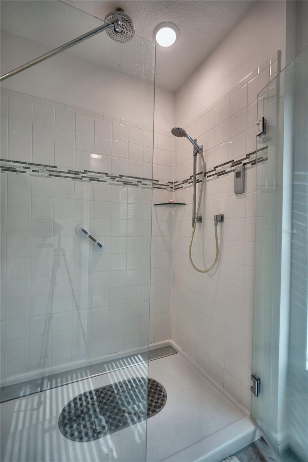
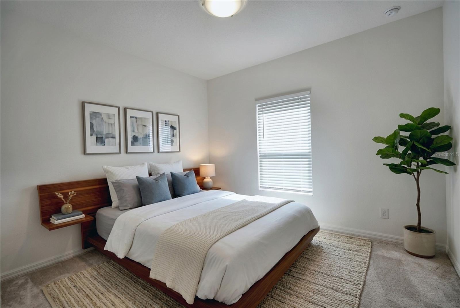
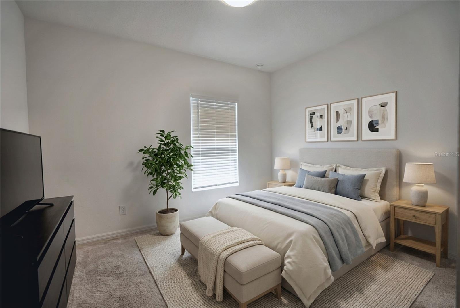
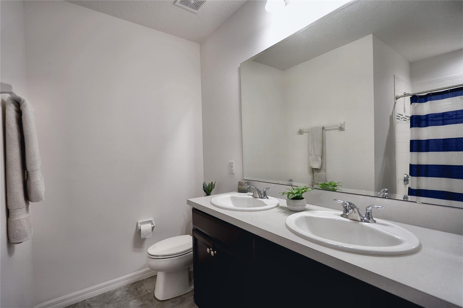
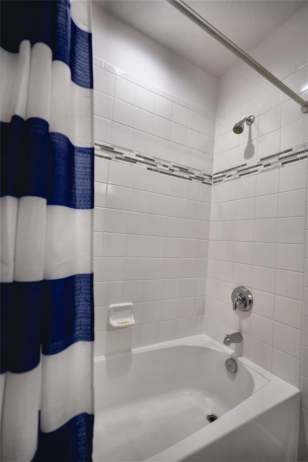
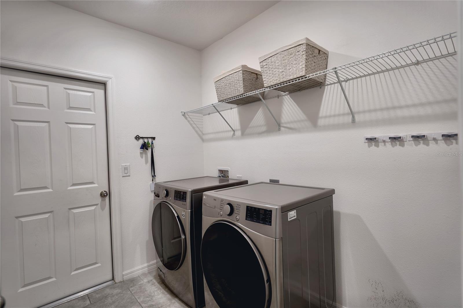
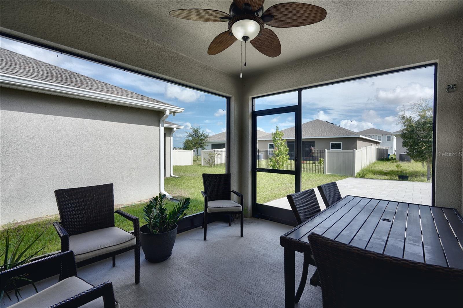
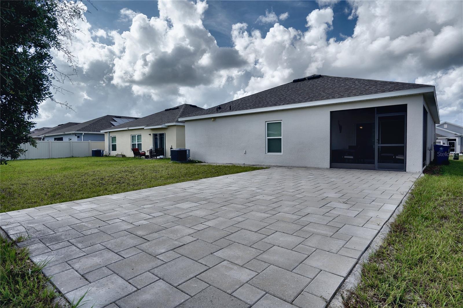
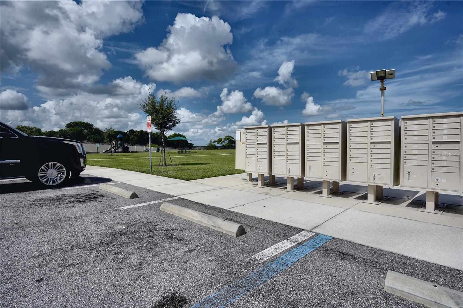
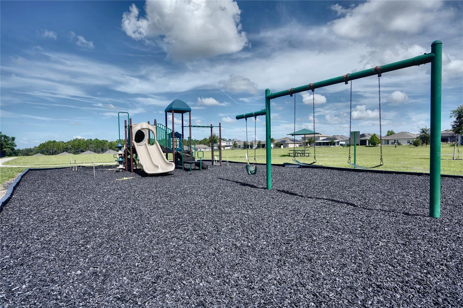
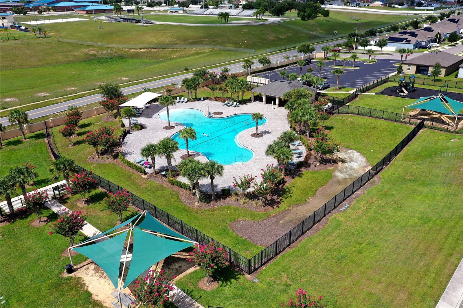
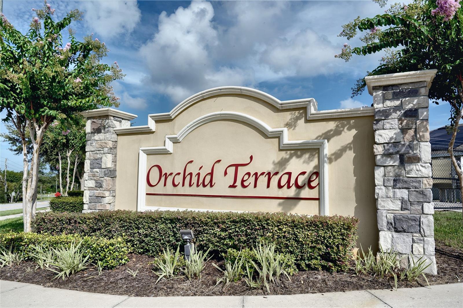
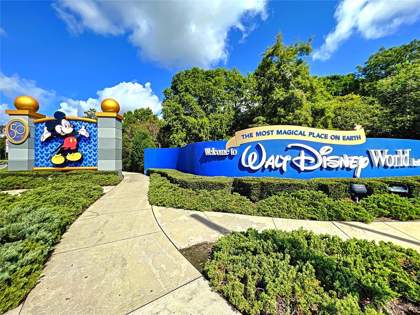
Exquisite and fully furnished (optional), this like-new residence built in 2021 offers three bedrooms, two bathrooms, a versatile flex room, and a two-car garage across more than 1,700 square feet of thoughtfully designed living space. The flex room currently serves as a formal dining room but easily adapts to a home office to suit your needs. An open-concept layout creates a seamless balance of elegance and functionality, with contemporary rectangular ceramic tile flowing throughout the main living areas and plush carpet reserved exclusively for the bedrooms. The gourmet kitchen is appointed with 42-inch Tahoe Maple Espresso cabinets, stainless steel appliances, quartz countertops, a spacious center island, and sleek modern finishes, making it ideal for both everyday living and entertaining. In the great room, a custom designer built-in wall feature with a wall-mounted television and striking modern crystal light fixtures anchors the space, while refined window treatments add warmth and style throughout the home. Impeccably maintained as a non-smoking, pet-free home, the property presents in pristine condition and feels virtually untouched. The primary suite offers a walk-in closet, a quartz-topped double-sink vanity, and an elegant glass-enclosed walk-in shower, while the secondary bathroom also features a double sink. Additional appointments include an interior laundry room with a modern washer and dryer, a whole-house water purification system, and premium upgrades throughout. Set on a raised lot, the home enjoys a strategic elevation advantage that helps mitigate flooding concerns. Outdoor living is equally refined, featuring a spacious covered and screened lanai, a brick-paver driveway and backyard, and an upgraded landscape package with full irrigation. The community of Orchid Terrace offers a dog park, walking paths, a playground, sidewalks, and access to a resort-style swimming pool. The location is exceptional, situated just two minutes from US-27, ten minutes from I-4, and moments from Polk State College, area hospitals, Posner Park, Walmart, the new Sam's Club and Costco, and only twenty-five minutes from Disney. Truly turnkey, this move-in-ready home is exceptionally clean and fully equipped, inviting you to simply bring your personal belongings. Please call today to arrange a private showing.
Keep exploring

Listings courtesy of Stellar MLS as distributed by MLS GRID. MLS #MFR801030521. Listing brokerage: MAXLIFE REALTY LLC. Status: Active.
IDX information is provided exclusively for consumers' personal, non-commercial use, may not be used for any purpose other than to identify prospective properties consumers may be interested in purchasing, and is deemed reliable but not guaranteed by MLS GRID. Properties displayed may be listed or sold by various participants in the MLS.
Based on information submitted to the MLS GRID as of November 7, 2026 at 4:30 PM UTC. All data is obtained from various sources and may not have been verified by broker or MLS GRID. Supplied Open House Information is subject to change without notice. All information should be independently reviewed and verified for accuracy. Properties may or may not be listed by the office/agent presenting the information.
Information deemed reliable but not guaranteed. All listings are subject to prior sale, change, or withdrawal. Neither the listing broker(s) nor Vectis by Wolliz shall be responsible for any typographical errors, misinformation, or misprints. © 2026 Vectis by Wolliz, Inc.
More homes in HAINES CITY