$874,000
10505 WICKER PARK PL, PALMETTO, FL 34221
Under ContractProperty details
About this home
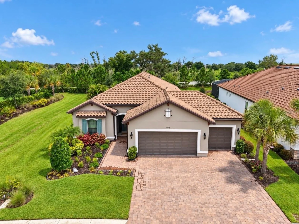
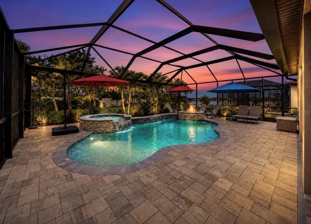
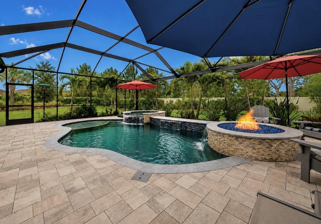
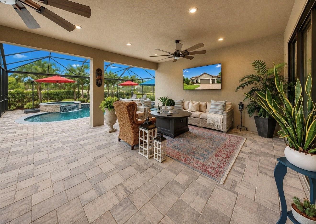
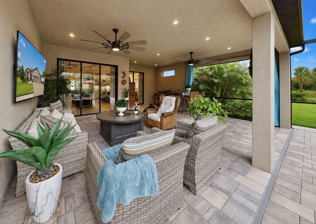
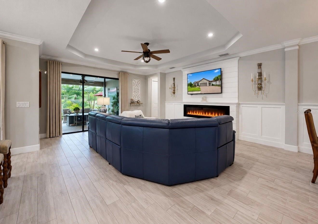
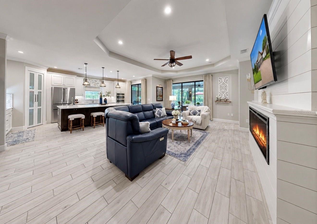
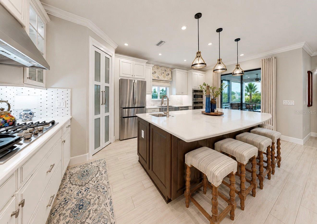
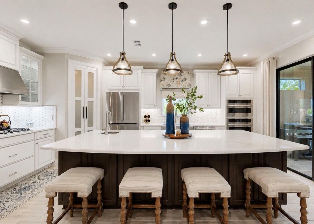
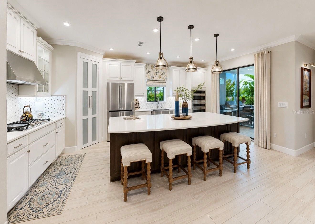
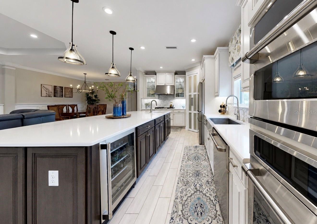
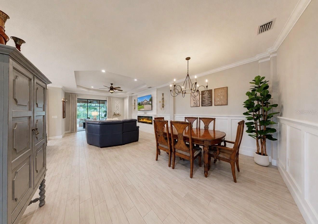
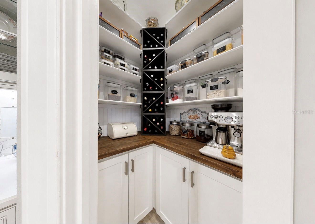
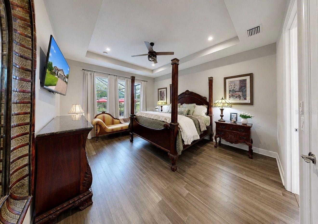
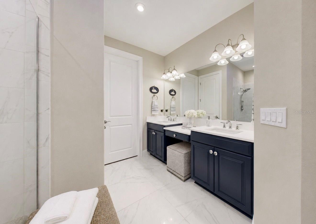
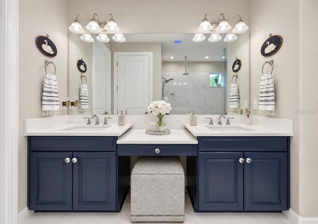
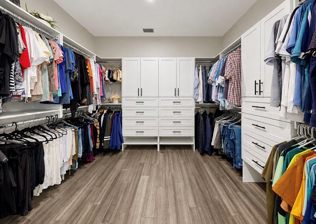
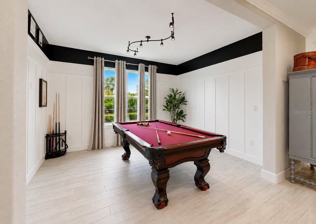
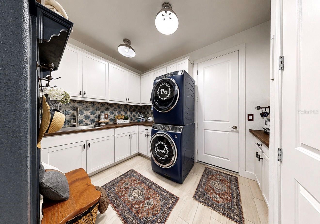
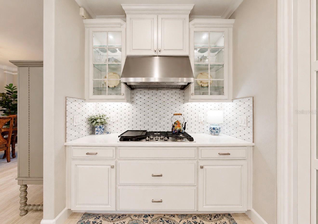
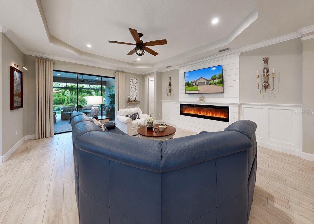
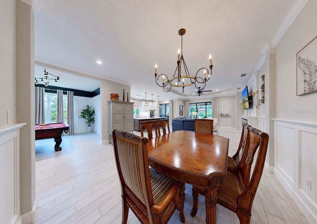
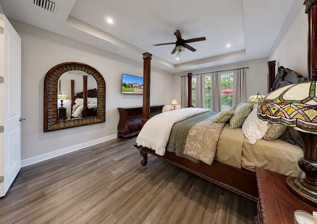
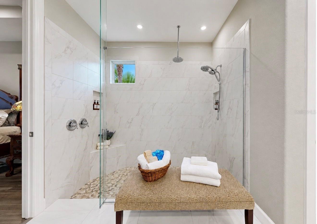
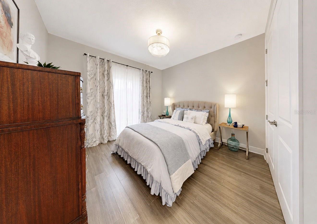
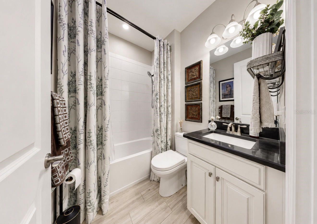
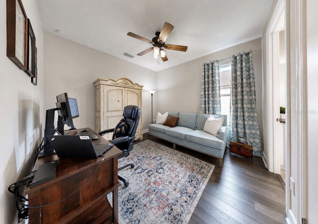
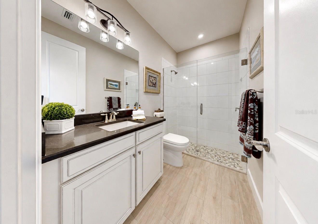
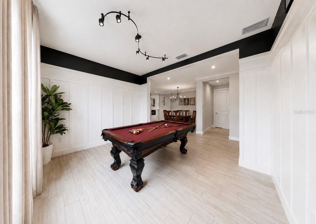
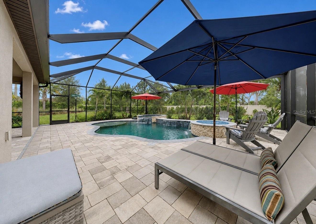
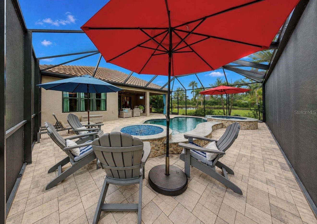
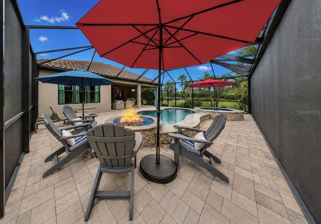
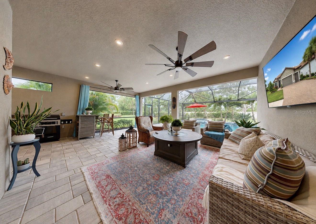
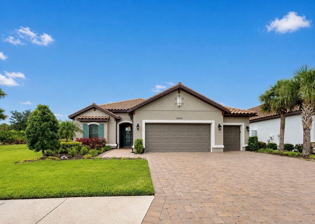
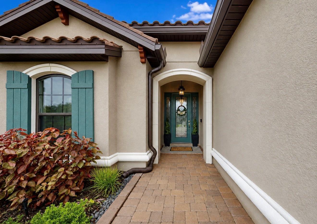
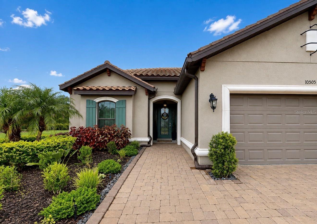
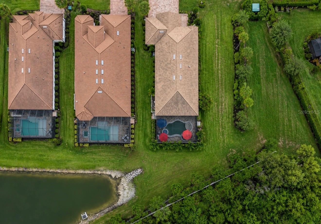
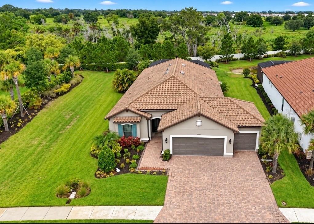
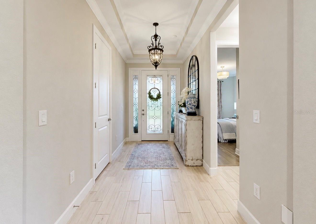
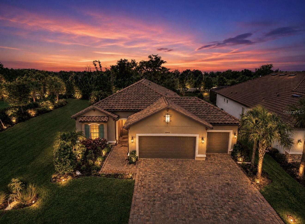
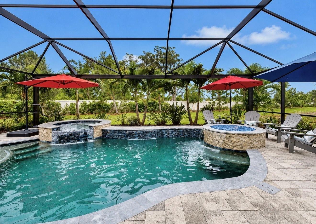
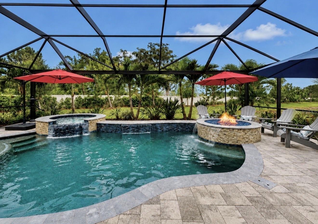
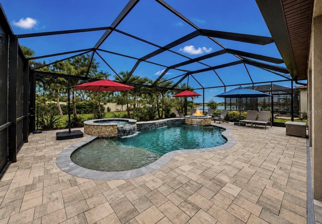
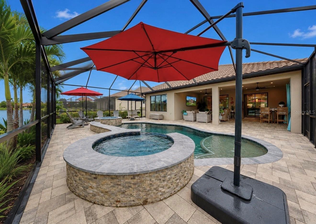
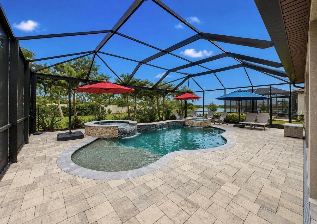
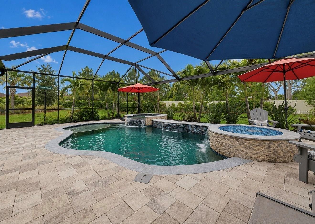
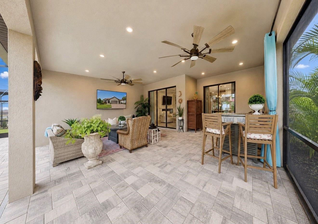
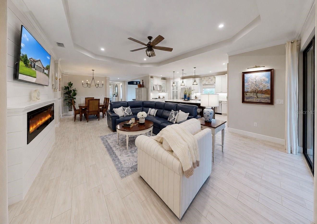
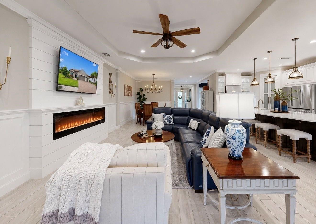
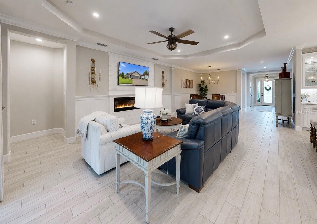
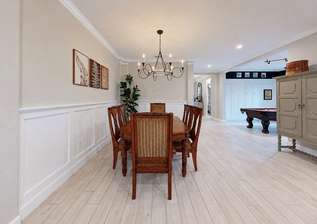
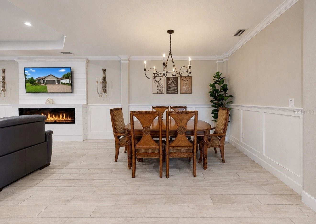
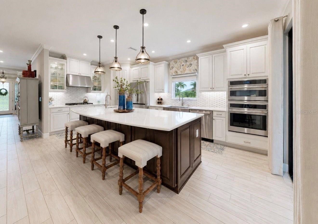
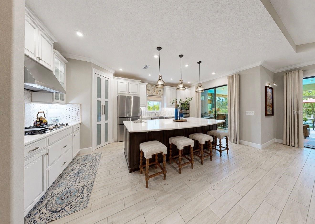
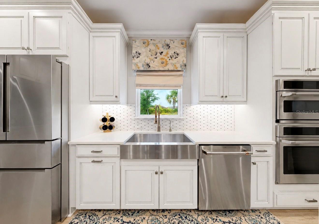
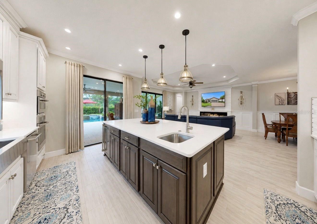
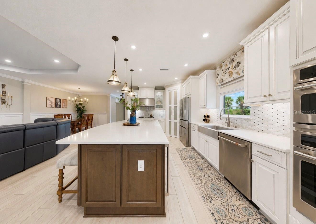
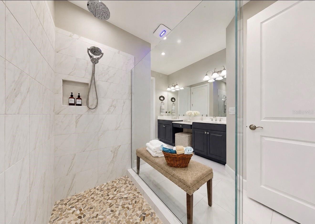
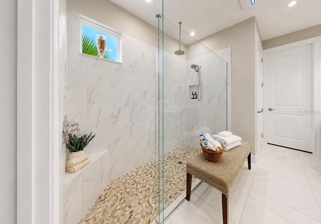
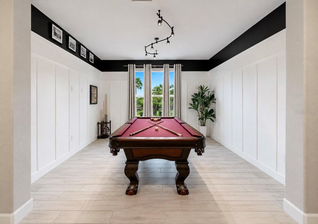
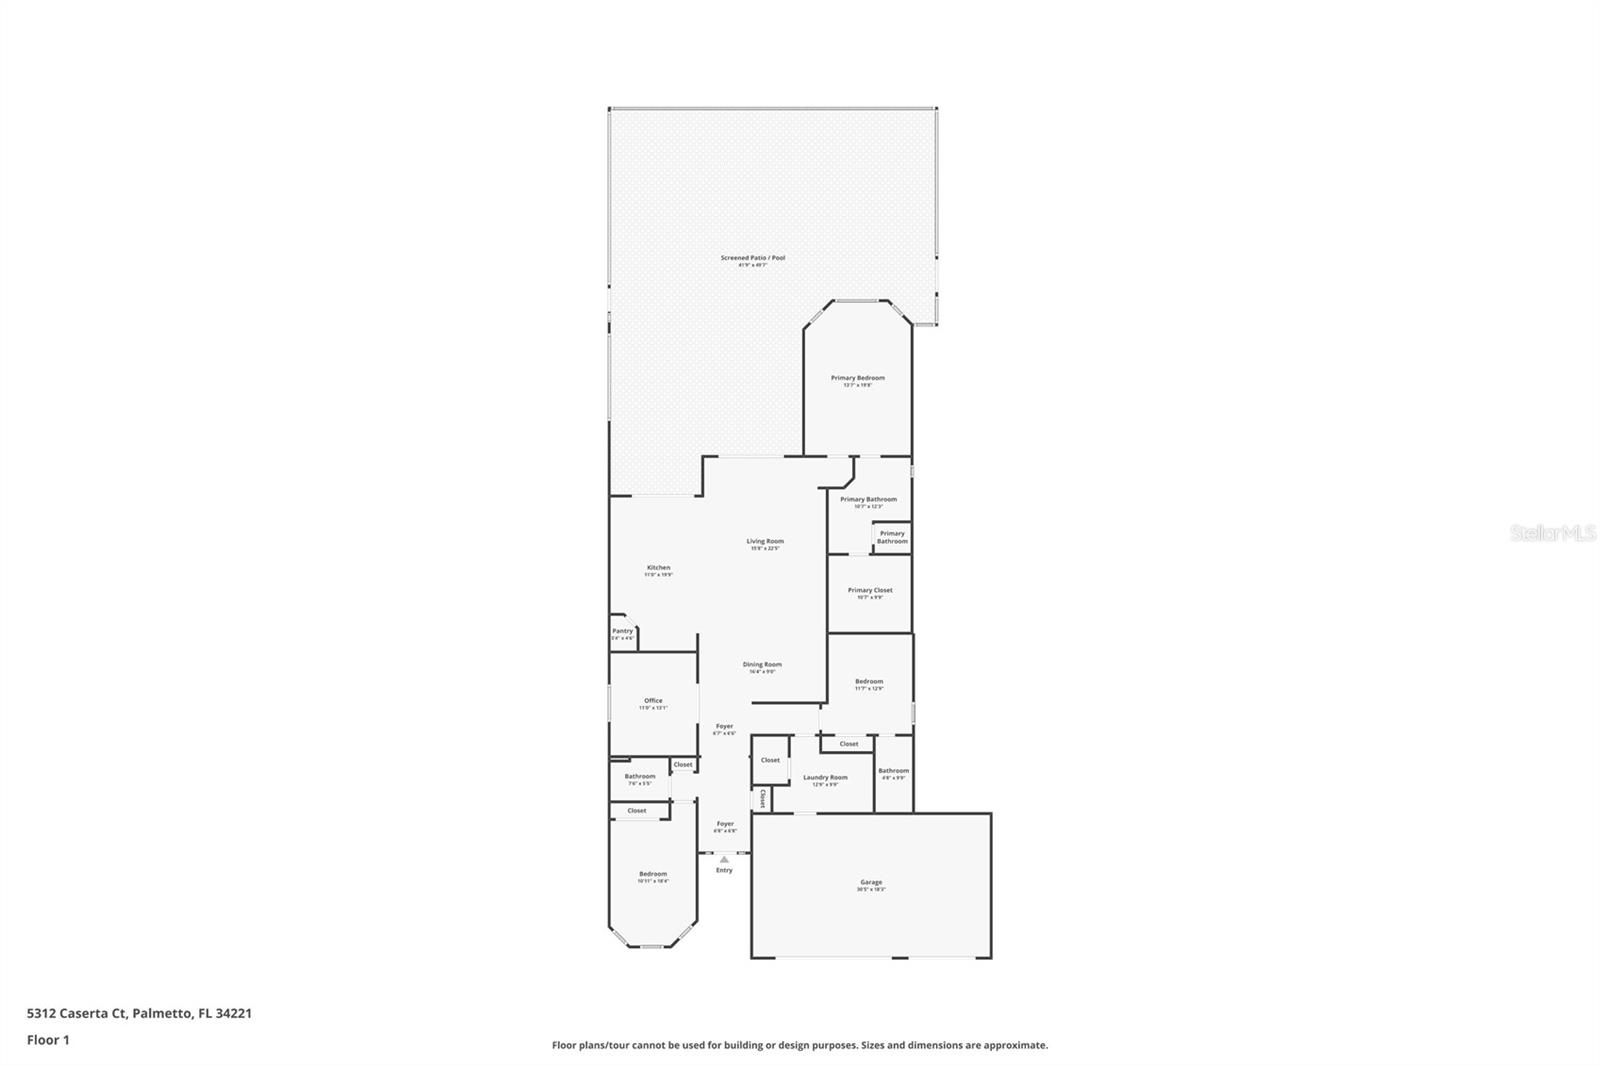
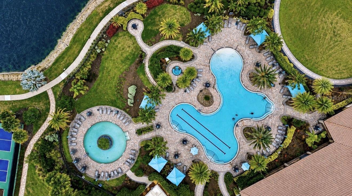
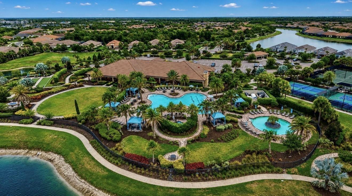
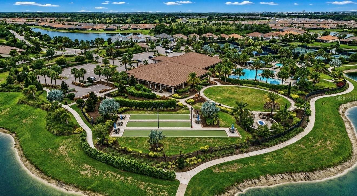
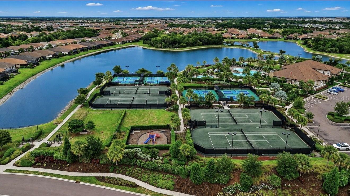
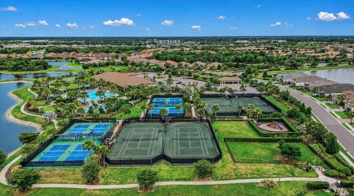
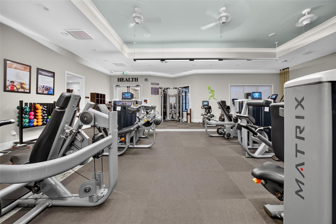
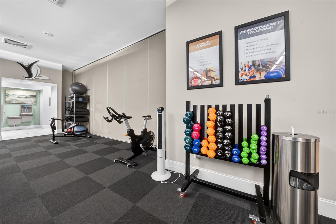
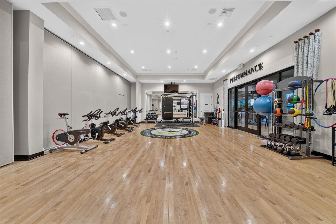
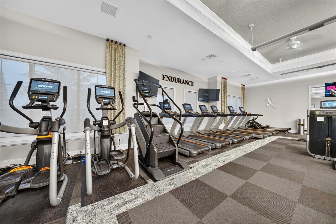
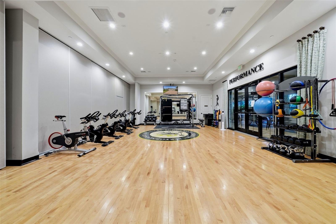
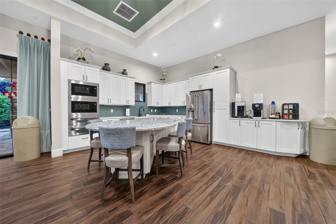
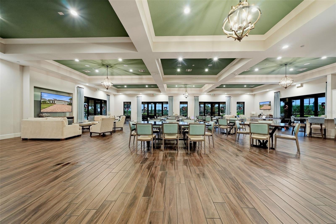
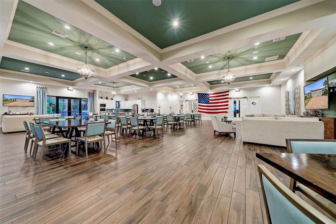
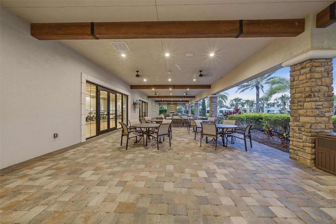
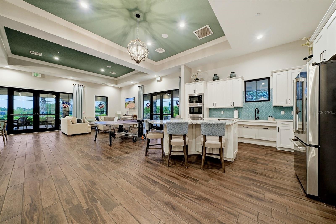
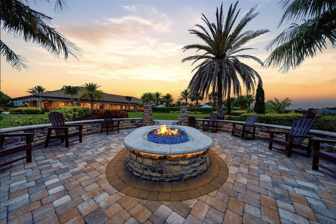
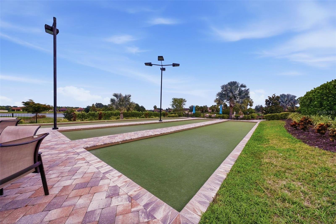
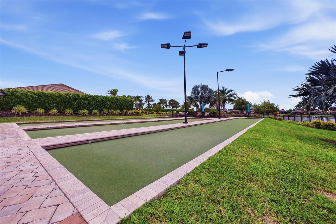
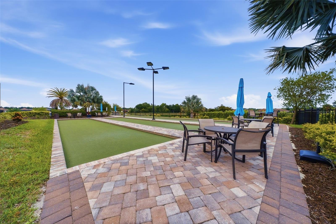
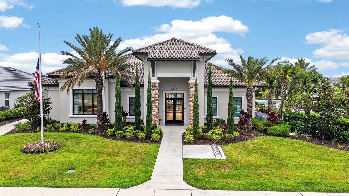
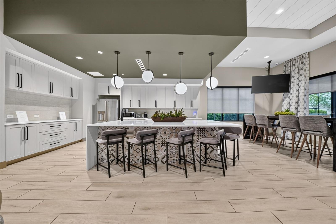
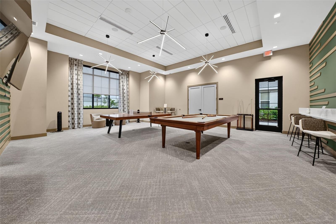
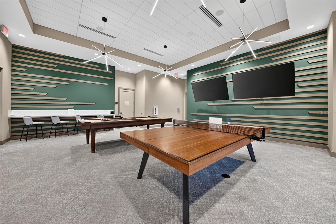
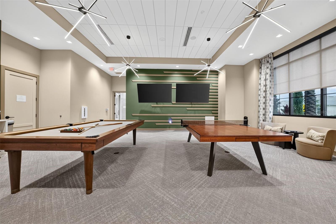
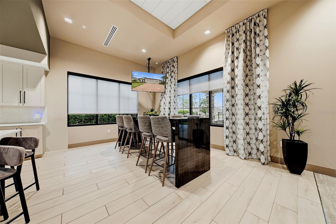
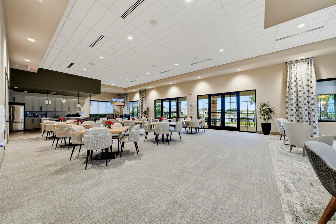
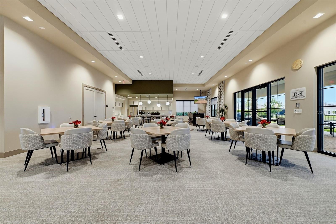
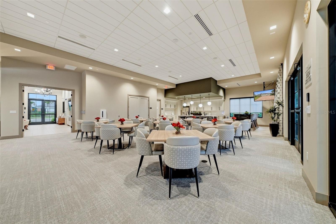
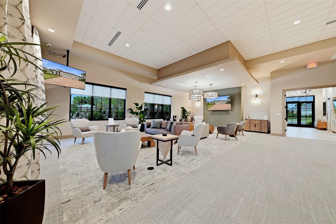
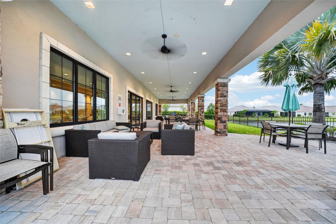
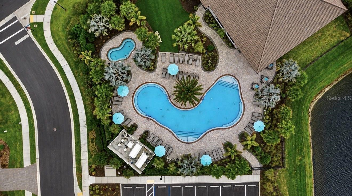
Under contract-accepting backup offers. PRIVACY, WATER VIEWS, AND EXCEPTIONAL OUTDOOR LIVING! Discover this EXTENSIVELY UPGRADED TAYLOR MORRISON LAZIO model featuring 3 BEDROOMS, 3 BATHROOMS, A VERSATILE DEN, 2,275 SQUARE FEET OF LIVING SPACE, AND AN OVERSIZED 3-CAR GARAGE in the gated, resort-style community of ESPLANADE AT ARTISAN LAKES. Situated on an OVERSIZED WATER-VIEW HOMESITE with ONLY ONE ADJACENT NEIGHBOR and a landscaped berm on the opposite side, this beautifully customized residence offers enhanced privacy, tranquil water views, and an exceptional blend of luxury, comfort, and functionality. Step inside to discover a thoughtfully designed home where the finishes and extensive custom upgrades create an inviting atmosphere. The open-concept living areas showcase crown molding, upgraded designer lighting, custom feature walls in the family room, dining room, and den, and an elegant electric fireplace. Bamboo flooring in the bedrooms adds warmth and character, while the spacious layout provides an effortless flow for both everyday living and entertaining. At the heart of the home, the GOURMET KITCHEN features LEVEL 5 CABINETRY, an oversized island with custom knee-wall cabinetry, a BUILT-IN ISLAND WINE COOLER, and a CUSTOM WALK-IN PANTRY offering exceptional storage and organization. The kitchen opens seamlessly to the dining and living areas, creating an ideal setting for gatherings and entertaining. The spacious PRIMARY SUITE offers a peaceful retreat with a CUSTOM-DESIGNED WALK-IN CLOSET and a beautifully appointed en-suite bathroom. A versatile den provides additional flexibility for a home office, reading room, or hobby space. The CUSTOM LAUNDRY ROOM features upgraded cabinetry and thoughtful storage solutions designed to simplify everyday living. STEP OUTSIDE AND EXPERIENCE FLORIDA LIVING AT ITS FINEST! The extended covered lanai opens to a CUSTOM POOL WITH SUN SHELF, SPA, AND FIRE PIT, all overlooking serene water views. The beautifully designed outdoor living space offers a private setting for relaxing, entertaining, or enjoying Florida's beautiful weather year-round. An OUTDOOR KITCHEN ROUGH-IN, complete with gas, electric, and plumbing connections, provides the opportunity to create a personalized outdoor culinary space. Additional highlights include an OVERSIZED 3-CAR GARAGE WITH A 4-FOOT EXTENSION, CENTRAL VACUUM, HOT WATER ON DEMAND, a water softener loop, and an upgraded front entry door. These thoughtful enhancements provide convenience, functionality, and lasting value. Residents of ESPLANADE AT ARTISAN LAKES enjoy a resort-inspired lifestyle with access to a clubhouse, fitness center, resort-style pool and spa, tennis, pickleball and bocce ball courts, walking trails, dog parks, and an active calendar of social activities. Conveniently located near I-75, the community offers easy access to St. Petersburg, Tampa, Sarasota, Gulf Coast beaches, shopping, dining, entertainment, and major airports. With its distinctive lot positioning, extensive upgrades, elegant finishes, and exceptional indoor-outdoor living spaces, this beautifully appointed LAZIO offers a distinctive opportunity to enjoy resort-style Florida living in ESPLANADE AT ARTISAN LAKES.
Keep exploring

Listings courtesy of Stellar MLS as distributed by MLS GRID. MLS #MFR801024918. Listing brokerage: DALTON WADE INC. Status: Active Under Contract.
IDX information is provided exclusively for consumers' personal, non-commercial use, may not be used for any purpose other than to identify prospective properties consumers may be interested in purchasing, and is deemed reliable but not guaranteed by MLS GRID. Properties displayed may be listed or sold by various participants in the MLS.
Based on information submitted to the MLS GRID as of November 7, 2026 at 7:30 AM UTC. All data is obtained from various sources and may not have been verified by broker or MLS GRID. Supplied Open House Information is subject to change without notice. All information should be independently reviewed and verified for accuracy. Properties may or may not be listed by the office/agent presenting the information.
Information deemed reliable but not guaranteed. All listings are subject to prior sale, change, or withdrawal. Neither the listing broker(s) nor Vectis by Wolliz shall be responsible for any typographical errors, misinformation, or misprints. © 2026 Vectis by Wolliz, Inc.
More homes in PALMETTO