$380,000
6711 GLEN FOREST CT, TAMPA, FL 33615
Under ContractProperty details
About this home
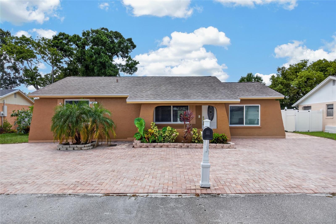
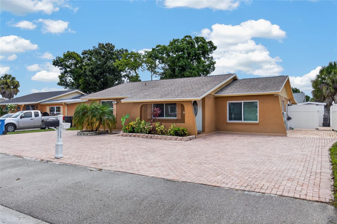
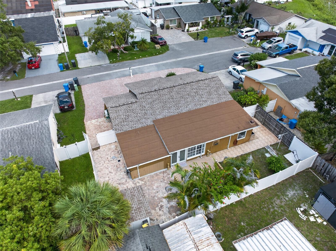
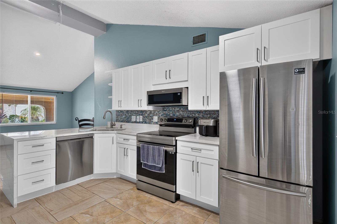
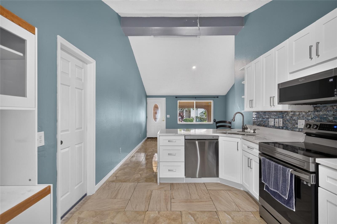
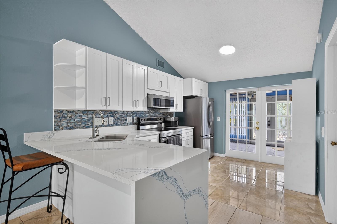
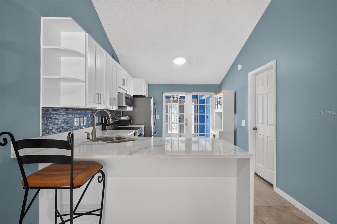
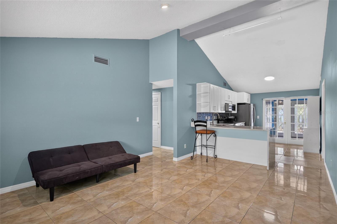
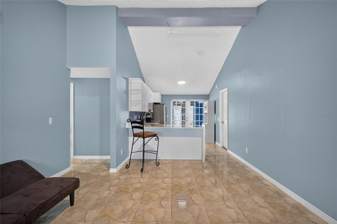
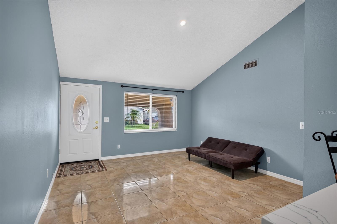
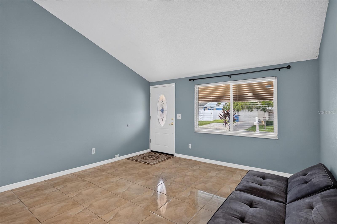
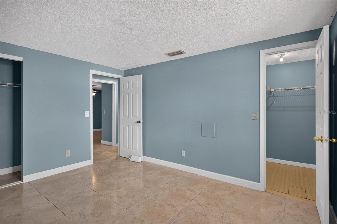
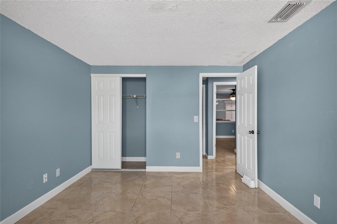
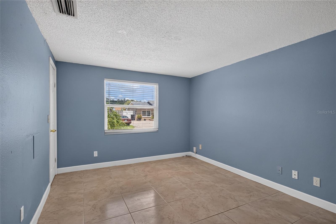
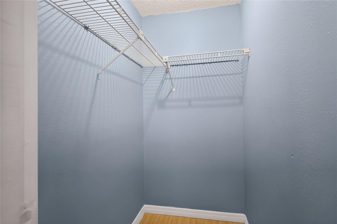
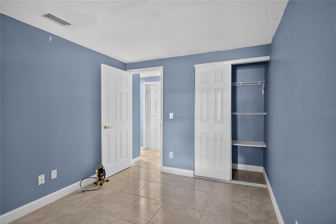
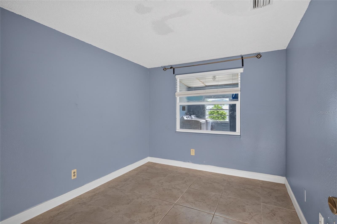
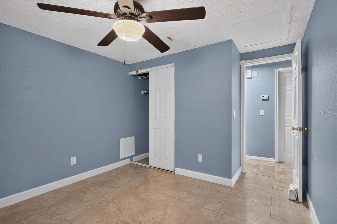
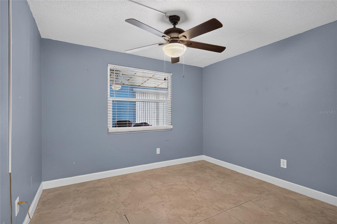
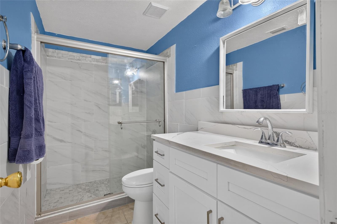
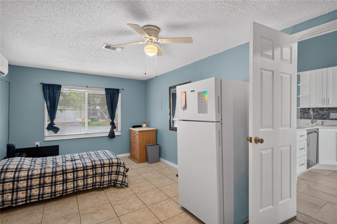
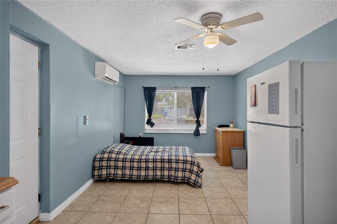
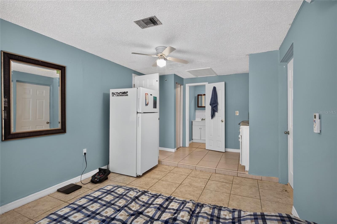
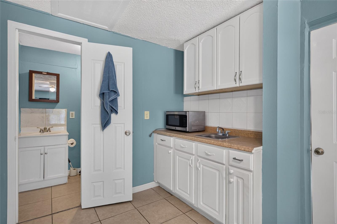
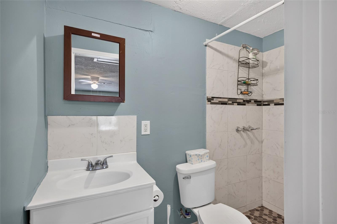
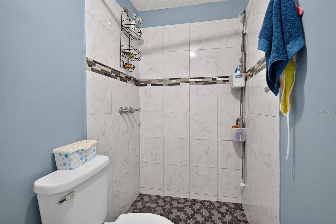
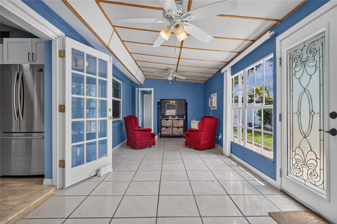
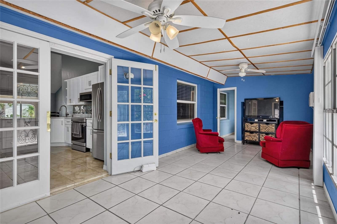
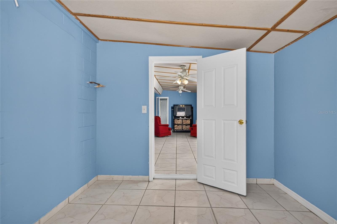
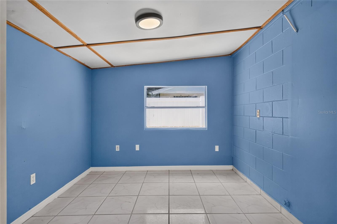
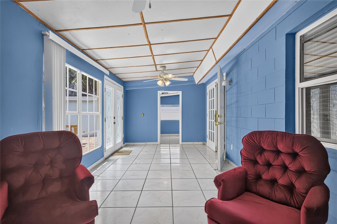
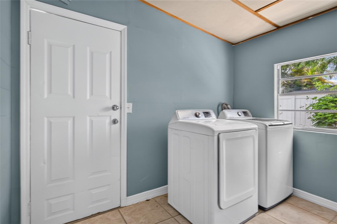
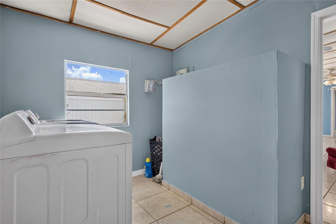
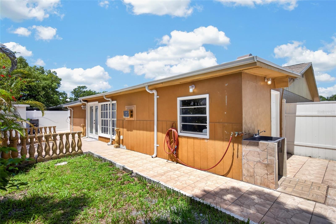
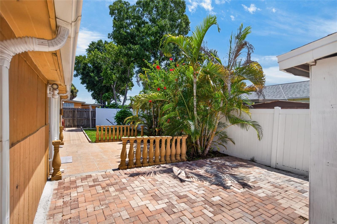
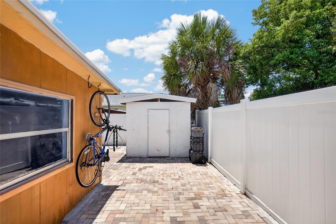
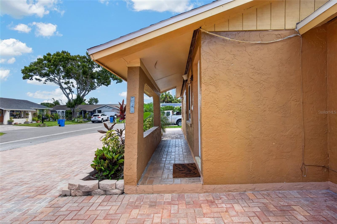
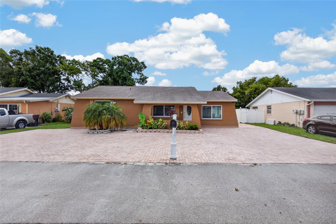
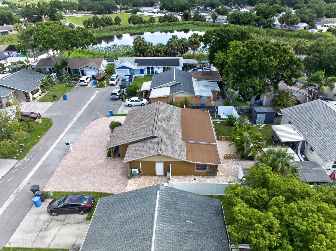
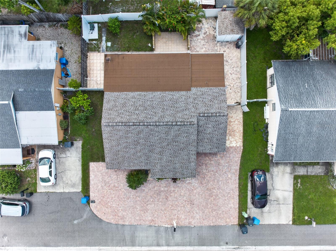
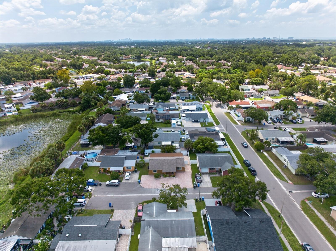
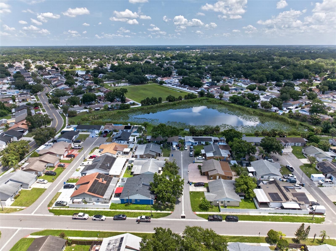
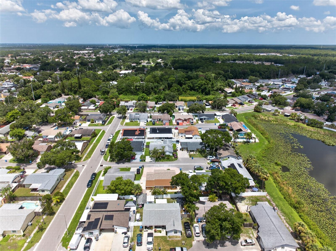
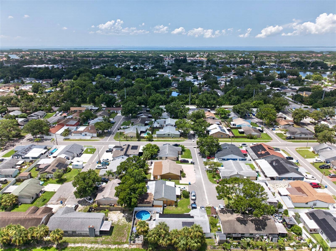
Under contract-accepting backup offers. Welcome to this beautifully updated 4 bedroom, 2 bath home offering a flexible floor plan and modern upgrades throughout. The home features a private mother-in-law suite with its own entrance, providing the perfect setup for guests, extended family, a studio apartment, or a private office. The updated kitchen showcases quartz countertops, soft-close cabinets, modern finishes, and updated appliances. Additional upgrades include renovated bathrooms, fresh interior paint, updated windows, and a newer front door. Enjoy extra living space in the Florida room, along with a dedicated laundry room and storage area. Outside, the recently paved driveway (2024) offers parking for up to 8 vehicles. With its versatile layout, thoughtful updates, and unique suite potential, this move-in-ready home is a must see! ROOF (2021), HVAC (2017), WATER HEATER (2018)
Keep exploring

Listings courtesy of Stellar MLS as distributed by MLS GRID. MLS #MFR800990198. Listing brokerage: KELLER WILLIAMS SOUTH SHORE. Status: Active Under Contract.
IDX information is provided exclusively for consumers' personal, non-commercial use, may not be used for any purpose other than to identify prospective properties consumers may be interested in purchasing, and is deemed reliable but not guaranteed by MLS GRID. Properties displayed may be listed or sold by various participants in the MLS.
Based on information submitted to the MLS GRID as of November 7, 2026 at 7:30 AM UTC. All data is obtained from various sources and may not have been verified by broker or MLS GRID. Supplied Open House Information is subject to change without notice. All information should be independently reviewed and verified for accuracy. Properties may or may not be listed by the office/agent presenting the information.
Information deemed reliable but not guaranteed. All listings are subject to prior sale, change, or withdrawal. Neither the listing broker(s) nor Vectis by Wolliz shall be responsible for any typographical errors, misinformation, or misprints. © 2026 Vectis by Wolliz, Inc.
More homes in TAMPA


