$895,000
296 NW 12TH AVE, GAINESVILLE, FL 32601
ActiveProperty details
About this home
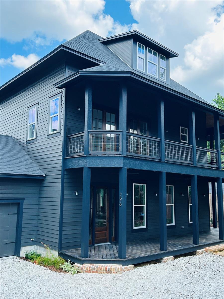
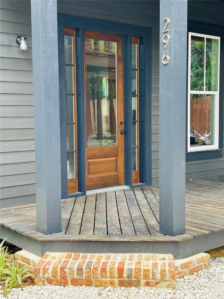
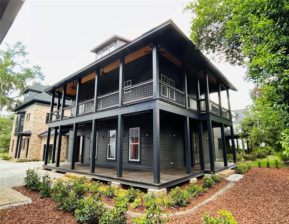
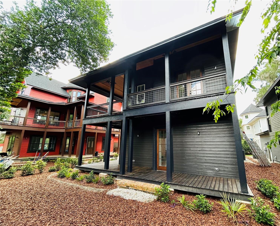
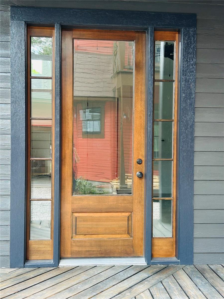
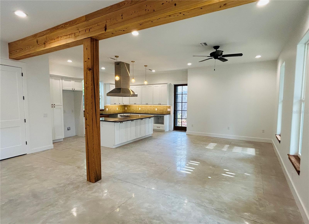
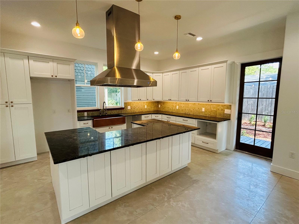
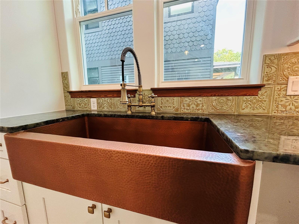
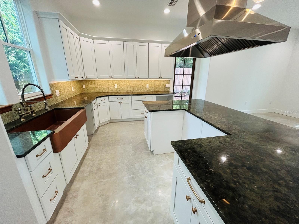
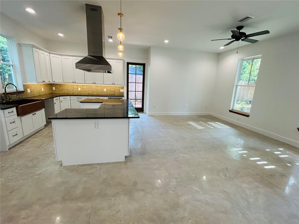
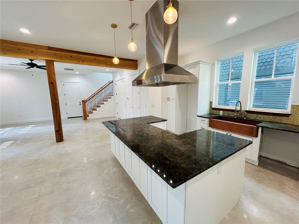
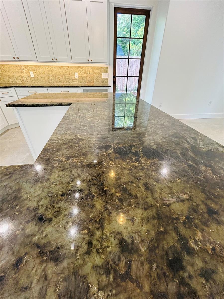
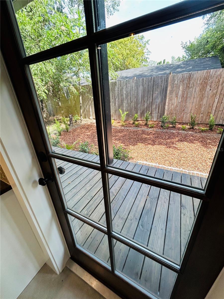
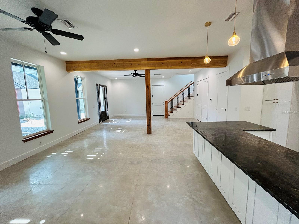
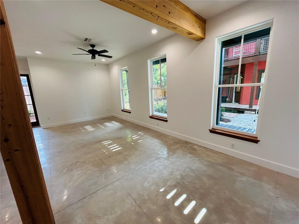
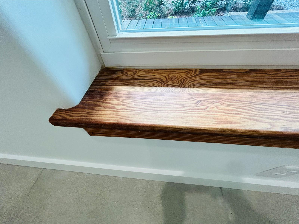
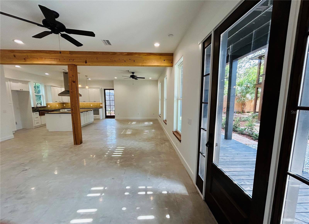
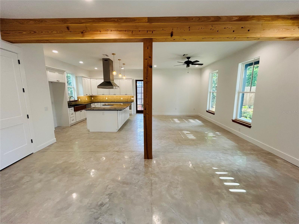
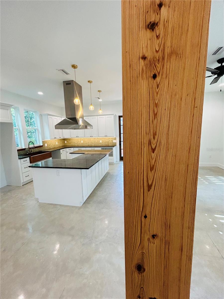
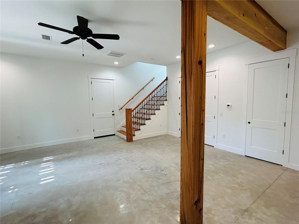
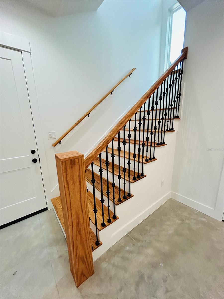
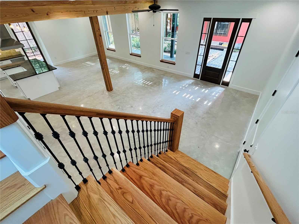
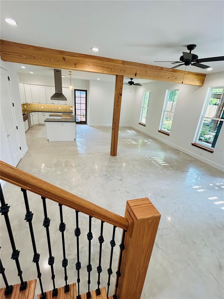
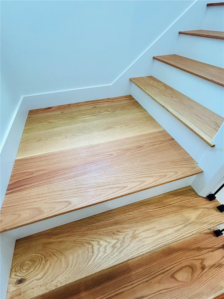
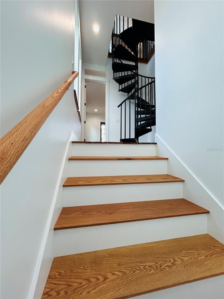
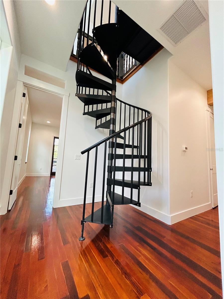
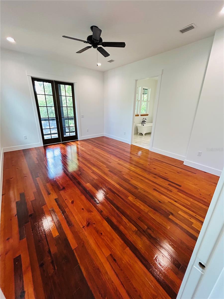
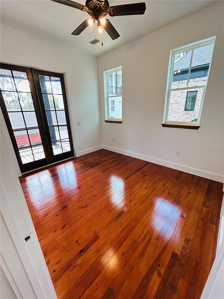
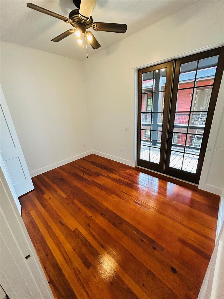
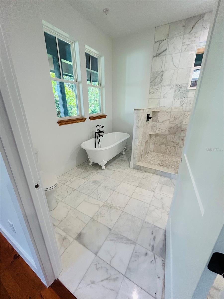
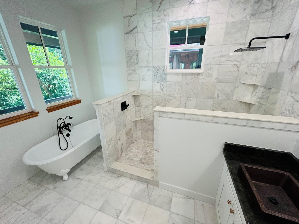
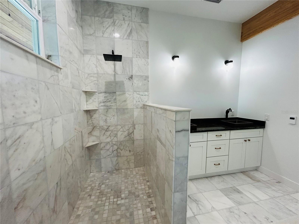
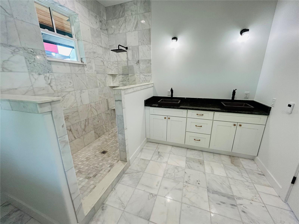
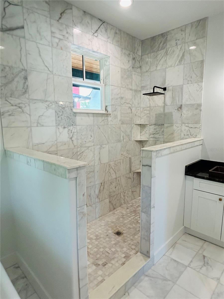
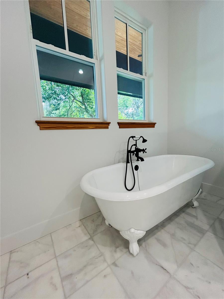
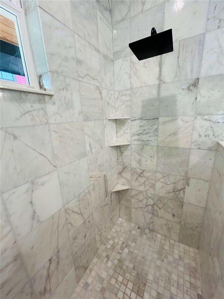
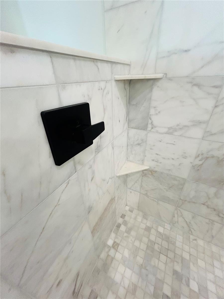
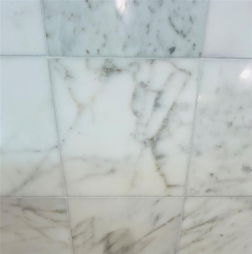
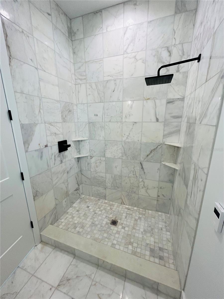
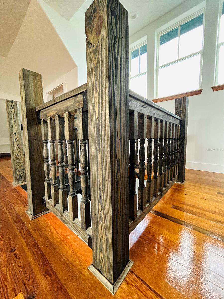
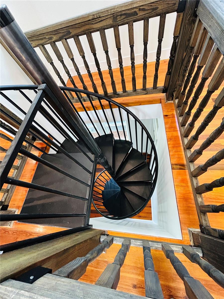
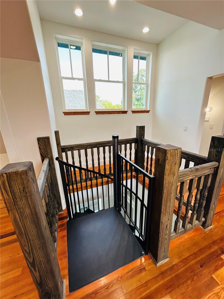
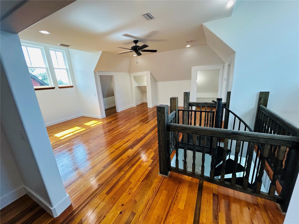
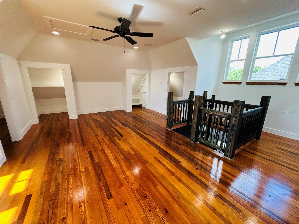
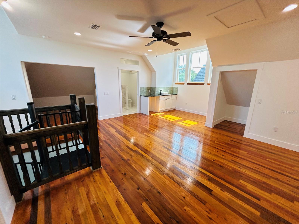
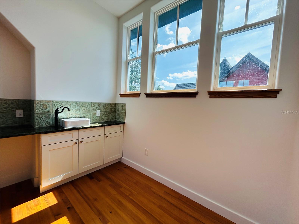
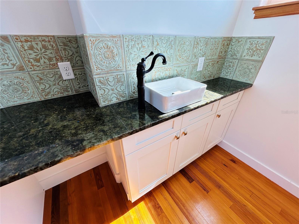
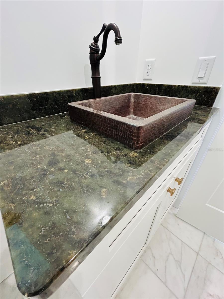
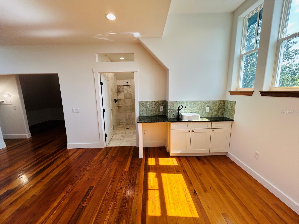
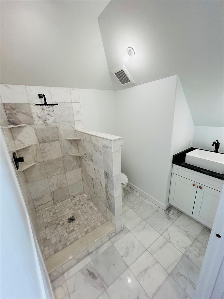
NEW CONSTRUCTION. An American Four Square classic. “The Black House” is a historic design that is three stories and boasts: a polished concrete ground floor and heart pine flooring throughout. Marble bathrooms. Cypress beams. Clawfoot tub. Heart pine window sills and red oak staircase. 8’ tall french doors and 10’ tall ceilings. It is truly regal, a must see one-of-a-kind design and build! A unique blend of historic, modern, and custom features. The Black House has a large first and second floor wrap around porch. One interior spiral staircase that leads to the third floor bonus room. The bonus room features a wet bar area, sleeping room, and full bathroom for convenience. This home also has an attached single car garage with attic storage. This design has a fire-rated shared garage common wall to the neighboring garage. Additional homes share one common driveway and well landscaped courtyard area. The Grove Street neighborhood is conveniently walkable, with the bike trail one block away. There are weekly farmers market at the local brewery, restaurants, gyms, yoga studio, bike shop, grocery store, restaurants, and much more all nearby in walking distance!
Keep exploring

Listings courtesy of Stellar MLS as distributed by MLS GRID. MLS #MFR800948436. Listing brokerage: BRASS & HAYNIE INC.. Status: Active.
IDX information is provided exclusively for consumers' personal, non-commercial use, may not be used for any purpose other than to identify prospective properties consumers may be interested in purchasing, and is deemed reliable but not guaranteed by MLS GRID. Properties displayed may be listed or sold by various participants in the MLS.
Based on information submitted to the MLS GRID as of November 7, 2026 at 11:30 AM UTC. All data is obtained from various sources and may not have been verified by broker or MLS GRID. Supplied Open House Information is subject to change without notice. All information should be independently reviewed and verified for accuracy. Properties may or may not be listed by the office/agent presenting the information.
Information deemed reliable but not guaranteed. All listings are subject to prior sale, change, or withdrawal. Neither the listing broker(s) nor Vectis by Wolliz shall be responsible for any typographical errors, misinformation, or misprints. © 2026 Vectis by Wolliz, Inc.
More homes in GAINESVILLE


