$1,095,000
37405 HIGHRIDGE DR, DADE CITY, FL 33525
ActiveProperty details
About this home
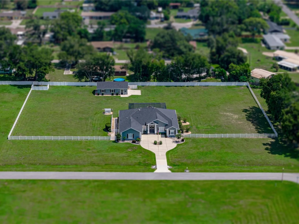
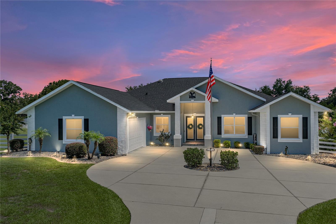
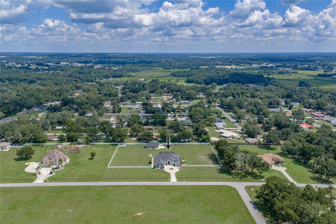
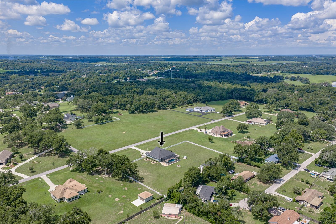
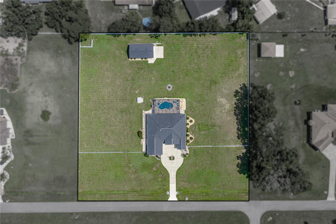
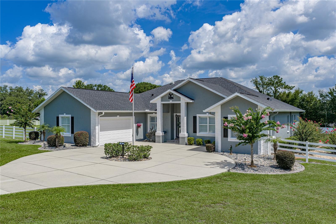
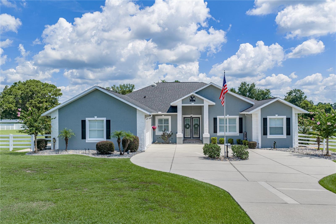
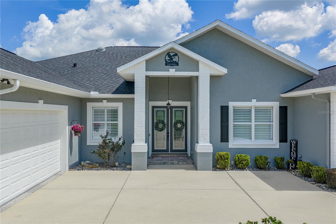
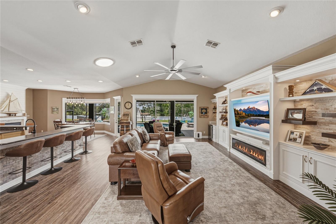
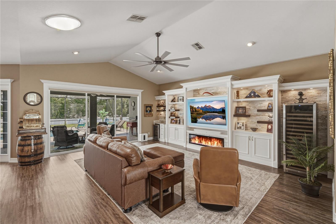
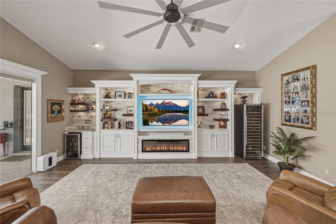
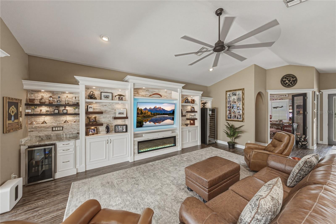
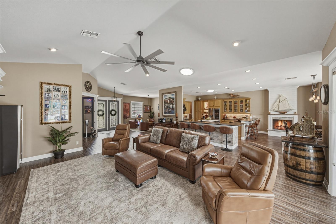
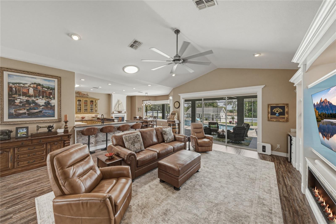
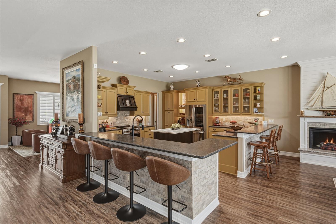
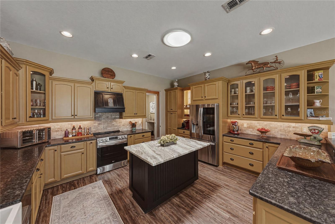
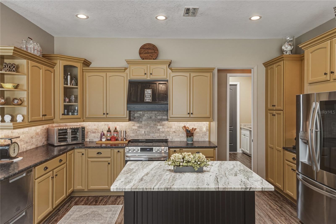
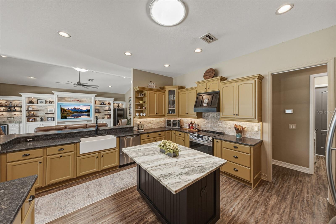
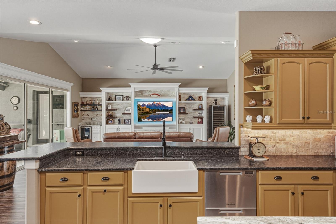
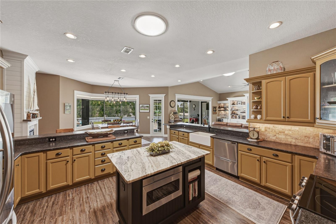
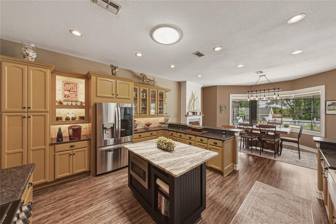
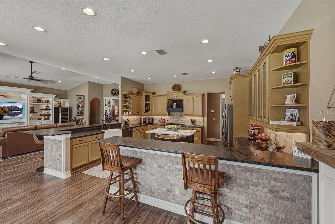
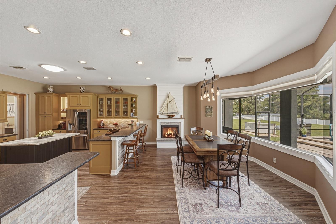
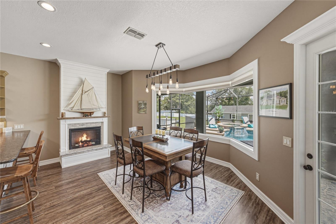
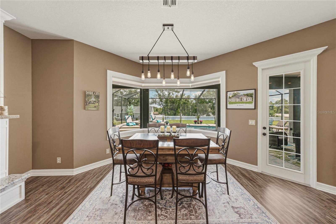
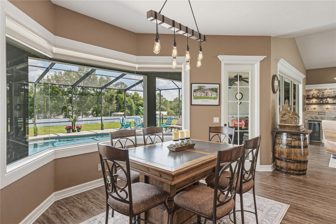
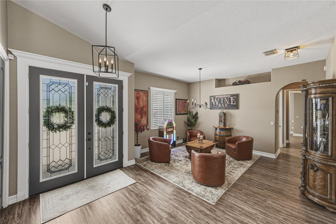
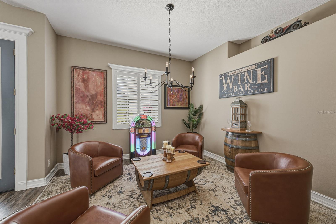
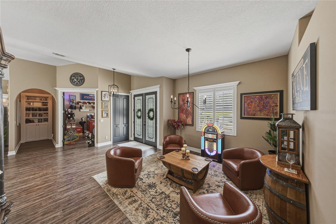
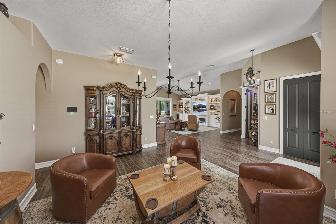
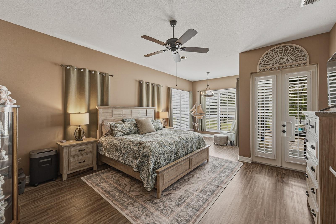
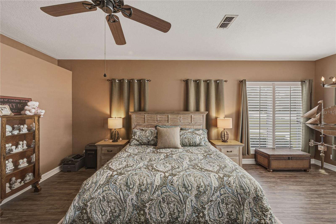
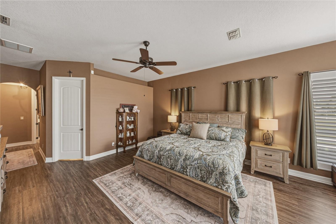
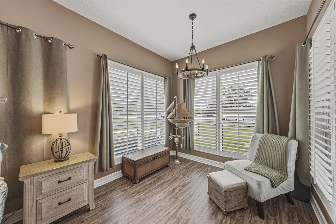
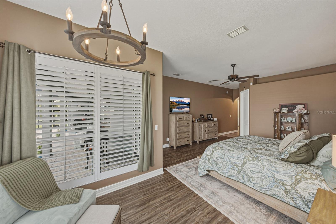
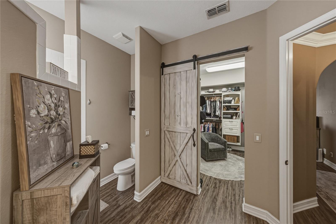
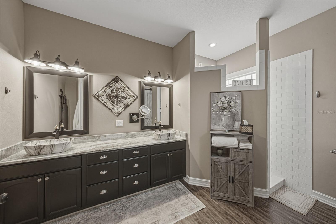
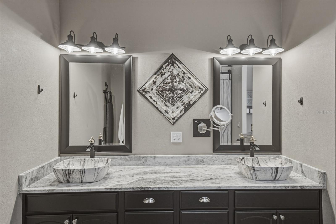
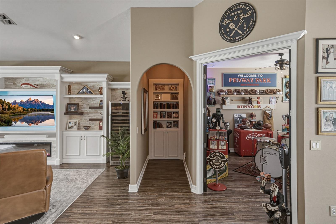
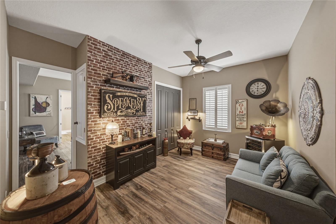
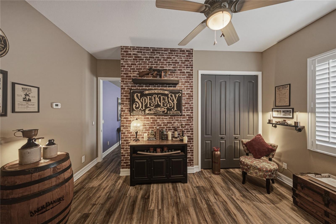
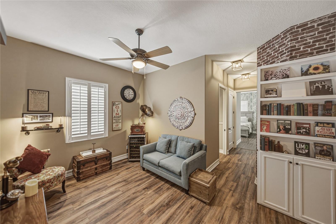
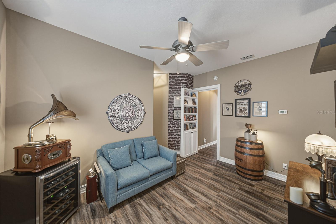
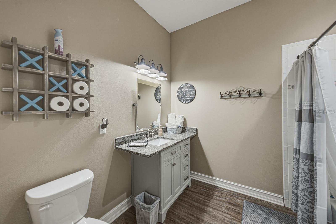
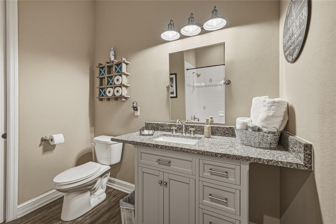
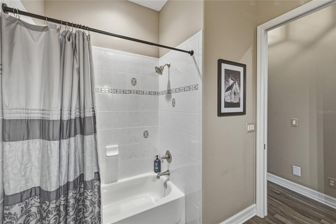
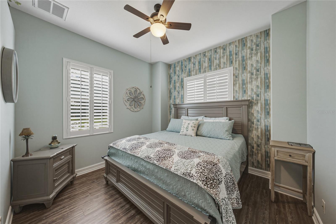
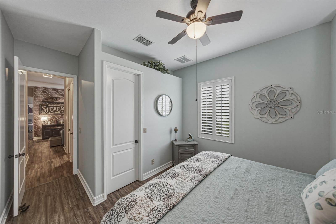
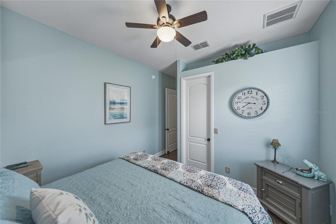
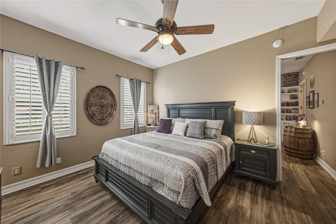
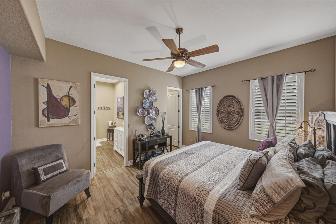
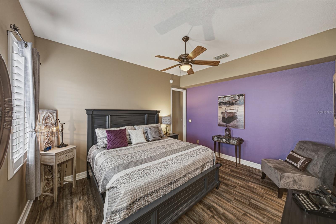
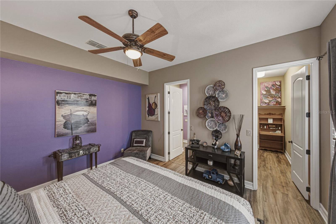
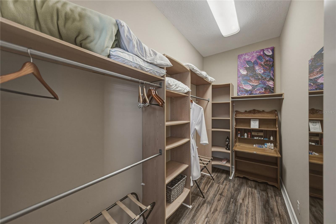
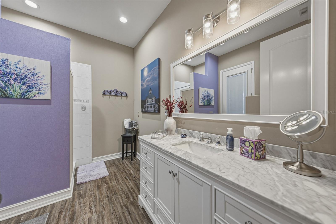
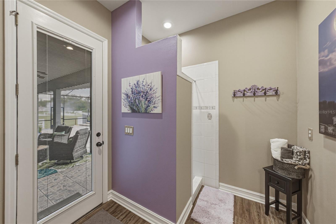
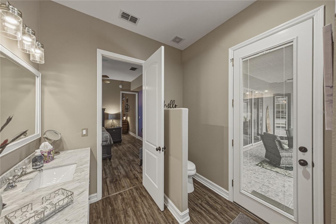
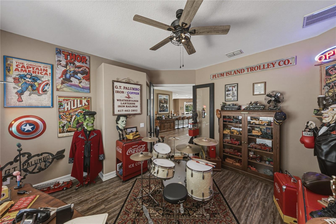
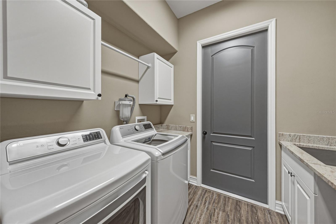
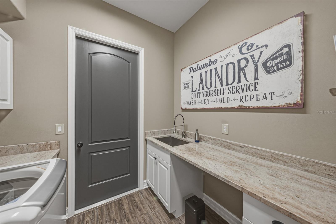
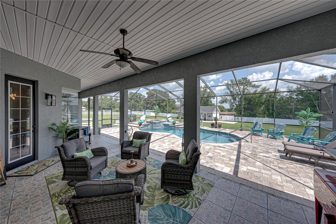
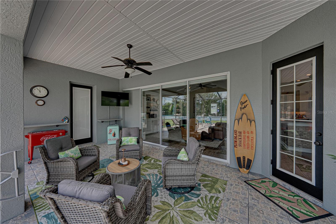
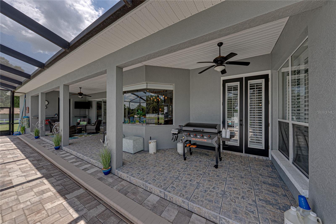
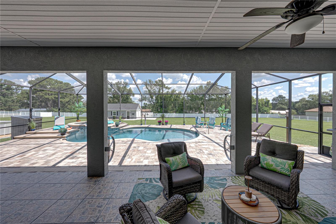
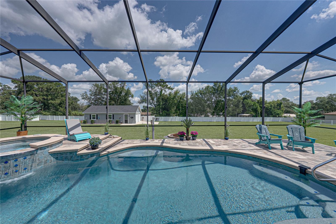
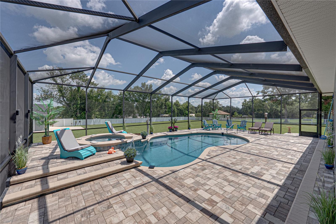
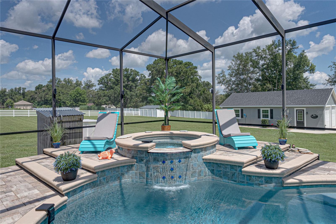
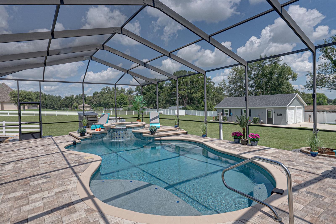
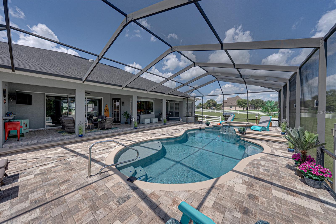
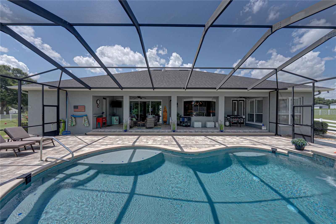
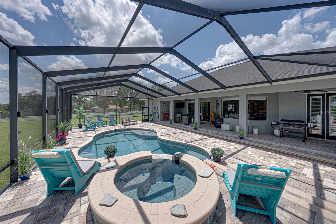
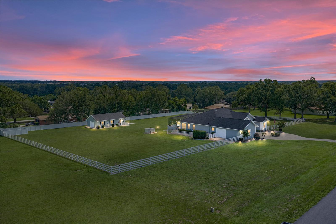
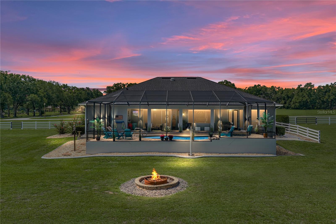
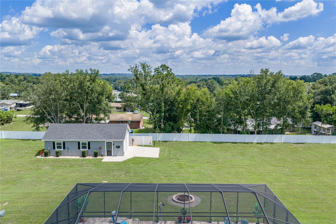
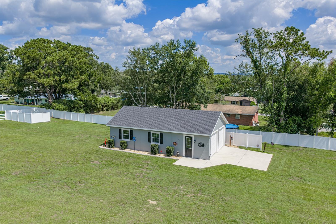
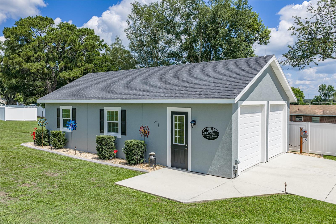
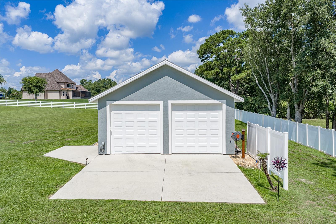
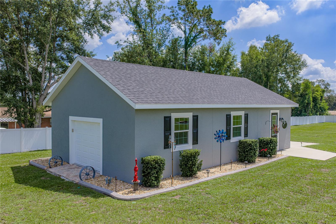
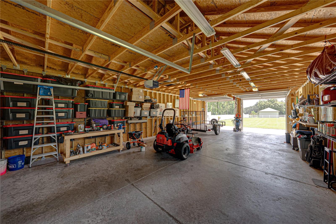
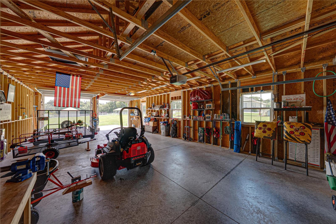
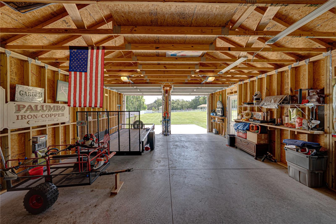
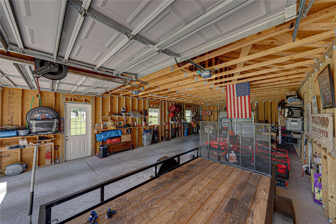
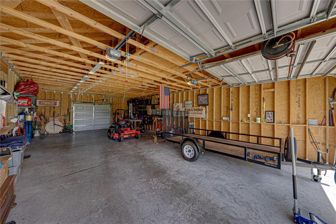
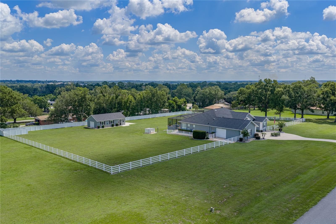
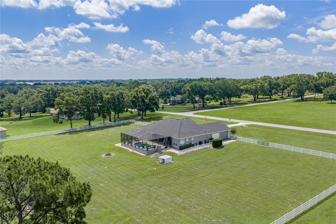
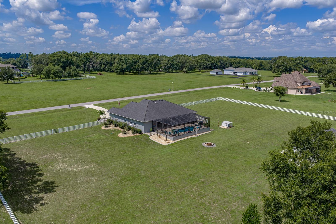
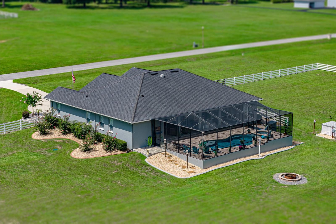
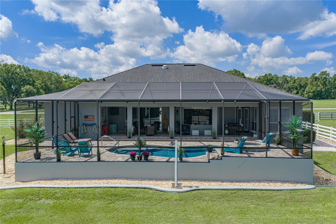
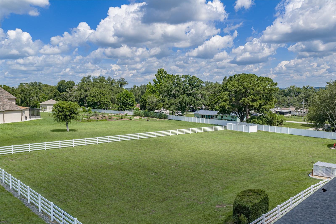
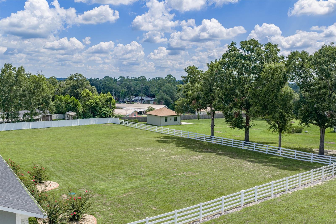
This is the kind of home people talk about after the showing: nearly 2.5 acres, a heated saltwater pool and spa, and a secret speakeasy hidden behind a built-in bookcase. Located in a low-HOA Dade City community about 5 minutes from downtown, this 3 bedroom + office, 3 bath pool home has been remodeled with a 2019 roof, 2021 AC, fresh 2025 exterior paint, and zoning that allows up to 2 horses. Mature landscaping and a circular driveway create a beautiful arrival, while the fenced yard, attached 3 car garage, and detached 4 car 1,000+ sq ft garage add acreage-ready function. Inside, luxury vinyl plank flooring runs throughout, carrying you from the formal living area into an expansive 21x22 family room with high ceilings, triple sliders to the pool, and a 2025 built-in entertainment center with open shelving, an electric fireplace, and a wine cove. The kitchen feels custom and memorable with two breakfast bars, two tones of granite, freshly painted wood cabinetry, a central island with storage, stainless steel appliances including a newer LG French door refrigerator and LG oven, under-cabinet lighting, stone backsplash details, an apron sink, and an easy connection to the dinette. In the dinette, a fireplace and oversized picture window frame captivating views of the pool and backyard. Set away from the secondary bedrooms, the primary suite includes French doors to the pool deck, a large walk-in closet with built-in organizers, and an ensuite bathroom with newer dual granite-topped vanities, vessel sinks, a new toilet, and a walk-in shower with a bench. Across the home, the guest wing brings personality outside a typical floor plan. A built-in bookshelf opens to a hidden bonus room/speakeasy, creating a central seating and entertaining area between the two guest bedrooms. Bedroom 2 includes a walk-in closet and sits near an upgraded full bathroom with a tub/shower combination, while bedroom 3 has its own walk-in closet and an updated ensuite bathroom with pool deck access. Near the front of the home, a dedicated office gives you space for work or study, while the laundry room adds convenience and polish with updated granite counters, a new sink and faucet, and 2024 LG washer and dryer. Outside, the covered seating area overlooks the paver pool deck, heated saltwater pool, spillover spa, and open acreage beyond. The attached garage and detached rear garage each allow pull-through access, giving you flexibility for vehicles, equipment, storage, workshop space, or weekend projects. Additional improvements include a 17,500 watt Generac generator wired to power the home, a 2021 4.5 ton HVAC system with hypoallergenic filtration, Vivint security with doorbell and backyard cameras, interior repainting, updated patio flooring and ceiling panels, landscape lighting, dusk-to-dawn corner lighting, concrete curbing, lightning rods on the home and garage, a 2022 pool remodel with brick pavers, tile, and coping, a 2023 commercial-grade water heater, updated bathroom surfaces, all new toilets, 2024 well updates, a 2025 pool pump and filter, and 2025 vinyl fencing with a remote-controlled 12 ft gate. Spend the day at home in your own private oasis, where the pool, acreage, speakeasy, and garage space make every part of the property unique and memorable. Downtown Dade City is 5 minutes away with local events, shopping, entertainment, restaurants, and more. Call today for your private showing of this one-of-a-kind residence!
Keep exploring

Listings courtesy of Stellar MLS as distributed by MLS GRID. MLS #MFR800932359. Listing brokerage: KING & ASSOCIATES REAL ESTATE LLC. Status: Active.
IDX information is provided exclusively for consumers' personal, non-commercial use, may not be used for any purpose other than to identify prospective properties consumers may be interested in purchasing, and is deemed reliable but not guaranteed by MLS GRID. Properties displayed may be listed or sold by various participants in the MLS.
Based on information submitted to the MLS GRID as of November 7, 2026 at 4:15 PM UTC. All data is obtained from various sources and may not have been verified by broker or MLS GRID. Supplied Open House Information is subject to change without notice. All information should be independently reviewed and verified for accuracy. Properties may or may not be listed by the office/agent presenting the information.
Information deemed reliable but not guaranteed. All listings are subject to prior sale, change, or withdrawal. Neither the listing broker(s) nor Vectis by Wolliz shall be responsible for any typographical errors, misinformation, or misprints. © 2026 Vectis by Wolliz, Inc.
More homes in DADE CITY