$3,000
1315 NW 132ND CIR, NEWBERRY, FL 32669
ActiveProperty details
About this home
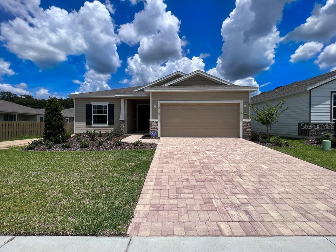
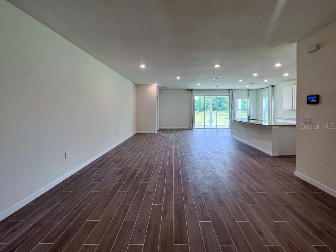
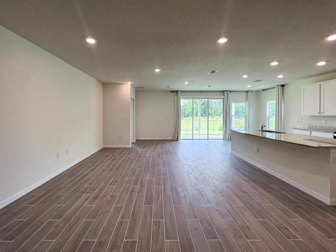
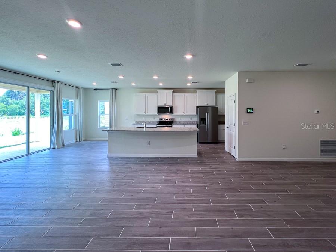
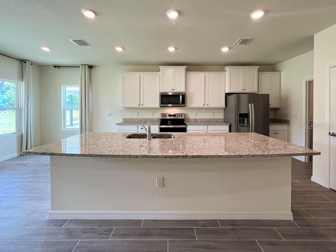
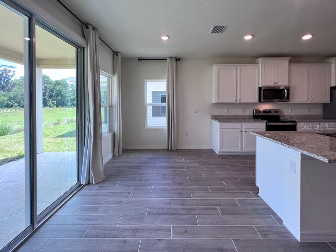
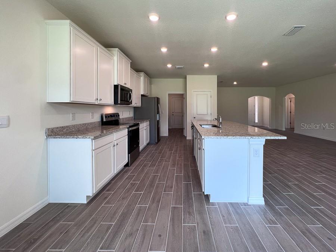
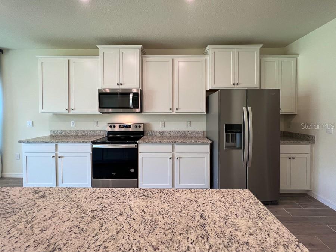
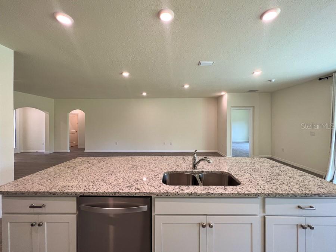
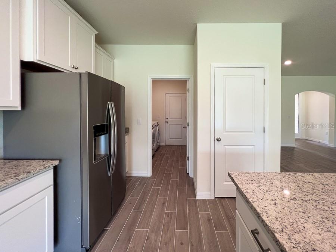
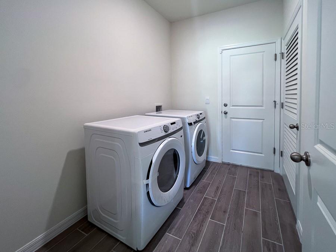
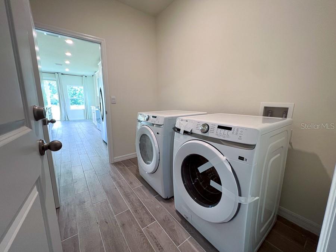
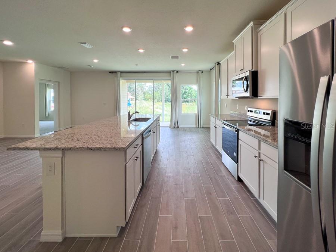
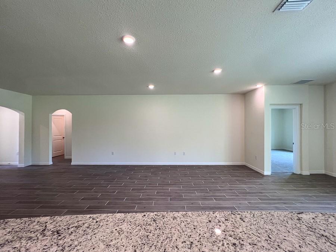
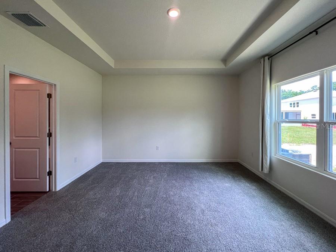
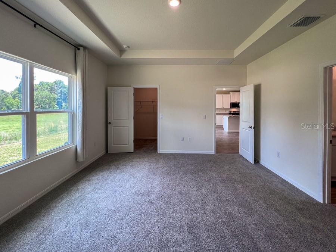
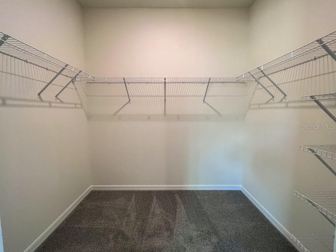
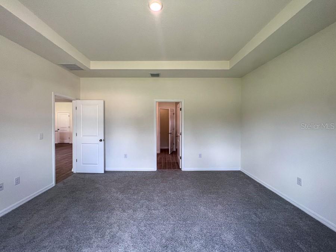
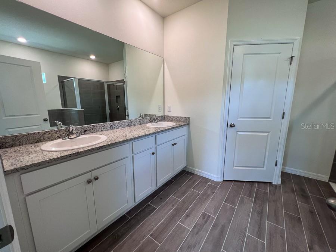
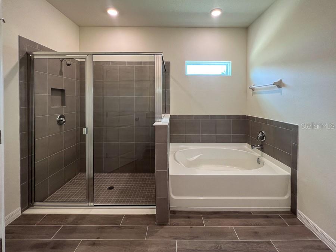
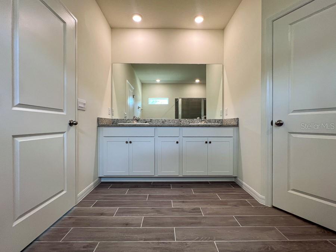
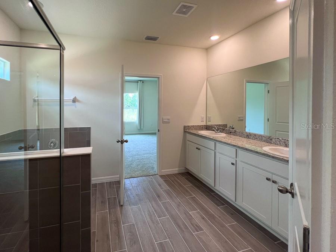
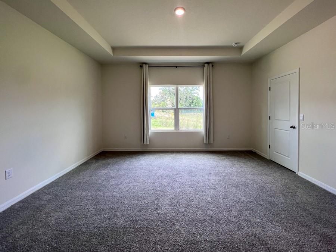
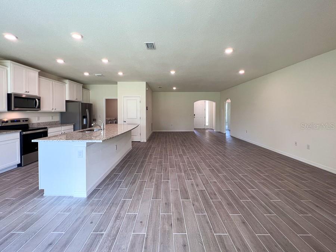
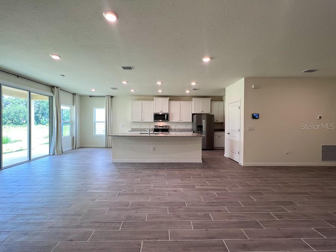
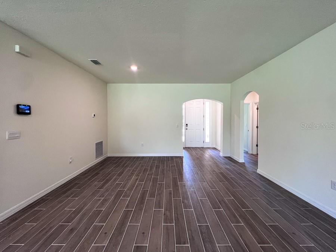
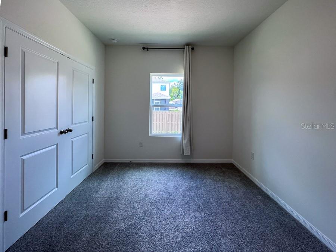
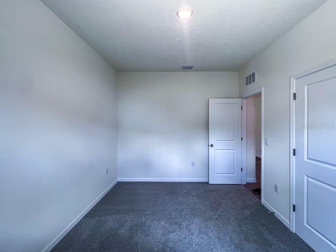
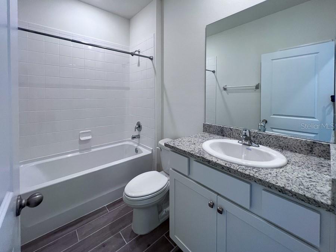
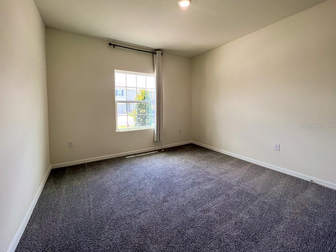
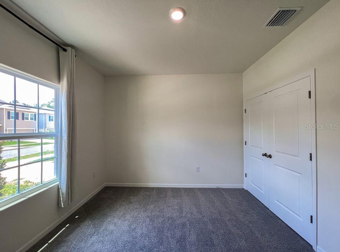
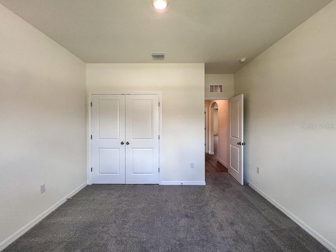
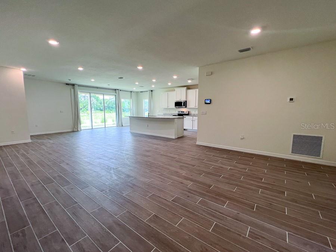
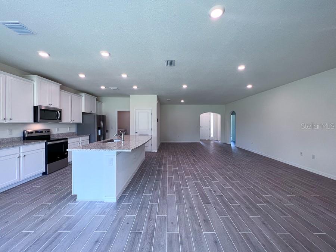
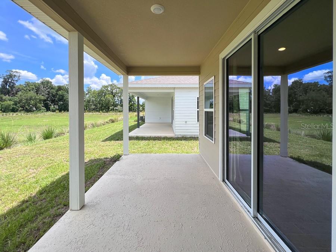
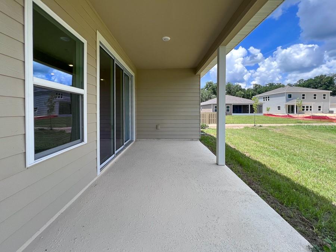
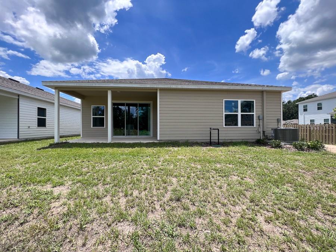
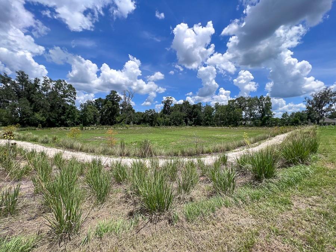
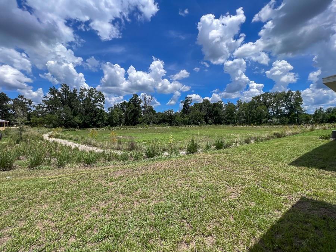
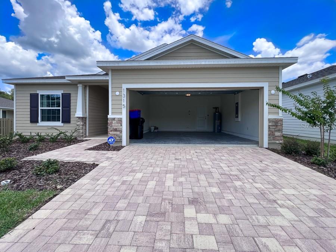
3BR/2BA Smart Home in Arbor Greens - available Early October! This newer 2023 construction Smart Home, located in the sought-after Arbor Greens community. Step inside to discover ceramic wood-like tile flooring and an expansive open-concept design showcasing a spacious kitchen with a large island overlooking the dining area, living room, and breakfast nook. The kitchen boasts granite countertops, a stainless-steel appliance package, pantry, coffee bar, and ample cabinet space. Adjacent to the kitchen and garage, an oversized laundry room doubles as a convenient mudroom and includes brand-new Samsung washer and dryer, plus a storage closet. Retreat to the primary suite featuring tray ceilings, a walk-in closet, and an ensuite bathroom with dual sinks, a walk-in shower, soaker tub, and separate toilet area. Two additional bedrooms and a guest bathroom are located at the front of the home. The open layout seamlessly extends to the covered lanai, offering serene views of a nature area and community green space. Front lawn maintenance and partial side maintenance are handled by the HOA. Additional highlights include a two-car garage, paver driveway, corner lot positioning, and state-of-the-art smart home features integrated through Safe Haven/ADT. These include a video doorbell, programmable thermostat, smart locks, lighting controls, touchscreen home control device, security sensors, garage door opener, and smart speaker. ADT subscription is included in the rent. Enjoy community amenities such as a clubhouse, pool, and playground, all nestled in the heart of Jonesville with top-rated schools, plus easy access to shopping, dining, and entertainment. Don’t miss out on this opportunity to enjoy a pristine, never-lived-in home! Pets considered with owner approval. Pet fees will apply. *We kindly give 24 hours notice to occupied properties.* Note: Proof of renter's insurance required!! $60.00 Application Fee per person over the age of 18 $60.00 Guarantor Fee (if Applicable) $250.00 Leasing Fee (Due at Time of Lease Signing) $300.00 Pet Fee, Per Year, Non-Refundable.
Keep exploring

Listings courtesy of Stellar MLS as distributed by MLS GRID. MLS #MFR800924138. Listing brokerage: BHHS FLORIDA REALTY - PROPERTY MANAGEMENT. Status: Active.
IDX information is provided exclusively for consumers' personal, non-commercial use, may not be used for any purpose other than to identify prospective properties consumers may be interested in purchasing, and is deemed reliable but not guaranteed by MLS GRID. Properties displayed may be listed or sold by various participants in the MLS.
Based on information submitted to the MLS GRID as of November 7, 2026 at 1:00 PM UTC. All data is obtained from various sources and may not have been verified by broker or MLS GRID. Supplied Open House Information is subject to change without notice. All information should be independently reviewed and verified for accuracy. Properties may or may not be listed by the office/agent presenting the information.
Information deemed reliable but not guaranteed. All listings are subject to prior sale, change, or withdrawal. Neither the listing broker(s) nor Vectis by Wolliz shall be responsible for any typographical errors, misinformation, or misprints. © 2026 Vectis by Wolliz, Inc.
More homes in NEWBERRY