$790,000
1209 E CUMBERLAND AVE #2005, TAMPA, FL 33602
Under ContractProperty details
About this home
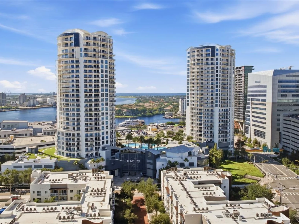
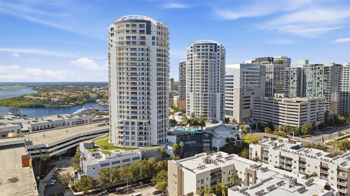
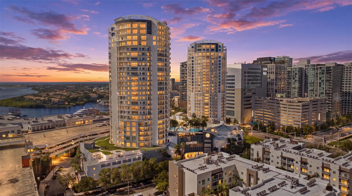
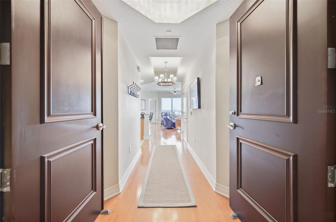
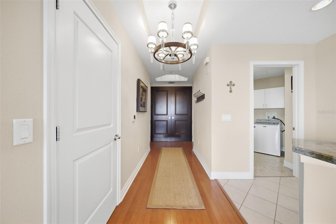
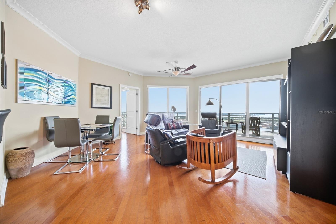
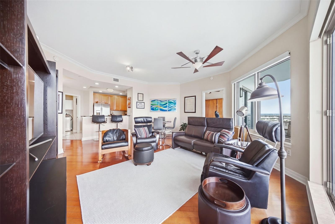
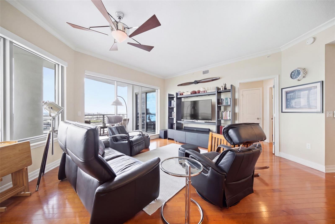
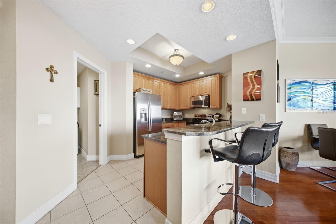
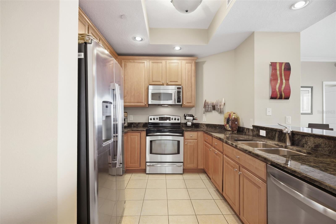
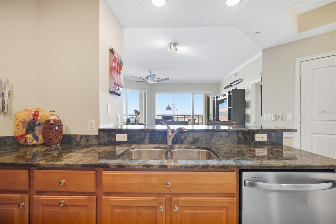
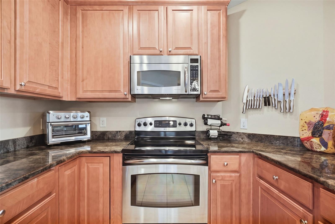
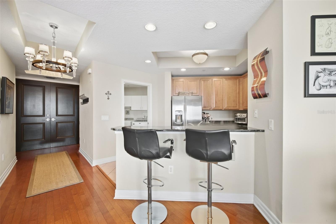
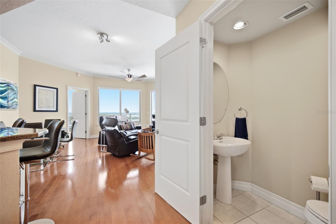
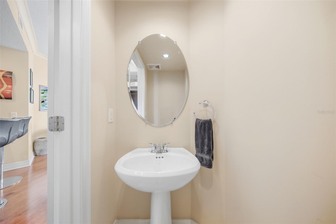
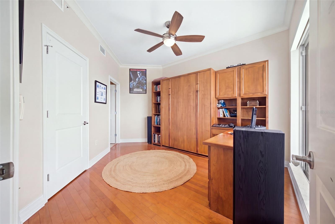
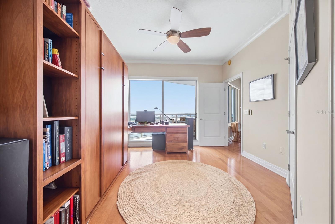
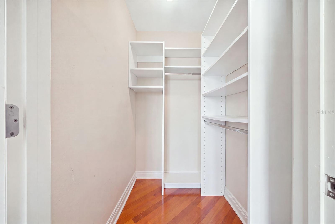
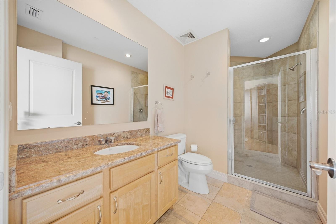
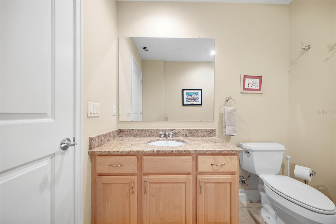
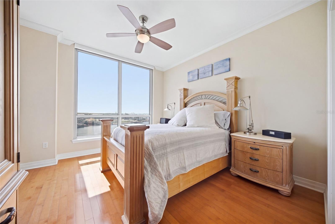
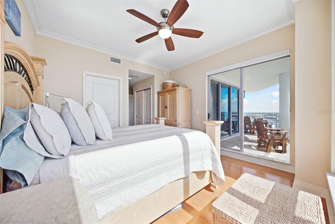
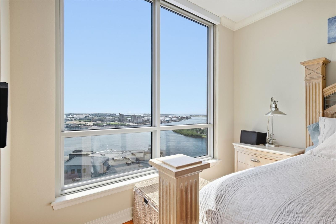
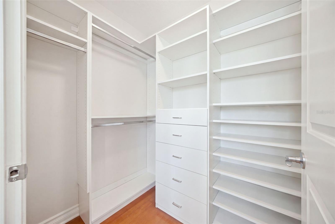
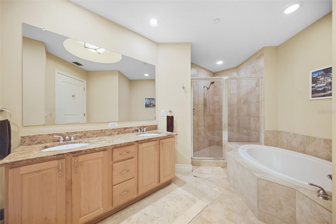
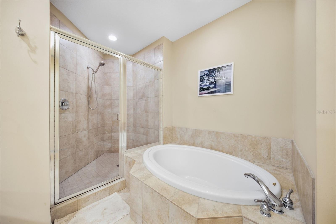
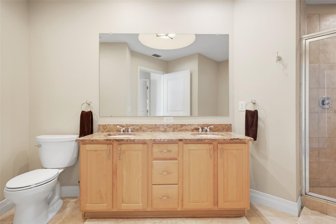
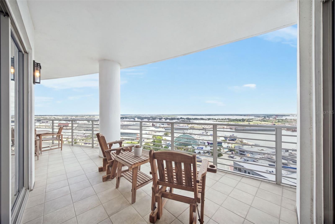
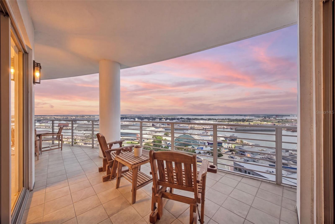
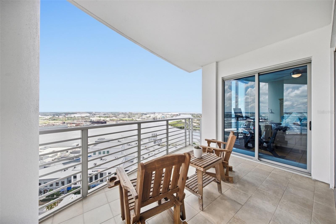
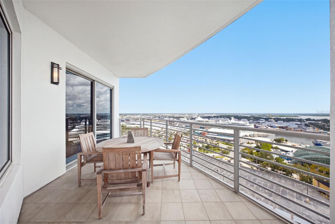
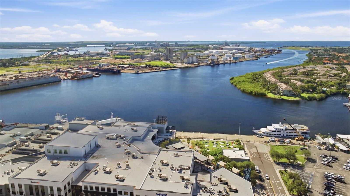
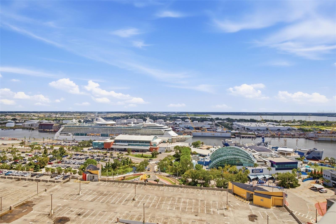
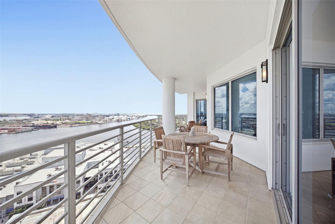
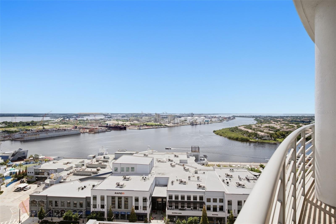
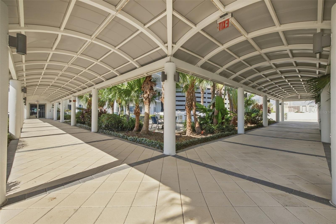
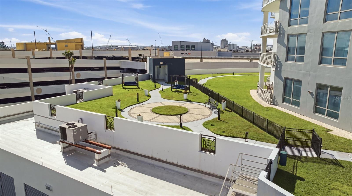
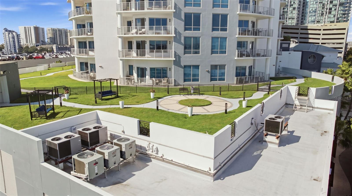
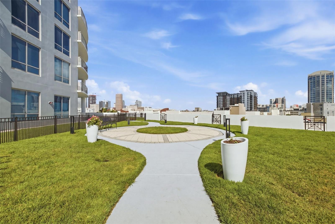
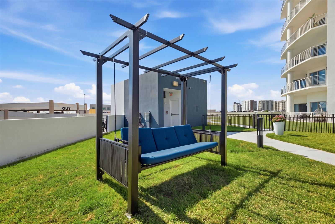
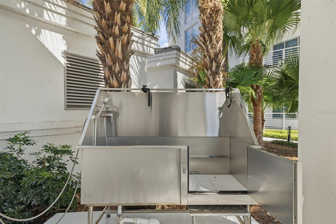
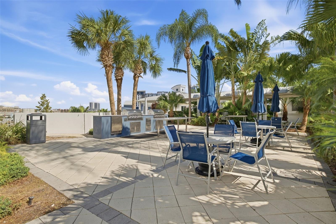
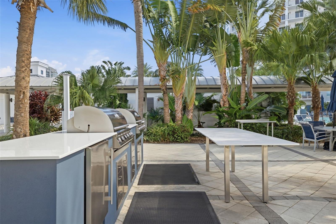
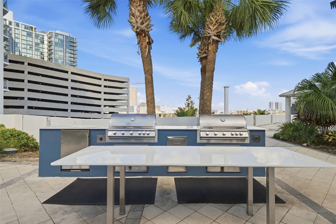
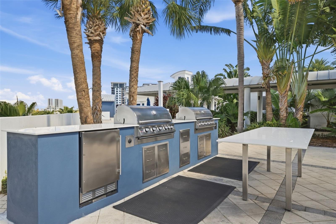
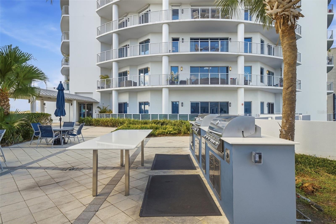
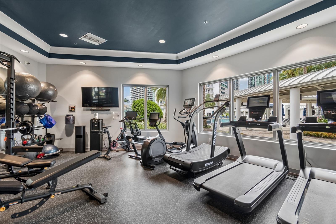
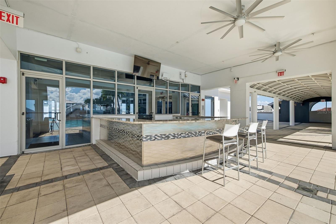
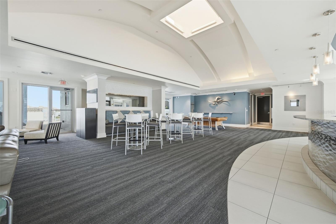
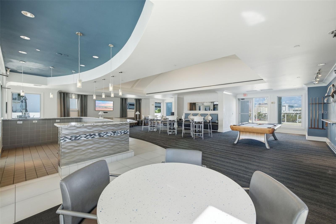
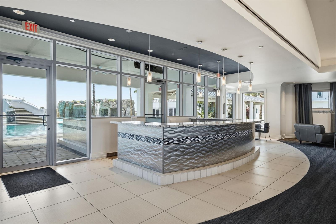
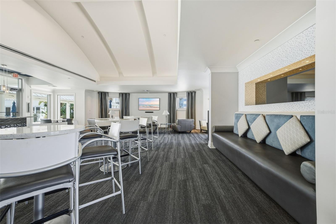
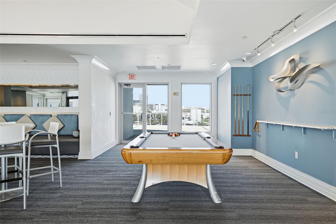
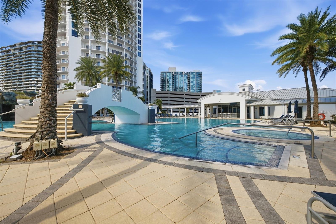
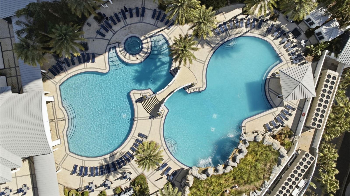
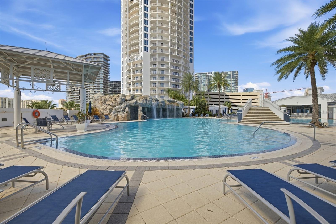
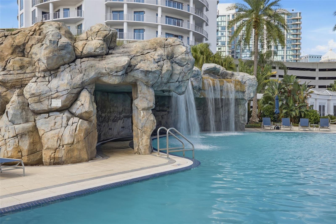
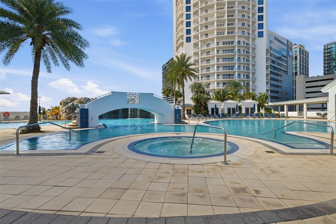
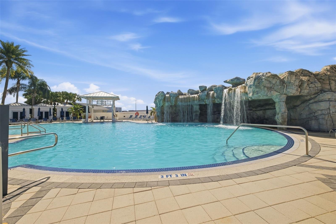
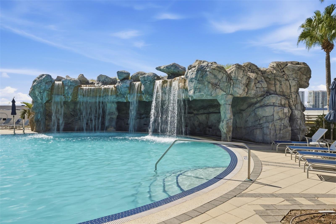
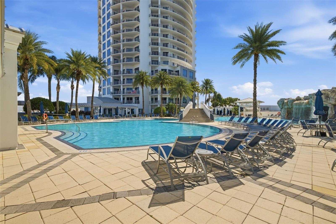
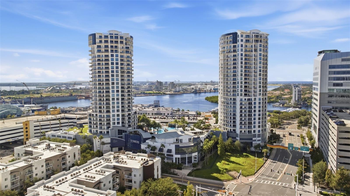
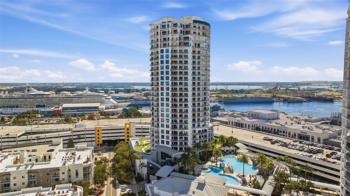
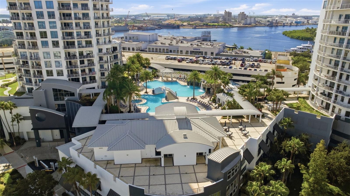
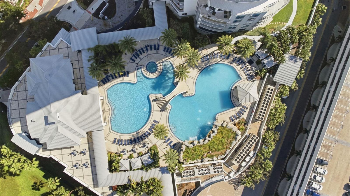
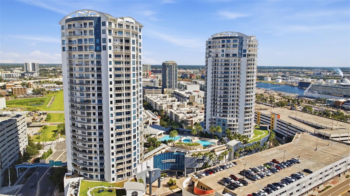
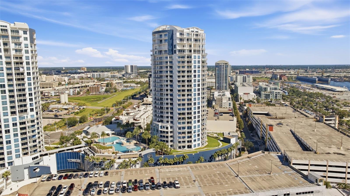
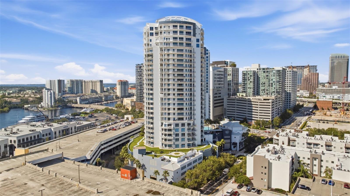
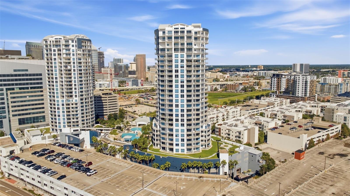
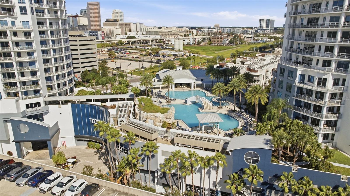
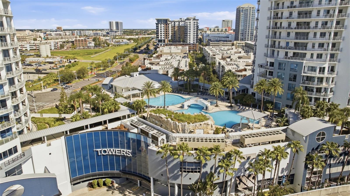
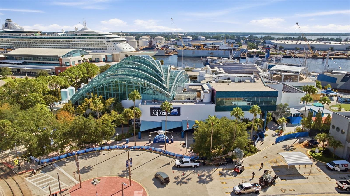
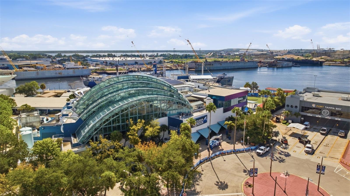
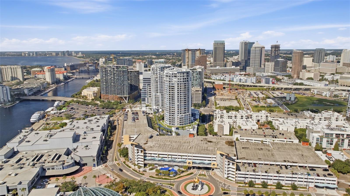
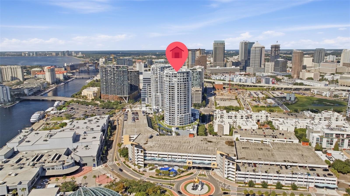
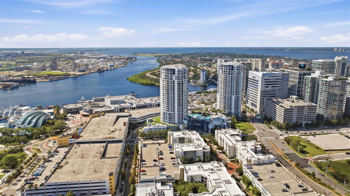
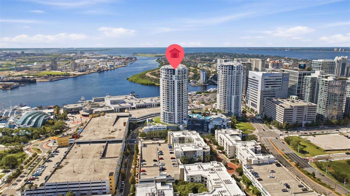
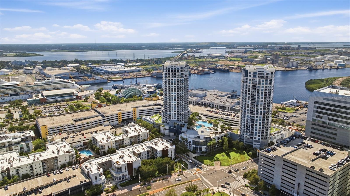
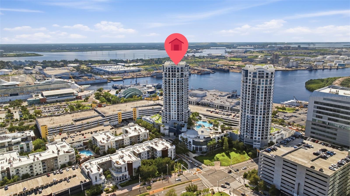
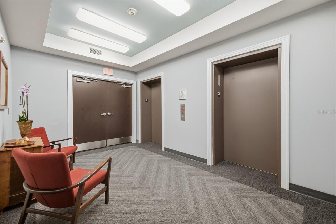
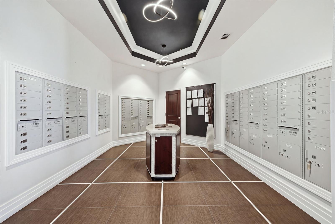
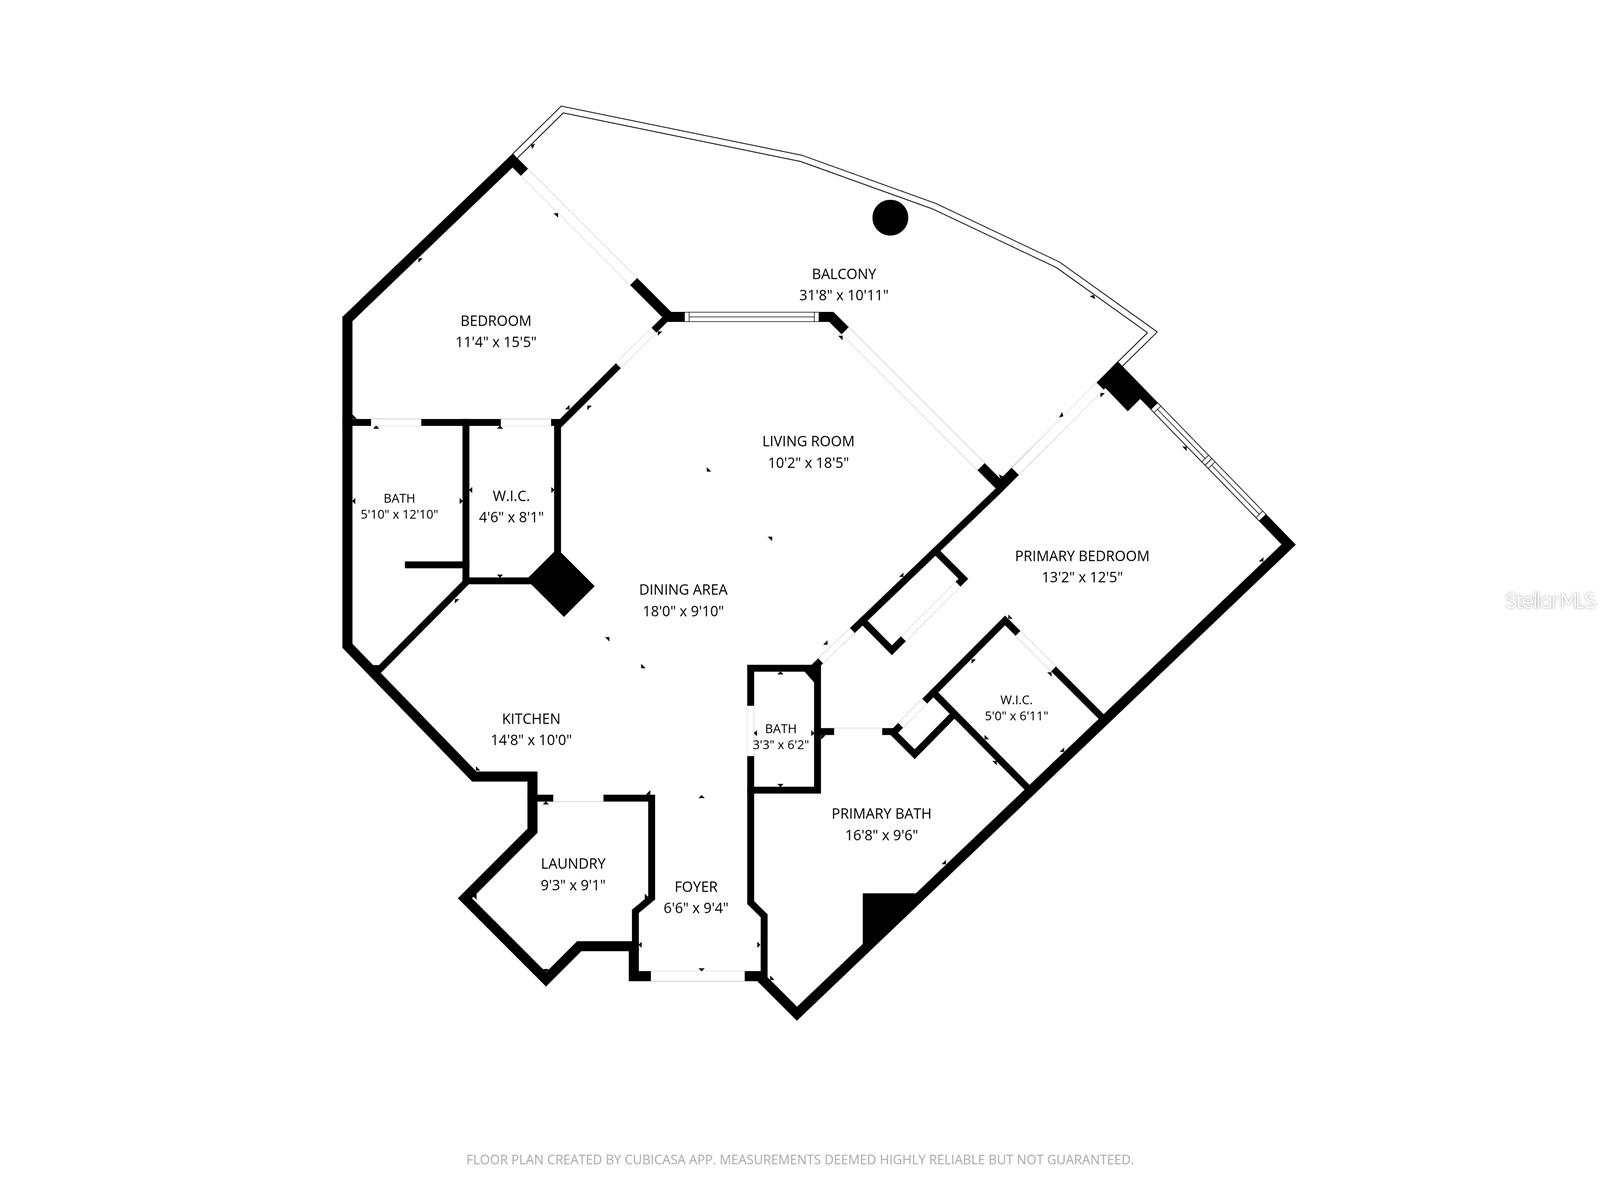
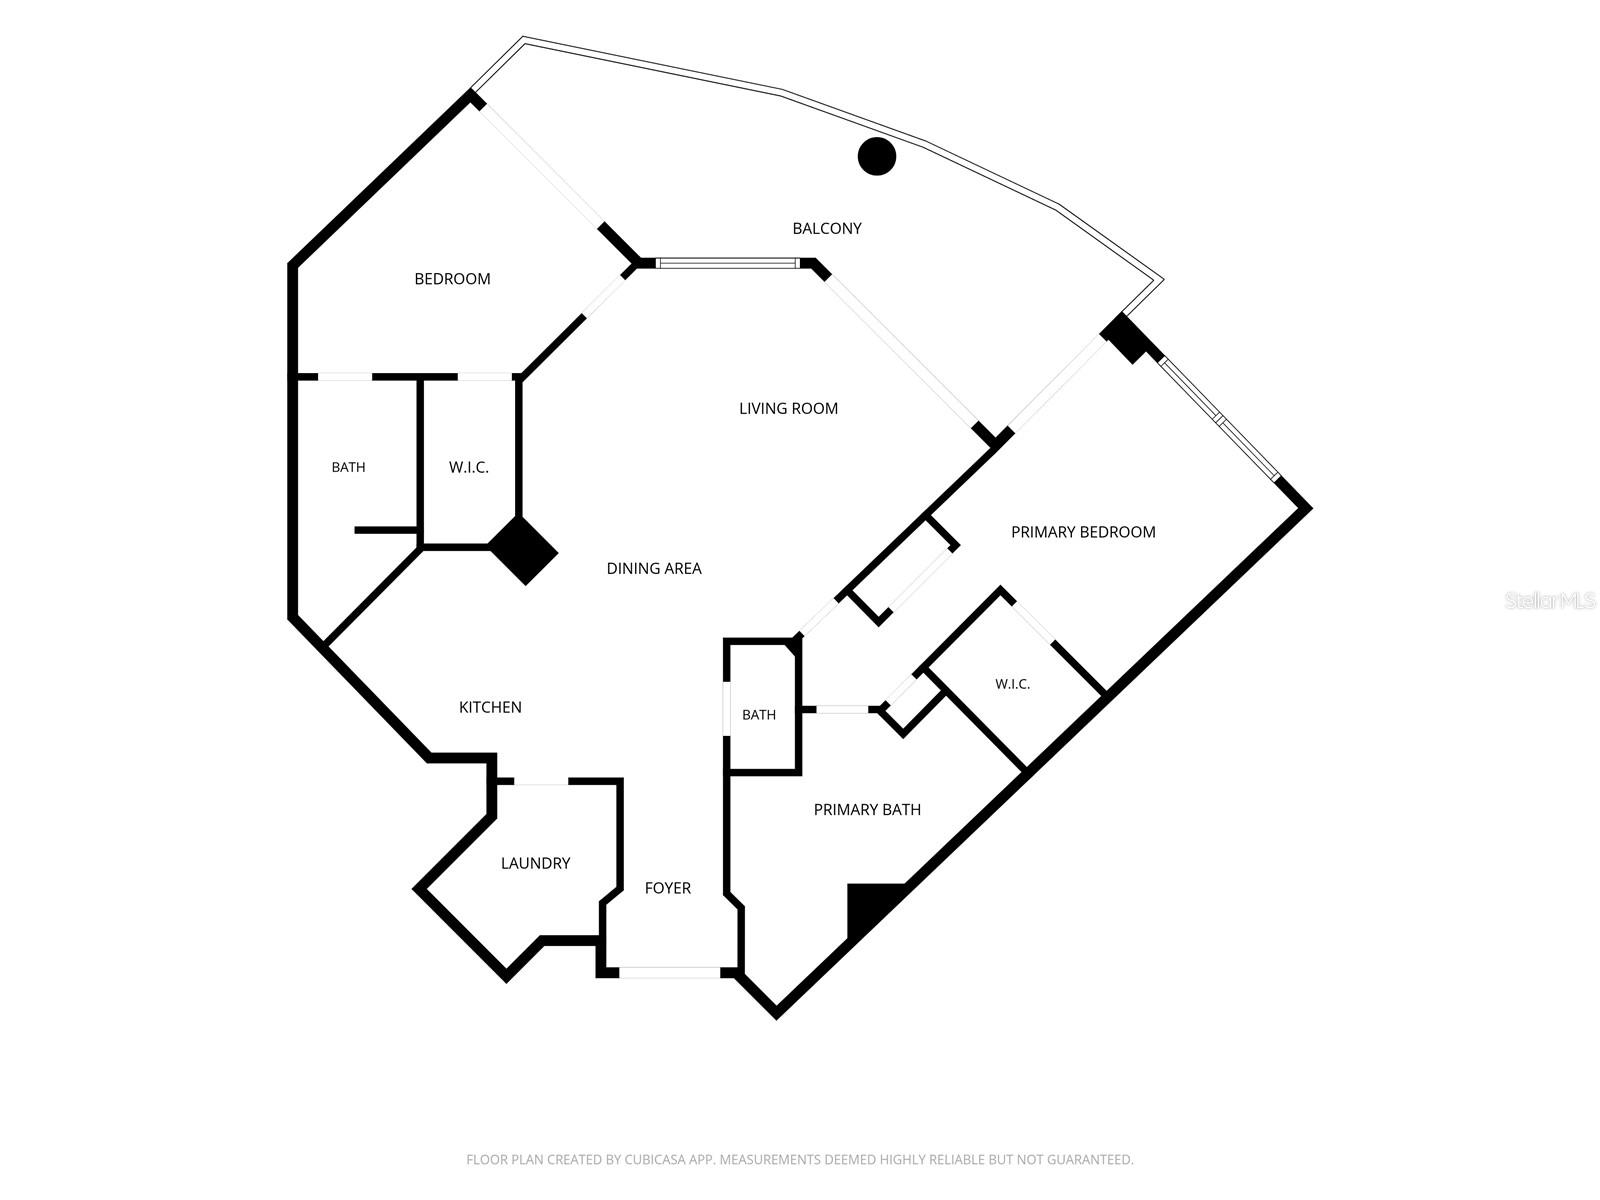
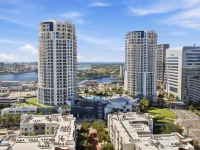
Under contract-accepting backup offers. Welcome to elevated urban living 20 floors above the heart of Tampa’s highly sought-after Channel District. Located in The Towers of Channelside, this immaculately maintained 2-bedroom (With custom closets), 2.5-bath condominium offers 1,269 square feet of thoughtfully designed living space, incredible natural light, and sweeping views that showcase Tampa from an entirely new perspective. From the moment you step inside, the floor-to-ceiling windows (with remote-controlled shades) draw you toward the spectacular scenery beyond. The living space is sun-drenched throughout the day, creating a bright and inviting atmosphere while showcasing panoramic views of Tampa Bay, Harbor Island, and the surrounding cityscape. Step onto the expansive wraparound porch with coveted southern-facing views, the perfect place to enjoy your morning coffee, entertain guests, or watch cruise ships make their way in and out of the Port of Tampa. Inside, the home has been exceptionally cared for and is truly move-in ready. The kitchen features beautiful granite countertops, stainless steel appliances, and real wood cabinetry, creating a timeless combination of style and functionality. The open floor plan provides comfortable spaces for both everyday living and entertaining, while the split-bedroom layout offers privacy and flexibility for a full-time residence, downtown retreat, second home, or investment opportunity. The Towers of Channelside delivers an impressive collection of amenities designed to make everyday life feel effortless. Residents enjoy a beautiful pool and spa, fitness center, secure entry, concierge services, on-site management, and a large clubhouse with an expansive outdoor hosting and entertaining space—perfect for gatherings with friends and family. For pet owners, the amenities are especially hard to beat. The fifth floor features a gated outdoor dog park, green space, and paved walking path, making The Towers of Channelside arguably one of the most pet-friendly high-rise communities in Channelside and Downtown Tampa. Your four-legged companions have their own dedicated outdoor space without ever leaving the building. And perhaps one of the greatest advantages of this location: you don't need a car to enjoy downtown Tampa. Walk to Lightning games and concerts at Benchmark International Arena, explore Water Street Tampa and Sparkman Wharf, stroll the Tampa Riverwalk, visit the Florida Aquarium, grab dinner at one of the many nearby restaurants, or simply enjoy everything the Channel District and Downtown Tampa have to offer. Publix is also nearby for everyday convenience, while the TECO Line Streetcar provides easy access throughout the urban core and to historic Ybor City. Additional conveniences include a private storage room and two assigned parking spaces located underneath the building, giving you the best of both worlds: the freedom to live a walkable downtown lifestyle while still having secure parking when you need it. With its 20th-floor elevation, floor-to-ceiling windows, abundant sunshine, wraparound porch, southern-facing views, beautifully appointed kitchen, immaculate condition, extensive amenities, dedicated pet spaces, large clubhouse and outdoor entertaining area, storage, and two assigned parking spaces, Unit 2005 is a rare opportunity to experience the best of high-rise living in the heart of Tampa. Come experience the views, the lifestyle, and the convenience for yourself—this is downtown living at its most effortless
Keep exploring

Listings courtesy of Stellar MLS as distributed by MLS GRID. MLS #MFR800913222. Listing brokerage: BAY TO BAY BROKERAGE. Status: Active Under Contract.
IDX information is provided exclusively for consumers' personal, non-commercial use, may not be used for any purpose other than to identify prospective properties consumers may be interested in purchasing, and is deemed reliable but not guaranteed by MLS GRID. Properties displayed may be listed or sold by various participants in the MLS.
Based on information submitted to the MLS GRID as of November 7, 2026 at 11:15 AM UTC. All data is obtained from various sources and may not have been verified by broker or MLS GRID. Supplied Open House Information is subject to change without notice. All information should be independently reviewed and verified for accuracy. Properties may or may not be listed by the office/agent presenting the information.
Information deemed reliable but not guaranteed. All listings are subject to prior sale, change, or withdrawal. Neither the listing broker(s) nor Vectis by Wolliz shall be responsible for any typographical errors, misinformation, or misprints. © 2026 Vectis by Wolliz, Inc.
More homes in TAMPA


