$315,000
14188 GABLES AVE, PORT CHARLOTTE, FL 33953
ActiveProperty details
About this home
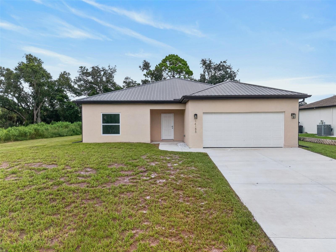
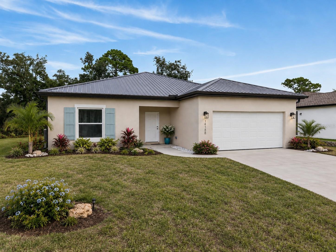
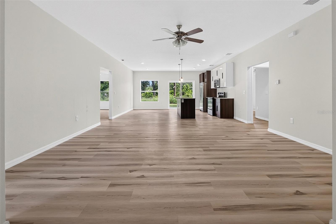
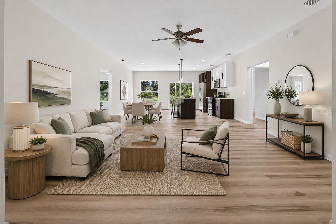
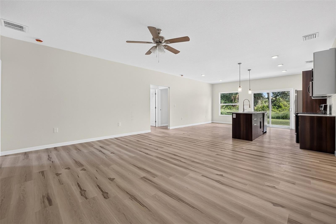
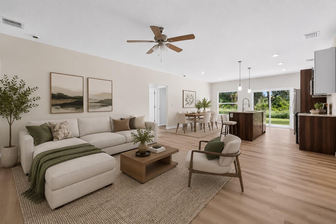
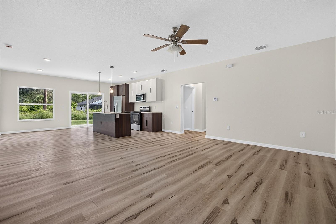
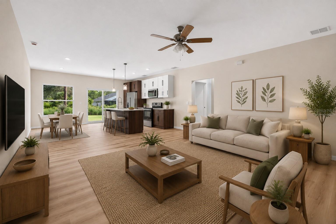
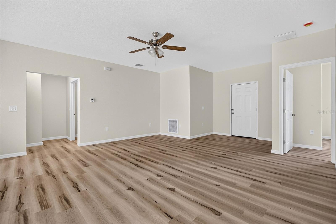
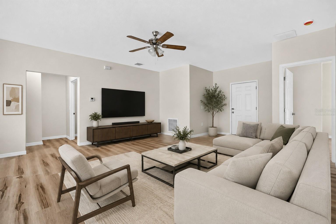
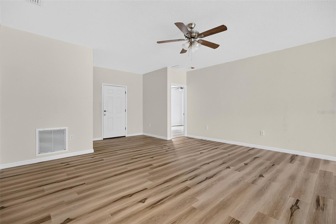
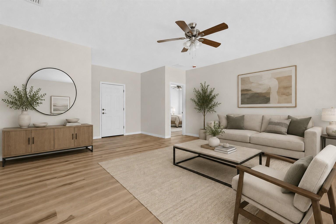
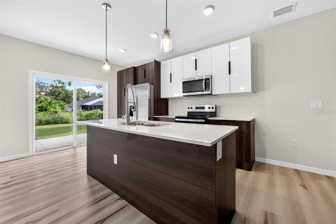
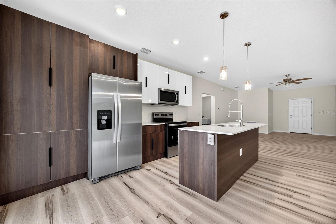
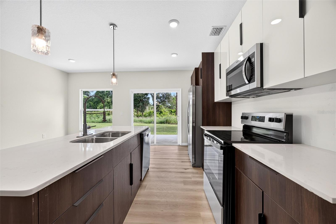
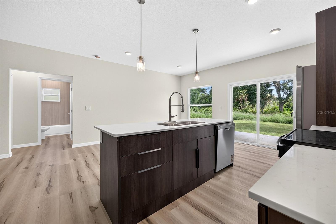
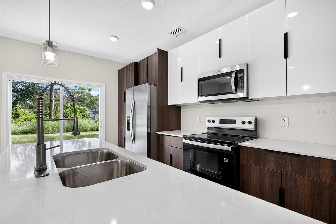
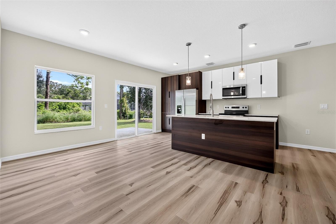
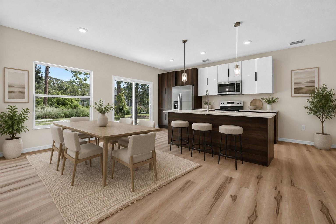
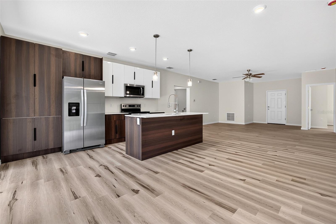
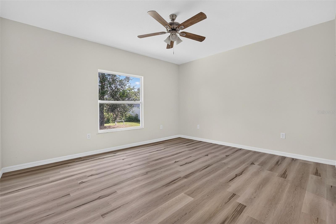
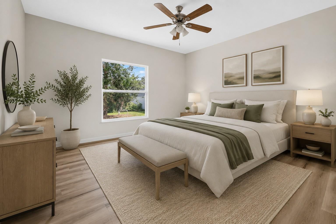
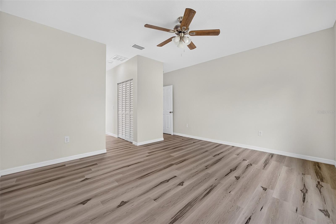
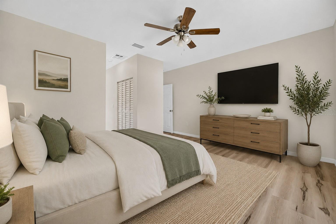
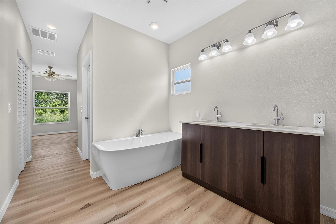
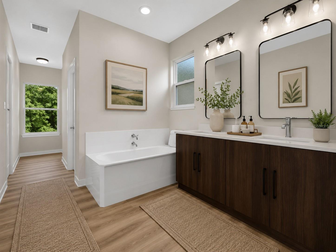
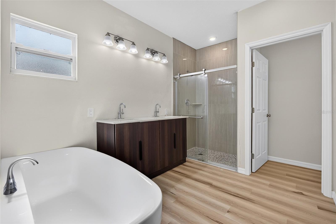
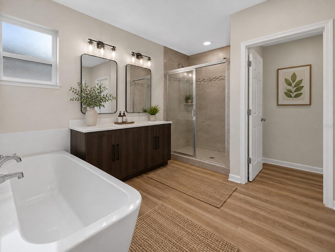
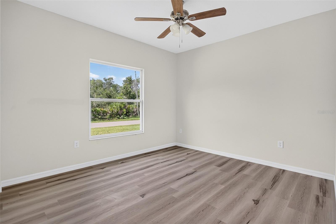
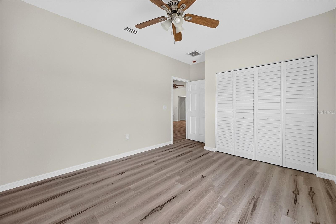
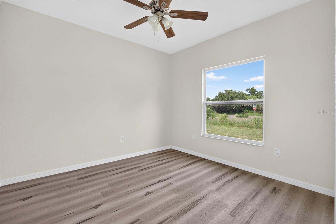
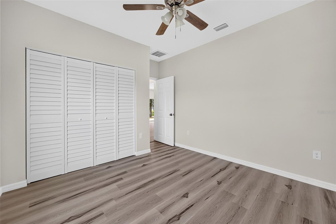
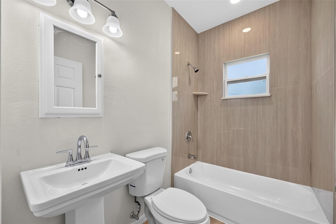
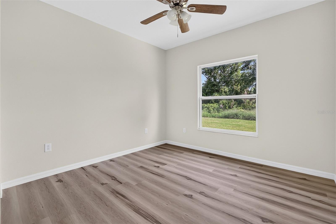
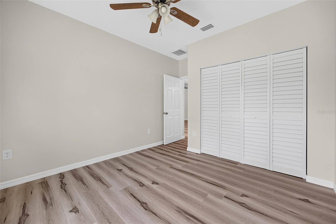
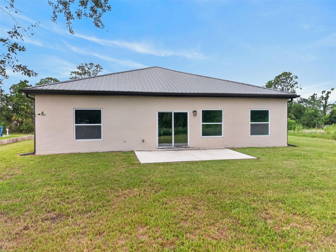
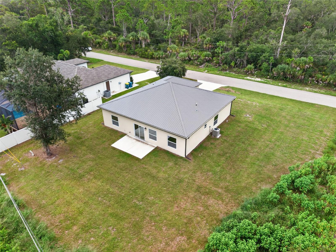
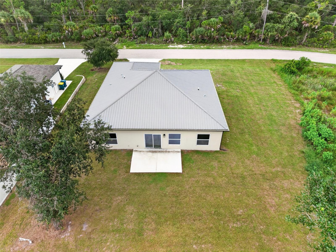
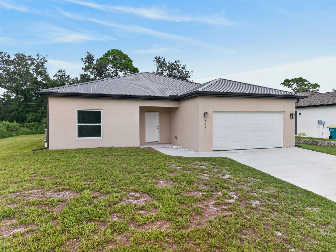
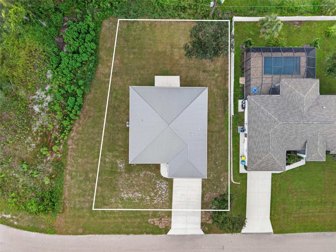
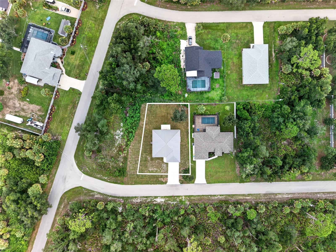
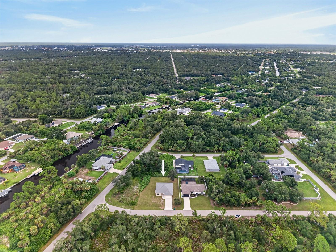
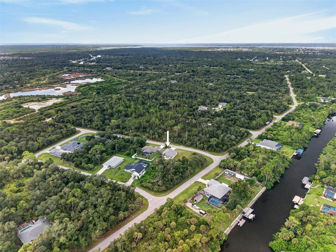
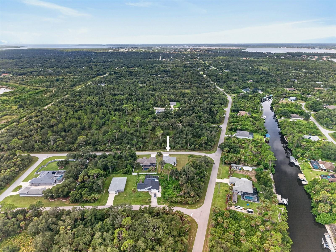
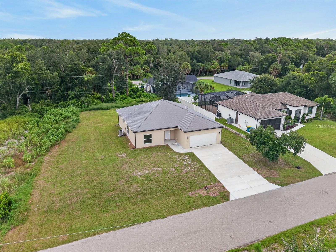
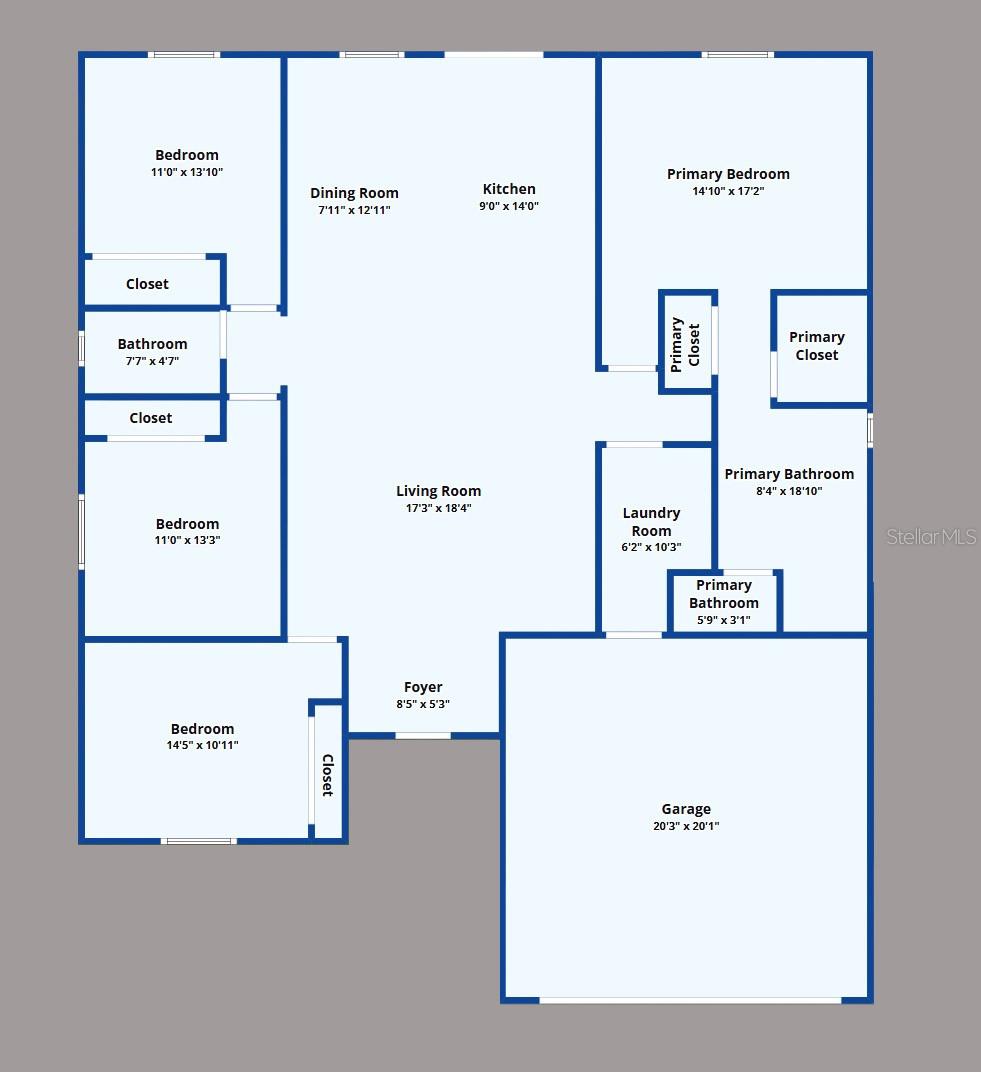
Virtually Staged. BRAND NEW 4 BEDROOM, 2 BATH, 2-CAR GARAGE HOME IN PORT CHARLOTTE! New construction home, designed with thoughtful details for comfort and style. Open floor plan with high ceilings, luxury vinyl flooring, contemporary and recessed lighting plus much more. Modern kitchen offers two-toned cabinetry, quartz countertops, stainless steel appliances, and center island overlooking the dining and living areas. Generous primary bedroom with his and hers walk-in closets and en-suite bath featuring dual sinks, walk-in tile shower, and water closet for privacy. Split floor plan provides guests with plenty of privacy, featuring 3 additional bedrooms and a well-appointed full guest bath perfect for family or hosting guests. Outdoor entertaining area features a patio and plenty of room for a pool in the backyard. Additional highlights include water softener system, metal roof and trusses, and no HOA. Nestled on a quiet street near restaurants, shopping, schools, library, Centennial Park, Warm Mineral Springs and Englewood beaches. Don’t miss this opportunity! Schedule your private showing today!
Keep exploring

Listings courtesy of Stellar MLS as distributed by MLS GRID. MLS #MFR800910729. Listing brokerage: COMPASS FLORIDA. Status: Active.
IDX information is provided exclusively for consumers' personal, non-commercial use, may not be used for any purpose other than to identify prospective properties consumers may be interested in purchasing, and is deemed reliable but not guaranteed by MLS GRID. Properties displayed may be listed or sold by various participants in the MLS.
Based on information submitted to the MLS GRID as of November 7, 2026 at 3:30 PM UTC. All data is obtained from various sources and may not have been verified by broker or MLS GRID. Supplied Open House Information is subject to change without notice. All information should be independently reviewed and verified for accuracy. Properties may or may not be listed by the office/agent presenting the information.
Information deemed reliable but not guaranteed. All listings are subject to prior sale, change, or withdrawal. Neither the listing broker(s) nor Vectis by Wolliz shall be responsible for any typographical errors, misinformation, or misprints. © 2026 Vectis by Wolliz, Inc.
More homes in PORT CHARLOTTE


