$289,999
12730 MANGROVE FOREST DR, RIVERVIEW, FL 33579
Under ContractProperty details
About this home
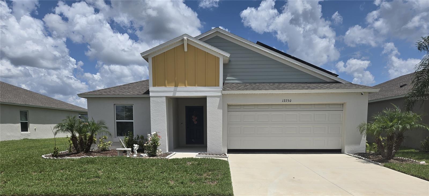
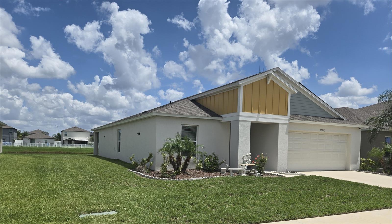
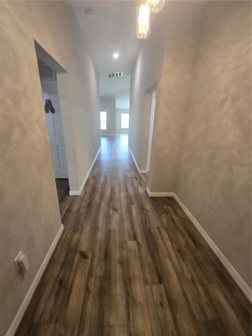
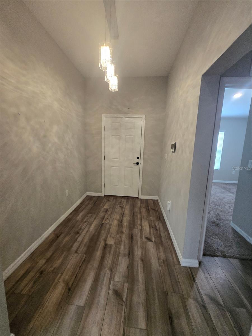
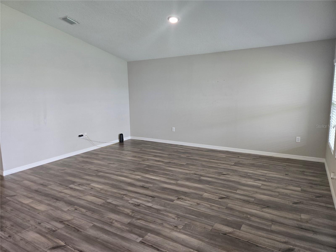
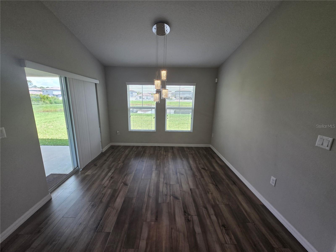
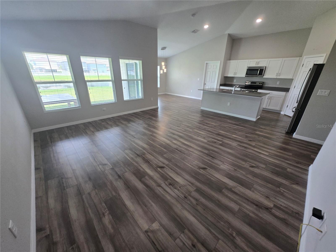
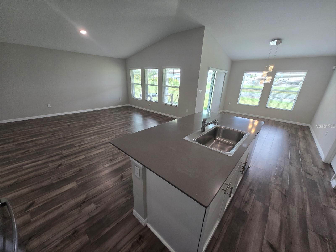
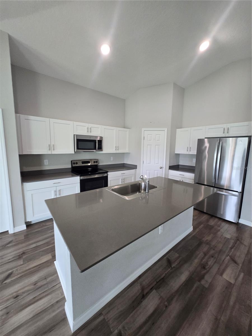
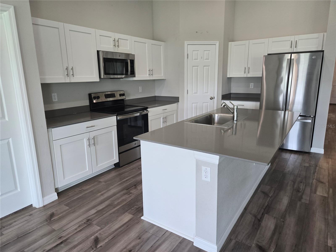
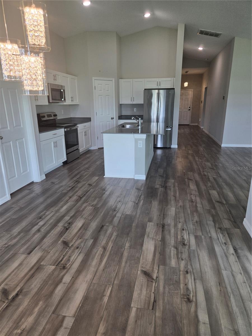
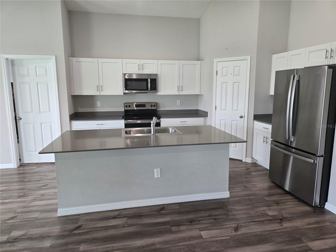
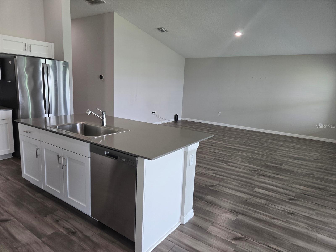
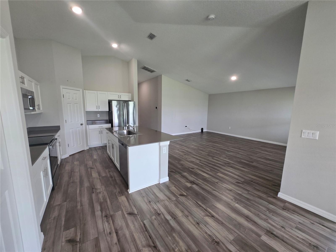
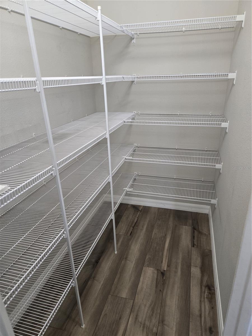
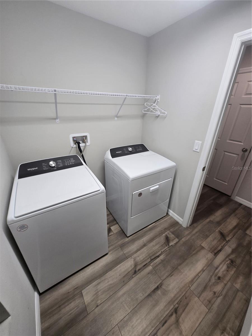
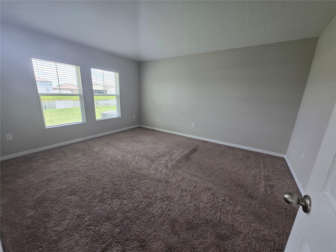
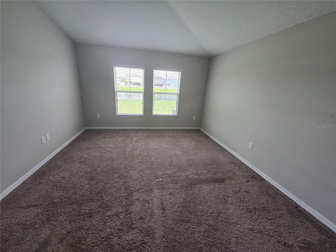
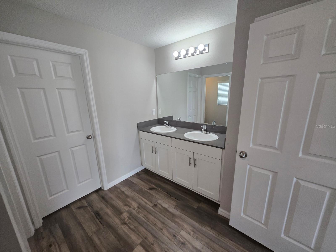
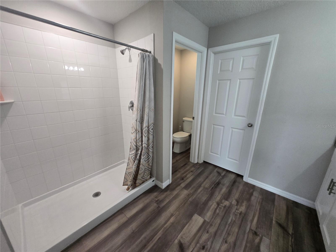
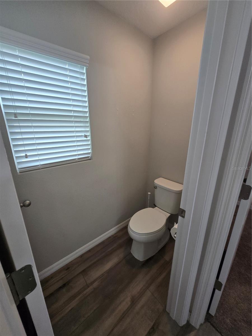
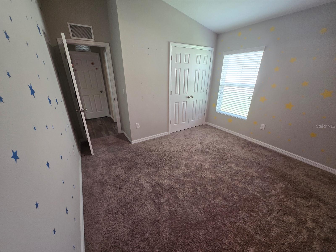
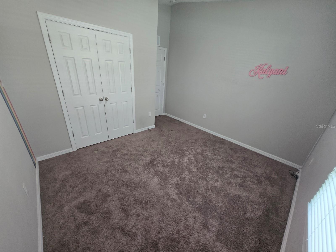
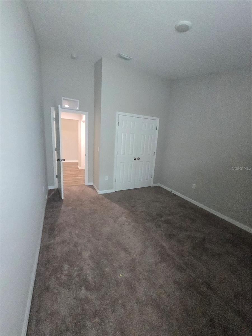
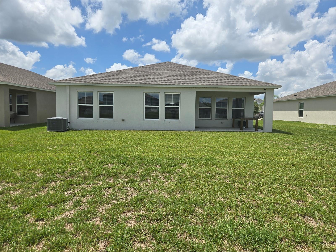
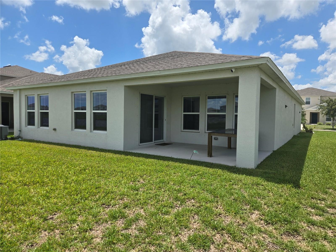
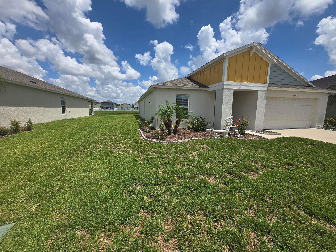
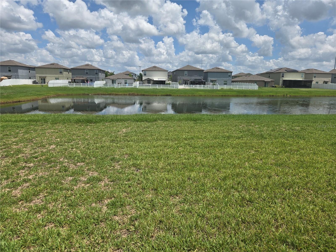
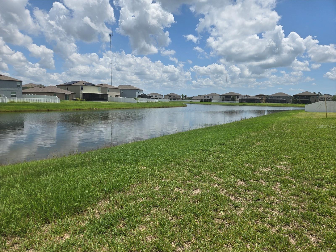
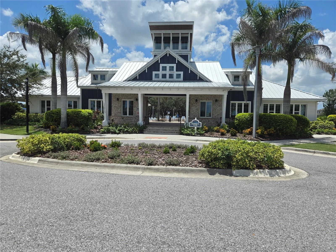
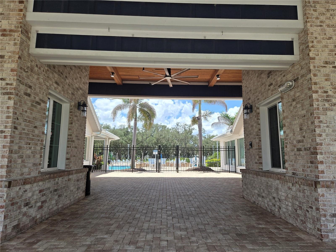
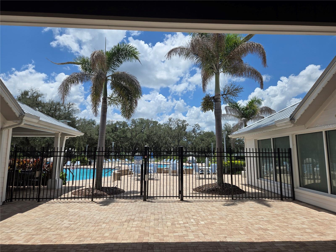
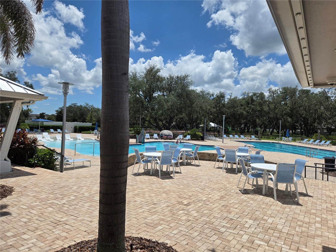
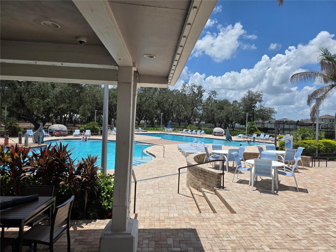
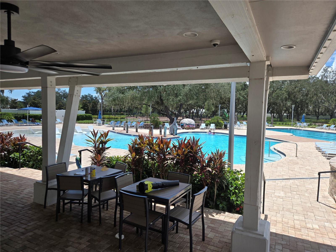
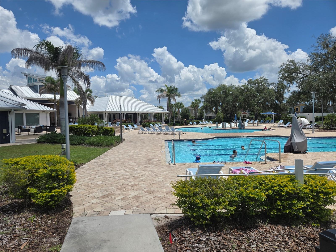
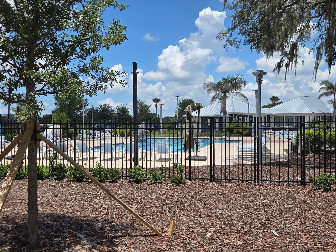
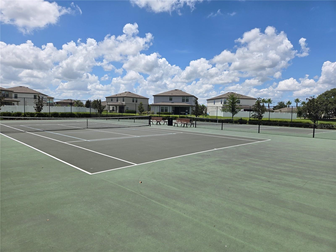
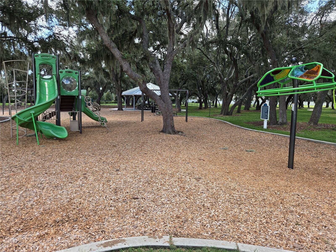
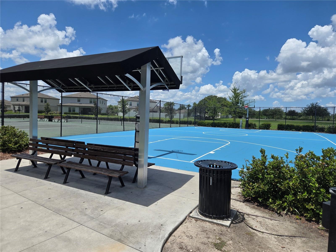
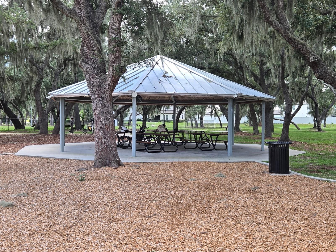
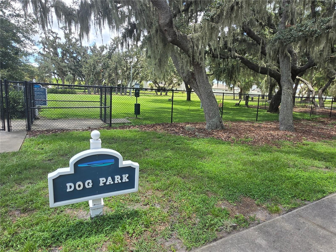
Under contract-accepting backup offers. Welcome to this beautifully maintained, newer Casa Fresca Valeria floor plan, offering modern single-story living with breathtaking pond views and stunning Florida sunsets. Designed with comfort and style in mind, this home features a private owner's suite, an open-concept layout, and quality finishes throughout. Conveniently located by Dawson Elementary and Triple Creek Community Center, The spacious kitchen overlooks the dining and living areas, creating the perfect space for entertaining and everyday living. It is appointed with granite/quartz countertops, rich espresso cabinetry, stainless steel GE appliances—including the refrigerator, range, dishwasher, washer, and dryer. The private owner's retreat features a generous walk-in closet and an en-suite bath with dual vanities, while vaulted ceilings, elegant ivory oak flooring, and upgraded lighting enhance the home's bright and inviting atmosphere. Step outside to the covered lanai and patio, where you can relax while enjoying peaceful pond views from the oversized homesite. A spacious two-car garage completes this exceptional property. Located in the highly desirable 1,038-acre Triple Creek community, residents enjoy an impressive array of resort-style amenities, including two lap pools, a lagoon-style pool, splash pad, fitness center, basketball and tennis courts, sports fields, playgrounds, parks, walking trails, a dog park, and much more. This exceptional community offers the perfect blend of recreation, convenience, and Florida lifestyle living.
Keep exploring

Listings courtesy of Stellar MLS as distributed by MLS GRID. MLS #MFR800897576. Listing brokerage: INVESTCOR REALTY LLC. Status: Active Under Contract.
IDX information is provided exclusively for consumers' personal, non-commercial use, may not be used for any purpose other than to identify prospective properties consumers may be interested in purchasing, and is deemed reliable but not guaranteed by MLS GRID. Properties displayed may be listed or sold by various participants in the MLS.
Based on information submitted to the MLS GRID as of November 7, 2026 at 10:30 AM UTC. All data is obtained from various sources and may not have been verified by broker or MLS GRID. Supplied Open House Information is subject to change without notice. All information should be independently reviewed and verified for accuracy. Properties may or may not be listed by the office/agent presenting the information.
Information deemed reliable but not guaranteed. All listings are subject to prior sale, change, or withdrawal. Neither the listing broker(s) nor Vectis by Wolliz shall be responsible for any typographical errors, misinformation, or misprints. © 2026 Vectis by Wolliz, Inc.
More homes in RIVERVIEW


