$4,300
3063 PARK VALE RD, ST CLOUD, FL 34771
ActiveProperty details
About this home
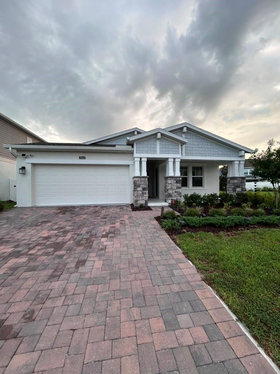
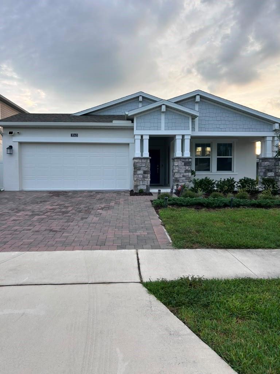
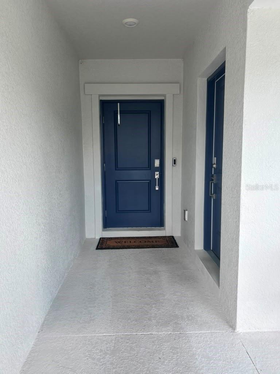
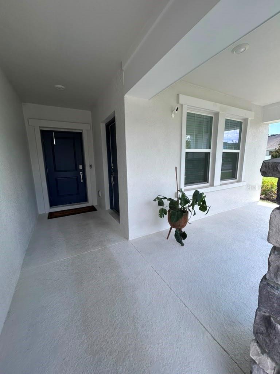
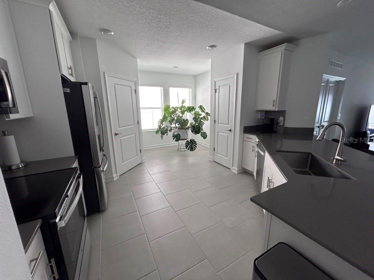
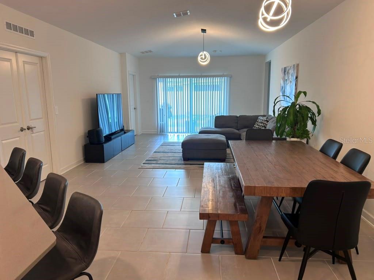
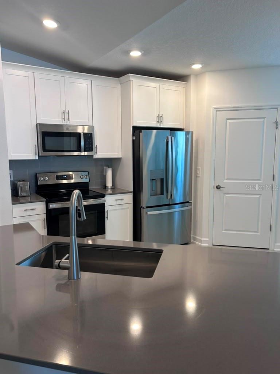
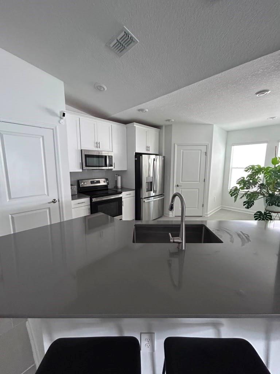
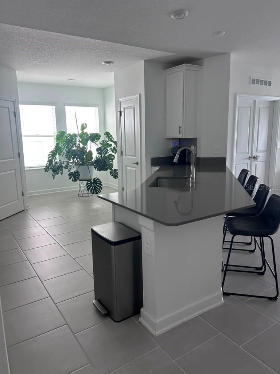
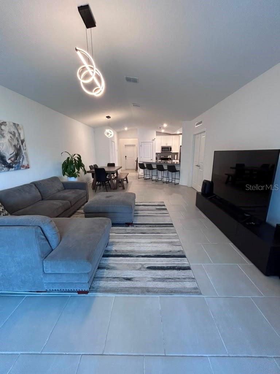
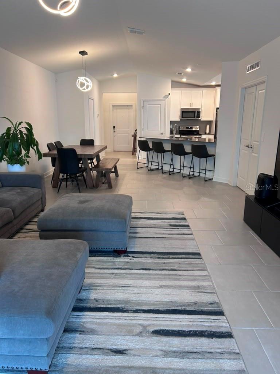
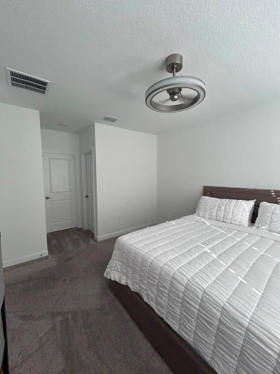
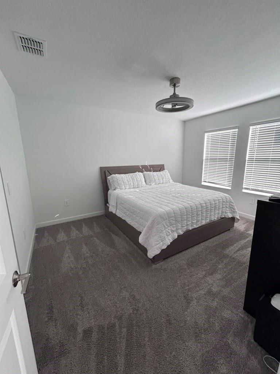
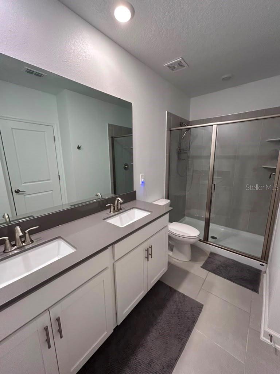
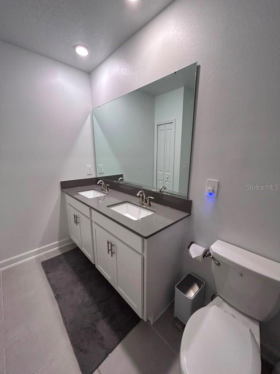
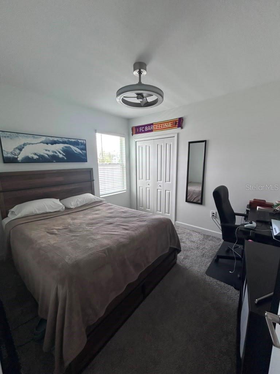
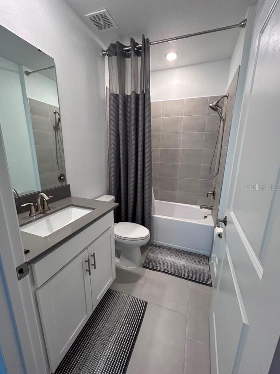
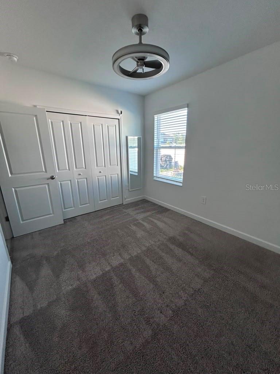
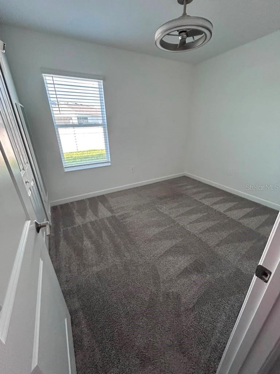
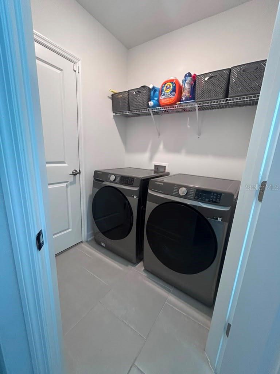
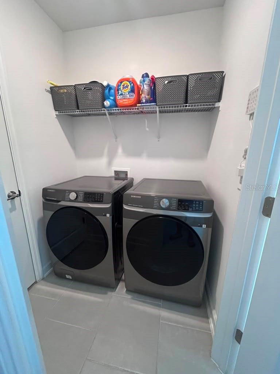
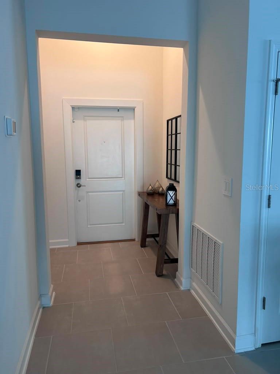
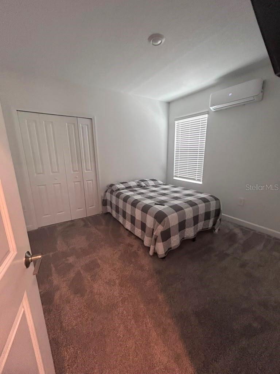
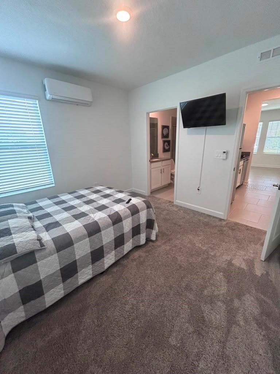
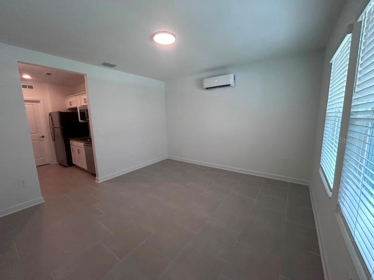
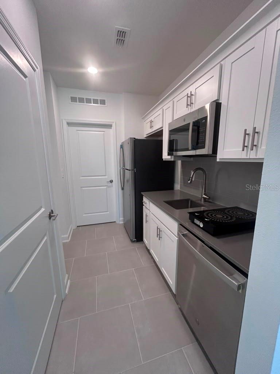
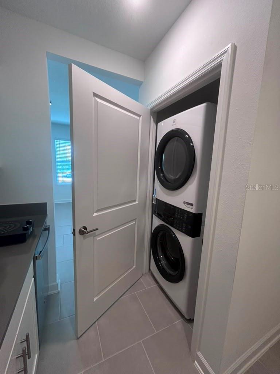
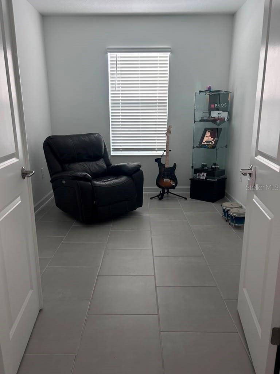
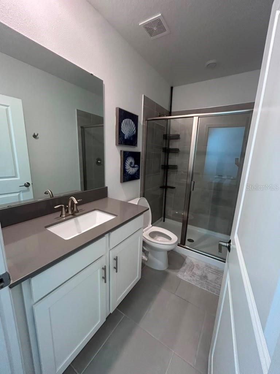
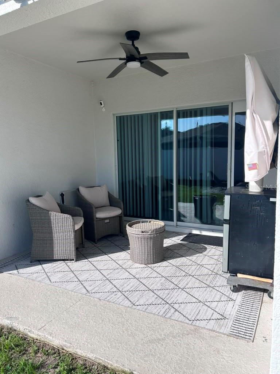
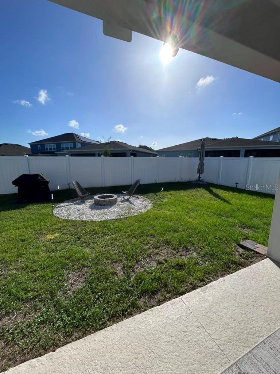
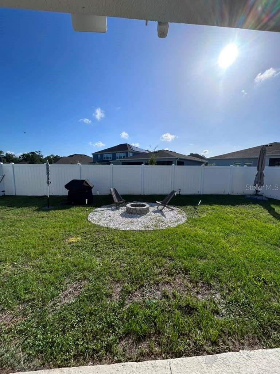
Fantastic rental opportunity in the desirable Hanover Lakes / Bridgewalk community in St. Cloud (34771)! This rental includes a private Next Gen / in-law suite at no additional cost, making it the perfect option for multigenerational living, extended family, guests, or anyone seeking extra privacy and flexibility. Built in 2024, this move-in ready, two-story home offers 4 spacious bedrooms, 3 full bathrooms, and 2,099 sq. ft. of thoughtfully designed living space. One of the home’s most desirable features is the private Next Gen / in-law suite, complete with its own bedroom, full bathroom, independent exterior entrance, dedicated kitchen area, and its own washer and dryer, providing maximum comfort, privacy, and convenience. The main home features a bright and functional open-concept layout that seamlessly connects the living and dining areas, along with a modern kitchen equipped with granite/solid surface countertops and stainless-steel appliances. Luxury vinyl plank and ceramic tile flooring add style and durability throughout the home, while the spacious primary suite includes a private bathroom and a walk-in closet. Additional conveniences include an indoor laundry room, an in-wall pest control system, and a spacious 2-car garage. A rare rental opportunity offering two indepen living spaces under one roof—ideal for today’s flexible lifestyle.
Keep exploring

Listings courtesy of Stellar MLS as distributed by MLS GRID. MLS #MFR800883487. Listing brokerage: AROD PARTNERS REALTY. Status: Active.
IDX information is provided exclusively for consumers' personal, non-commercial use, may not be used for any purpose other than to identify prospective properties consumers may be interested in purchasing, and is deemed reliable but not guaranteed by MLS GRID. Properties displayed may be listed or sold by various participants in the MLS.
Based on information submitted to the MLS GRID as of November 7, 2026 at 4:30 PM UTC. All data is obtained from various sources and may not have been verified by broker or MLS GRID. Supplied Open House Information is subject to change without notice. All information should be independently reviewed and verified for accuracy. Properties may or may not be listed by the office/agent presenting the information.
Information deemed reliable but not guaranteed. All listings are subject to prior sale, change, or withdrawal. Neither the listing broker(s) nor Vectis by Wolliz shall be responsible for any typographical errors, misinformation, or misprints. © 2026 Vectis by Wolliz, Inc.
More homes in ST CLOUD


