$399,000
18420 JEFFERSON AVE, PORT CHARLOTTE, FL 33954
ActiveProperty details
About this home
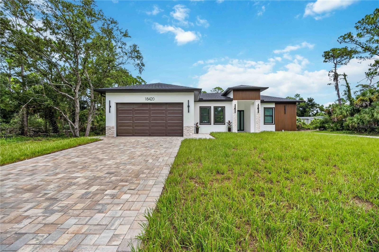
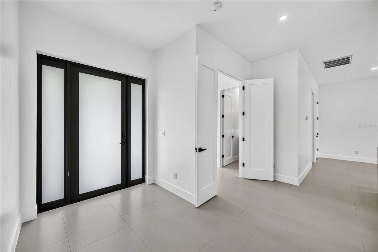
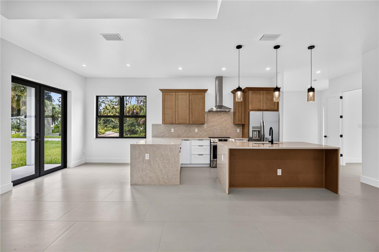
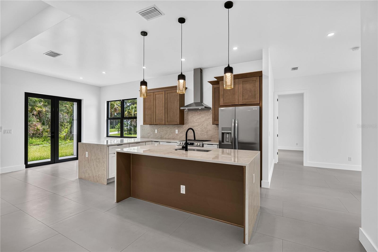
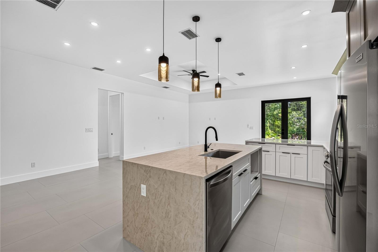
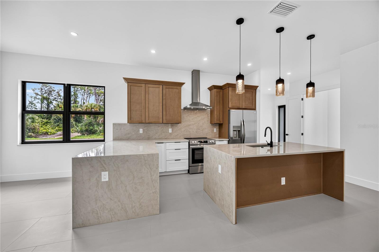
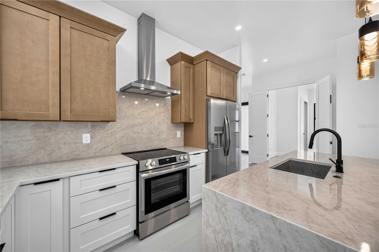
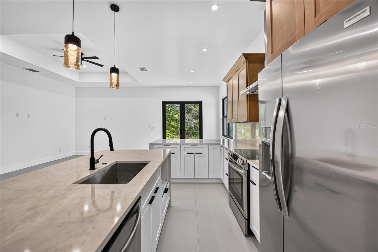
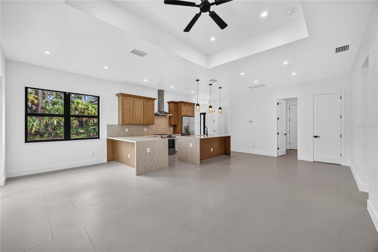
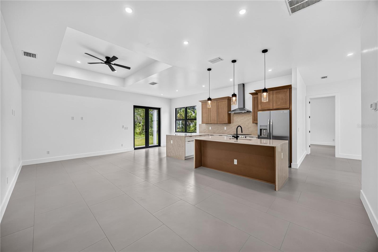
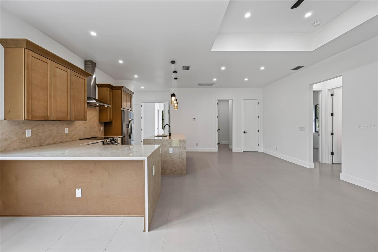
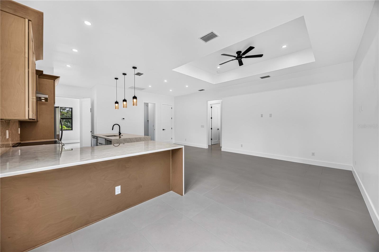
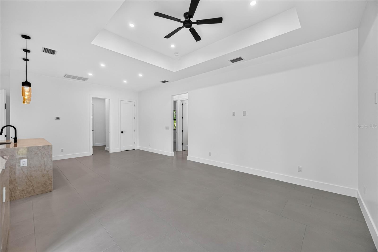
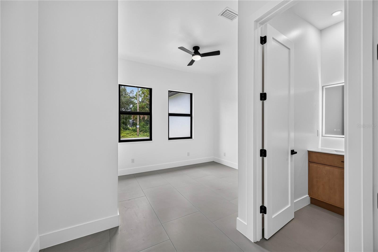
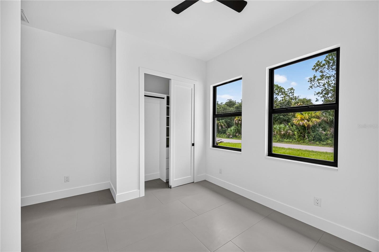
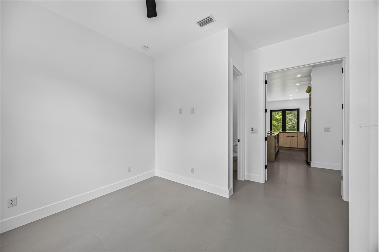
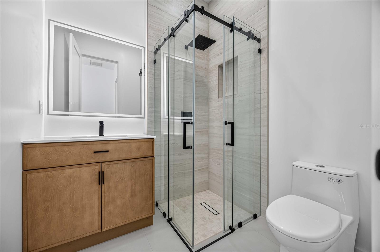
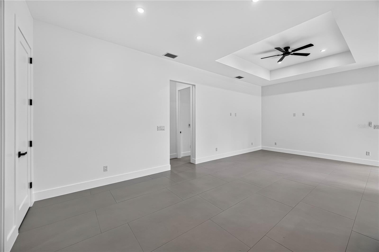
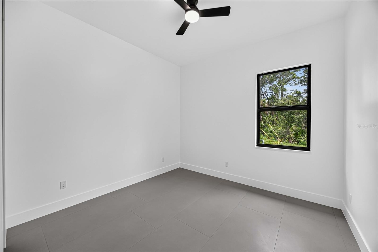
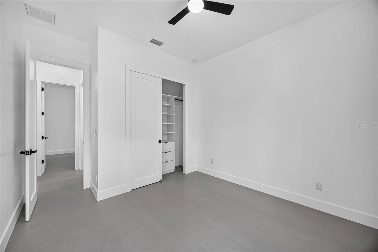
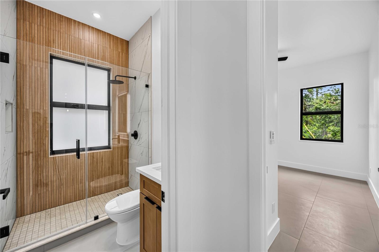
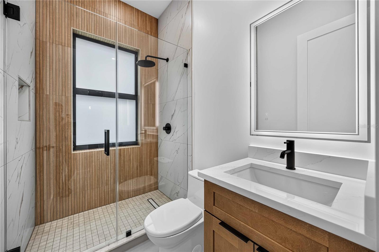
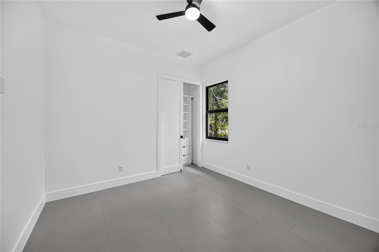
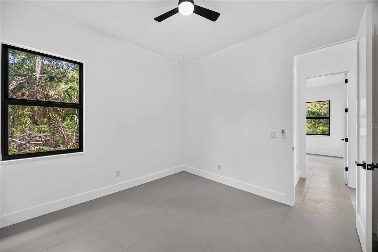
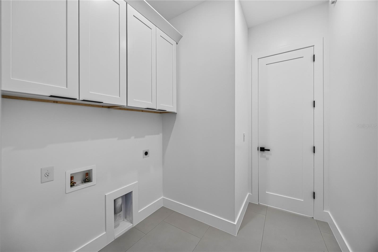
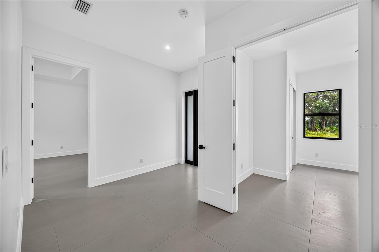
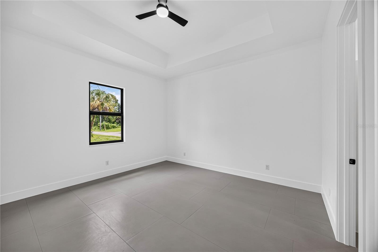
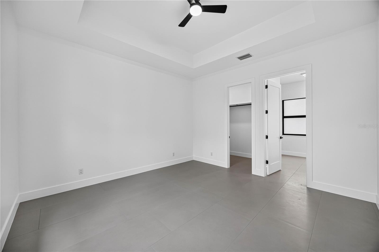
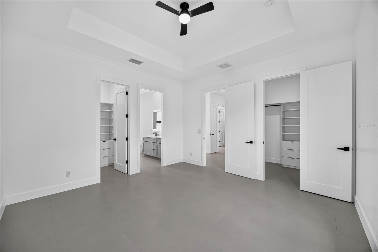
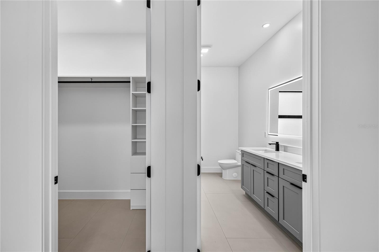
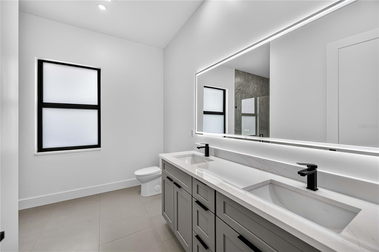
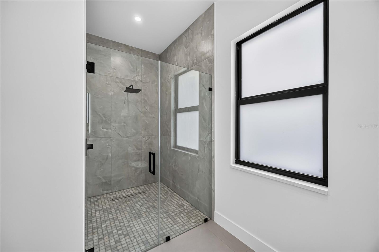
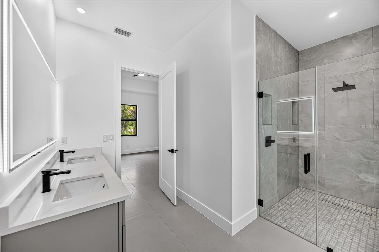
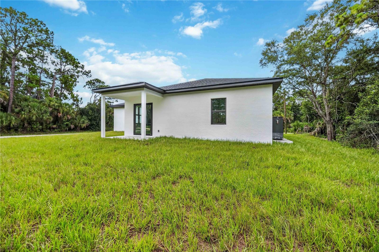
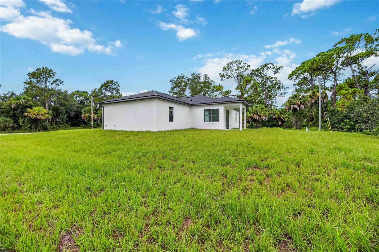
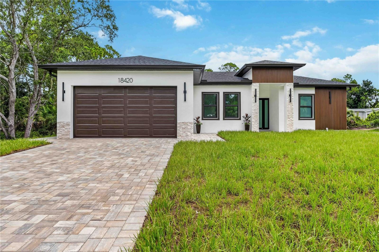
Seller is offering $7,000 towards buyers closing costs and pre paid! Brand-new construction on a premium corner lot, this thoughtfully designed 4-bedroom, 3-bathroom home offers 1,812 square feet of living space, approximately 2,450 total square feet, and an impressive combination of modern architecture, quality construction, and luxury finishes. The attractive exterior features a paver driveway, stone accents, contemporary wood-slat detailing, hurricane-impact windows and doors, front gutters, exterior entry lighting, and a spacious backyard with room to create your ideal outdoor retreat. A covered rear lanai with tiled flooring provides the perfect setting for outdoor dining and relaxing. Inside, the open-concept floor plan is enhanced by high ceilings, a tray ceiling in the living room, recessed LED lighting, 96-inch solid-core interior doors, 5¼-inch baseboards, quartz window sills, and large-format 24-by-48-inch porcelain tile throughout. The kitchen serves as the centerpiece of the home with custom two-tone solid wood cabinetry, soft-close doors and drawers, stainless steel appliances, a custom walk-in pantry, and Taj Mahal quartz countertops extending into a full-height backsplash. A dramatic double-waterfall island provides generous workspace, seating, and a refined focal point for entertaining. The spacious primary suite includes a tray ceiling, separate walk-in closets, and a beautifully finished bathroom with a walk-in rain shower, frameless glass enclosure, dual-sink vanity, quartz countertop, designer tile, and an LED-illuminated mirror. Two additional full bathrooms continue the same elevated finishes with solid wood vanities, quartz countertops, frameless shower enclosures, and illuminated mirrors. Additional conveniences include built-in bedroom closets, a dedicated laundry room with upper cabinetry, and a finished two-car garage featuring an 8-foot garage door, automatic opener, epoxy-coated flooring, and utility sink. Built for comfortable and efficient Florida living, the home includes brand-new roofing, HVAC, plumbing, and electrical systems, along with a private well and whole-house water filtration and softener system. Move-in ready and beautifully finished, this corner-lot home delivers the style, space, and peace of mind today’s buyers are looking for.
Keep exploring

Listings courtesy of Stellar MLS as distributed by MLS GRID. MLS #MFR800867988. Listing brokerage: CENTURY 21 SUNBELT REALTY. Status: Active.
IDX information is provided exclusively for consumers' personal, non-commercial use, may not be used for any purpose other than to identify prospective properties consumers may be interested in purchasing, and is deemed reliable but not guaranteed by MLS GRID. Properties displayed may be listed or sold by various participants in the MLS.
Based on information submitted to the MLS GRID as of November 7, 2026 at 2:30 PM UTC. All data is obtained from various sources and may not have been verified by broker or MLS GRID. Supplied Open House Information is subject to change without notice. All information should be independently reviewed and verified for accuracy. Properties may or may not be listed by the office/agent presenting the information.
Information deemed reliable but not guaranteed. All listings are subject to prior sale, change, or withdrawal. Neither the listing broker(s) nor Vectis by Wolliz shall be responsible for any typographical errors, misinformation, or misprints. © 2026 Vectis by Wolliz, Inc.
More homes in PORT CHARLOTTE


