$399,000
13323 STEVES CT, SPRING HILL, FL 34609
ActiveProperty details
About this home
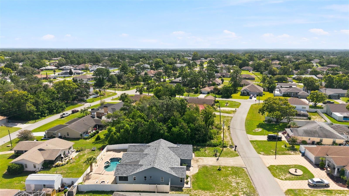
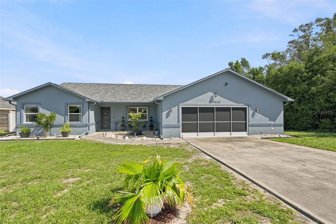
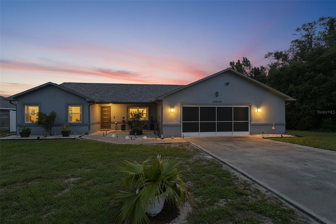
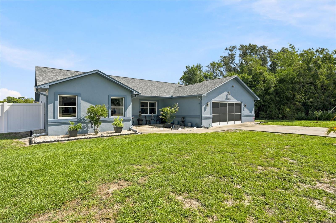
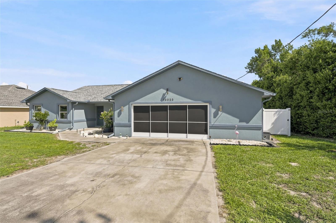
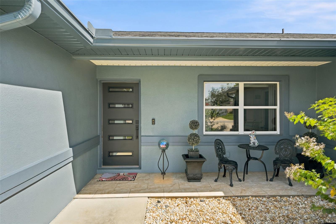
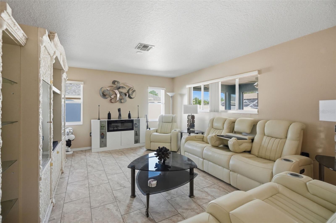
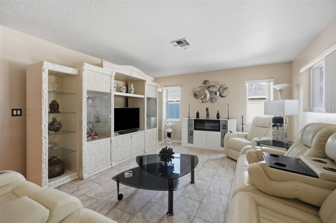
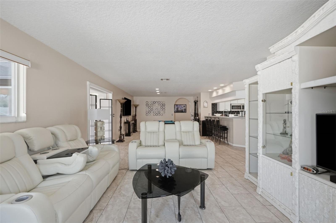
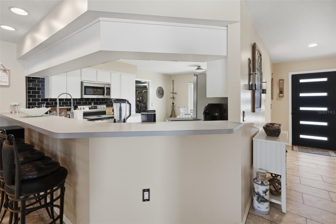
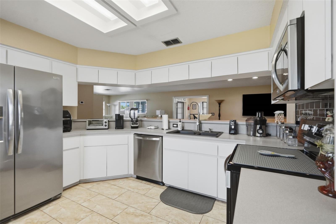
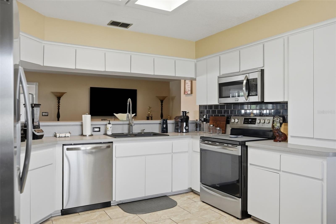
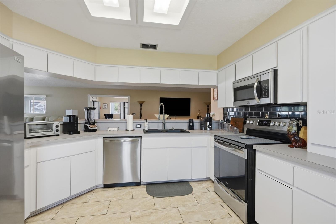
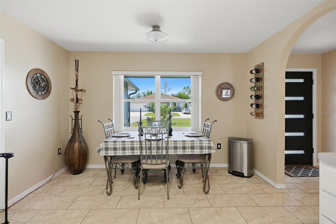
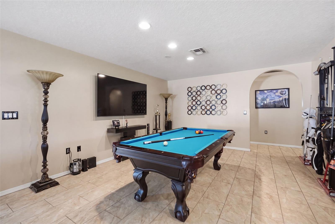
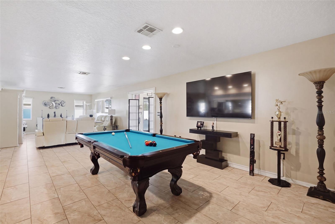
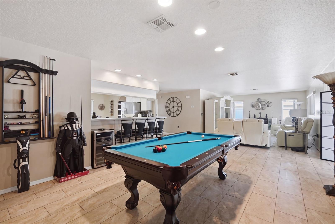
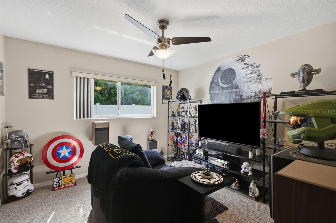
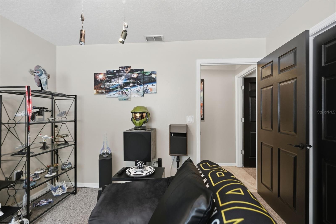
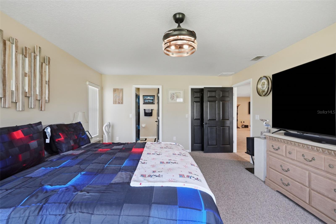
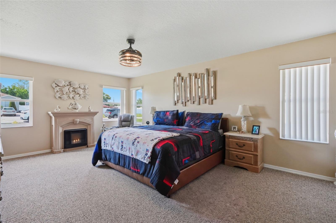
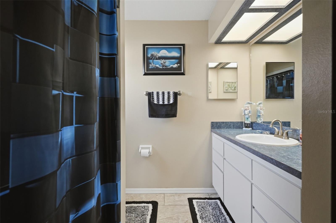
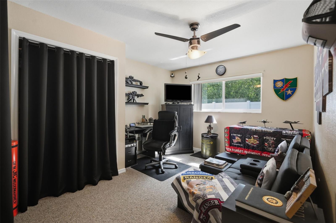
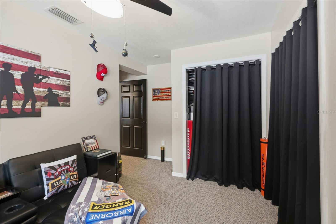
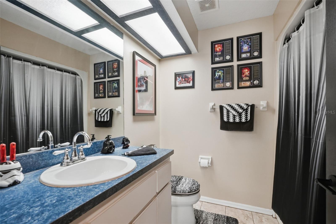
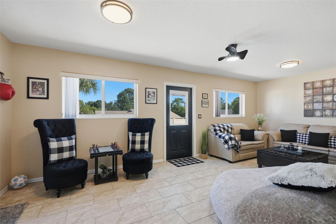
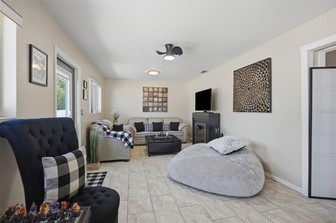
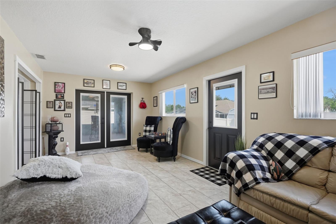
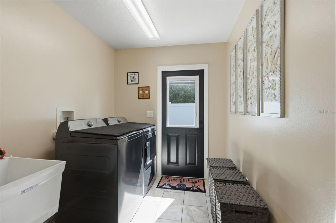
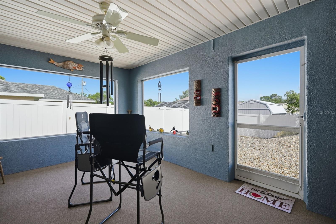
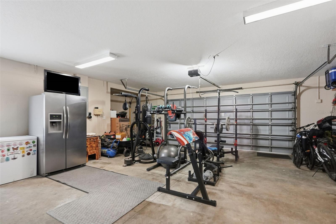
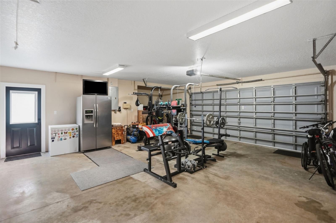
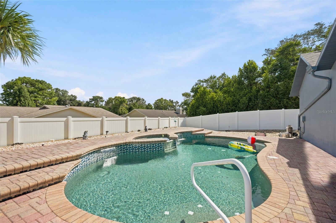
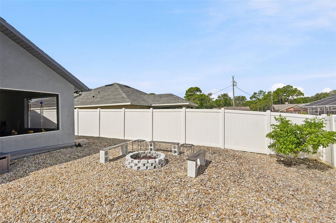
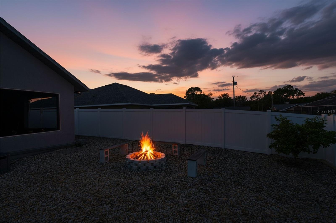
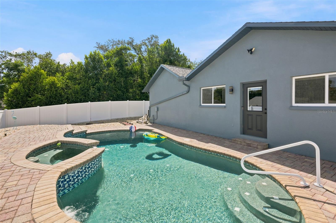
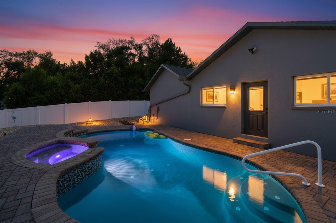
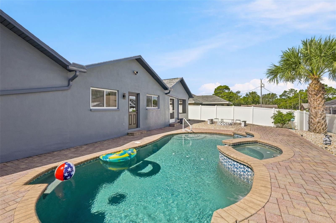
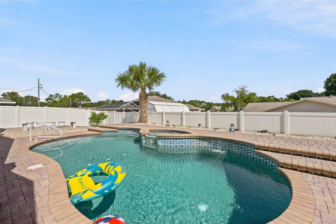
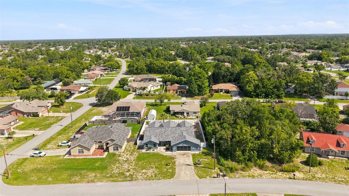
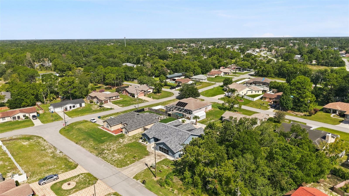
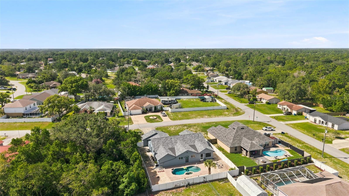
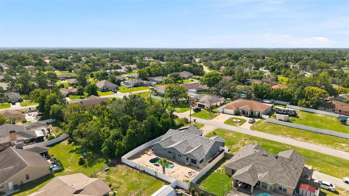
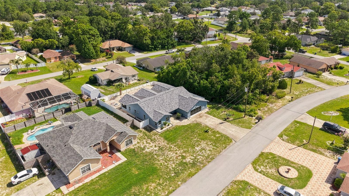
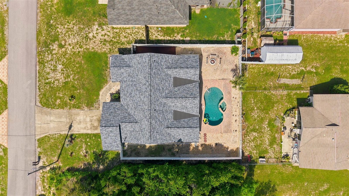
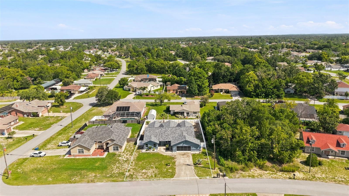
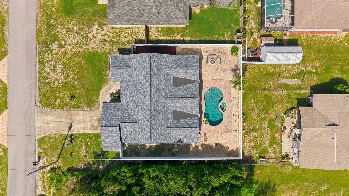
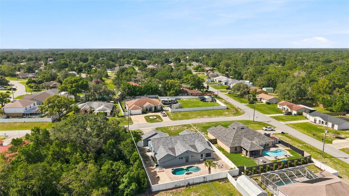
Welcome Home to this well-maintained 3-bedroom, 2-bathroom home with an oversized 2-car garage and a bumped-out workshop/storage area. The garage has a screen. The primary bedroom is split from the secondary bedrooms, providing privacy and an en-suite bathroom with walk-in shower with bench and walk-in closet. The second bathroom has a tub/shower combo. Much of the home has tile. The 3 bedrooms have carpet. One of the secondary bedrooms has a double closet. The kitchen has a large eat-in space and is open to the living room and dining room/billiard room. There is an additional den off this main area, allowing for plenty of space for gatherings/entertaining. There is an inside laundry room with a door to the side of the property, which can double as a mud room. You can access the garage from the kitchen or the hallway by the laundry room. This property is fully fenced with an in-ground pool and firepit. The decking around the pool is pavered. NO HOA!! NO CDD!! Windows are double-paned. The front door and back doors were replaced in 2024. Newer floors throughout. Exterior newly painted. ROOF 2023. This home will not disappoint!! Close proximity to the Suncoast, shopping, restaurants, medical, and entertainment.
Keep exploring

Listings courtesy of Stellar MLS as distributed by MLS GRID. MLS #MFR800800791. Listing brokerage: ATRIUM REALTY, LLC. Status: Active.
IDX information is provided exclusively for consumers' personal, non-commercial use, may not be used for any purpose other than to identify prospective properties consumers may be interested in purchasing, and is deemed reliable but not guaranteed by MLS GRID. Properties displayed may be listed or sold by various participants in the MLS.
Based on information submitted to the MLS GRID as of November 7, 2026 at 1:00 PM UTC. All data is obtained from various sources and may not have been verified by broker or MLS GRID. Supplied Open House Information is subject to change without notice. All information should be independently reviewed and verified for accuracy. Properties may or may not be listed by the office/agent presenting the information.
Information deemed reliable but not guaranteed. All listings are subject to prior sale, change, or withdrawal. Neither the listing broker(s) nor Vectis by Wolliz shall be responsible for any typographical errors, misinformation, or misprints. © 2026 Vectis by Wolliz, Inc.
More homes in SPRING HILL


