$1,975
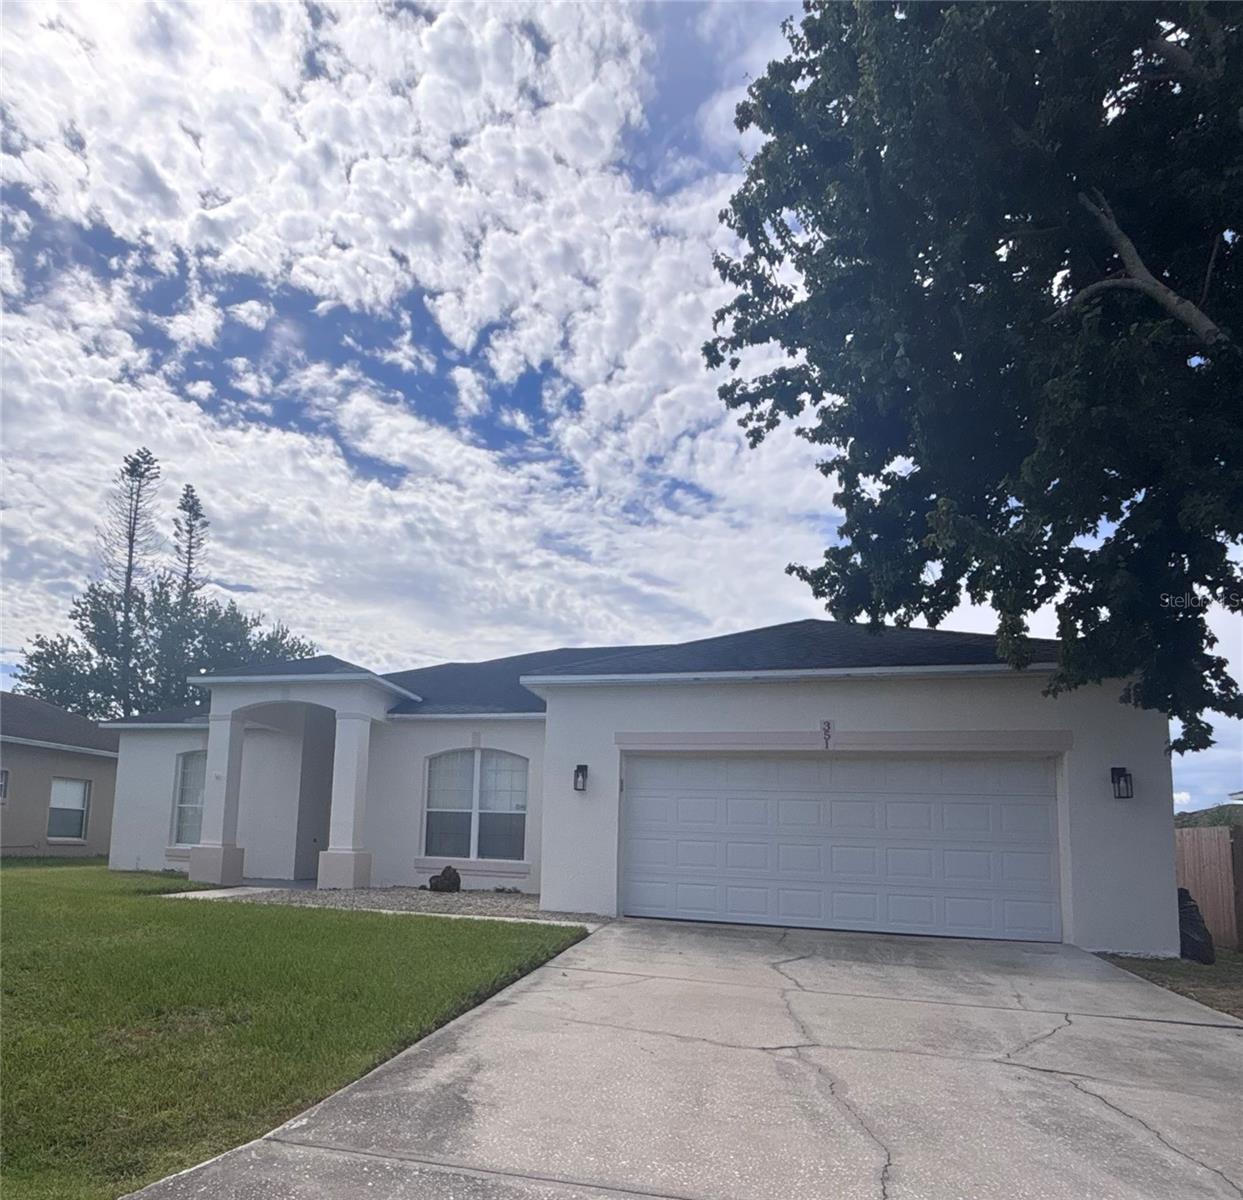
351 CORSICA CT, KISSIMMEE, FL 34758
ActiveProperty details
About this home
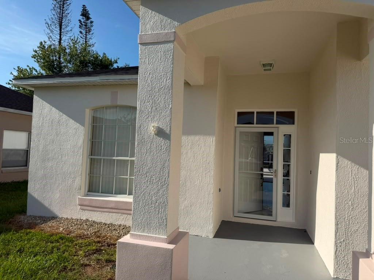
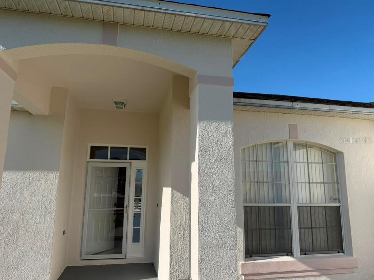
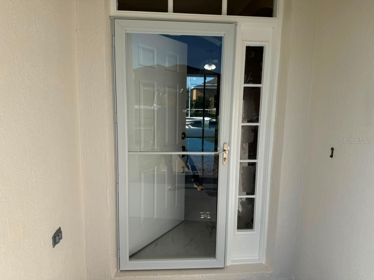
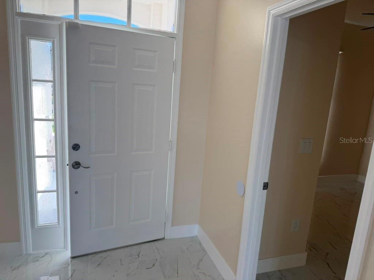
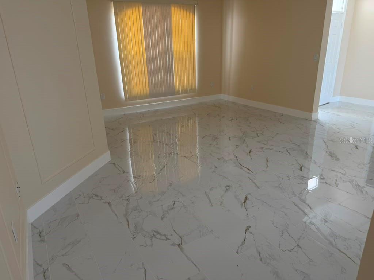
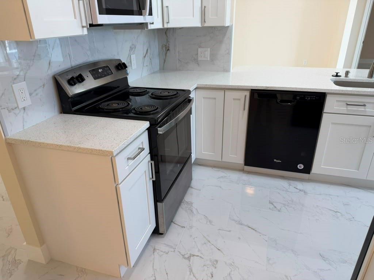
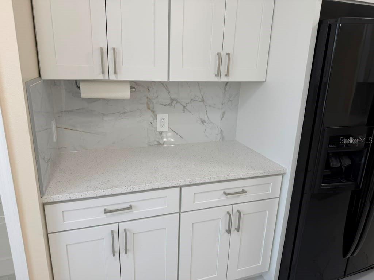
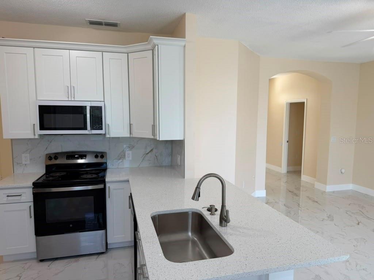
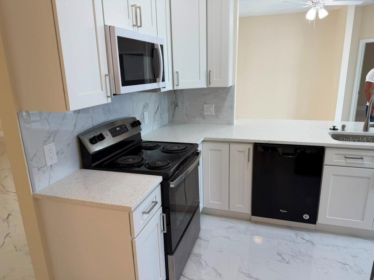
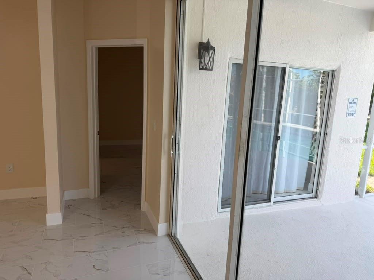
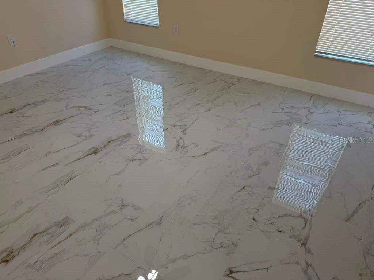
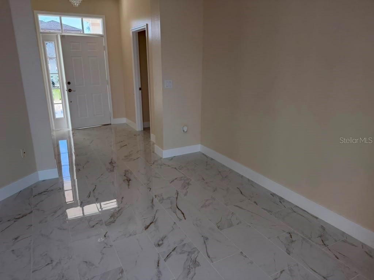
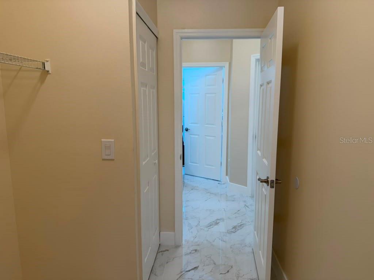
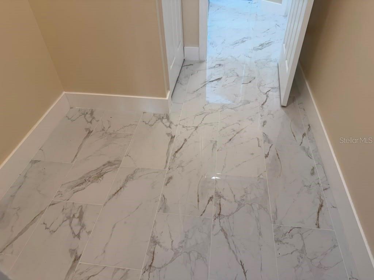
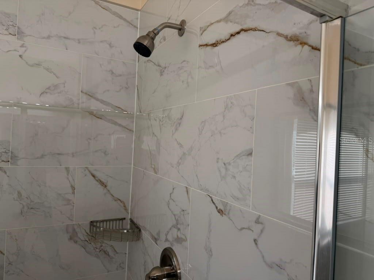
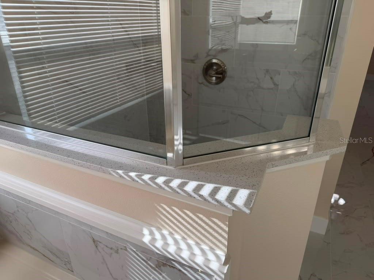
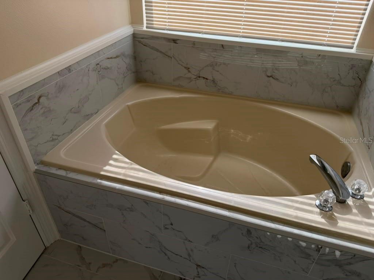
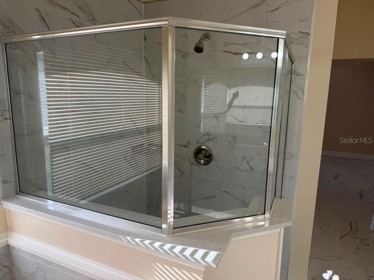
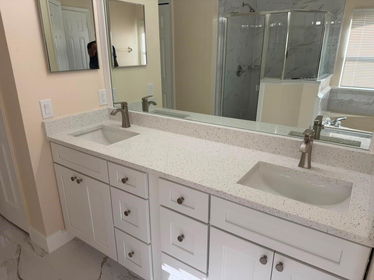
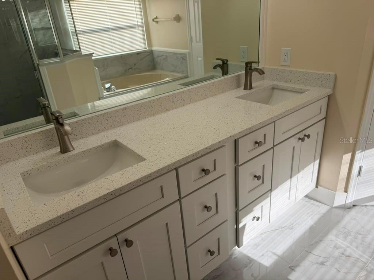
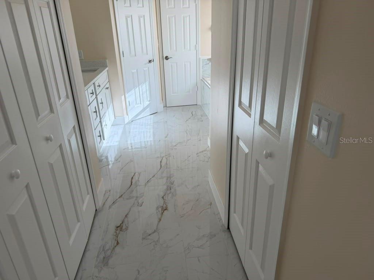
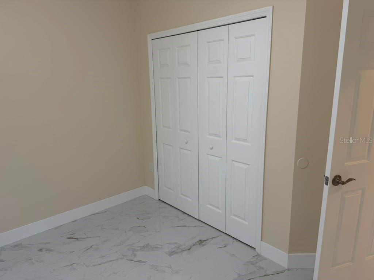
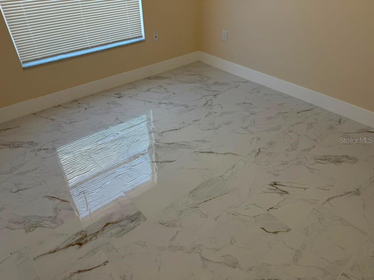
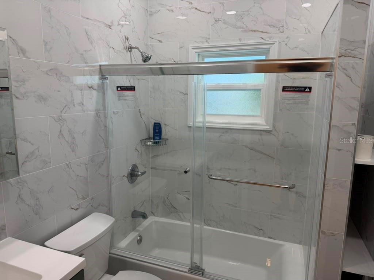
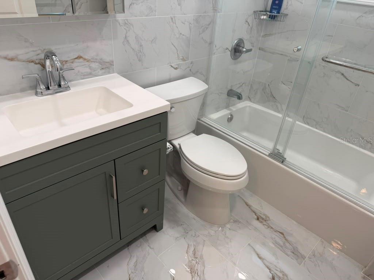
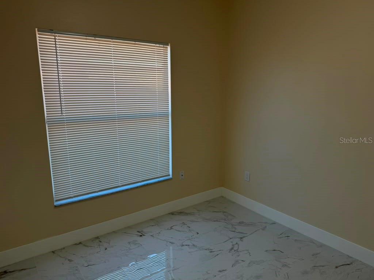
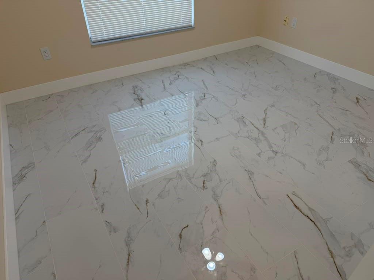
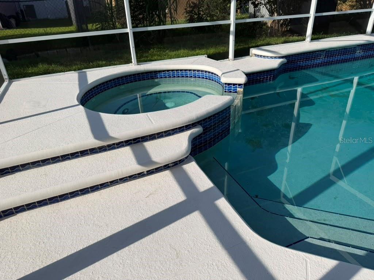
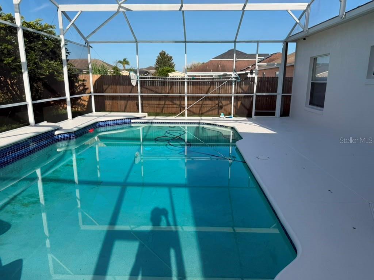
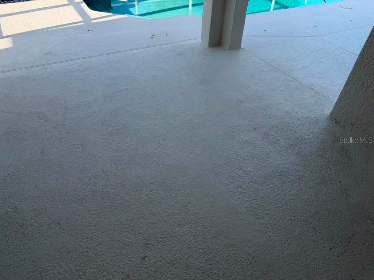
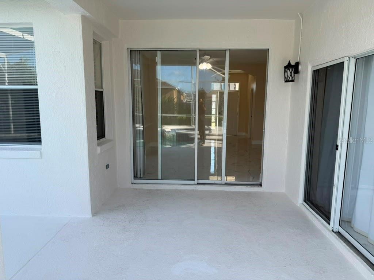
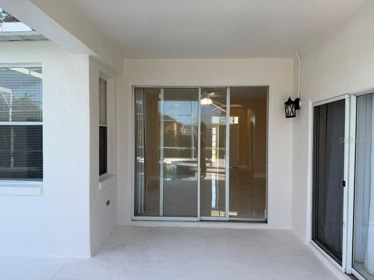
Beautifully Remodeled 4-Bedroom, 2-Bath Pool Home! This stunning home features a spacious split floor plan with a screened-enclosed private pool, perfect for relaxing or entertaining year-round. The fully remodeled interior offers tile flooring throughout for easy maintenance and a modern, cohesive look. The large eat-in kitchen boasts a breakfast nook, ample cabinetry, and a convenient service bar overlooking the living areas. Enjoy a formal living and dining room combination highlighted by a dramatic floor-to-ceiling beveled glass mirrored accent wall that enhances the home's sense of space and light. The spacious primary suite includes double vanities, a luxurious Roman soaking tub, and a separate glass-enclosed shower. Conveniently located near shopping, dining, schools, and major roadways. No pets permitted per owner. Schedule your private showing today!
Keep exploring

Listings courtesy of Stellar MLS as distributed by MLS GRID. MLS #MFR800794278. Listing brokerage: WEICHERT REALTORS HALLMARK PRO. Status: Active.
IDX information is provided exclusively for consumers' personal, non-commercial use, may not be used for any purpose other than to identify prospective properties consumers may be interested in purchasing, and is deemed reliable but not guaranteed by MLS GRID. Properties displayed may be listed or sold by various participants in the MLS.
Based on information submitted to the MLS GRID as of November 7, 2026 at 2:15 PM UTC. All data is obtained from various sources and may not have been verified by broker or MLS GRID. Supplied Open House Information is subject to change without notice. All information should be independently reviewed and verified for accuracy. Properties may or may not be listed by the office/agent presenting the information.
Information deemed reliable but not guaranteed. All listings are subject to prior sale, change, or withdrawal. Neither the listing broker(s) nor Vectis by Wolliz shall be responsible for any typographical errors, misinformation, or misprints. © 2026 Vectis by Wolliz, Inc.
More homes in KISSIMMEE


