$379,900
6752 SW 179TH COURT RD, DUNNELLON, FL 34432
ActiveProperty details
About this home
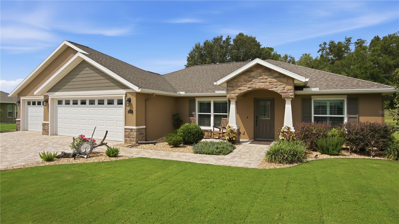
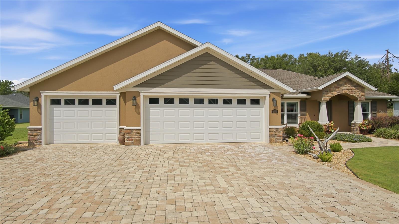
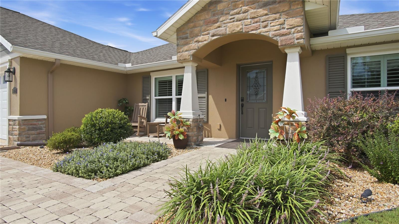
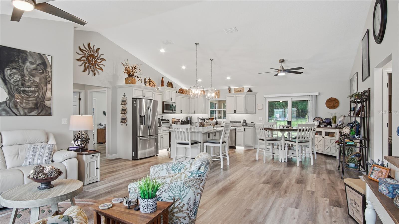
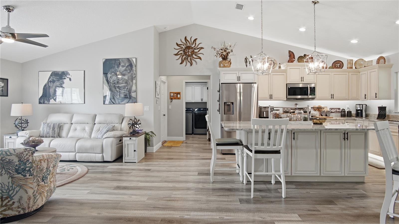
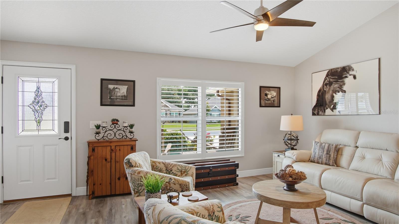
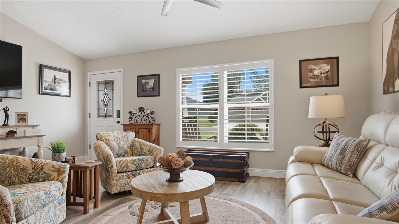
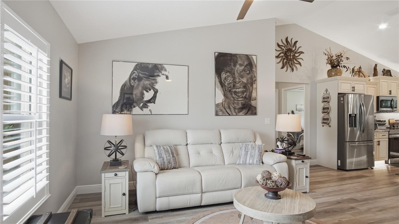
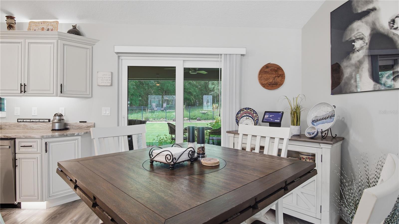
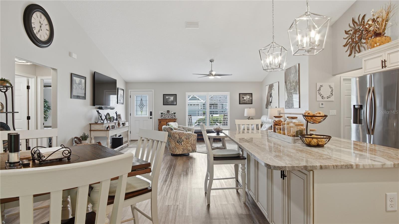
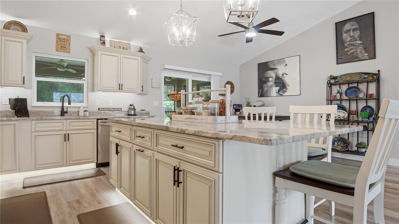
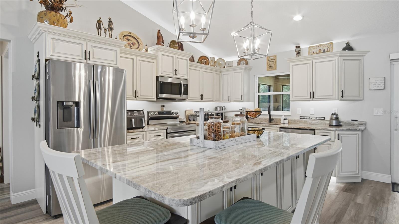
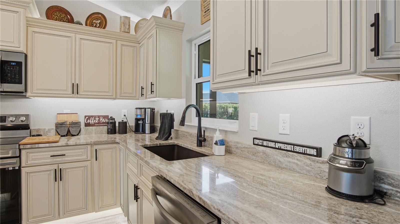
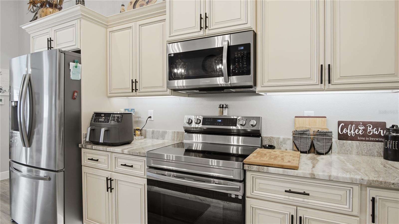
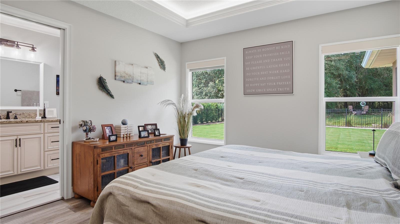
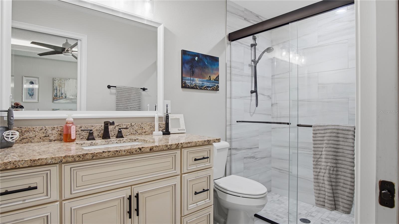
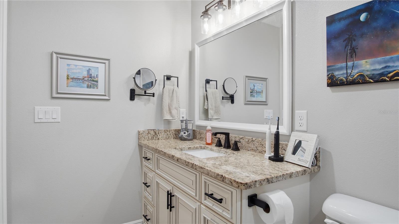
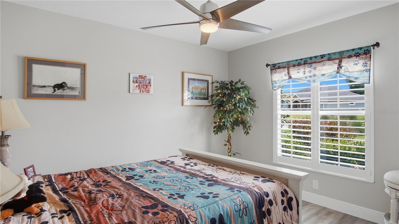
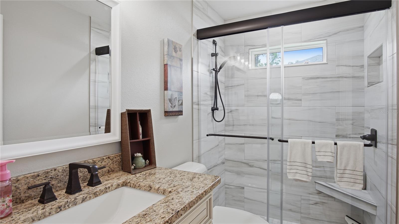
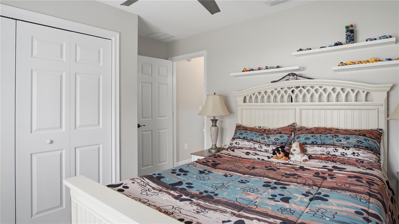
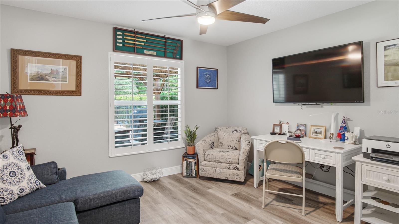
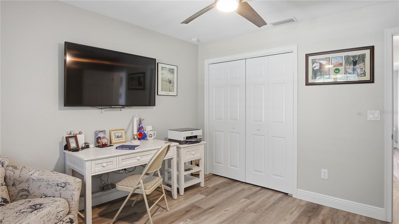
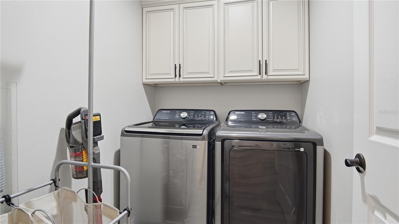
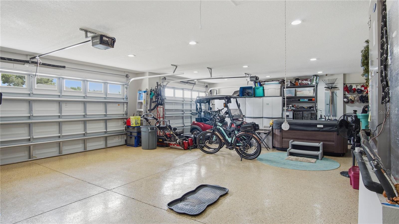
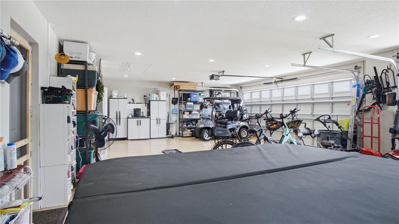
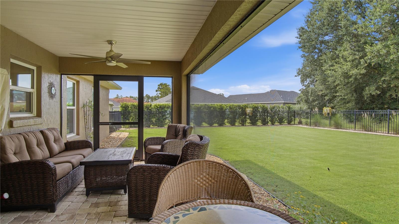
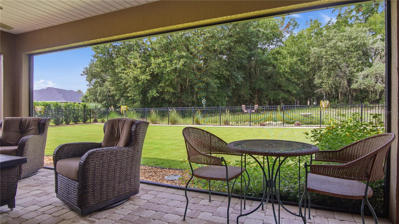
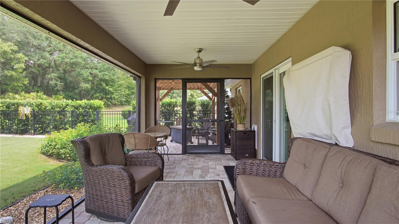
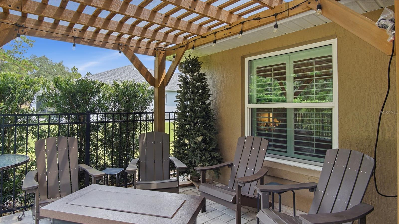
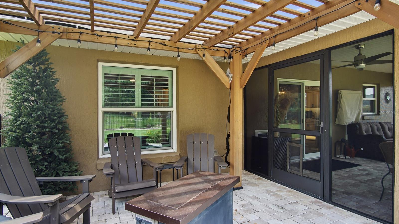
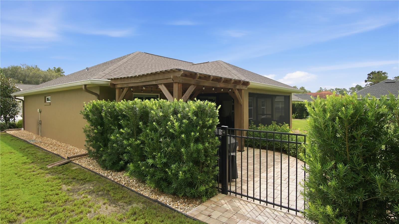
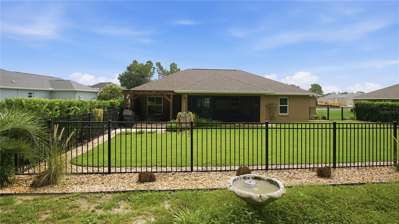
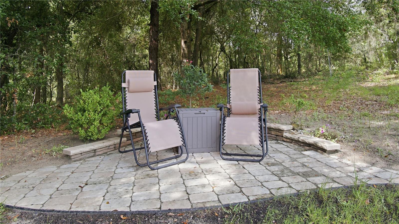
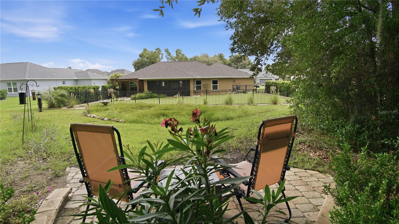
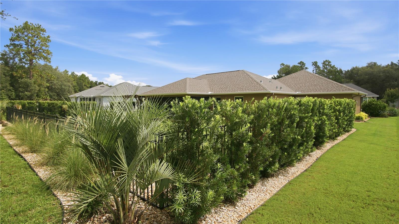
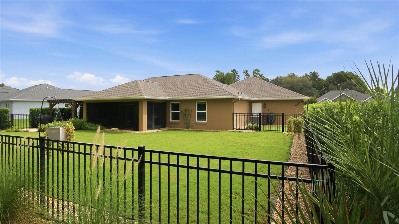
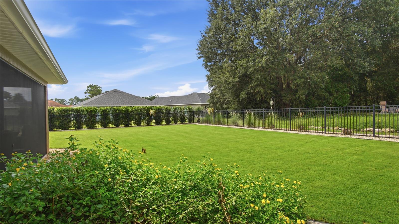
Welcome to this exceptional custom-built Crouch Home offering 3 bedrooms, 2 bathrooms, and a spacious 3-car garage on an oversized lot in the award-winning golf course community of Juliette Falls. If you've been searching for a home that offers the quality of new construction without the premium price tag, this is it. Better than new, this meticulously maintained home combines thoughtful upgrades, privacy, and mature landscaping that today's new builds simply can't match. Every detail has already been completed, allowing you to move right in and begin enjoying the Florida lifestyle. Step inside to an inviting open-concept floor plan filled with natural light, designed for both comfortable everyday living and effortless entertaining. The gourmet kitchen is the heart of the home, featuring stainless steel Samsung appliances, a farmhouse sink, upgraded granite countertops, under-cabinet lighting, designer fixtures, and an oversized island with abundant seating and storage. The desirable split-bedroom floor plan offers added privacy, while the spacious primary suite features a tray ceiling, crown molding, and a luxurious en-suite bath. Outside, you'll find your own private retreat. The oversized homesite with no rear neighbors is enhanced by professionally designed mature landscaping, elegant black ornamental aluminum fencing, an upgraded irrigation system, and a beautifully maintained Bermuda lawn. Enjoy year-round outdoor living on the expansive screened lanai, entertain beneath the custom paver pergola, or relax among the shaded seating areas, designer paver walkways, majestic oak trees, and colorful butterfly gardens. Additional features include plantation shutters, a whole-house water filtration system, rain gutters, and the washer and dryer. Designer furnishings, the golf cart, and the hot tub are negotiable, creating an outstanding turnkey opportunity. Residents of Juliette Falls enjoy a spectacular Par 72 championship golf course recognized by Golf Magazine as one of the "Top 10 New Courses You Can Play" and by Golfers' Choice as one of the Top 50 Public Golf Courses in the United States. The community is also conveniently located near the World Equestrian Center, Rainbow Springs State Park, shopping, dining, and medical facilities. This home truly offers everything buyers love about new construction—plus premium upgrades, mature landscaping, and outdoor living spaces that would cost tens of thousands of dollars to recreate. Simply move in and enjoy a home that's truly better than new.
Keep exploring

Listings courtesy of Stellar MLS as distributed by MLS GRID. MLS #MFR800786256. Listing brokerage: SELLSTATE NEXT GENERATION-DUNN. Status: Active.
IDX information is provided exclusively for consumers' personal, non-commercial use, may not be used for any purpose other than to identify prospective properties consumers may be interested in purchasing, and is deemed reliable but not guaranteed by MLS GRID. Properties displayed may be listed or sold by various participants in the MLS.
Based on information submitted to the MLS GRID as of November 7, 2026 at 4:30 PM UTC. All data is obtained from various sources and may not have been verified by broker or MLS GRID. Supplied Open House Information is subject to change without notice. All information should be independently reviewed and verified for accuracy. Properties may or may not be listed by the office/agent presenting the information.
Information deemed reliable but not guaranteed. All listings are subject to prior sale, change, or withdrawal. Neither the listing broker(s) nor Vectis by Wolliz shall be responsible for any typographical errors, misinformation, or misprints. © 2026 Vectis by Wolliz, Inc.
More homes in DUNNELLON


