$249,900
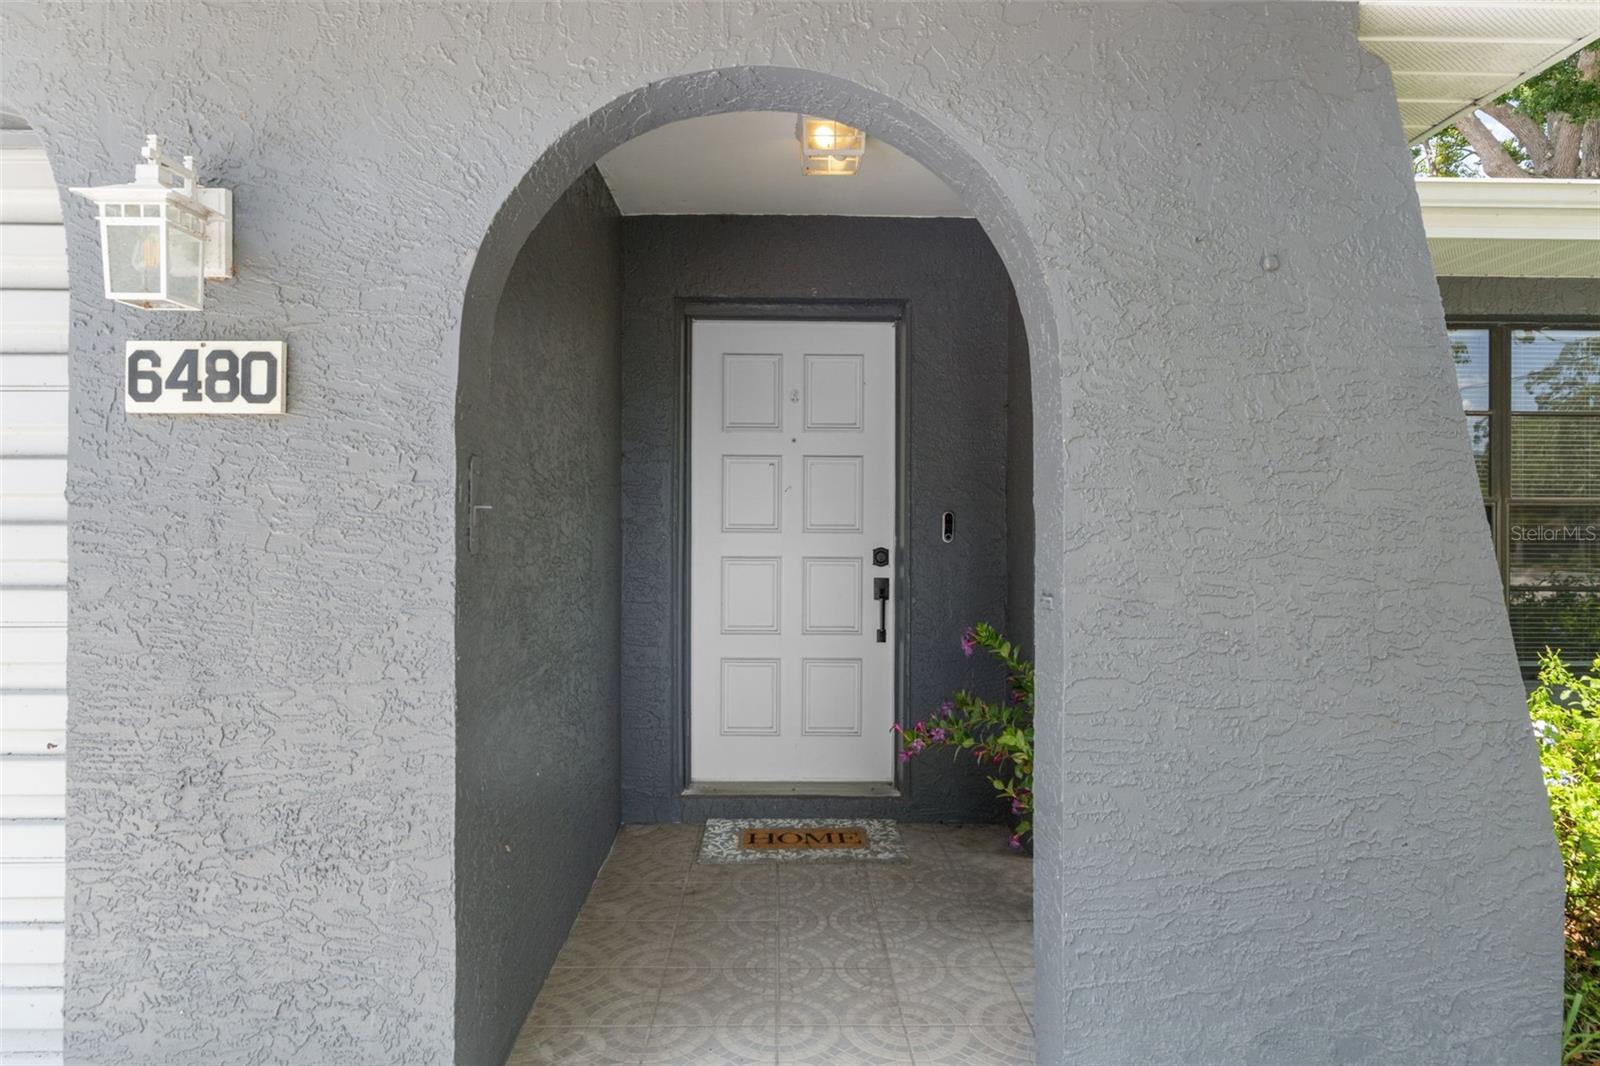
6480 INDIAN ROCK CT, SPRING HILL, FL 34606
Under ContractProperty details
About this home
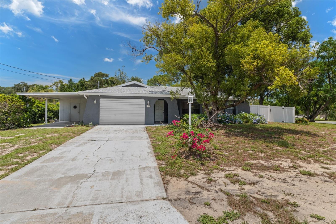
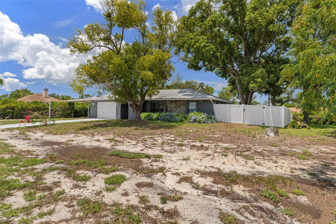
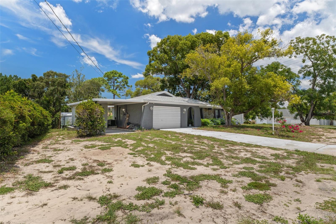
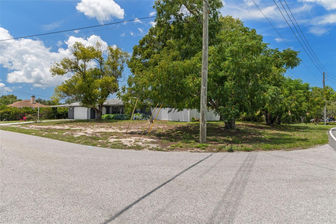
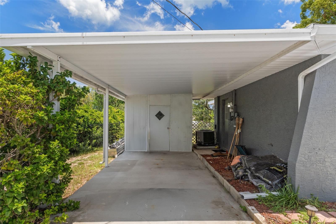
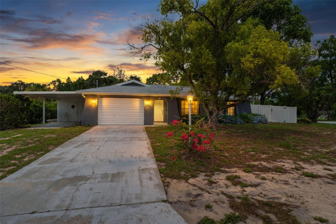
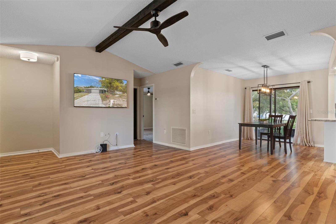
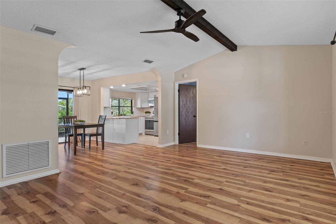
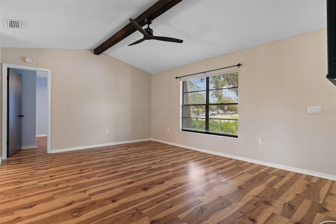
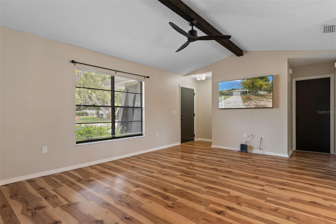
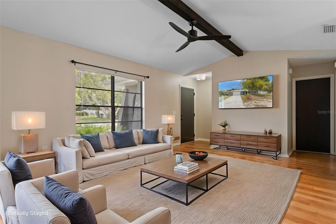
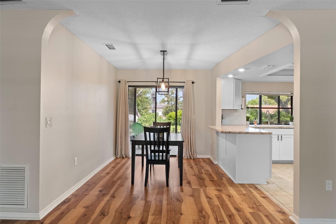
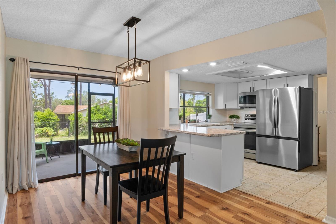
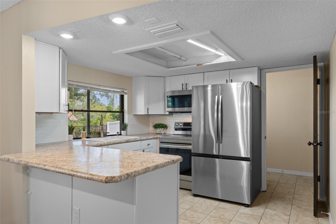
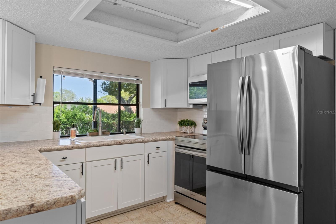
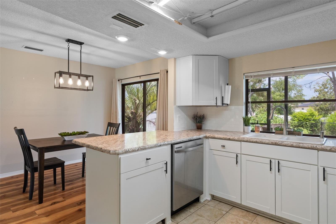
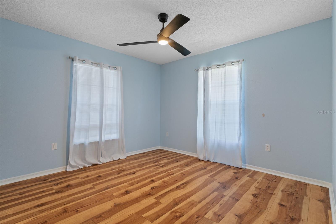
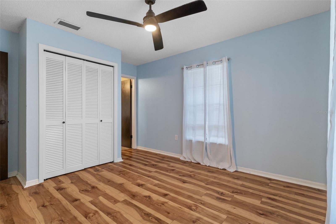
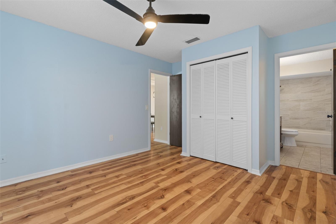
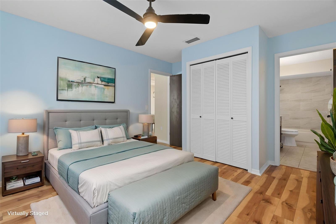
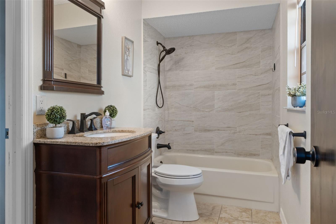
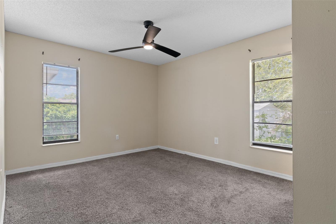
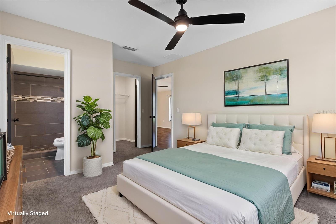
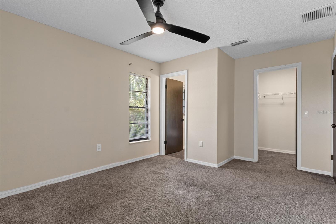
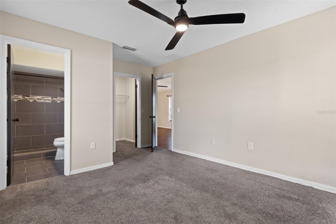
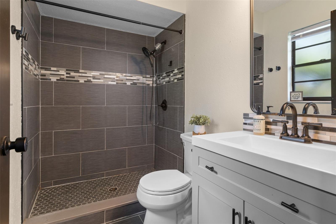
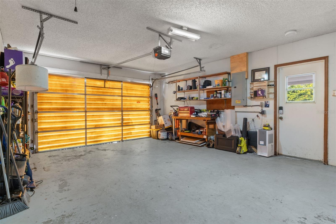
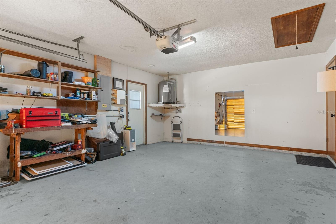
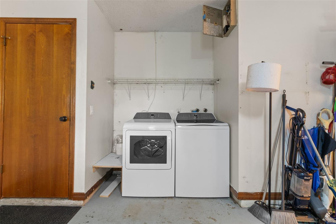
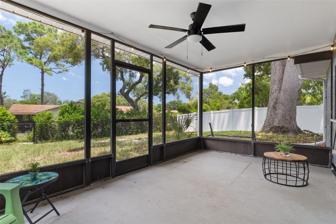
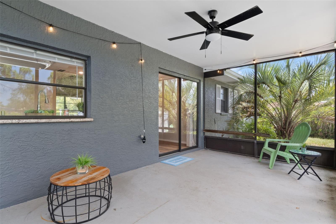
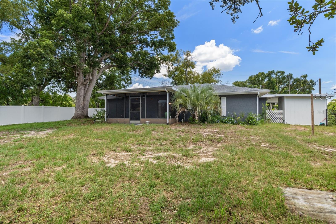
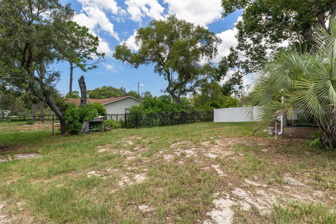
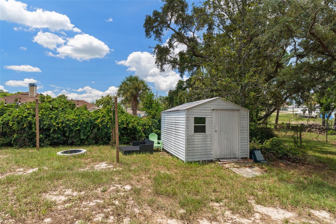
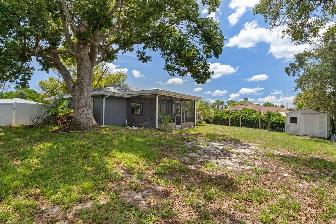
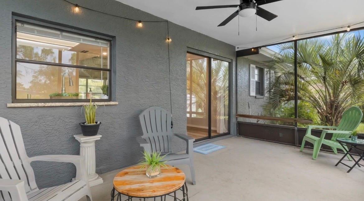
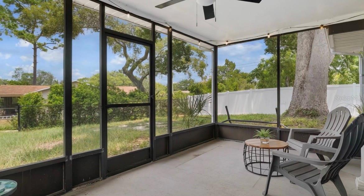
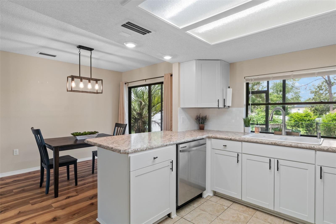
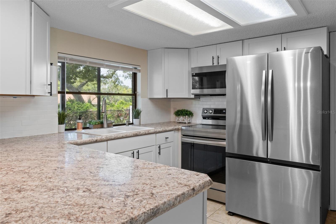
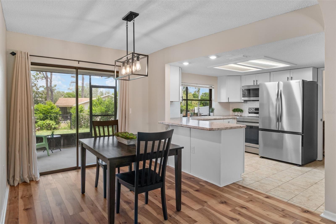
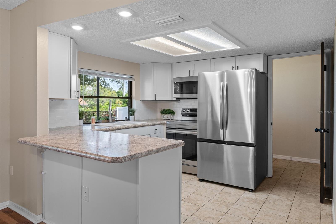
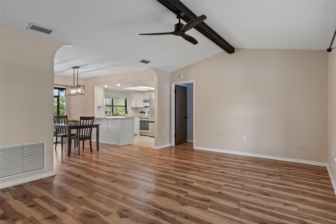
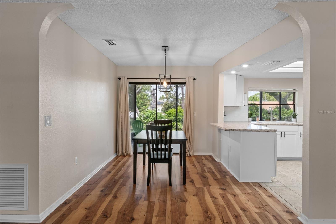
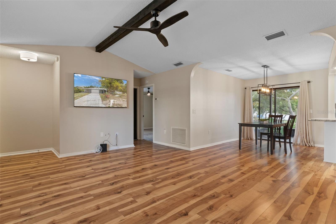
Under contract-accepting backup offers. Welcome to this gorgeous, meticulously updated 2-bedroom, 2-bathroom home featuring an oversized one-car garage, carport and a long list of upgrades that make it truly stand out. From the moment you step inside, you'll appreciate the beautiful laminate flooring and the bright, open great room floor plan designed for comfortable everyday living and entertaining. The updated kitchen is a showstopper, featuring stunning white shaker-style cabinetry, newer stainless-steel appliances, beautiful countertops, and plenty of storage and workspace for the home chef. Just off the dining area, sliding glass doors lead to a spacious screened lanai, creating the perfect place to enjoy your morning coffee, relax with a good book, or entertain guests while overlooking the peaceful backyard. The primary suite offers a walk-in closet, modern ceiling fan, and a beautifully remodeled en-suite bathroom complete with a tiled step-in shower, newer vanity, updated toilet, and stylish lighting fixture. The generously sized guest bedroom features a large closet and private access to the guest bathroom, creating an added sense of comfort and privacy. The guest bathroom has also been tastefully updated with a tiled tub/shower combination, newer vanity, updated toilet, and modern lighting. Major improvements include a new roof (2020), new electrical panel (2023) and new hot water heater (2023) providing peace of mind for years to come. The well-maintained A/C system adds to the home's overall efficiency and comfort. Situated on an oversized corner lot, the outdoor space is equally impressive. There is a relaxing fire pit area with lights, and lush landscaping makes this a beautiful space, while a carport with an attached storage shed and an additional shed with electricity provide abundant storage and workspace options. Conveniently located near Hunters Lake, this beautiful home offers easy access to both County Line Road and the suncoast parkway and Spring Hill Drive, making commuting simple and convenient. You'll also enjoy being just minutes from shopping, dining, schools, entertainment, and Florida's beautiful Gulf Coast beaches. Don't miss your opportunity to own this move-in-ready gem--schedule your private showing today!
Keep exploring

Listings courtesy of Stellar MLS as distributed by MLS GRID. MLS #MFR800781346. Listing brokerage: KW REALTY ELITE PARTNERS. Status: Active Under Contract.
IDX information is provided exclusively for consumers' personal, non-commercial use, may not be used for any purpose other than to identify prospective properties consumers may be interested in purchasing, and is deemed reliable but not guaranteed by MLS GRID. Properties displayed may be listed or sold by various participants in the MLS.
Based on information submitted to the MLS GRID as of November 7, 2026 at 2:30 PM UTC. All data is obtained from various sources and may not have been verified by broker or MLS GRID. Supplied Open House Information is subject to change without notice. All information should be independently reviewed and verified for accuracy. Properties may or may not be listed by the office/agent presenting the information.
Information deemed reliable but not guaranteed. All listings are subject to prior sale, change, or withdrawal. Neither the listing broker(s) nor Vectis by Wolliz shall be responsible for any typographical errors, misinformation, or misprints. © 2026 Vectis by Wolliz, Inc.
More homes in SPRING HILL


