$499,999
3737 CHANDLER ESTATES DR, APOPKA, FL 32712
ActiveProperty details
About this home
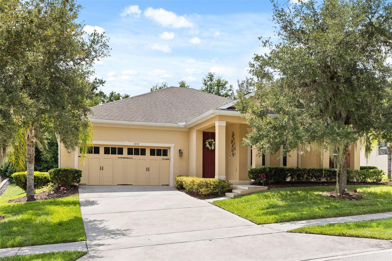
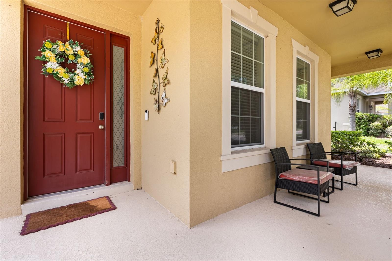
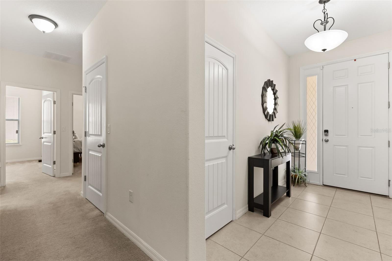
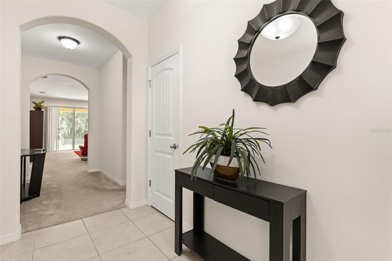
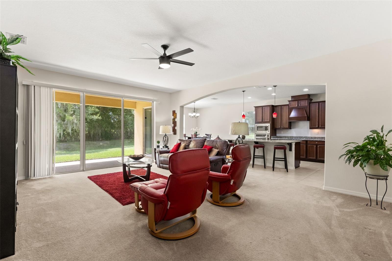
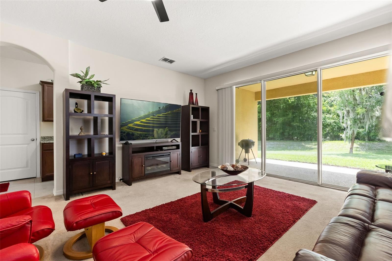
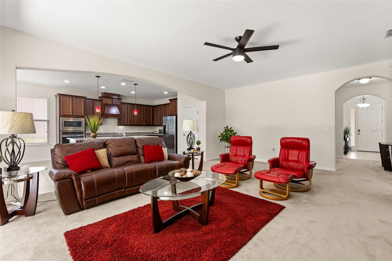
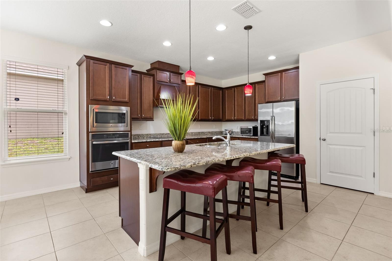
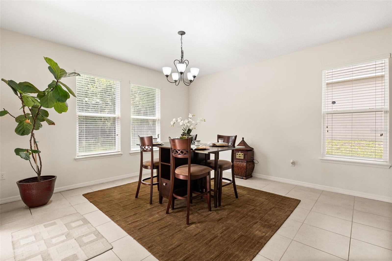
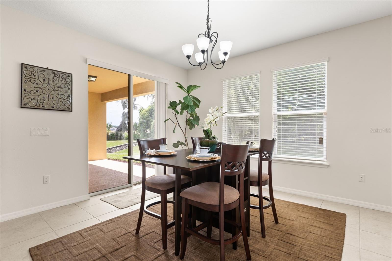
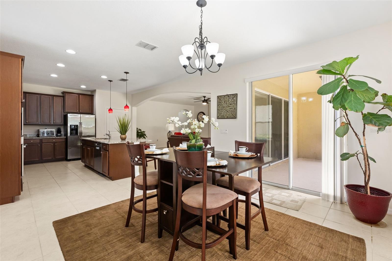
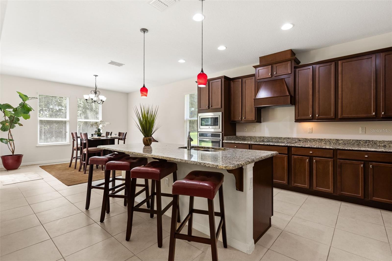
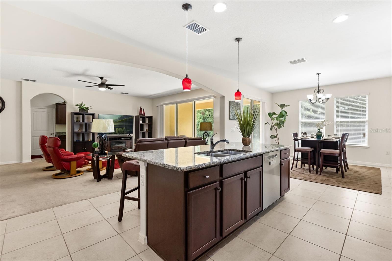
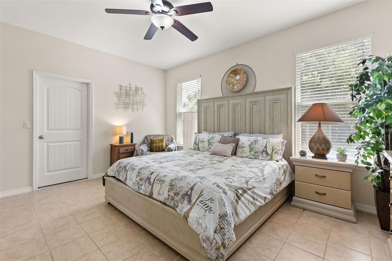
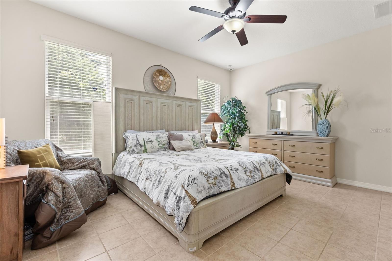
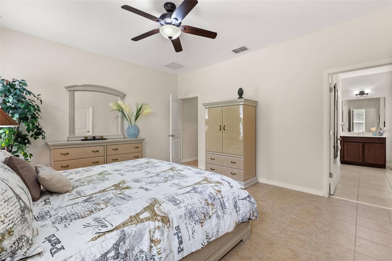
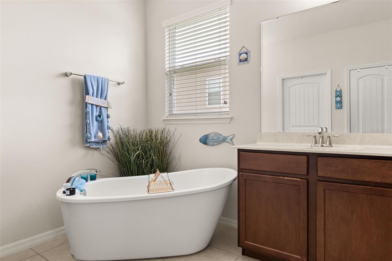
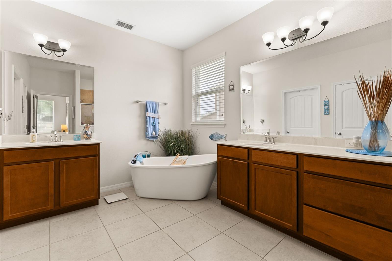
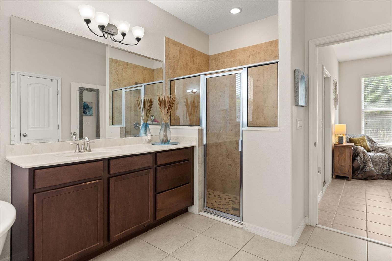
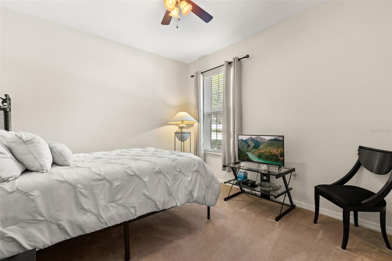
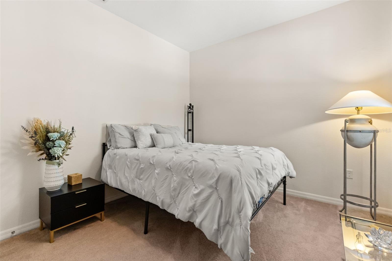
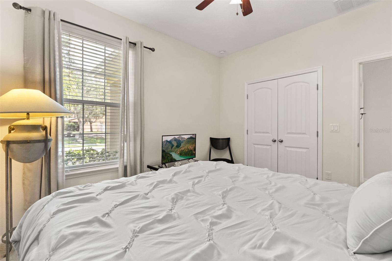
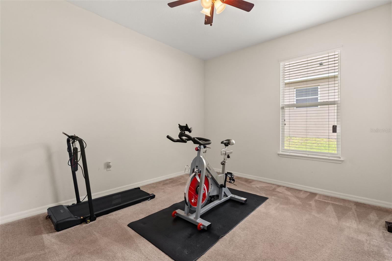
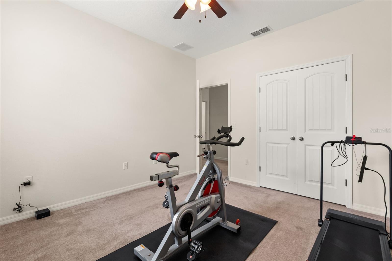
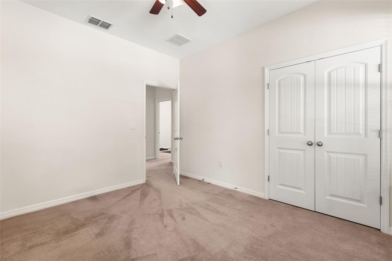
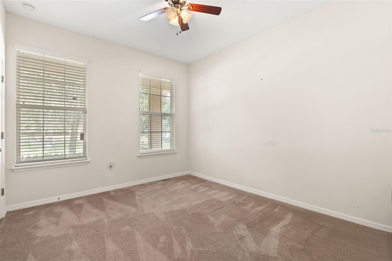
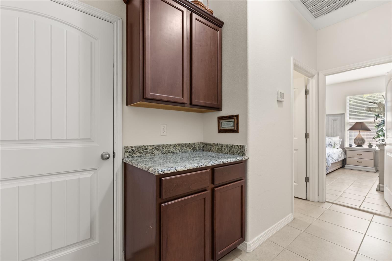
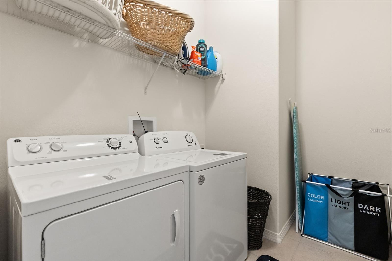
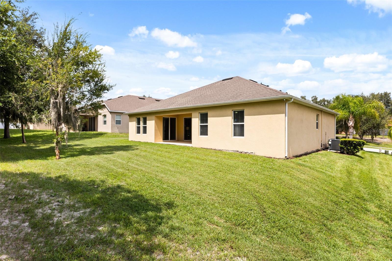
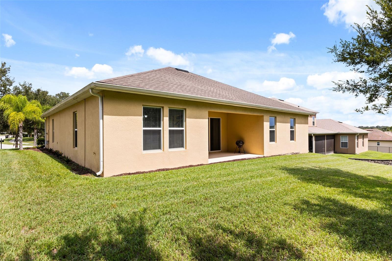
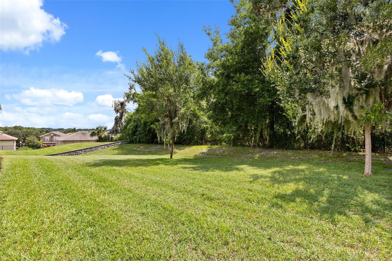
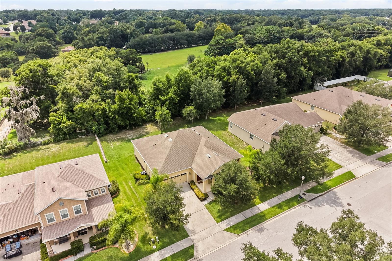
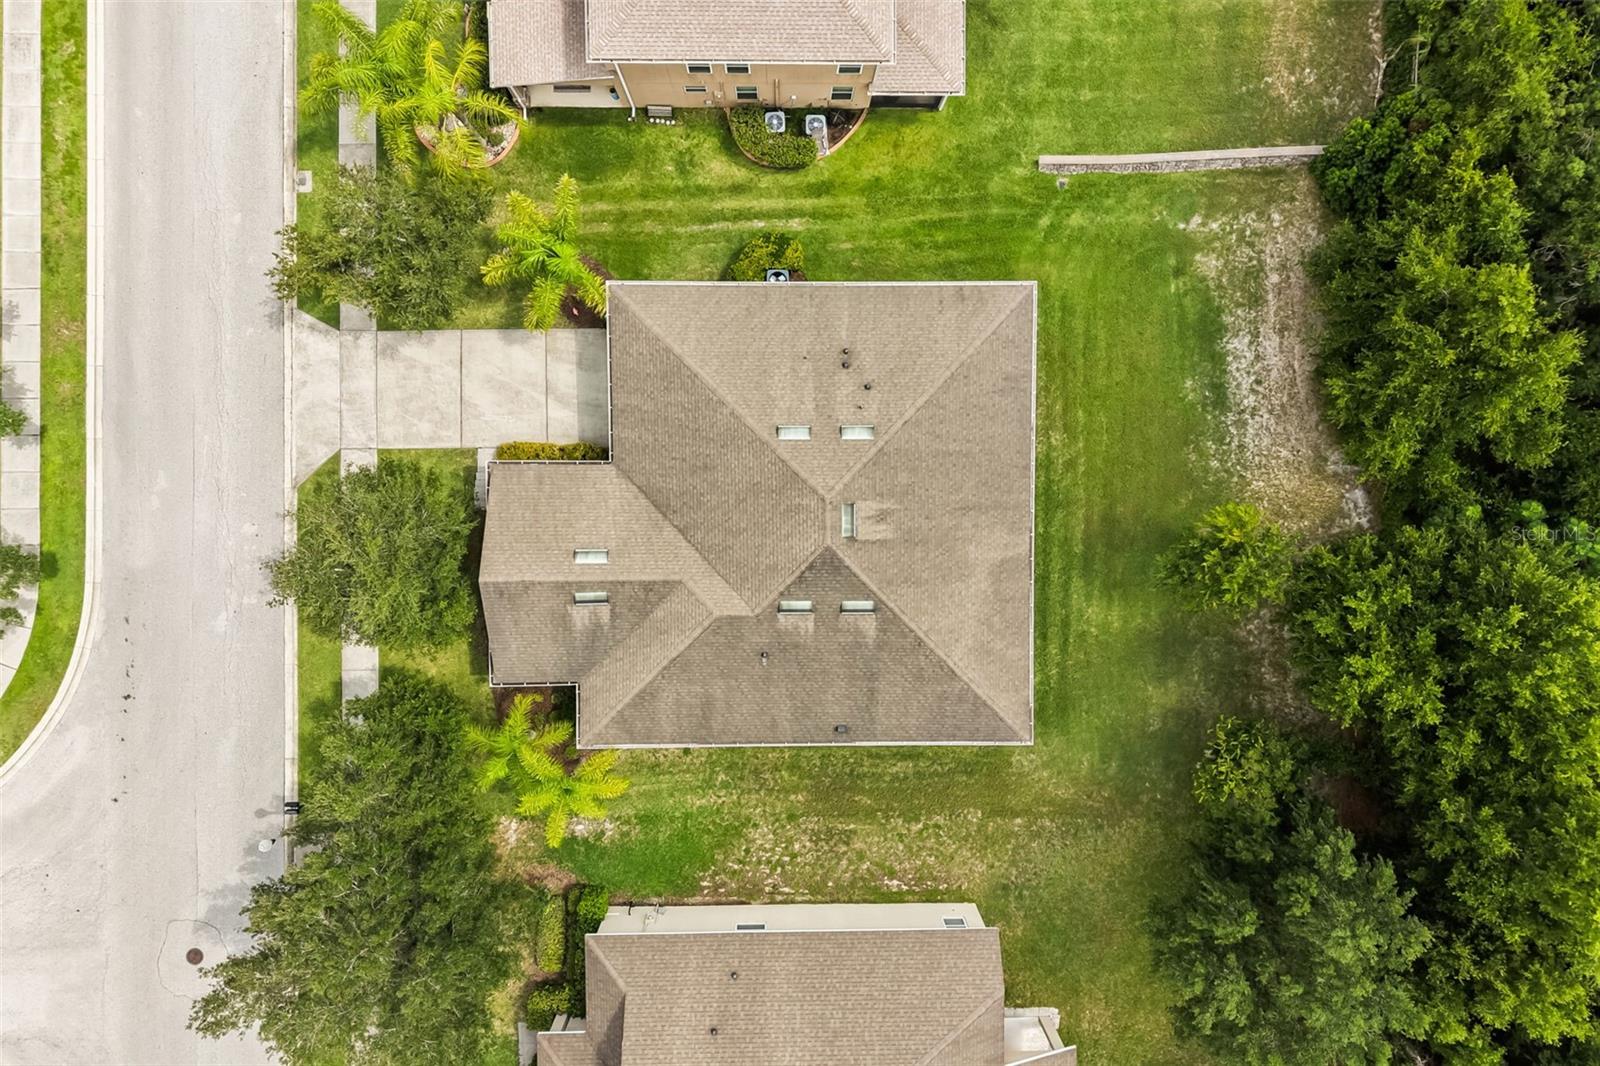
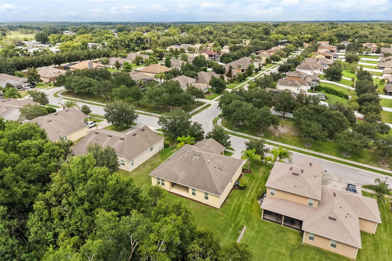
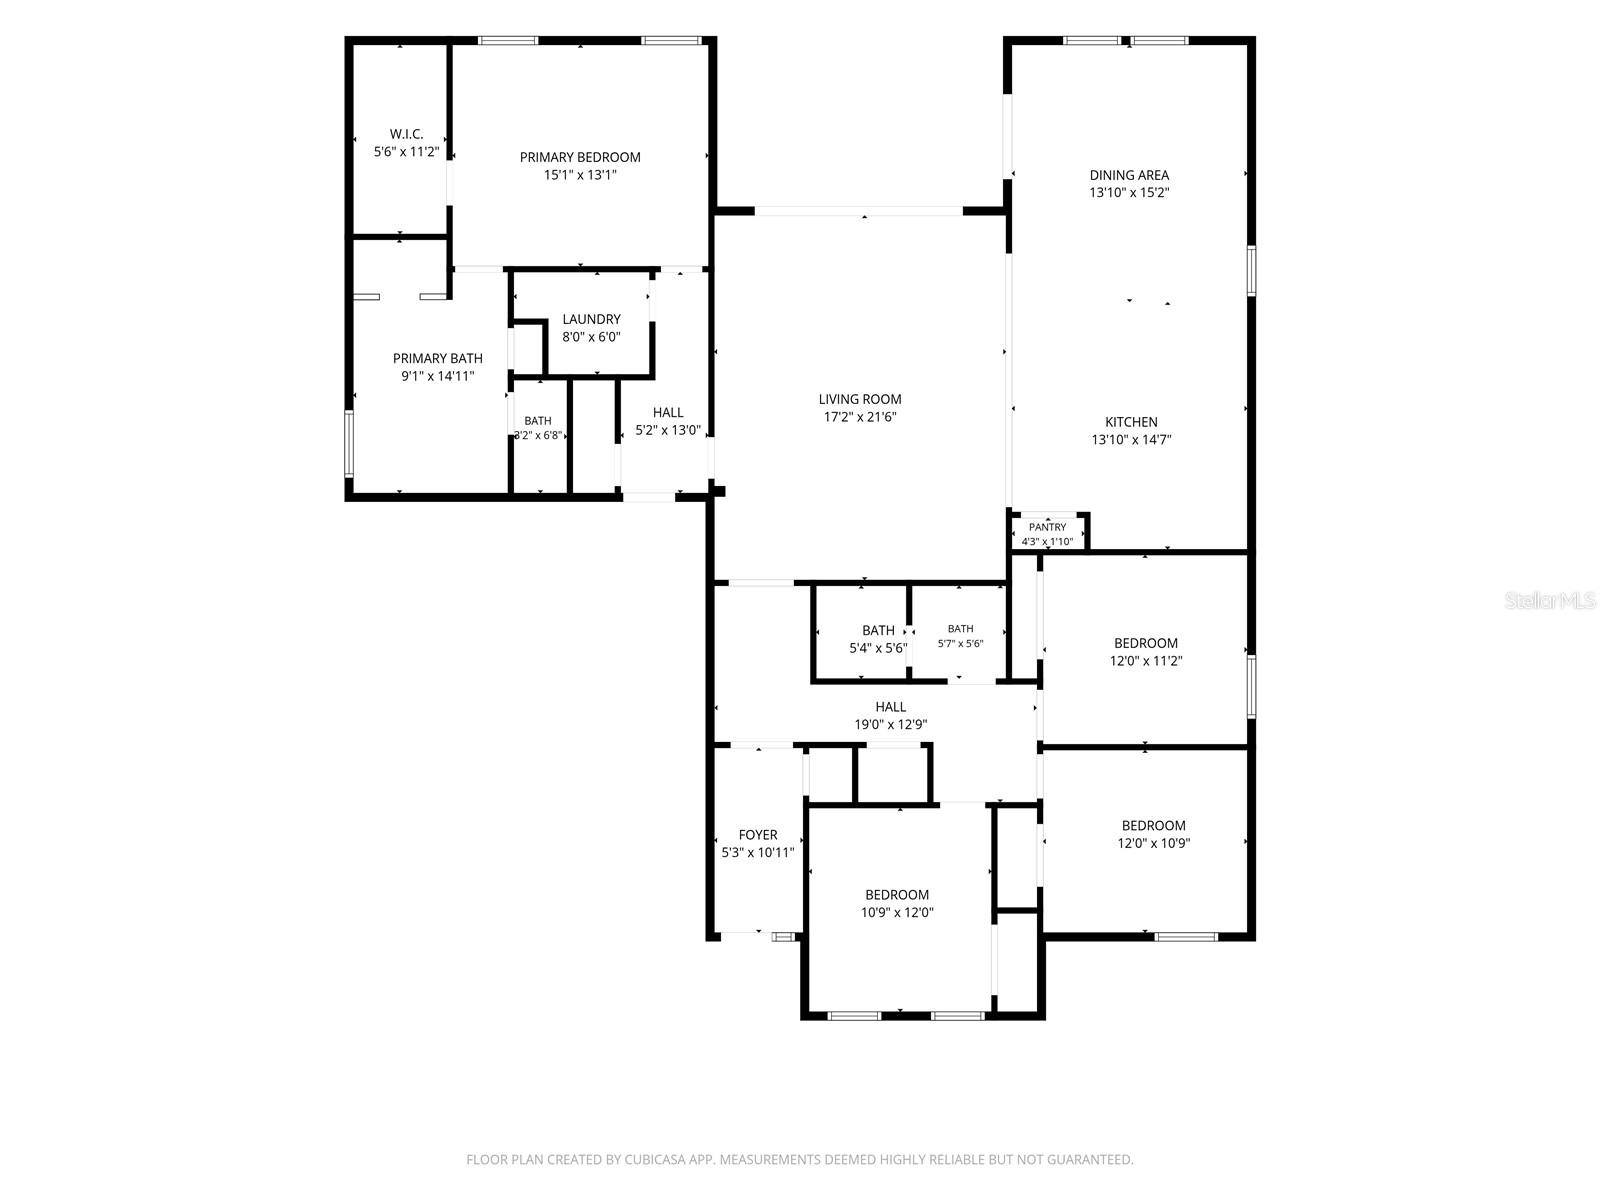
NO rear neighbors. NO CDD. Plenty of room for a pool. A/C replaced in 2024. And qualified buyers may be able to lower their first-year interest rate by 1%. Welcome to your private retreat in the highly desirable Chandler Estates community! Situated on an oversized homesite with NO REAR NEIGHBORS, this beautifully maintained 4-bedroom, 2-bath home offers over 2,292 square feet of thoughtfully designed living space where comfort meets functionality. Step inside to a bright open-concept floor plan designed for everyday living and entertaining. The heart of the home is the stunning chef-inspired kitchen featuring an oversized granite island, 42-inch cabinetry, abundant storage, and beautiful views overlooking the dining and living areas. Whether you're hosting family gatherings or enjoying a quiet evening at home, this layout keeps everyone connected. The split-bedroom floor plan offers the privacy today's homeowner's desire, with the primary suite tucked away from the additional bedrooms. The spacious retreat features a luxurious primary bathroom with dual vanities, a relaxing soaking tub, separate walk-in shower, and a custom-built walk-in closet designed for exceptional organization and storage. Just outside the primary suite, discover a versatile built-in space with granite countertop and cabinetry—perfect for a coffee bar, homework station, drop zone or additional storage. The three secondary bedrooms are located on the opposite side of the home, creating the perfect private space for family or guests. Step outside to enjoy an oversized backyard with no rear neighbors and endless possibilities for creating your dream outdoor oasis, including room for a future pool. Chandler Estates offers walking trails, a playground, and basketball court with the added benefit of and NO CDD fees. Enjoy easy access to Kelly Park, Wekiwa Springs, the West Orange Trail, SR 429, Winter Garden, and Downtown Orlando. Plus, you're just minutes from Wyld Oaks, Apopka's exciting new mixed-use destination bringing future shopping, dining, and entertainment nearby. With an entertainer's kitchen, thoughtful split floor plan, custom upgrades, and a private backyard setting, this home offers the perfect blend of comfort, convenience, and Florida living. Schedule your private showing today!A/C REPLACED in 2024. Qualify with our preferred lender for a one year 1% RATE BUY DOWN
Keep exploring

Listings courtesy of Stellar MLS as distributed by MLS GRID. MLS #MFR800750995. Listing brokerage: EXP REALTY LLC. Status: Active.
IDX information is provided exclusively for consumers' personal, non-commercial use, may not be used for any purpose other than to identify prospective properties consumers may be interested in purchasing, and is deemed reliable but not guaranteed by MLS GRID. Properties displayed may be listed or sold by various participants in the MLS.
Based on information submitted to the MLS GRID as of November 7, 2026 at 11:15 AM UTC. All data is obtained from various sources and may not have been verified by broker or MLS GRID. Supplied Open House Information is subject to change without notice. All information should be independently reviewed and verified for accuracy. Properties may or may not be listed by the office/agent presenting the information.
Information deemed reliable but not guaranteed. All listings are subject to prior sale, change, or withdrawal. Neither the listing broker(s) nor Vectis by Wolliz shall be responsible for any typographical errors, misinformation, or misprints. © 2026 Vectis by Wolliz, Inc.
More homes in APOPKA