$1,525,000
450 CHEROKEE DR, ORLANDO, FL 32801
Under ContractProperty details
About this home
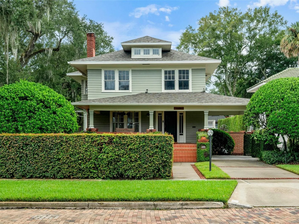
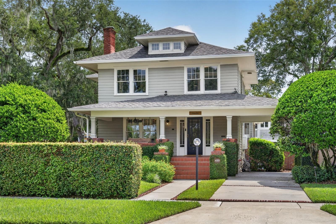
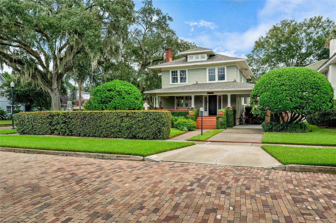
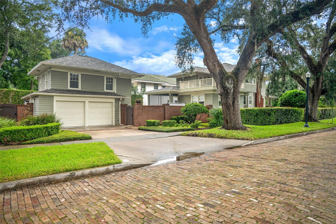
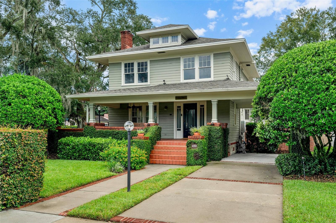
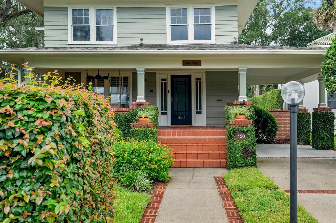
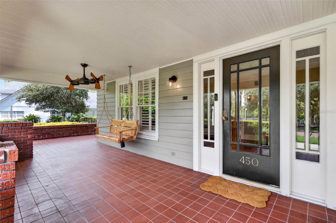
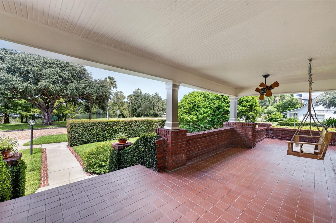
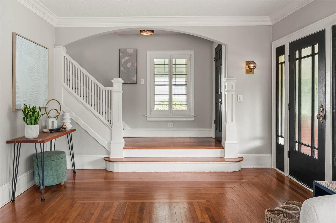
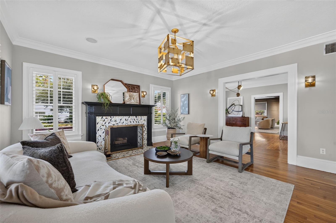
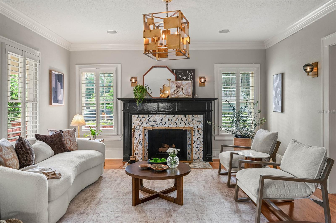
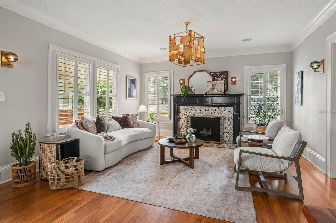
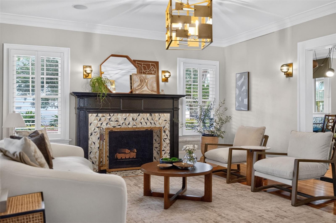
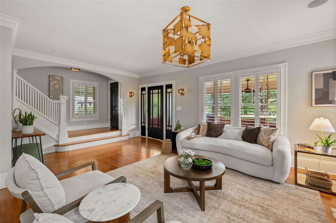
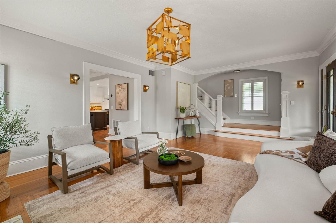
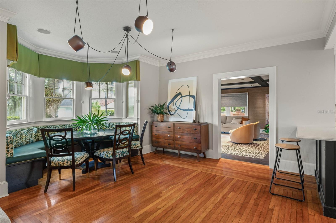
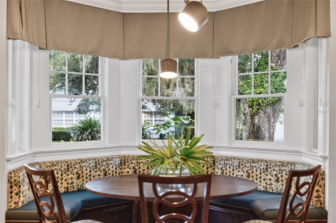
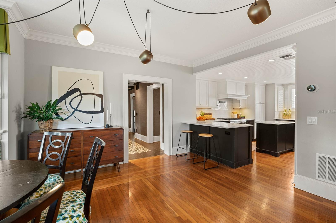
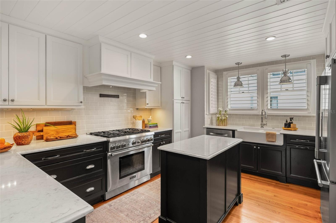
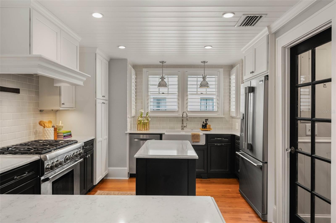
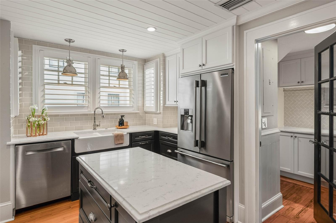
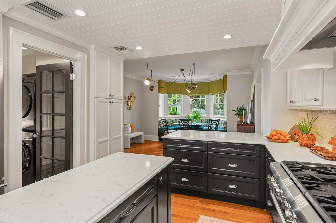
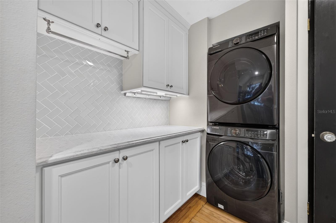
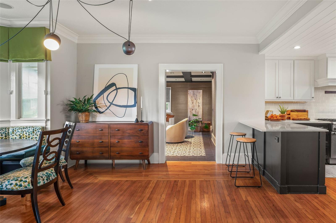
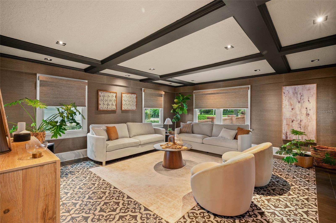
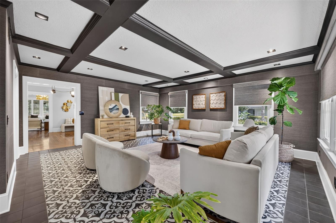
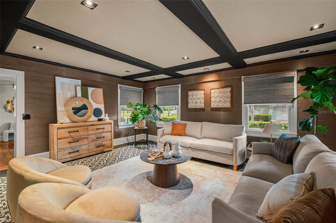
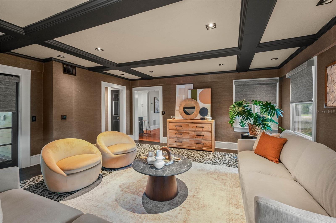
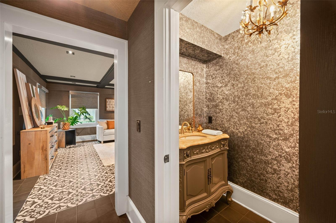
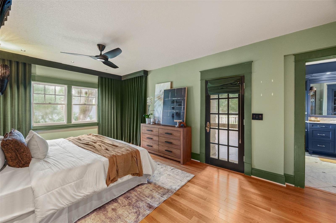
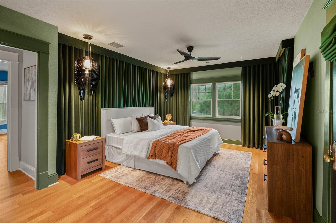
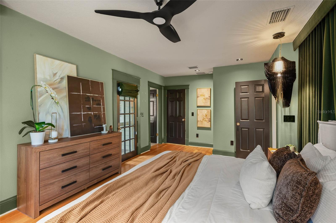
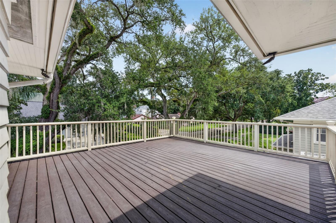
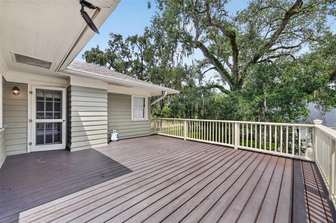
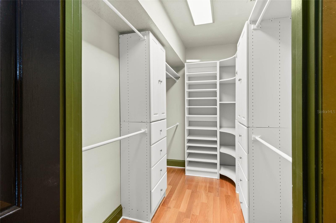
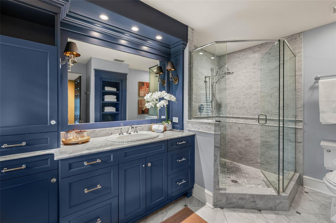
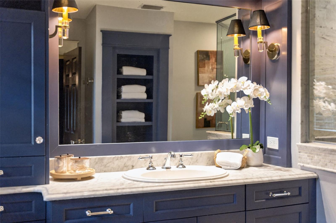
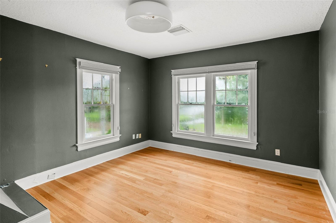
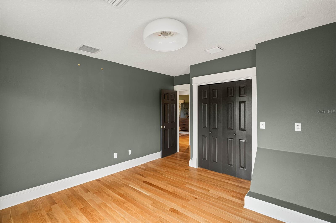
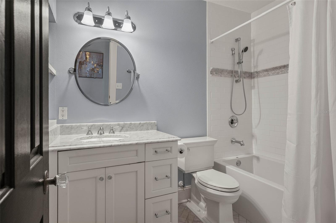
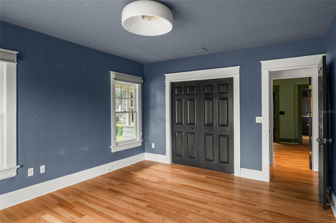
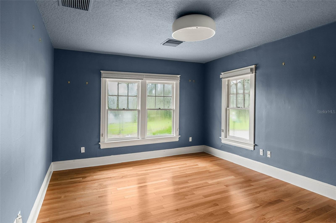
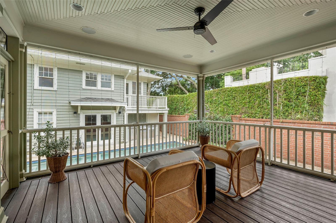
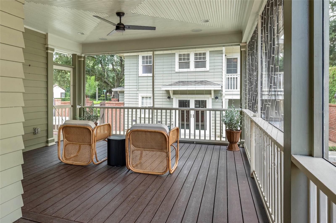
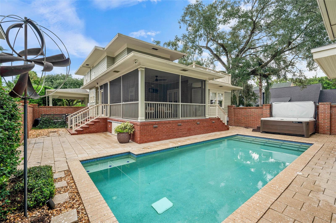
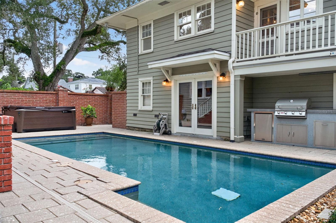
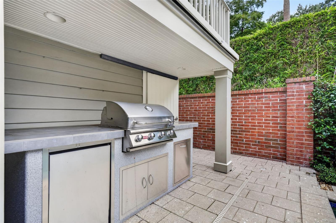
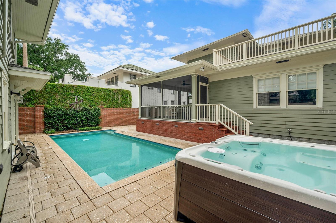
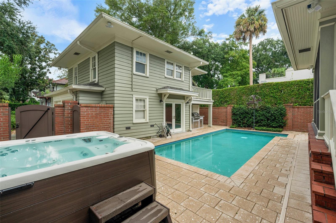
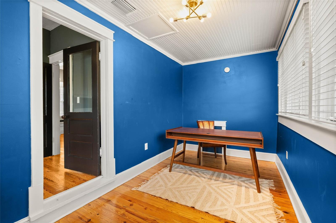
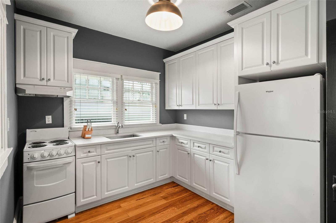
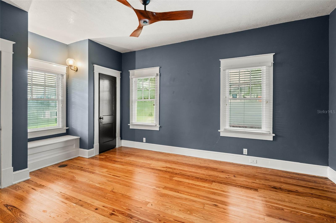
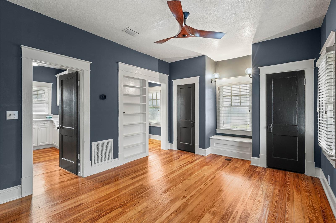
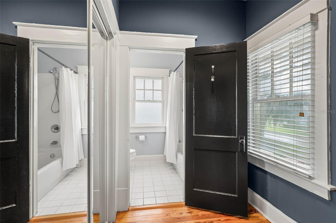
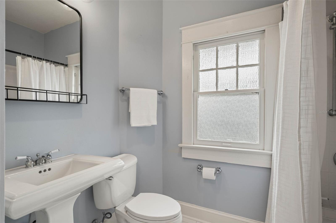
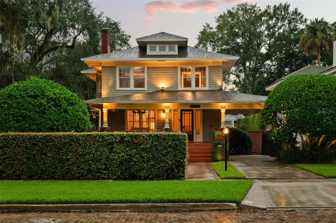
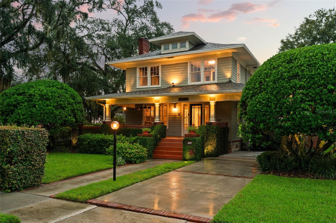
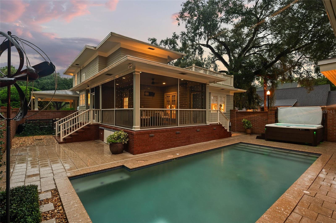
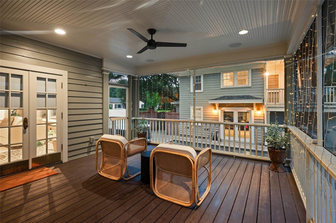
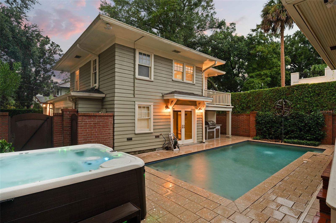
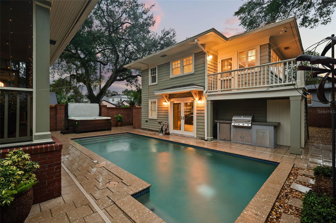
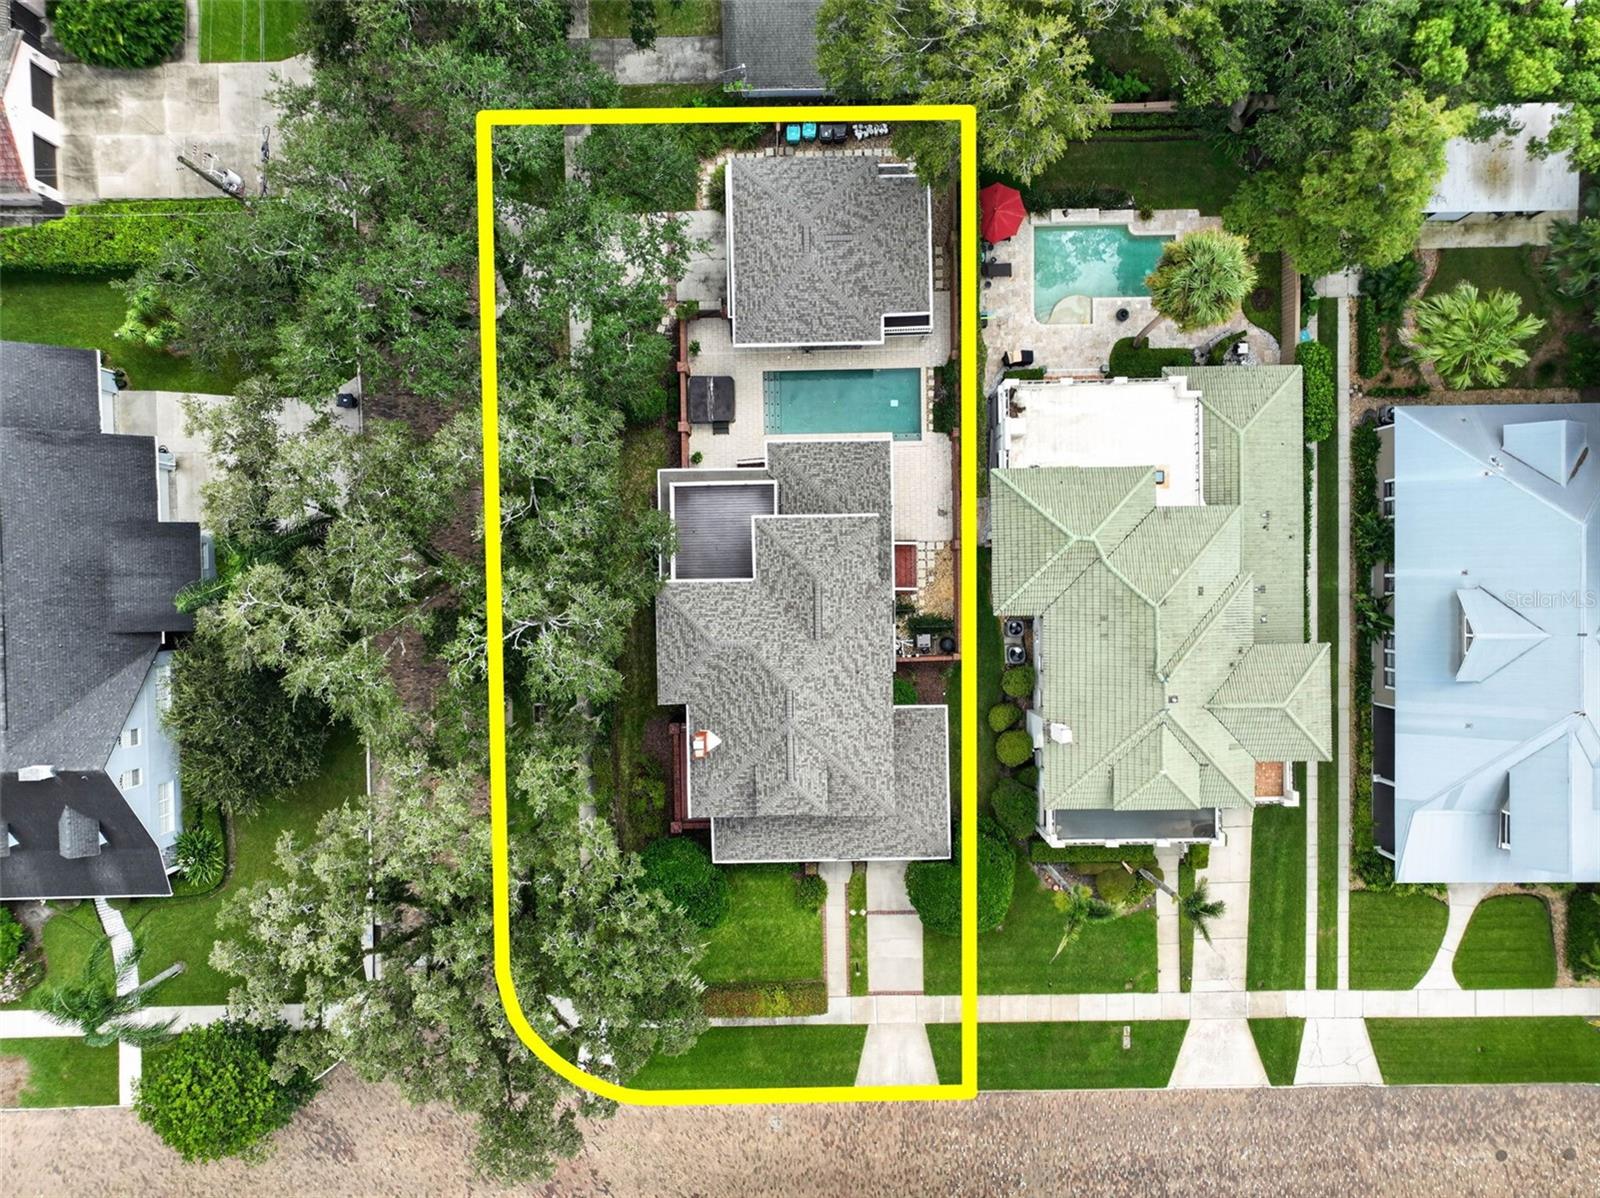
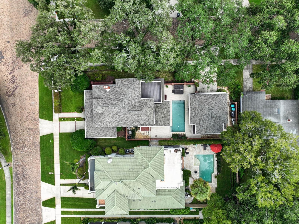
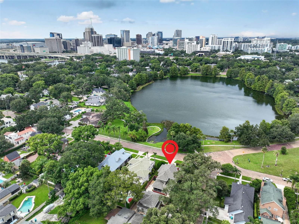
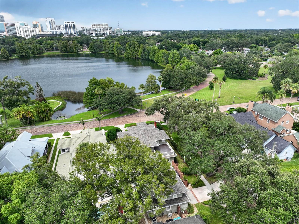
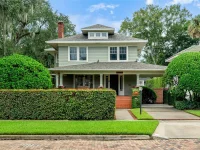
Under contract-accepting backup offers. Sometimes, the best reason to sell a home is a happy one. The owner of this extraordinary Lake Cherokee residence never expected to leave it, but finding love & blending two families created the need for a home with more room. Like the seller, this beautifully reimagined 1928 residence is ready for its next chapter. Set on a .23-acre corner lot directly across from Lake Cherokee & the park, the property offers 3,145 SF of living space & enjoys wide, uninterrupted lake & Downtown Orlando skyline views from its deep wraparound front porch. The 2,631 SF main residence offers 3 bedrooms & 2 1/2 baths. A comprehensive renovation in collaboration with Ted Maines Interiors & Skolfield Homes preserved the home’s architectural character while elevating the interiors through thoughtful design, high-quality materials & curated finishes throughout. Inside, natural light & layered architectural details include original hardwood floors, high ceilings, extensive millwork, hand-selected fixtures & a wood-burning fireplace with custom surround. The kitchen features quartz countertops, custom cabinetry, stainless appliances, a gas range with vent hood, wood-paneled ceiling & peninsula seating. A built-in dining banquette sits beneath a sculptural FLOS multi-pendant fixture, while the adjacent laundry/mudroom is discreetly tucked away. At the rear, a conveniently located powder bath adjoins the family room, featuring dramatic ceiling beams, grasscloth wallpaper, motorized shades & French doors opening to a screened porch with composite decking. Beyond, a courtyard-style outdoor retreat features a heated pool, hot tub, summer kitchen & outdoor shower. Upstairs, the primary suite offers floor-to-ceiling drapes, Avia pendant lights, a customized walk-in closet, expansive private balcony & spa-inspired bath with oversized vanity & glass-enclosed shower. Completing the second floor are 2 additional bedrooms that share a renovated hall-entry full bath. Adding exceptional versatility is a detached 514 SF guest suite located above the garage with its own living area, full kitchen, bedroom & bath, bringing the property to 3,145 SF of total living space. The 728 SF oversized, air-conditioned, side-entry 2-car garage is not included in the living space calculation & features epoxy floors, composite baseboards & a beautiful half bath, making it equally suited for parking, a gym, workshop, studio or poolside cabana. An attached 1-car carport provides additional covered parking. A brick privacy wall with 2 coded entry gates encloses the grounds. Since purchasing the property in 2025, the owner has made substantial additional improvements, with highlights including a new roof on both the main residence & detached garage/guest house, 2 tankless water heaters, engineered wood flooring throughout the 2nd floor of the main home, an extensive outdoor lighting package, a water conditioning system & termite treatment with a transferable bond. Other significant improvements include a full plumbing repipe, historic window restoration with some energy-efficient Indow inserts & hurricane shutters. For buyer review, a 4-point inspection, survey & elevation certificate are available. Located just south of Downtown Orlando & walkable to Lake Cherokee & Delaney Parks, restaurants & top-rated schools, this one-of-a-kind residence blends timeless architecture with thoughtful functionality in one of the city’s most iconic & architecturally rich neighborhoods.
Keep exploring

Listings courtesy of Stellar MLS as distributed by MLS GRID. MLS #MFR800717132. Listing brokerage: KELLY PRICE & COMPANY LLC. Status: Active Under Contract.
IDX information is provided exclusively for consumers' personal, non-commercial use, may not be used for any purpose other than to identify prospective properties consumers may be interested in purchasing, and is deemed reliable but not guaranteed by MLS GRID. Properties displayed may be listed or sold by various participants in the MLS.
Based on information submitted to the MLS GRID as of November 7, 2026 at 4:30 PM UTC. All data is obtained from various sources and may not have been verified by broker or MLS GRID. Supplied Open House Information is subject to change without notice. All information should be independently reviewed and verified for accuracy. Properties may or may not be listed by the office/agent presenting the information.
Information deemed reliable but not guaranteed. All listings are subject to prior sale, change, or withdrawal. Neither the listing broker(s) nor Vectis by Wolliz shall be responsible for any typographical errors, misinformation, or misprints. © 2026 Vectis by Wolliz, Inc.
More homes in ORLANDO


