$1,149,900
35 GREENHAVEN TRL, OLDSMAR, FL 34677
ActiveProperty details
About this home
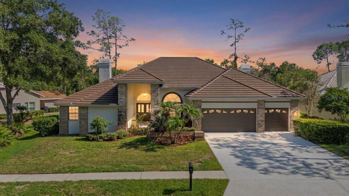
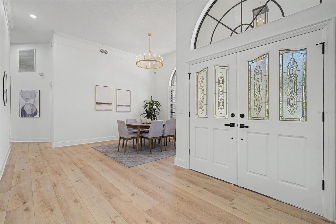
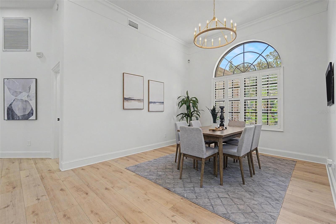
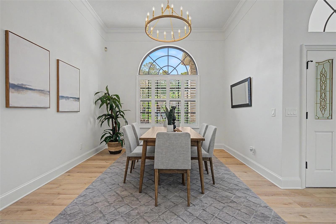
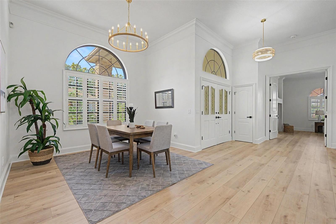
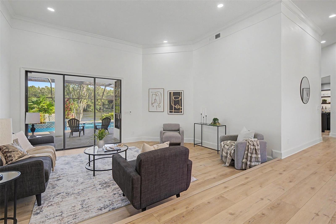
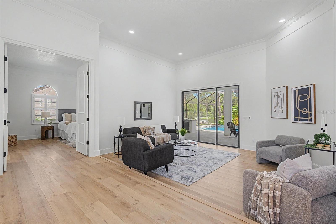
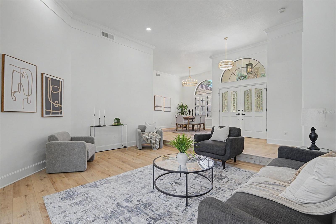
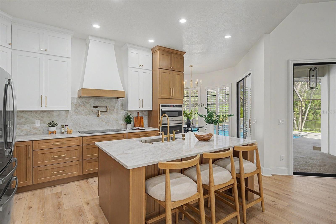
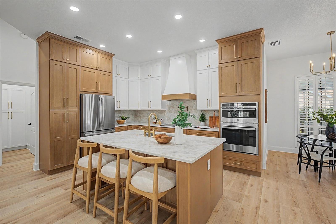
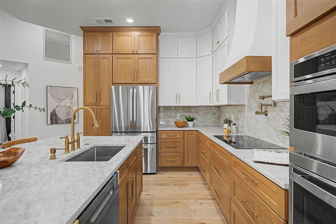
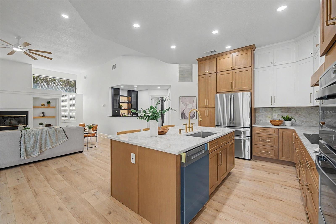
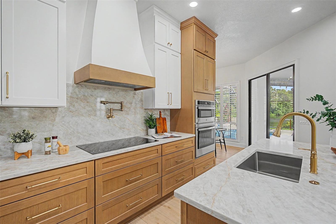
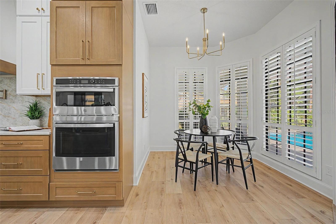
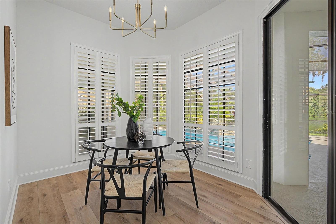
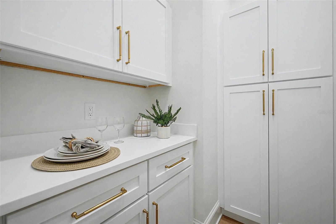
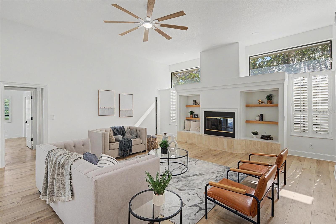
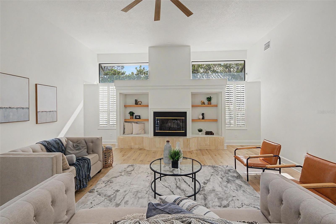
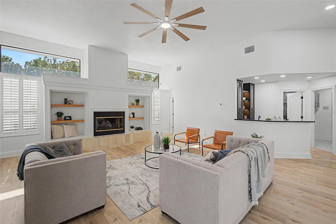
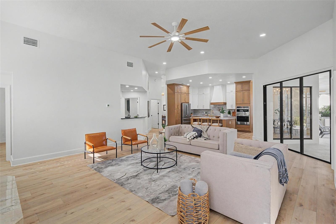
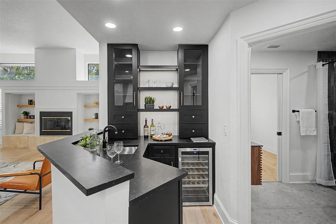
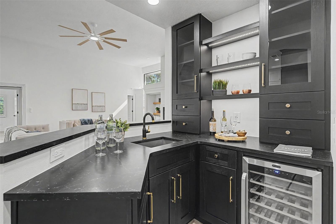
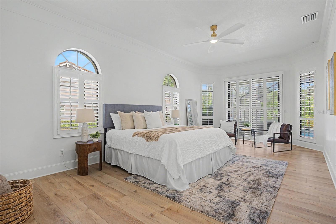
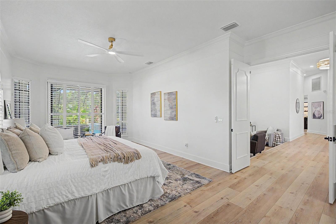
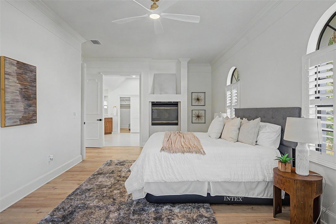
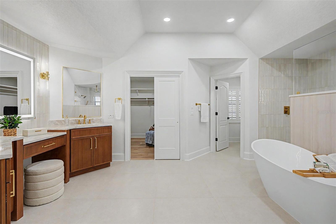
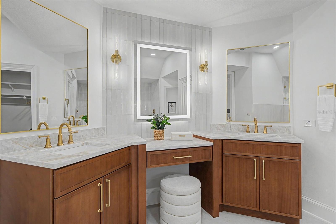
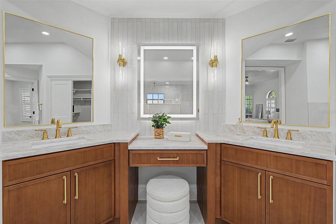
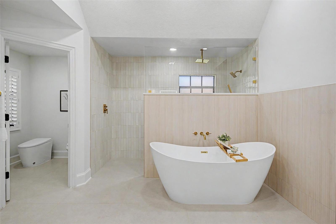
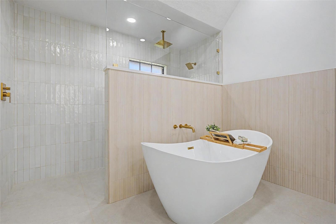
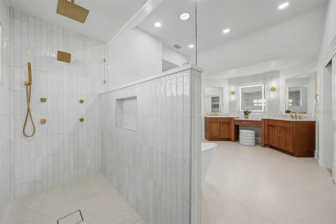
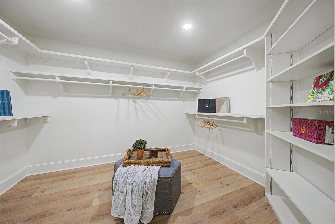
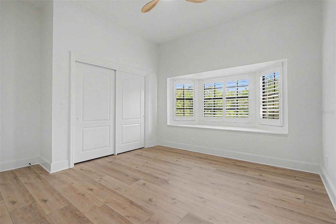
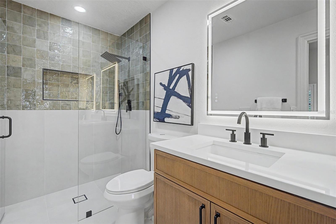
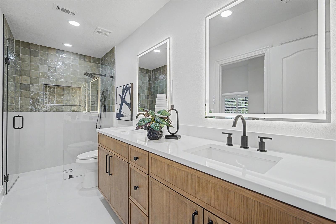
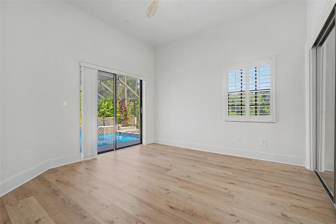
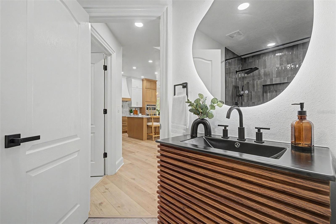
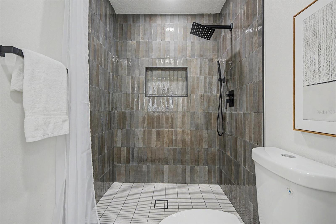
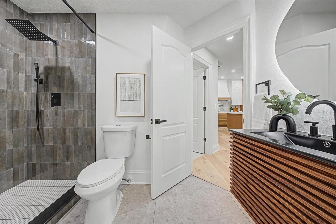
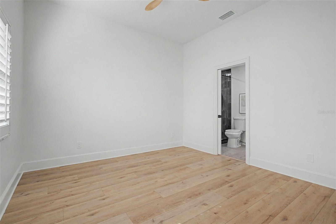
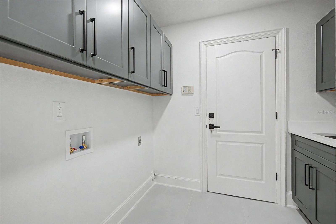
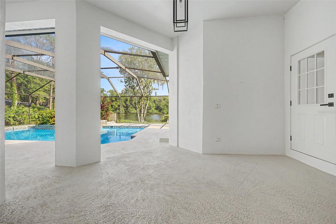
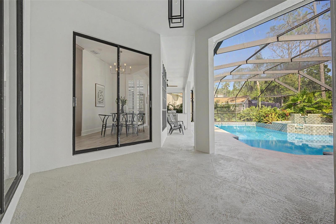
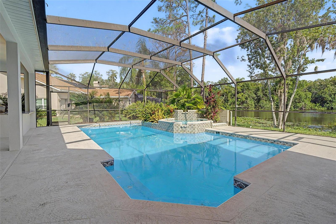
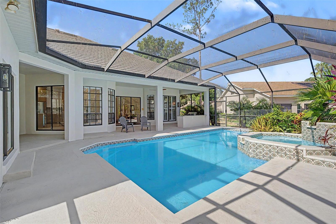
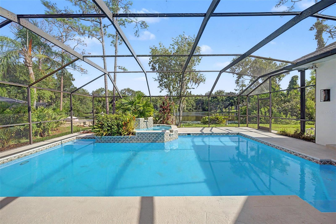
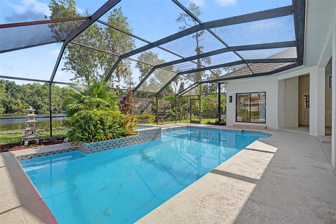
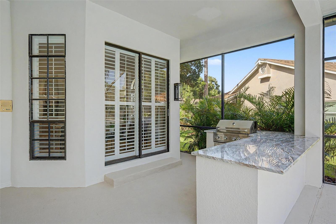
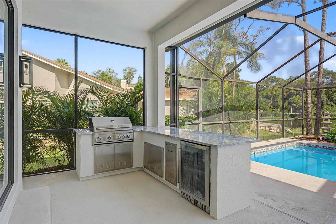
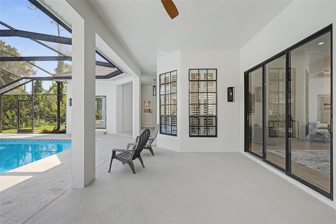
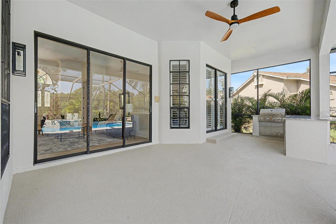
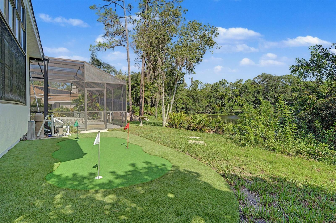
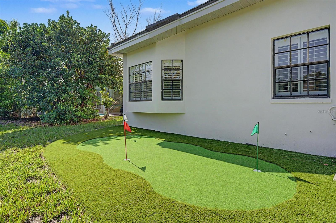
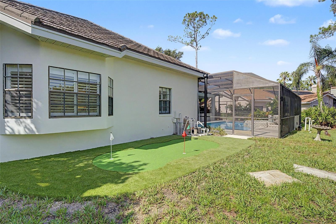
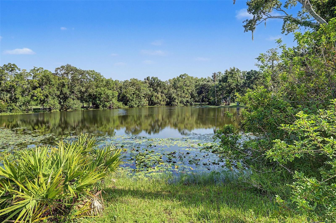
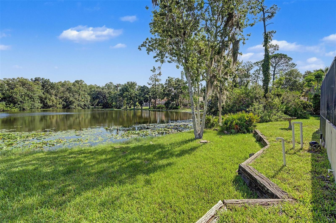
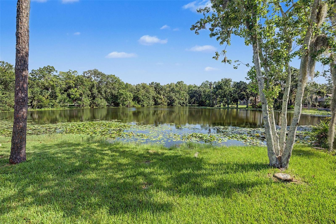
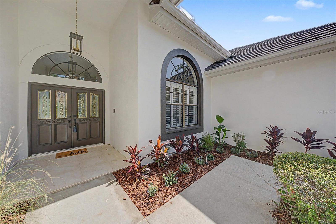
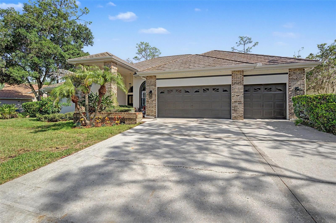
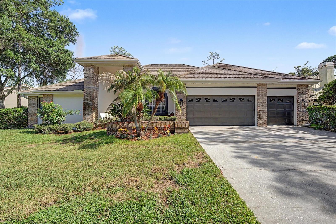
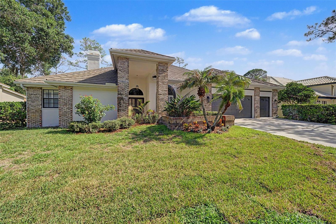
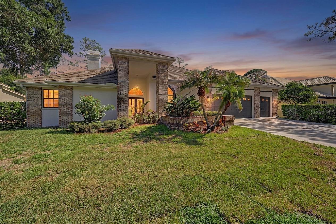
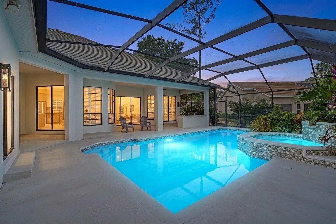
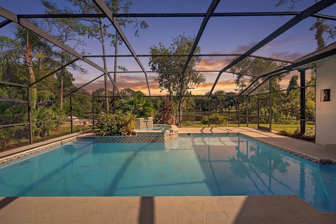
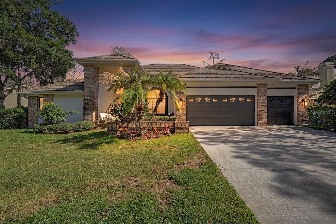
Homes like this rarely become available in the highly sought-after gated community of East Lake Woods. Completely remodeled and situated on over a quarter acre overlooking a tranquil pond, this exceptional residence offers the perfect blend of luxury, comfort, and functionality. From the moment you arrive, you'll appreciate the expansive driveway, oversized three car garage, and impressive curb appeal. As you approach the grand double-door entrance, soaring 12 foot ceilings immediately set the tone for what awaits inside. Step through the front doors and your eyes are instantly drawn to the breathtaking views of the sparkling pool and peaceful pond beyond. The home has been freshly painted inside and out and showcases new luxury waterproof vinyl plank flooring throughout, creating a seamless, modern aesthetic. Designed with both everyday living and entertaining in mind, the home features a desirable three way split floor plan, offering privacy for family members and guests alike. The spacious primary suite is a true retreat, complete with high ceilings, plantation shutters, and a spa-inspired ensuite bathroom. Relax in the freestanding soaking tub or unwind in the oversized walk-in shower featuring a rainfall showerhead and body jets. The luxurious bath also includes dual vanities, a dedicated makeup station, and an illuminated LED mirror. As you continue into the heart of the home, you'll discover a stunning open-concept kitchen and family room designed to impress. The fully remodeled kitchen features brand-new solid wood soft-close cabinetry, Taj Mahal quartz countertops, a cooktop with pot filler, new stainless steel appliances, and exceptional workspace for the home chef. Adjacent to the kitchen is a bright breakfast nook overlooking the pool, as well as a separate butler's pantry perfect for a coffee bar, beverage station, or additional storage. Entertaining is effortless thanks to the beautifully redesigned wet bar, featuring rich dark cabinetry, ambient lighting, a sink, and a built-in wine refrigerator. Just beyond, the expansive family room provides ample space for gatherings of any size. A beautifully renovated guest bathroom off the kitchen features designer tile, a modern vanity, and an LED mirror. Toward the rear of the home, you'll find two additional spacious bedrooms and another fully remodeled bathroom with dual sinks, LED mirrors, and convenient access to the pool. Step outside to your own private backyard oasis. The oversized screened lanai surrounds the sparkling pool and offers the perfect setting for year-round Florida living. The outdoor kitchen is equally impressive, showcasing stunning Brown Fantasy granite countertops, a new built-in grill, and a beverage refrigerator. The finishing touch? Your very own private putting green. Whether you're practicing your short game, entertaining guests, or simply enjoying the peaceful pond views, this backyard is designed to be enjoyed. Every detail of this remarkable home has been thoughtfully updated, creating a truly move-in-ready opportunity in one of the area's most desirable gated communities. Additionally residents have the opportunity to join the on-site Ardea Country Club, optional memberships provide access to championship golf, tennis, pickleball, a resort style lap pool, state of the art fitness center and dining. Minutes from top rated schools, Tampa International and St. Pete-Clearwater airports, award-winning Gulf beaches, professional sports team and more!
Keep exploring

Listings courtesy of Stellar MLS as distributed by MLS GRID. MLS #MFR800675562. Listing brokerage: CHARLES RUTENBERG REALTY INC. Status: Active.
IDX information is provided exclusively for consumers' personal, non-commercial use, may not be used for any purpose other than to identify prospective properties consumers may be interested in purchasing, and is deemed reliable but not guaranteed by MLS GRID. Properties displayed may be listed or sold by various participants in the MLS.
Based on information submitted to the MLS GRID as of November 7, 2026 at 8:45 AM UTC. All data is obtained from various sources and may not have been verified by broker or MLS GRID. Supplied Open House Information is subject to change without notice. All information should be independently reviewed and verified for accuracy. Properties may or may not be listed by the office/agent presenting the information.
Information deemed reliable but not guaranteed. All listings are subject to prior sale, change, or withdrawal. Neither the listing broker(s) nor Vectis by Wolliz shall be responsible for any typographical errors, misinformation, or misprints. © 2026 Vectis by Wolliz, Inc.
More homes in OLDSMAR