$409,900
34014 ASTORIA CIR, WESLEY CHAPEL, FL 33545
ActiveProperty details
About this home
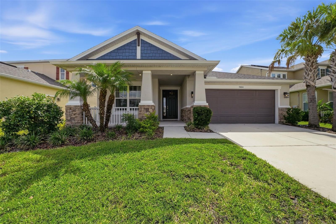
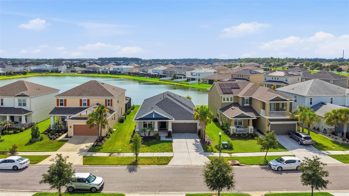
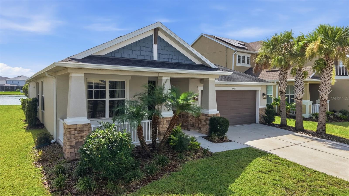
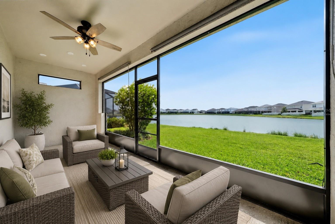
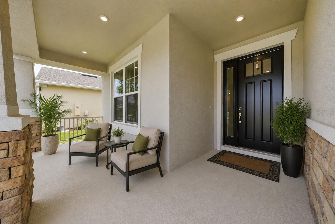
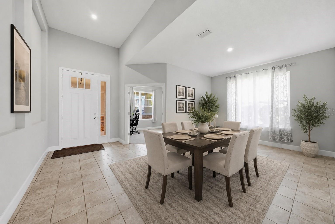
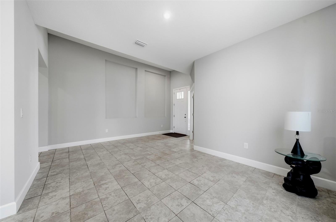
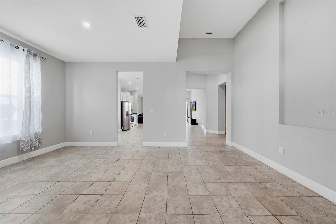
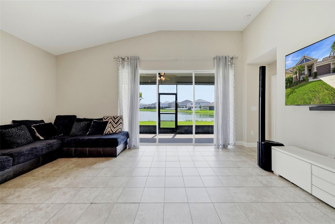
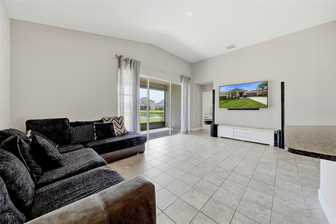
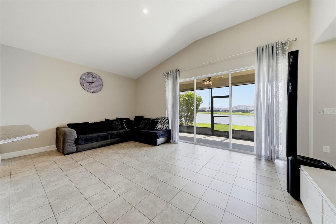
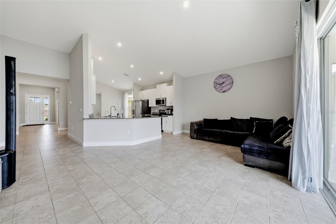
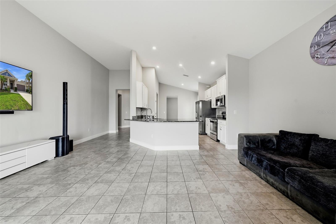
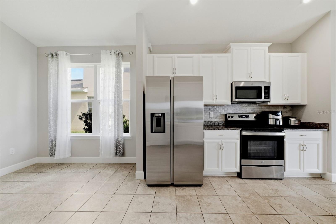
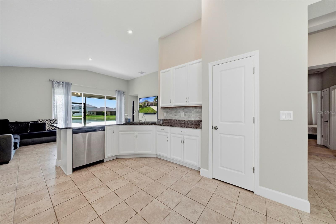
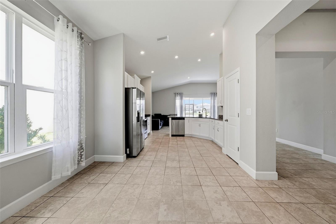
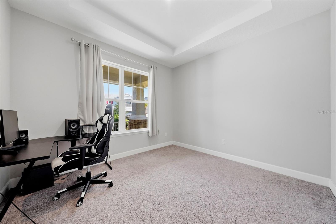
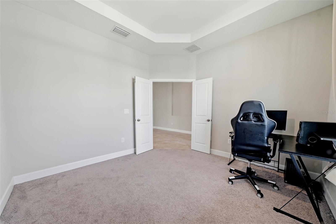
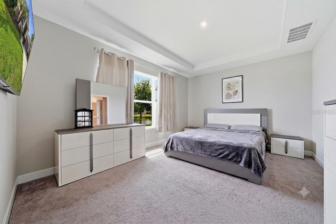
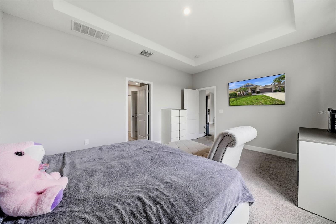
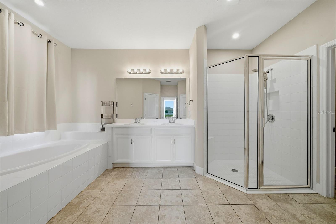
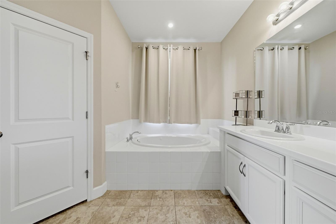
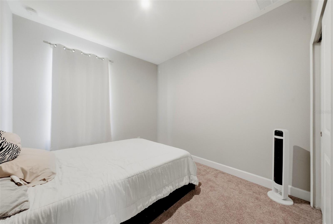
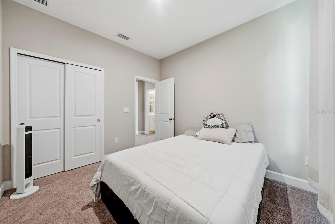
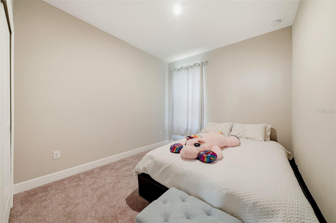
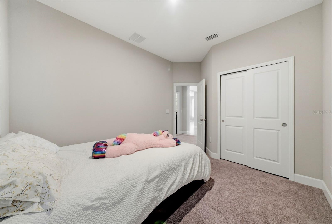
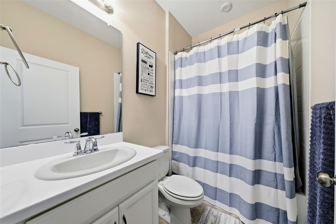
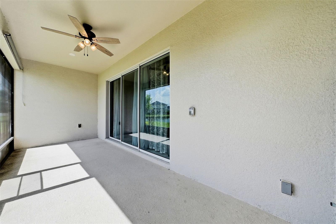
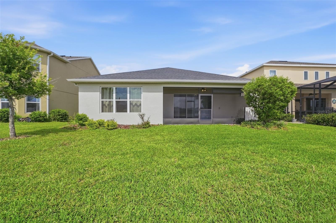
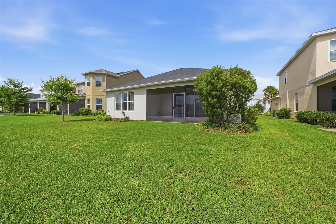
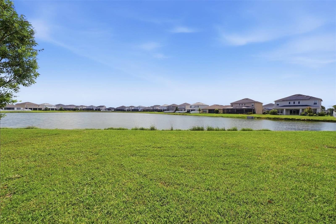
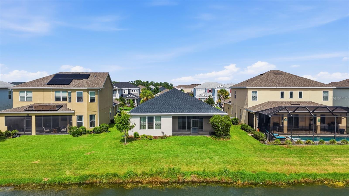
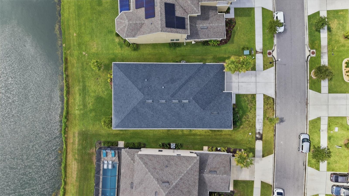
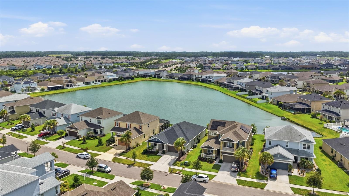
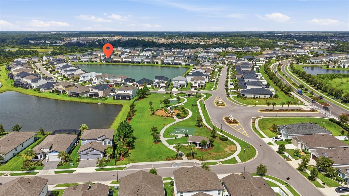
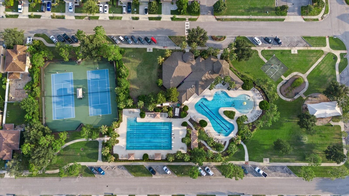
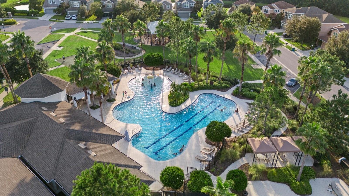
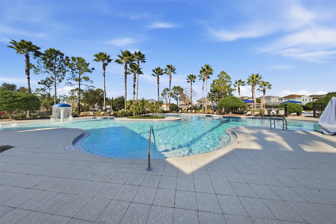
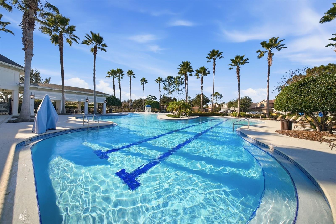
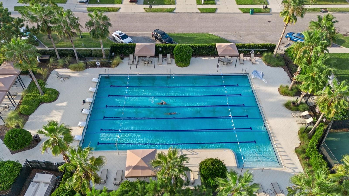
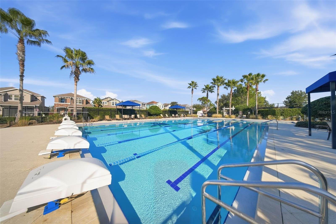
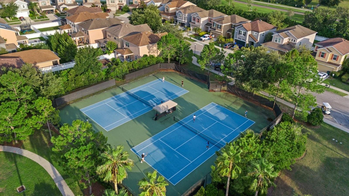
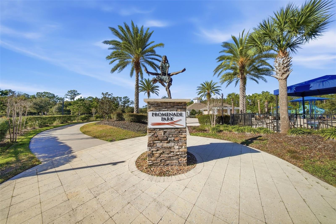
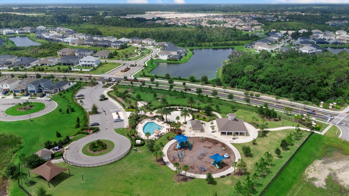
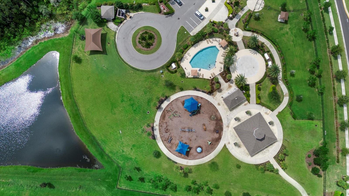
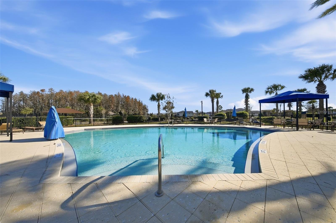
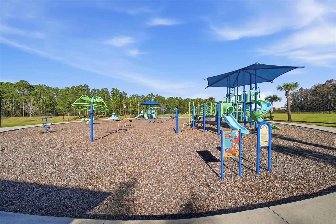
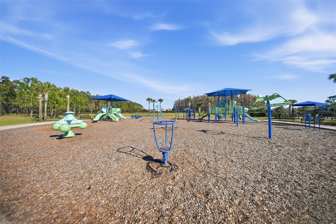
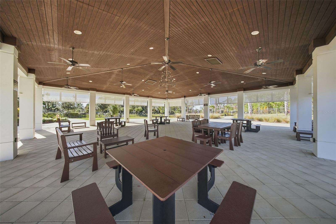
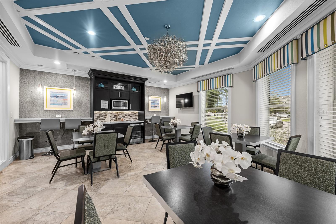
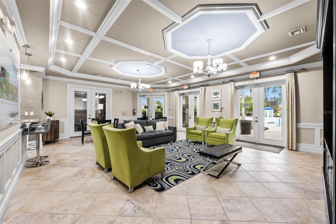
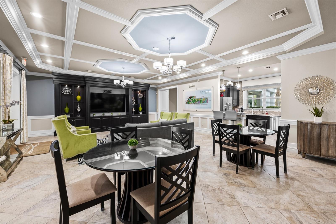
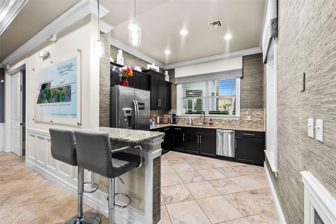
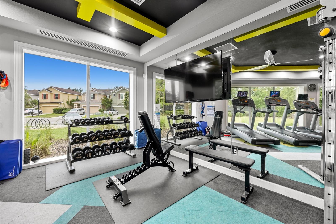
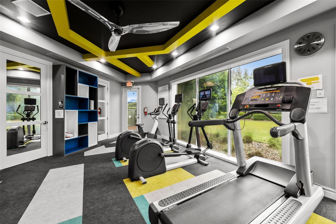
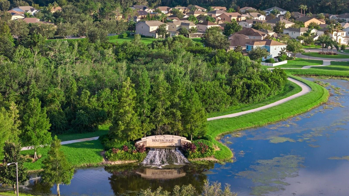
Virtually Staged. Welcome home to this beautifully designed single story modern Craftsman style residence in the highly sought after Watergrass community! Featuring high ceilings, an abundance of natural light, and a thoughtfully designed open concept floor plan, this home seamlessly blends comfort, functionality, and modern style. At the heart of the home, the spacious kitchen overlooks the living area, creating the perfect space for entertaining and everyday living. The kitchen features granite countertops, stainless steel appliances, ample cabinetry, generous counter space, and a dinette area while durable tile flooring extends throughout the main living areas for both style and easy maintenance. Privately situated at the rear of the home, the spacious primary suite offers peaceful pond views and features two generous walk-in closets, creating the perfect retreat at the end of the day. Designed with privacy in mind, the desirable split bedroom floor plan places two spacious secondary bedrooms and a full bath at the front of the home. Just off the entry, you'll also find a dining room and a versatile office that can easily serve as a fourth bedroom, playroom, or flex space. Step outside to the screened-in lanai and unwind while overlooking tranquil water views from your premium pond front homesite, the perfect setting for morning coffee, evening sunsets, or simply enjoying Florida's outdoor lifestyle. As a resident of Watergrass, you’ll enjoy resort-style amenities, including three community pools (resort style-zero entry pool that soon will be heated, lap pool, conventional pool), splash pad, tennis courts, state-of-the-art clubhouse with a gym, a pavilion, and numerous parks—including one right in Astoria. Convenience is unmatched with I-75 just minutes away and everyday essentials like Publix, Starbucks, banks, medical and professional offices just down the street. Top-rated schools, including Watergrass Elementary, Kirkland Ranch Academy of Innovation, and Innovation Preparatory Academy, are just moments away. The home’s prime location also offers easy access to Tampa Premium Outlets, Wiregrass Mall, KRATE at the Grove, top hospitals, and an array of dining and retail options. This extraordinary home offers an unparalleled blend of comfort, convenience, and community living. Don’t miss the opportunity to make it yours—schedule your private tour today!
Keep exploring

Listings courtesy of Stellar MLS as distributed by MLS GRID. MLS #MFR800666960. Listing brokerage: H. PATEL REAL ESTATE LLC. Status: Active.
IDX information is provided exclusively for consumers' personal, non-commercial use, may not be used for any purpose other than to identify prospective properties consumers may be interested in purchasing, and is deemed reliable but not guaranteed by MLS GRID. Properties displayed may be listed or sold by various participants in the MLS.
Based on information submitted to the MLS GRID as of November 7, 2026 at 7:16 PM UTC. All data is obtained from various sources and may not have been verified by broker or MLS GRID. Supplied Open House Information is subject to change without notice. All information should be independently reviewed and verified for accuracy. Properties may or may not be listed by the office/agent presenting the information.
Information deemed reliable but not guaranteed. All listings are subject to prior sale, change, or withdrawal. Neither the listing broker(s) nor Vectis by Wolliz shall be responsible for any typographical errors, misinformation, or misprints. © 2026 Vectis by Wolliz, Inc.
More homes in WESLEY CHAPEL


