$264,900
2703 LANCASTER DR, SUN CITY CENTER, FL 33573
ActiveProperty details
About this home
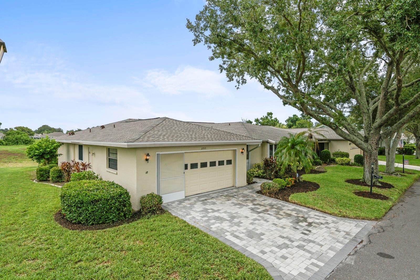
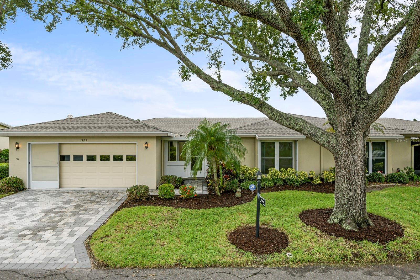
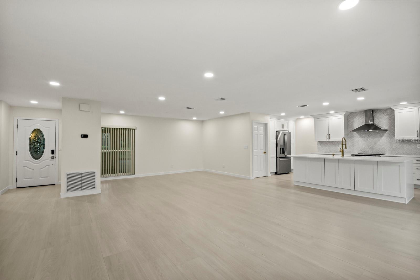
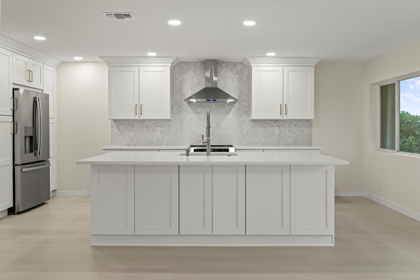
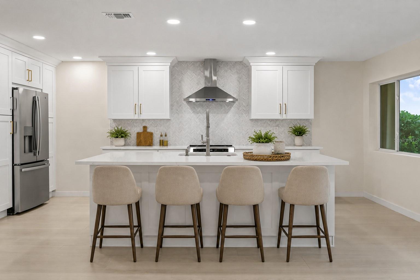
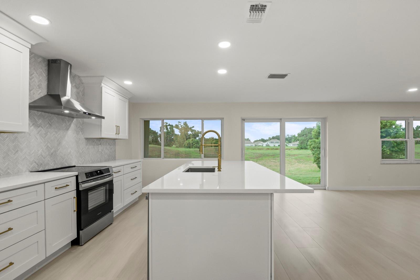
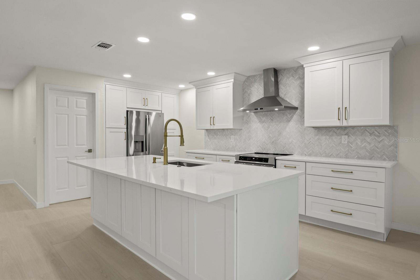
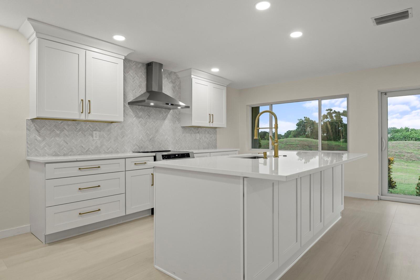
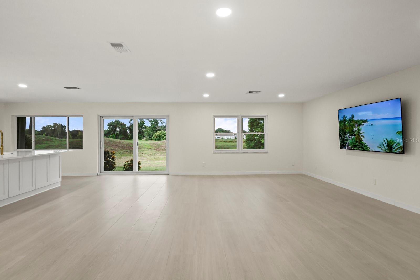
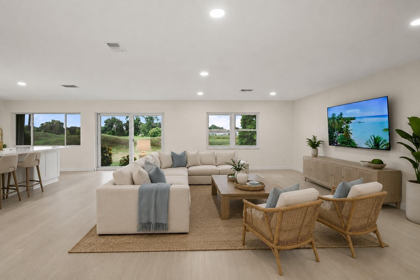
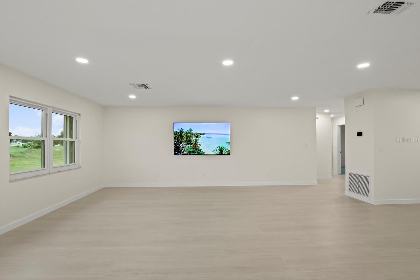
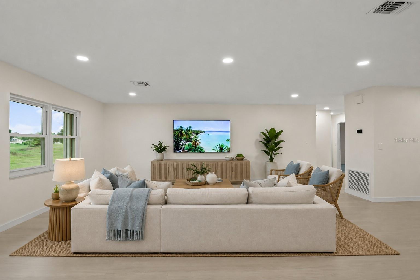
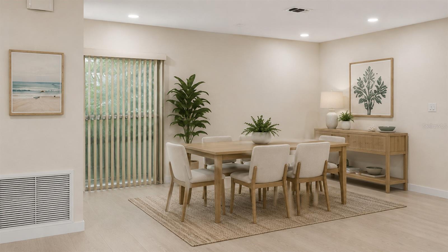
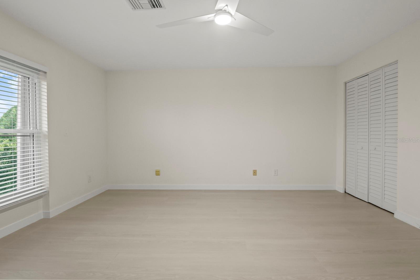
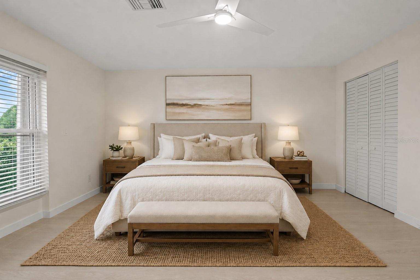
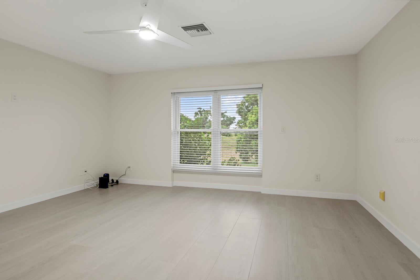
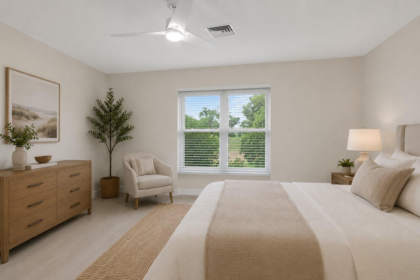
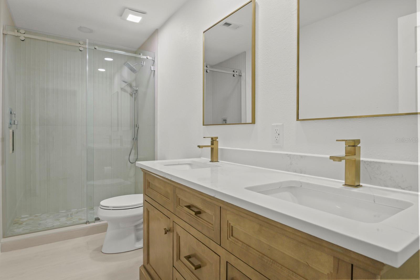
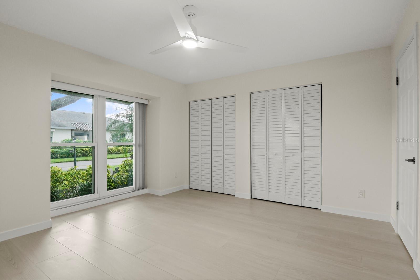
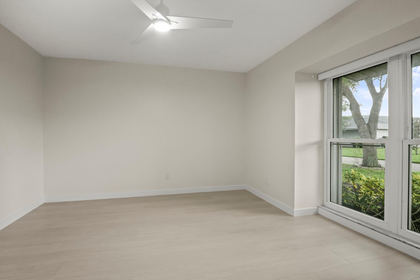
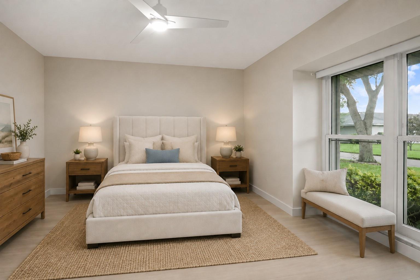
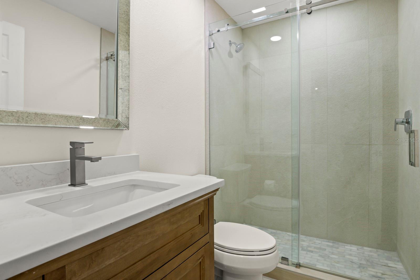
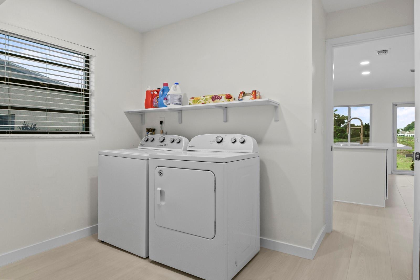
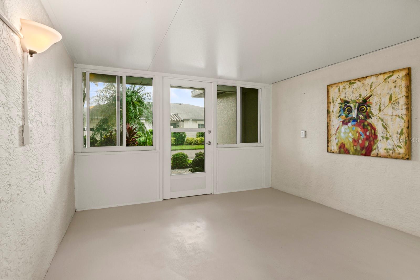
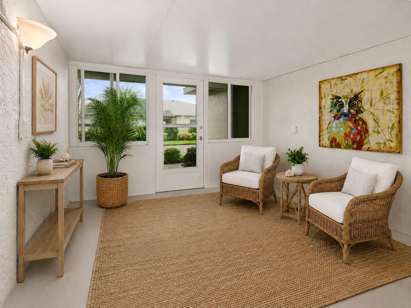
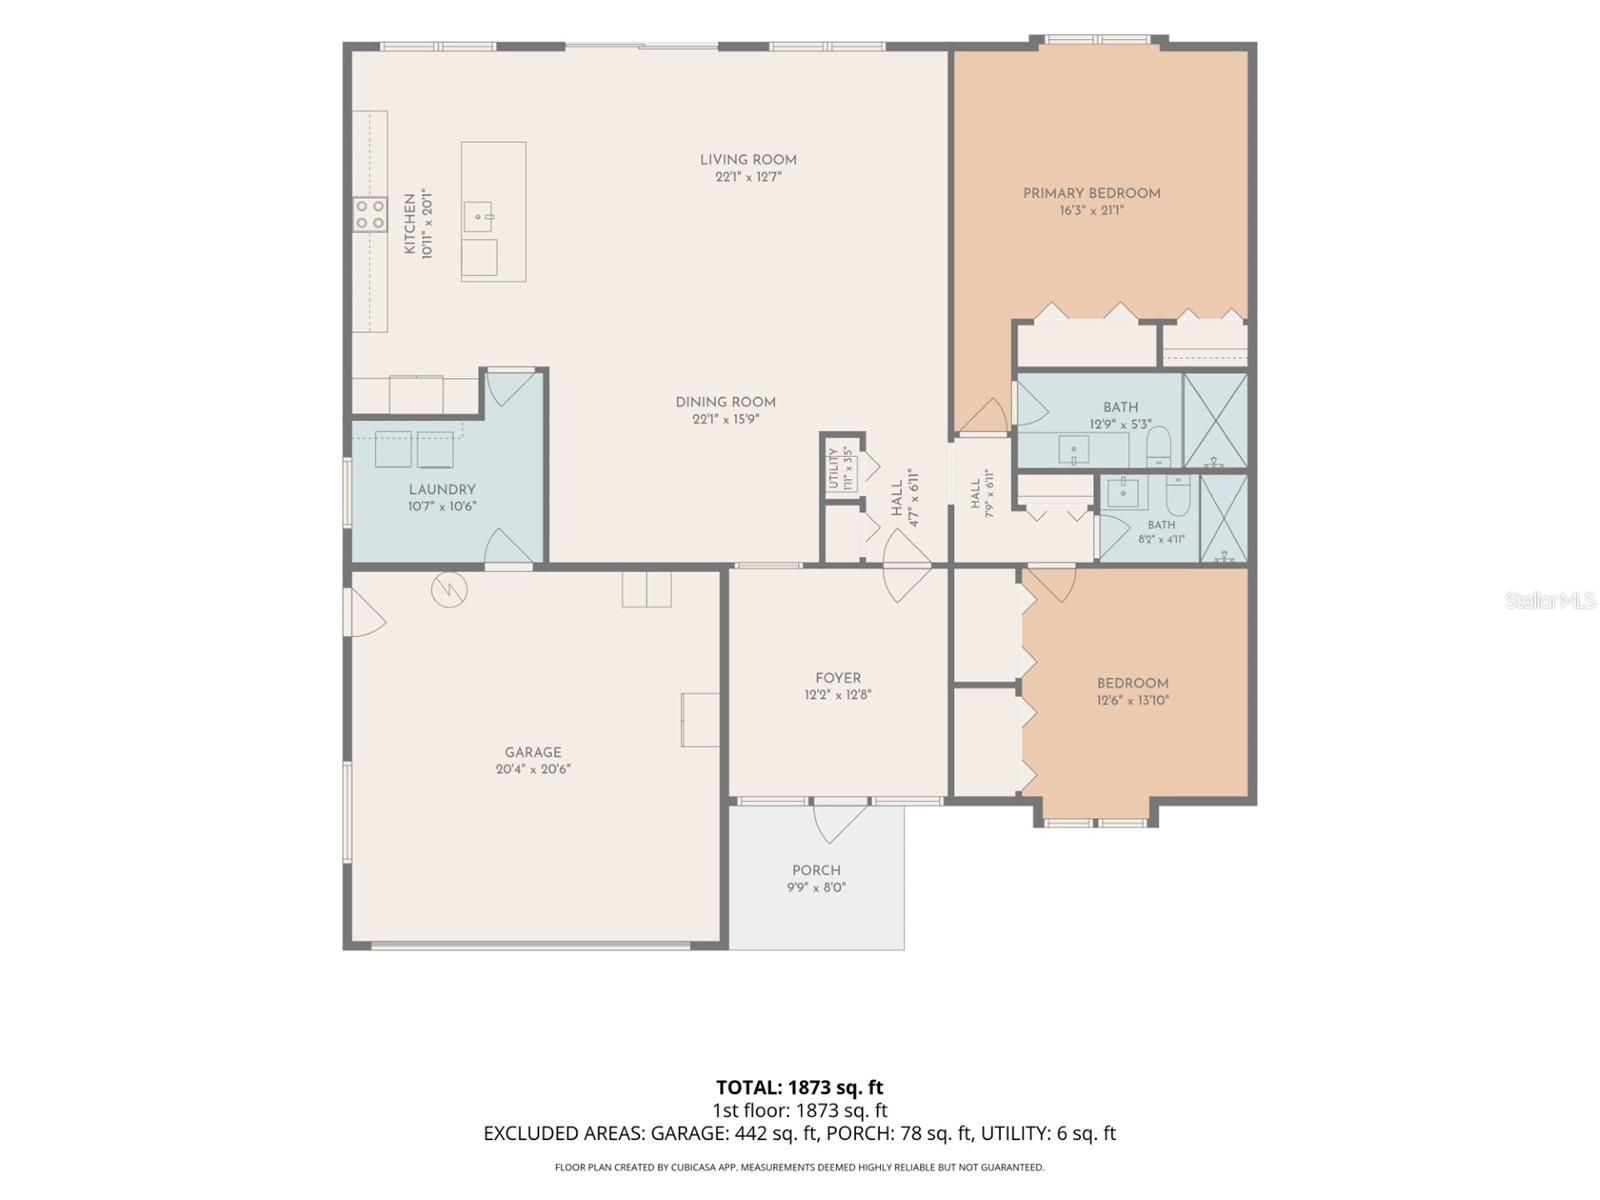
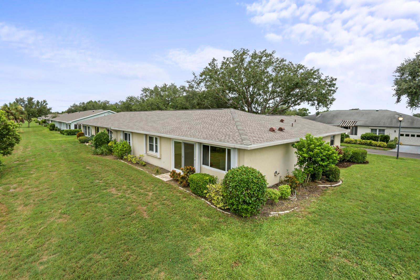
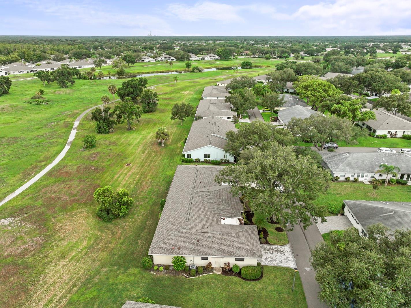
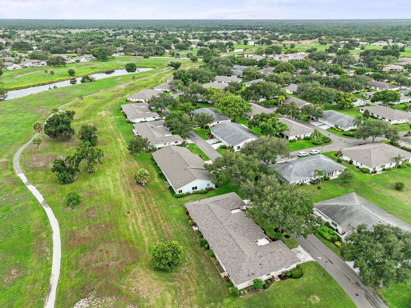
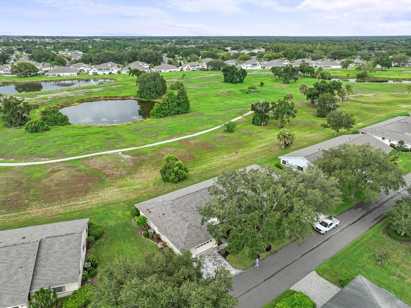
Virtually Staged. Experience the look and feel of a newly built luxury interior within the established, gated Kings Point community. This comprehensively redesigned 2-bedroom, 2-bath residence delivers a refined, move-in-ready living environment with carefully coordinated materials, finishes, and fixtures throughout. At the heart of the home is a custom gourmet kitchen featuring white shaker cabinetry, expansive quartz countertops, a substantial island, champagne bronze hardware accents, a refined tile backsplash, and new stainless-steel appliances. The kitchen flows seamlessly into the spacious living and dining areas, creating an impressive setting for both everyday living and entertaining. Both bathrooms have been fully redesigned with new vanities, quartz countertops, tiled shower walls and floors, upgraded fixtures, and new glass shower enclosures. The cohesive interior design continues throughout the residence with new flooring, extensive lighting, and a clean, contemporary finish. Sliding doors open to a broad rear outlook across open green space with no residence immediately behind, providing an expansive and more private setting. A 2025 roof adds peace of mind. The condominium fee includes exterior maintenance, lawn care, building insurance, water, sewer, cable, internet, and access to Kings Point’s extensive recreational amenities; owners pay electricity separately. Just a short golf-cart ride from clubhouses, pools, fitness facilities, pickleball, tennis, golf, and other recreation, this residence offers the rare opportunity to enjoy a newly finished luxury interior without the time, cost, and disruption of completing a major renovation.
Keep exploring

Listings courtesy of Stellar MLS as distributed by MLS GRID. MLS #MFR800640147. Listing brokerage: UNITED REALTY GROUP INC. Status: Active.
IDX information is provided exclusively for consumers' personal, non-commercial use, may not be used for any purpose other than to identify prospective properties consumers may be interested in purchasing, and is deemed reliable but not guaranteed by MLS GRID. Properties displayed may be listed or sold by various participants in the MLS.
Based on information submitted to the MLS GRID as of November 7, 2026 at 8:30 AM UTC. All data is obtained from various sources and may not have been verified by broker or MLS GRID. Supplied Open House Information is subject to change without notice. All information should be independently reviewed and verified for accuracy. Properties may or may not be listed by the office/agent presenting the information.
Information deemed reliable but not guaranteed. All listings are subject to prior sale, change, or withdrawal. Neither the listing broker(s) nor Vectis by Wolliz shall be responsible for any typographical errors, misinformation, or misprints. © 2026 Vectis by Wolliz, Inc.
More homes in SUN CITY CENTER