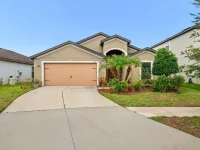
$328,000
11837 THICKET WOOD DR, RIVERVIEW, FL 33579
ActiveProperty details
About this home
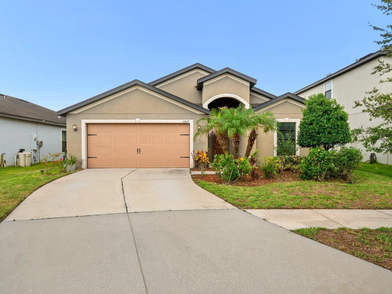
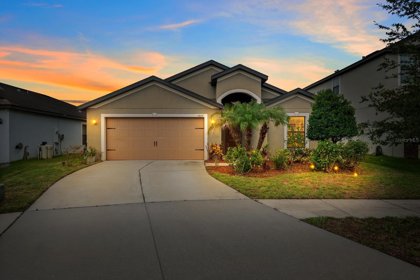
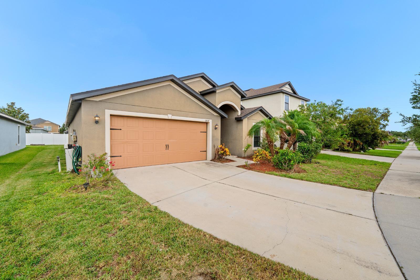
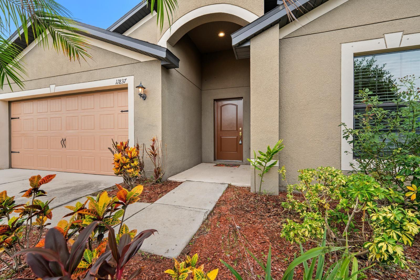
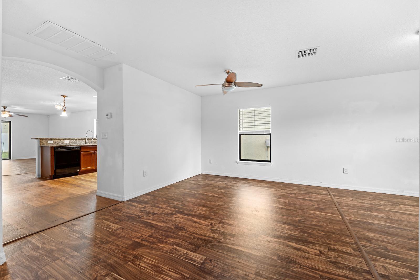
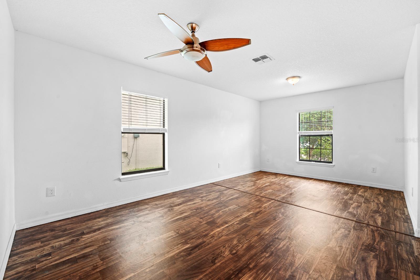
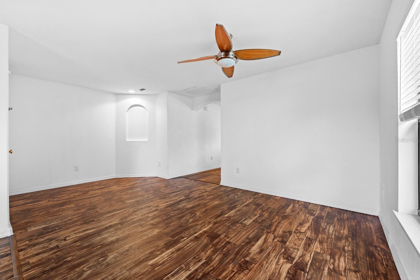
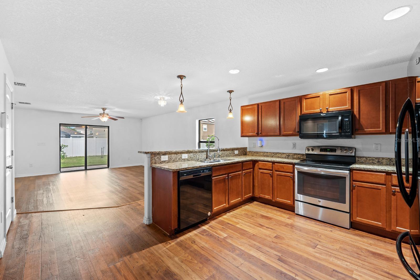
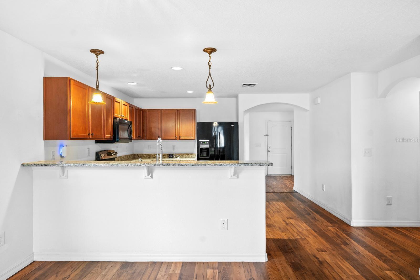
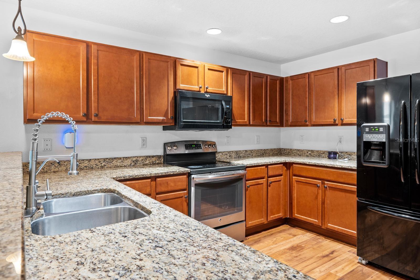
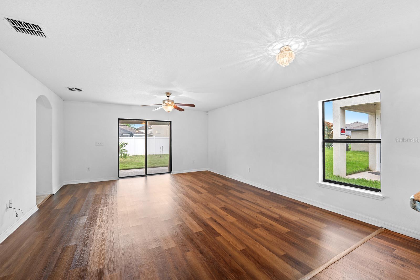
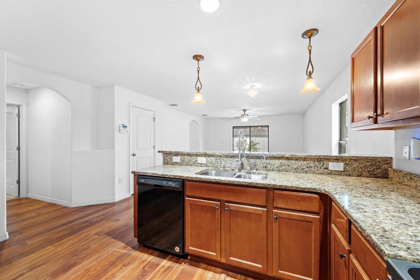
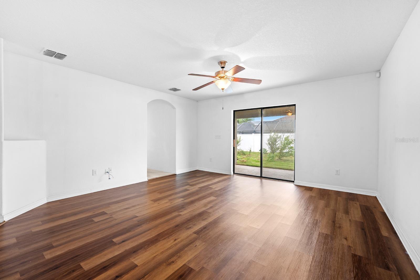
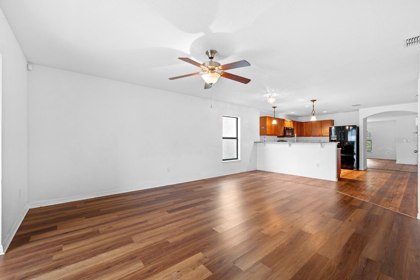
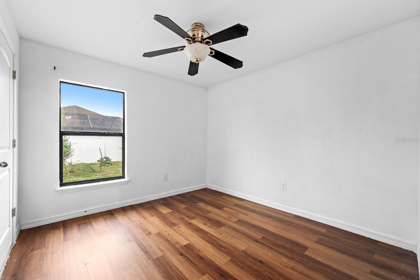
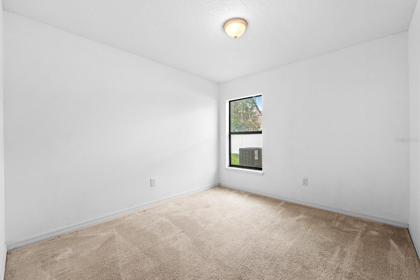
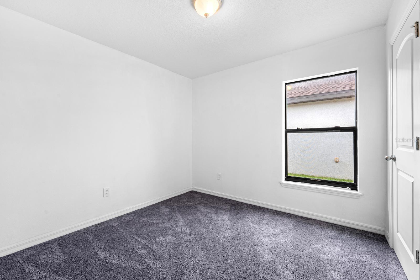
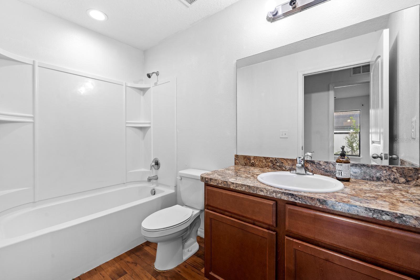
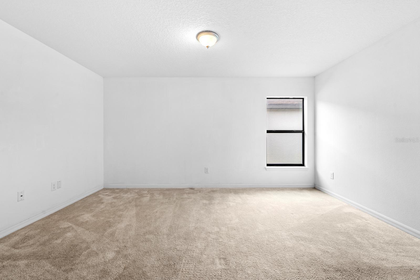
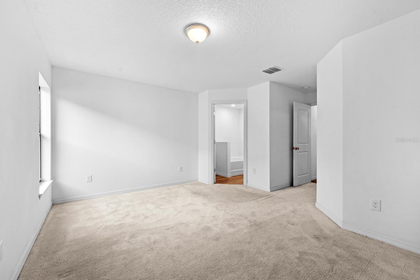
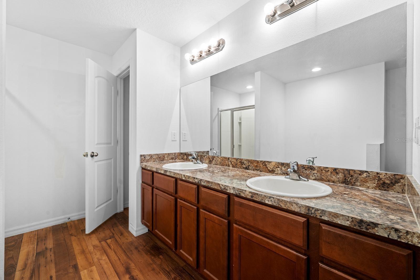
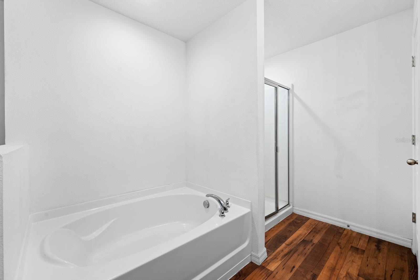
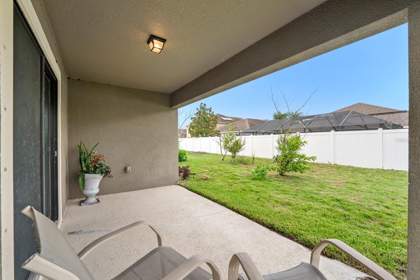
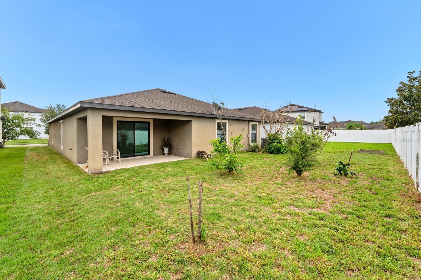
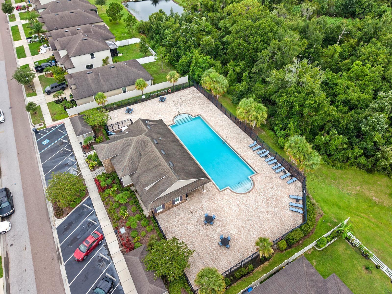
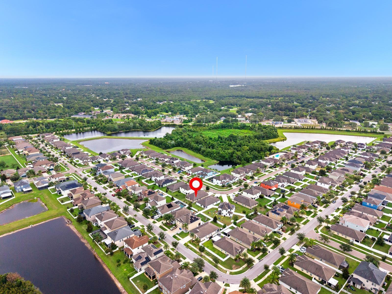
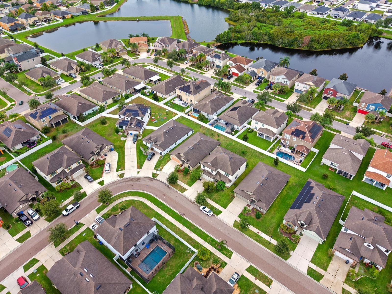
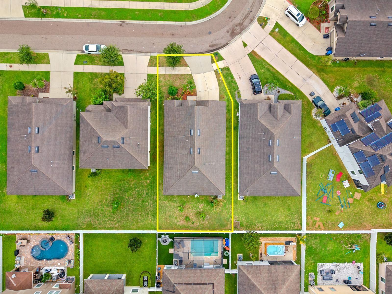
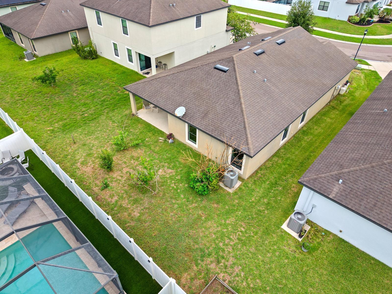
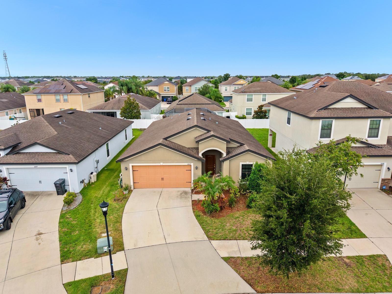
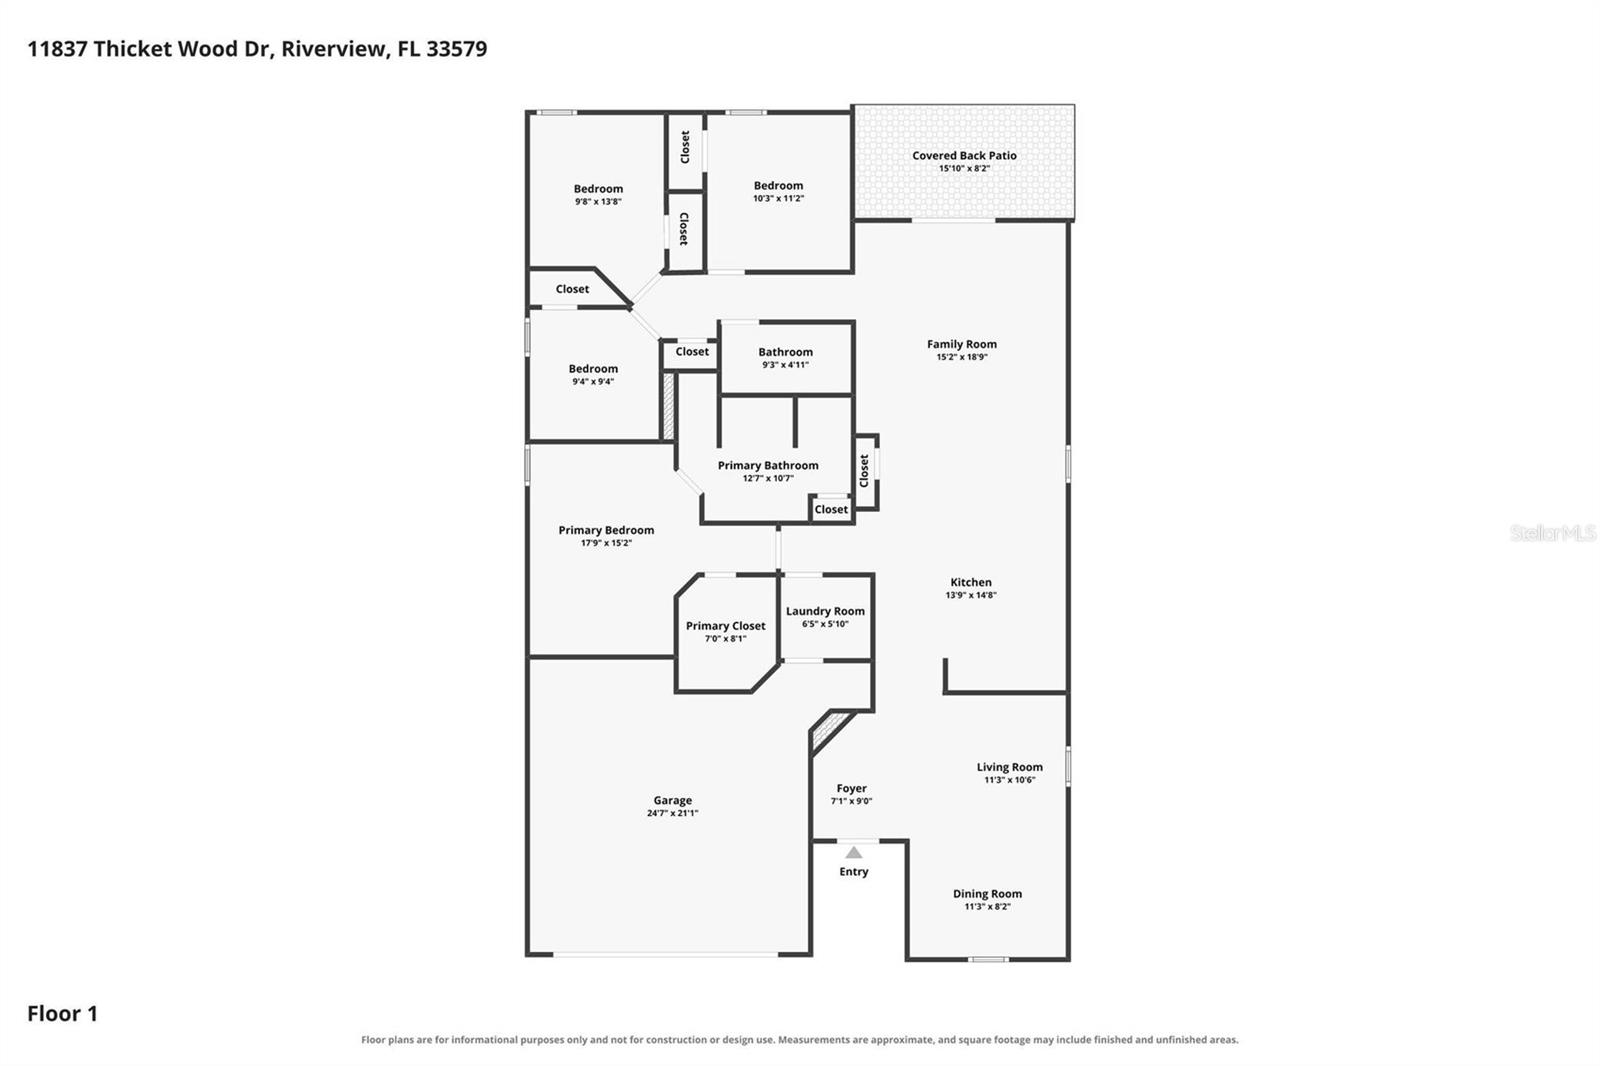
A GREAT OPPORTUNITY IN BALLENTRAE! Discover the space, comfort, and convenience of this well-maintained single-story home featuring 4 bedrooms, 2 bathrooms, and 1,884 square feet of living space. The open-concept layout connects the kitchen, dining, and family room, creating an inviting setting for everyday living and entertaining. The kitchen features a breakfast bar and pantry, while the primary suite offers a walk-in closet and dual sinks. Three additional bedrooms provide flexibility for guests, a home office, or hobbies. Enjoy Florida living from the covered lanai overlooking the private backyard. Additional features include a Guardian water treatment system, hurricane shutters, irrigation system, and in-wall pest control system. Ballentrae residents enjoy a community pool, clubhouse, playground, and sidewalks. Conveniently located near shopping, dining, schools, and major roadways, this home offers a functional floor plan and desirable community amenities. Come see the possibilities and discover the value this home has to offer. Schedule your private showing today!
Keep exploring

Listings courtesy of Stellar MLS as distributed by MLS GRID. MLS #MFR800620965. Listing brokerage: RE/MAX REALTY UNLIMITED. Status: Active.
IDX information is provided exclusively for consumers' personal, non-commercial use, may not be used for any purpose other than to identify prospective properties consumers may be interested in purchasing, and is deemed reliable but not guaranteed by MLS GRID. Properties displayed may be listed or sold by various participants in the MLS.
Based on information submitted to the MLS GRID as of November 7, 2026 at 1:30 PM UTC. All data is obtained from various sources and may not have been verified by broker or MLS GRID. Supplied Open House Information is subject to change without notice. All information should be independently reviewed and verified for accuracy. Properties may or may not be listed by the office/agent presenting the information.
Information deemed reliable but not guaranteed. All listings are subject to prior sale, change, or withdrawal. Neither the listing broker(s) nor Vectis by Wolliz shall be responsible for any typographical errors, misinformation, or misprints. © 2026 Vectis by Wolliz, Inc.
More homes in RIVERVIEW


