$395,000
1435 BURNING TREE RD, TARPON SPRINGS, FL 34689
ActiveProperty details
About this home
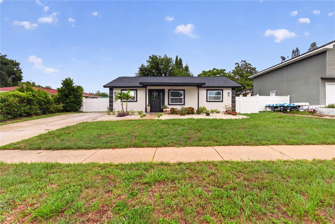
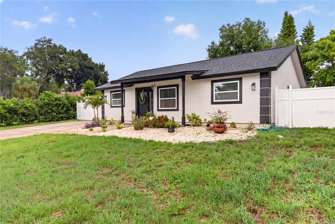
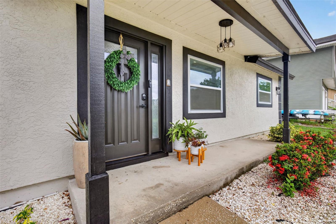
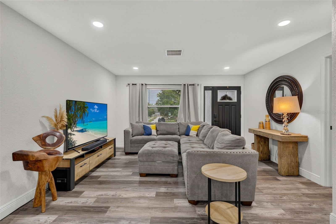
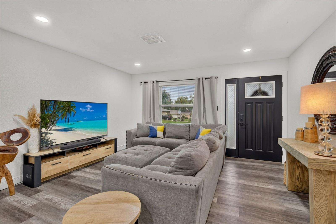
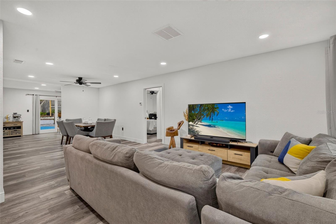
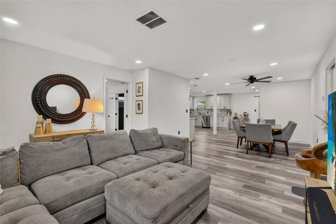
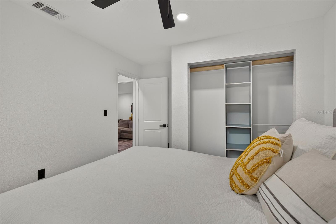
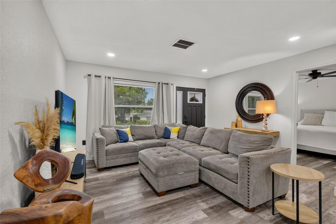
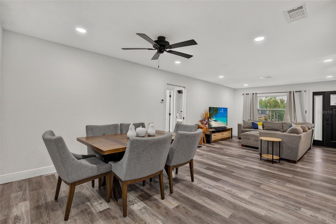
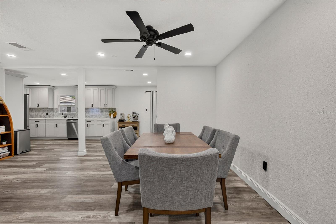
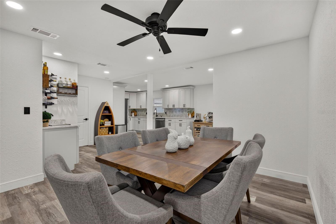
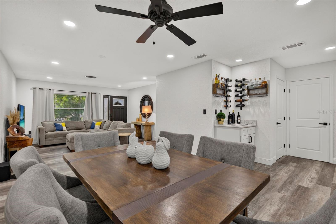
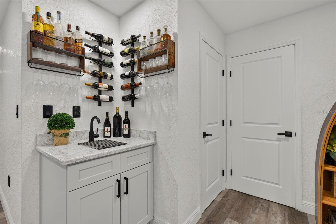
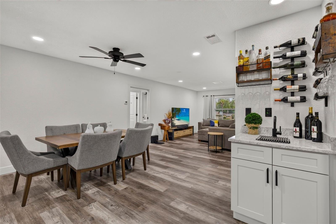
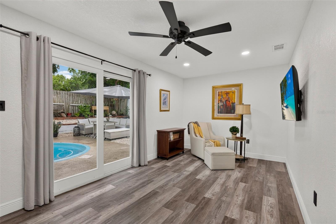
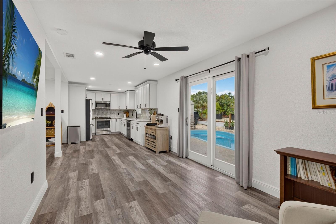
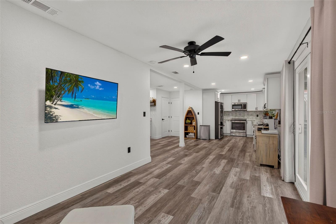
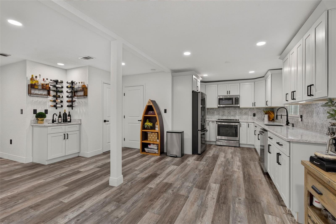
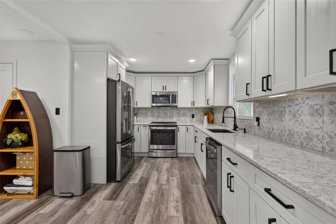
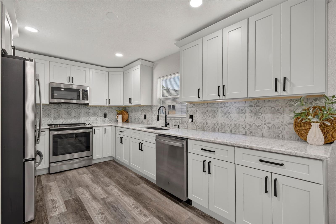
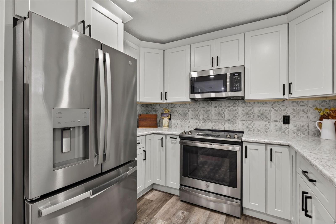
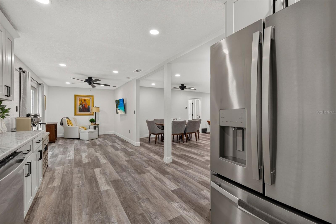
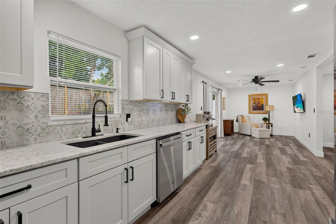
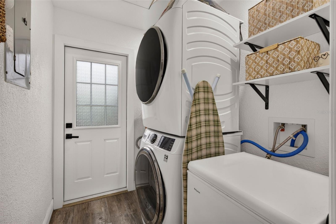
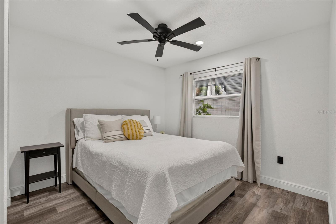
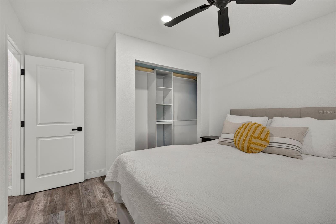
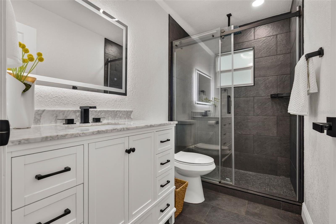
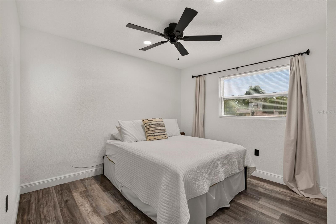
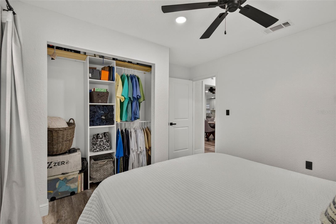
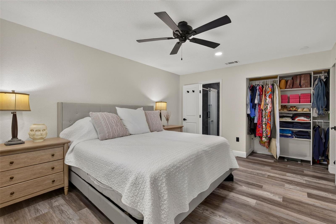
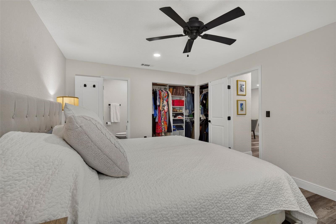
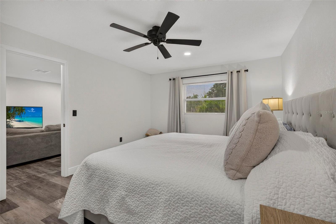
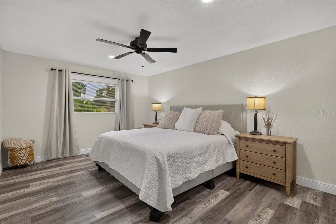
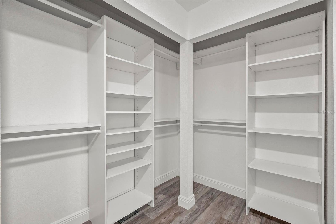
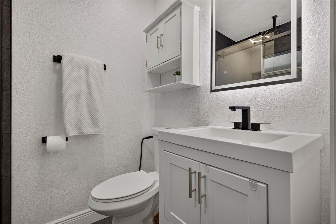
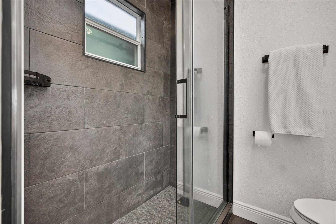
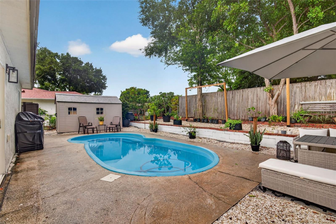
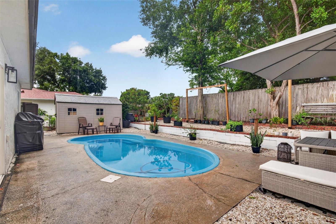
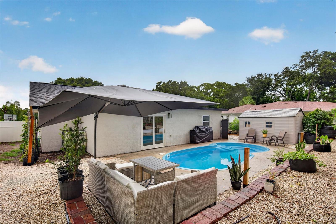
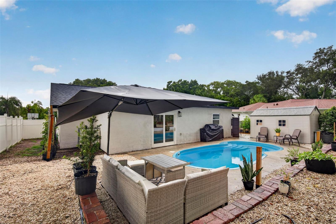
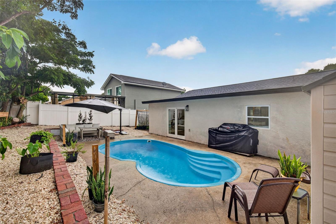
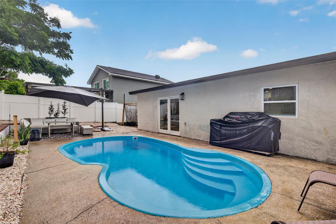
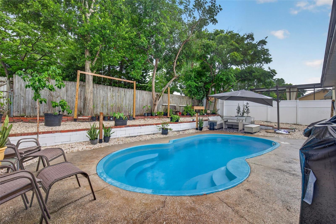
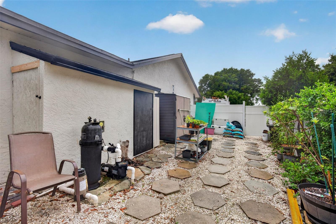
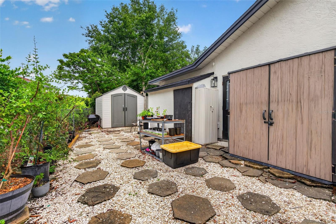
Welcome to this stunning 3-bedroom, 2-bathroom pool home located at 1435 Burning Tree Road in the sought after community of Oakleaf Village. As you step inside, you'll notice the tasteful updates and attention to detail throughout. This property has been completely upgraded to include, new roof, new HVAC system and duct work, windows, complete drip and sprinkler system laid with St. Augustine sod landscaping, and offers an array of desirable features like cordless blinds and Bluetooth stereo in both bathrooms to name a couple. The kitchen is sure to impress with its sleek high end quartz countertops, providing ample space for meal preparation and entertaining guests along with a separate wet bar. With two spacious living room, dining room areas or office space whichever you choose there is plenty of room for relaxation and gathering with friends and loved ones. The convenience of an interior laundry room and spacious pantry adds to the functionality of this home. Situated one block North off of Klosterman Road nearby Innisbrook championship golf course this property offers privacy and plenty of outdoor space in a quiet well maintained community. You'll find an extended crushed shell driveway perfect for parking extra vehicles or toys. Additionally, there is an outdoor storage space attached to the home providing ample space for additional storage or pool equipment. The interior features luxury vinyl plank flooring throughout, offering both durability and style. The bathrooms are beautifully tiled and feature glass-enclosed showers with Bluetooth fans to enjoy a good tune while utilizing this space. The primary bedroom is generously sized, providing a peaceful retreat at the end of the day. Cordless blinds adorn all windows throughout adding a touch of elegance while allowing for easy light control. Conveniently located near Downtown Tarpon Springs, this property offers easy access to a variety of award winning dining, shopping, hospitals and entertainment options, nearby aquarium, boat docks and marinas and the Pinellas Trail. It is also in close proximity to nearby beaches, Tarpon Springs Sponge Docks and a community park Roof 2024, HVAC 2023 Water heater 2023
Keep exploring

Listings courtesy of Stellar MLS as distributed by MLS GRID. MLS #MFR800581341. Listing brokerage: COLDWELL BANKER REALTY. Status: Active.
IDX information is provided exclusively for consumers' personal, non-commercial use, may not be used for any purpose other than to identify prospective properties consumers may be interested in purchasing, and is deemed reliable but not guaranteed by MLS GRID. Properties displayed may be listed or sold by various participants in the MLS.
Based on information submitted to the MLS GRID as of November 7, 2026 at 10:15 AM UTC. All data is obtained from various sources and may not have been verified by broker or MLS GRID. Supplied Open House Information is subject to change without notice. All information should be independently reviewed and verified for accuracy. Properties may or may not be listed by the office/agent presenting the information.
Information deemed reliable but not guaranteed. All listings are subject to prior sale, change, or withdrawal. Neither the listing broker(s) nor Vectis by Wolliz shall be responsible for any typographical errors, misinformation, or misprints. © 2026 Vectis by Wolliz, Inc.
More homes in TARPON SPRINGS