$985,000
9627 SW 40TH LN, GAINESVILLE, FL 32608
ActiveProperty details
About this home
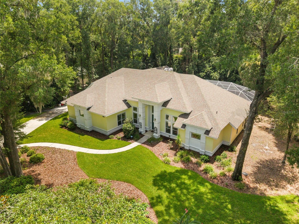
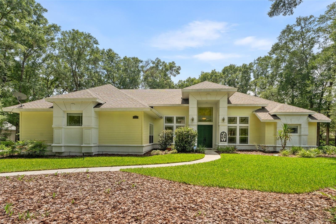
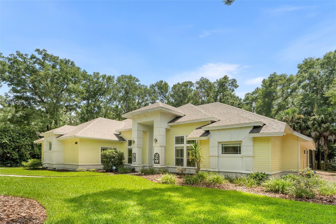
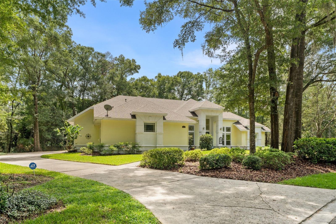
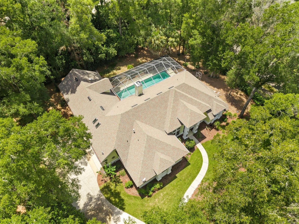
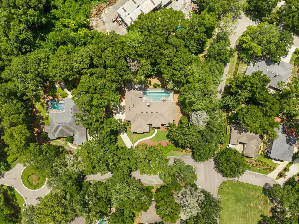
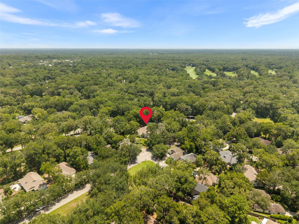
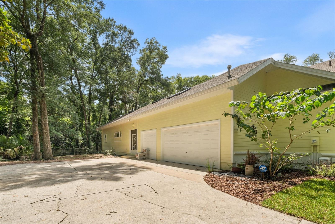
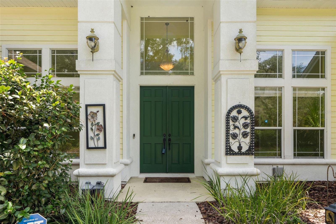
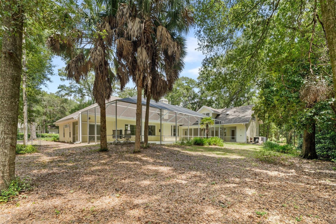
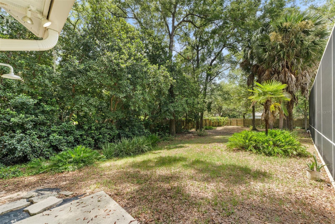
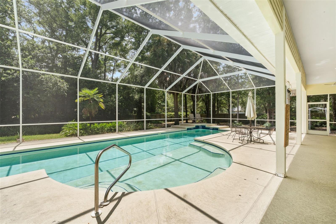
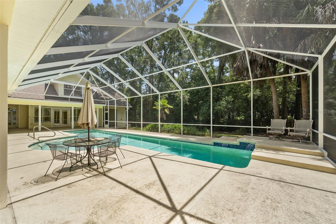
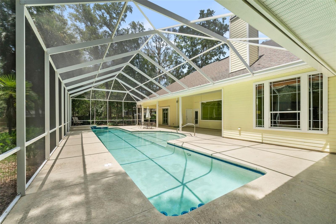
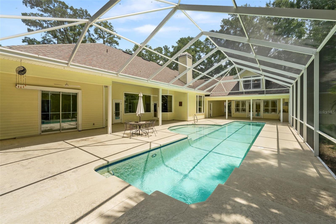
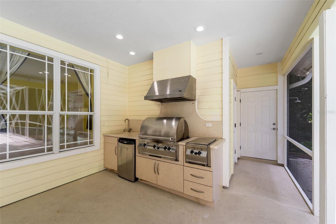
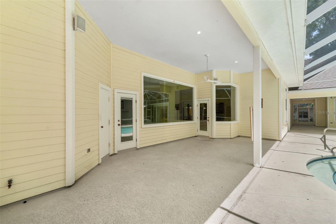
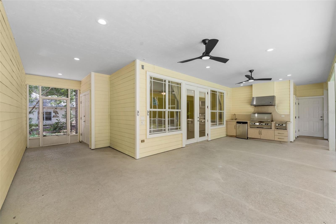
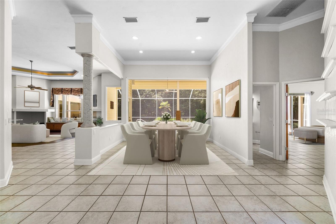
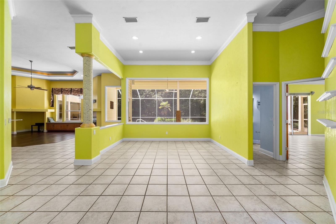
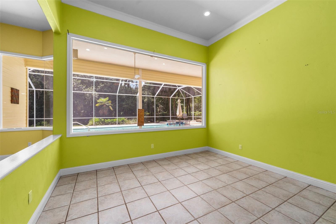
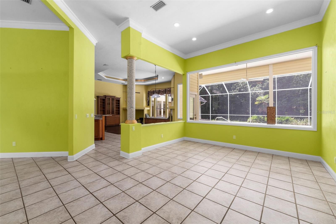
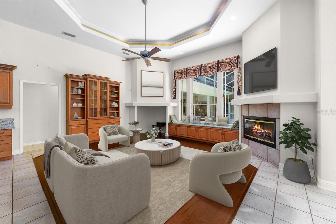
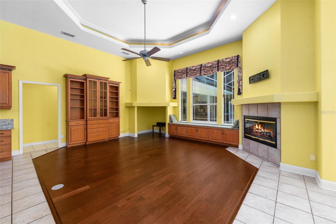
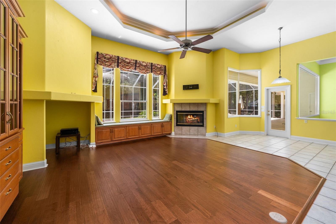
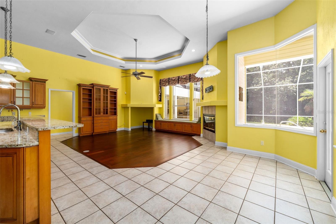
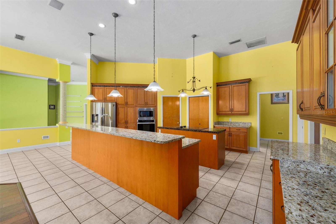
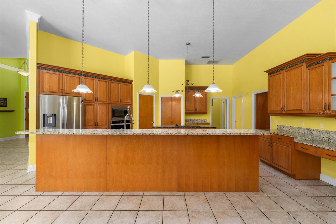
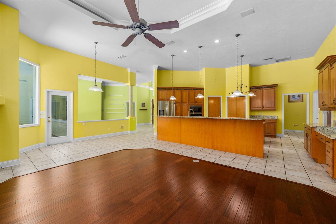
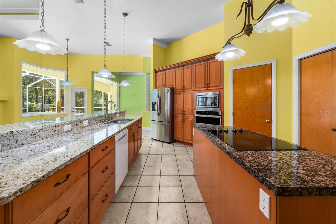
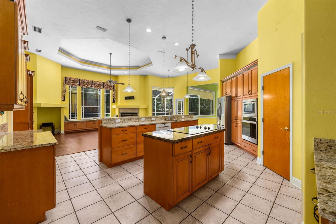
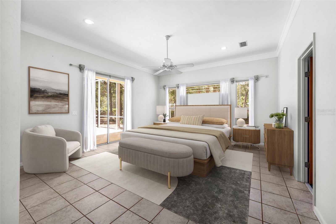
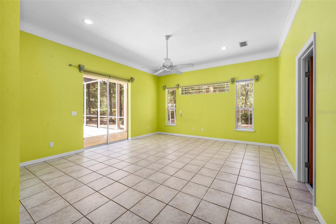
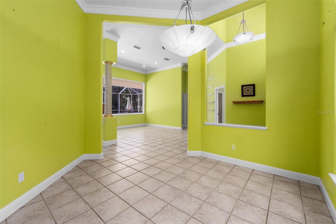
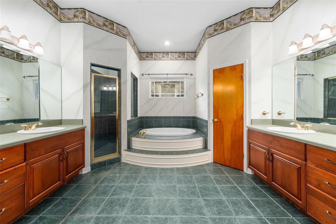
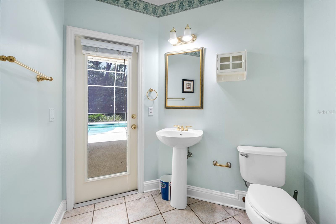
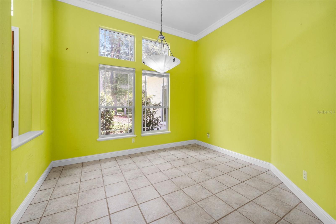
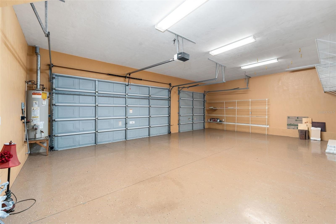
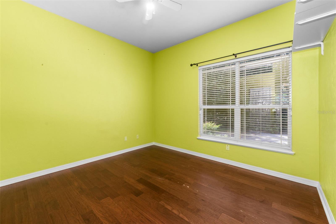
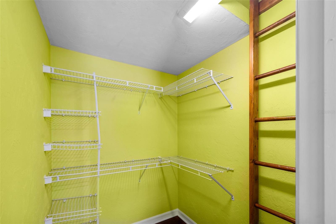
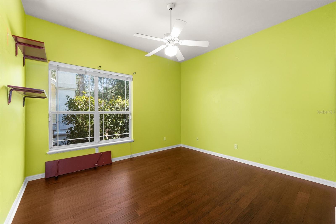
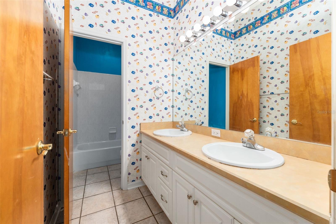
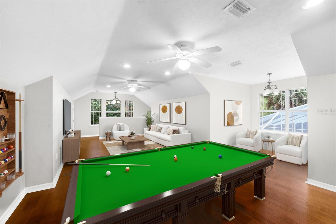
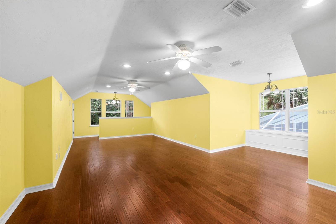
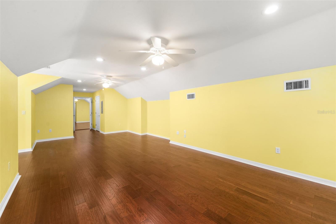
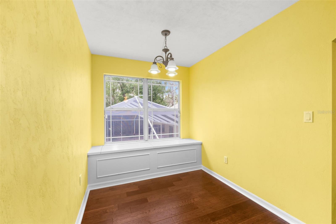
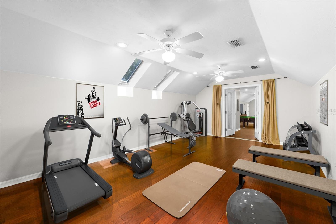
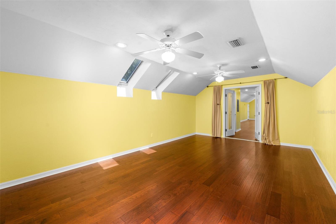
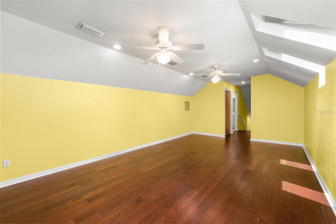
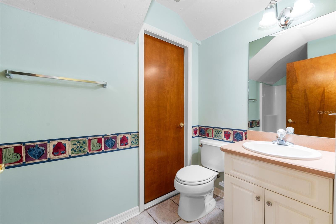
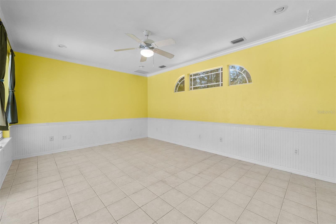
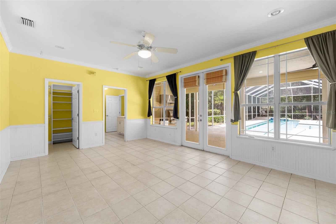
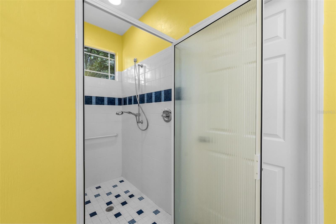
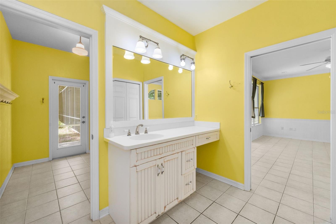
Virtually Staged. Welcome to this exceptional custom pool home located on a desirable corner lot in the highly sought-after Albury Circle of Haile Plantation. Just one block from Haile Plantation West Park and two blocks from Hawkstone Country Club, this beautifully maintained residence offers the perfect combination of luxury, functionality, and an unbeatable location. Boasting approximately 3,890 square feet, this home features five bedrooms, four and one-half bathrooms, a private office, formal living and dining rooms, and an impressive upstairs bonus room with its own full bathroom. The bonus room is accessible from two separate staircases on opposite sides of the home, making it an ideal space for a media room, game room, home gym, guest suite, or multigenerational living. Designed for both everyday living and entertaining, the open floor plan is filled with natural light and showcases beautiful views of the screened lanai, 52-foot lap pool, and private fenced backyard. The newly upgraded gourmet kitchen features stainless steel appliances, abundant cabinetry, generous workspace, and flows seamlessly into the family room with its wood-burning fireplace and adjoining breakfast area. The spacious owner's suite offers private access to the pool area, two walk-in closets, and a luxurious ensuite bath with dual vanities, a jetted soaking tub, and an oversized walk-in shower. One of the home's most versatile features is the private poolside guest suite with its own full bathroom and separate entrance, making it ideal as an in-law suite, guest quarters, home office, or private retreat. Additional highlights include abundant storage throughout, a spacious laundry room, a three-car garage, an outdoor summer kitchen with gas range, refrigerator, sink, and prep area, and extensive updates including the removal of carpeting throughout most of the home, leaving carpet only on the stairways. Located in one of Gainesville's most desirable communities, residents enjoy Haile Plantation's scenic walking and jogging trails, the popular Village Center Farmers Market, nearby shopping and dining, and convenient access to the University of Florida, UF Health Shands Hospital, the Malcolm Randall VA Medical Center, North Florida Regional Medical Center, and top-rated schools. This exceptional home offers the space, flexibility, and lifestyle today's buyers are searching for.
Keep exploring

Listings courtesy of Stellar MLS as distributed by MLS GRID. MLS #MFR800522890. Listing brokerage: WATSON REALTY CORP. Status: Active.
IDX information is provided exclusively for consumers' personal, non-commercial use, may not be used for any purpose other than to identify prospective properties consumers may be interested in purchasing, and is deemed reliable but not guaranteed by MLS GRID. Properties displayed may be listed or sold by various participants in the MLS.
Based on information submitted to the MLS GRID as of November 7, 2026 at 1:00 PM UTC. All data is obtained from various sources and may not have been verified by broker or MLS GRID. Supplied Open House Information is subject to change without notice. All information should be independently reviewed and verified for accuracy. Properties may or may not be listed by the office/agent presenting the information.
Information deemed reliable but not guaranteed. All listings are subject to prior sale, change, or withdrawal. Neither the listing broker(s) nor Vectis by Wolliz shall be responsible for any typographical errors, misinformation, or misprints. © 2026 Vectis by Wolliz, Inc.
More homes in GAINESVILLE


