$2,850,000
5016 W EVELYN DR, TAMPA, FL 33609
ActiveProperty details
About this home
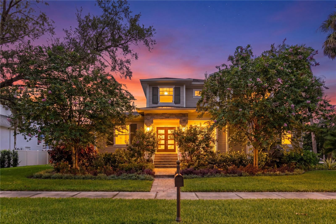
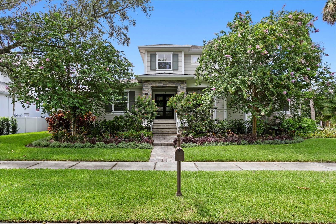
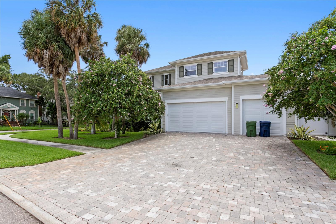
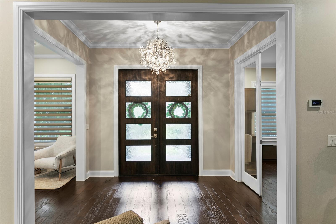
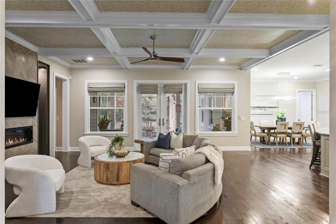
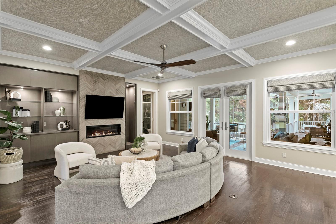
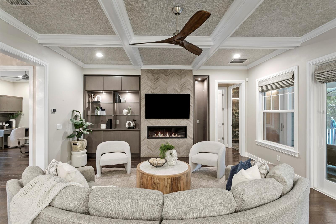
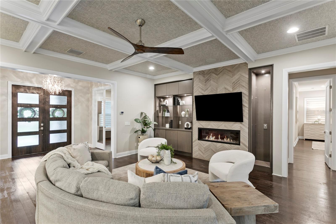
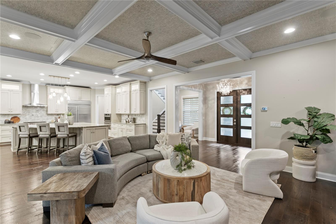
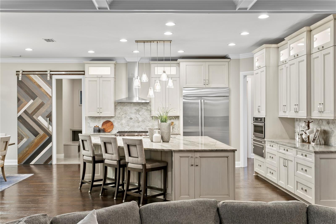
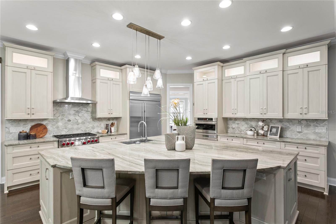
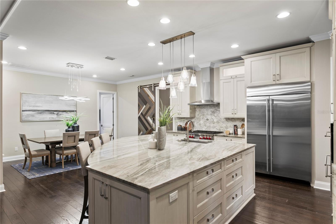
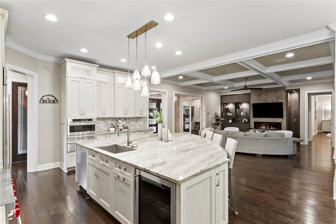
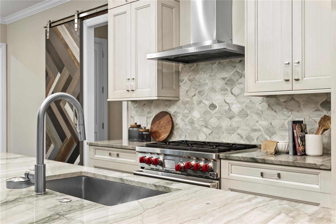
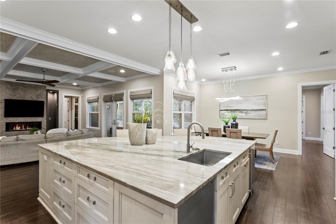
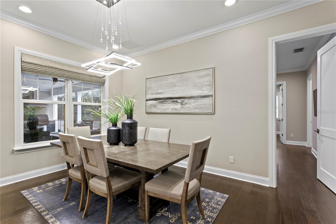
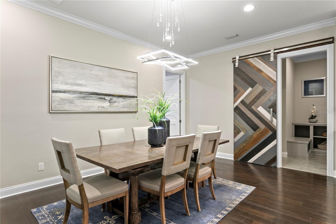
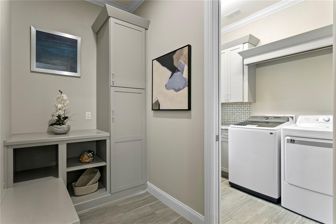
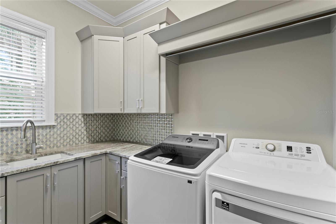
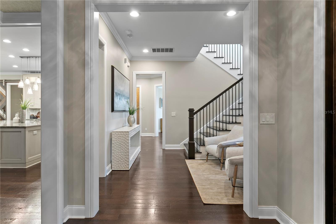
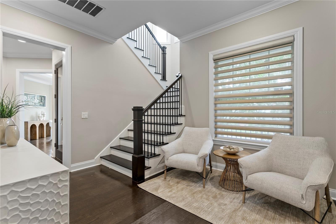
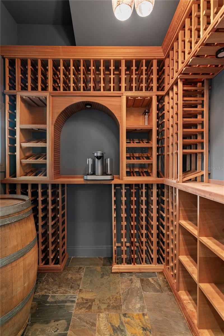
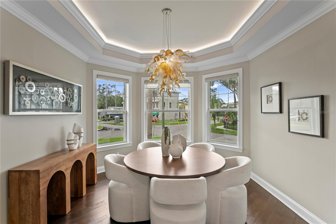
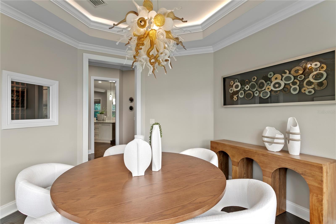
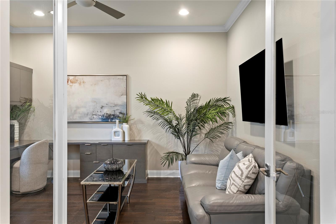
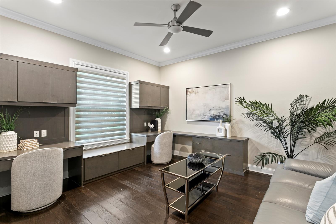
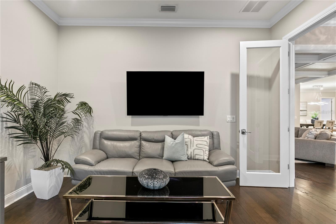
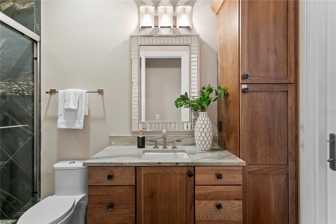
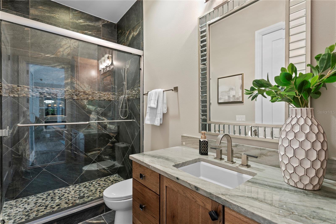
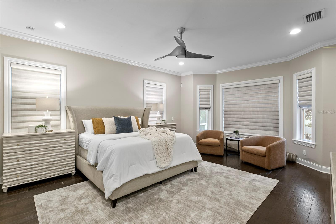
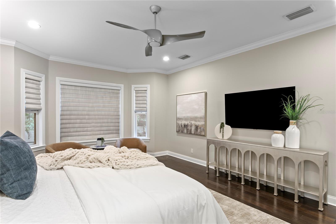
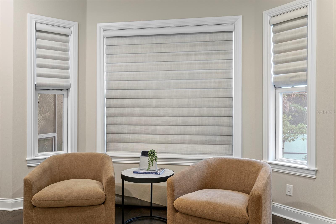
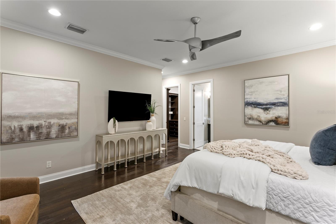
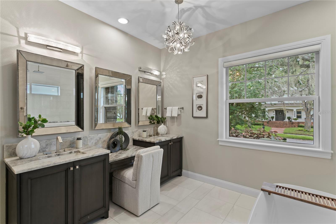
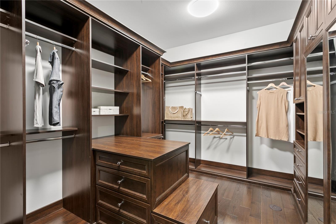
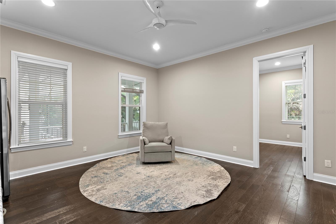
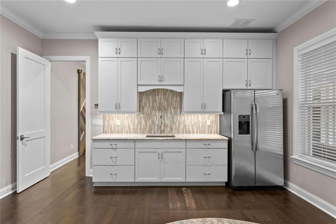
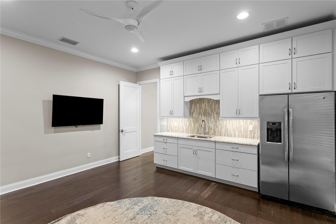
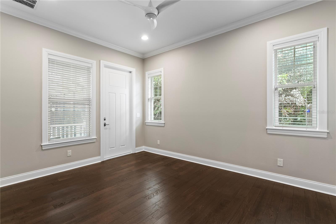
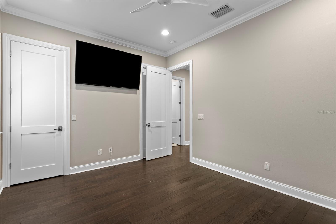
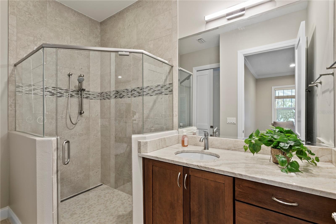
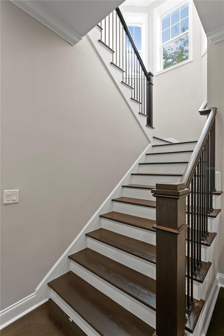
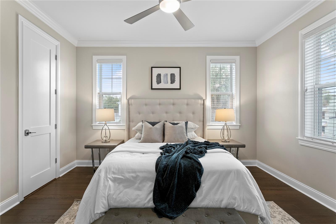
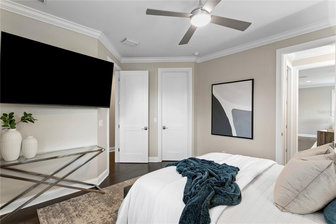
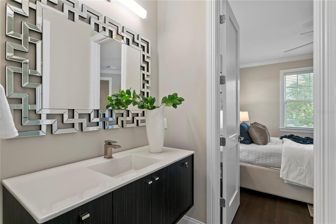
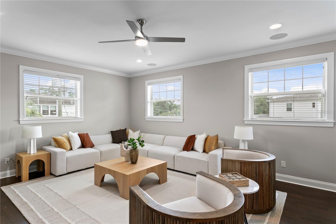
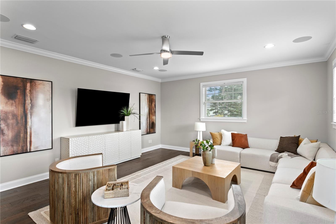
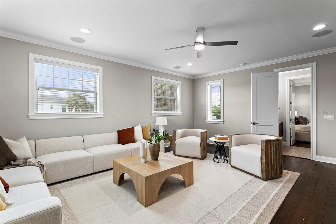
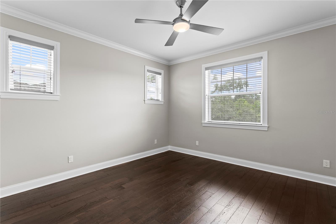
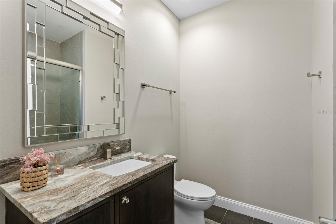
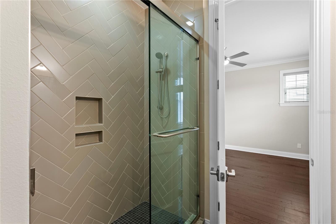
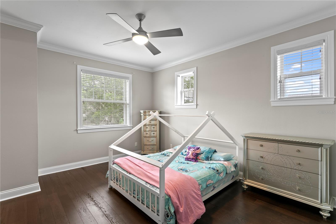
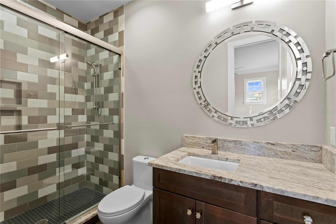
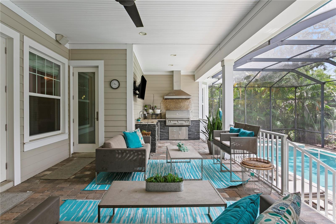
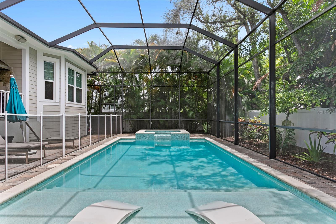
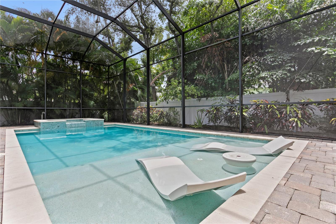
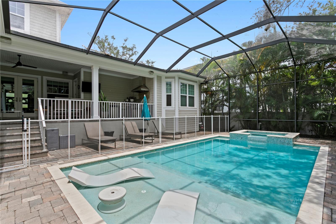
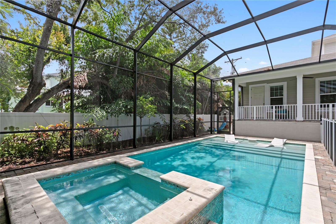
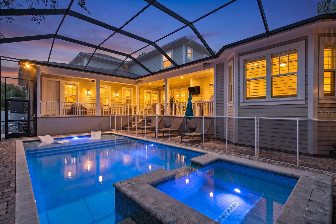
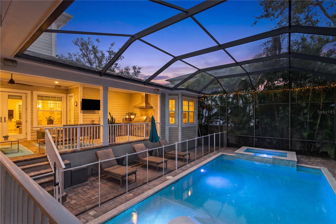
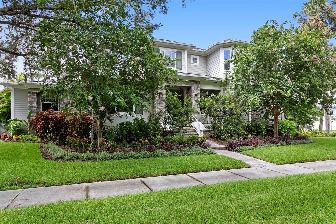
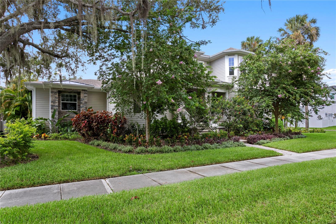
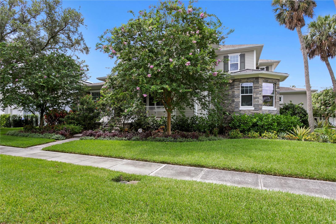
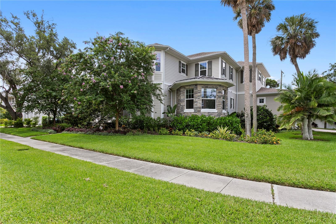
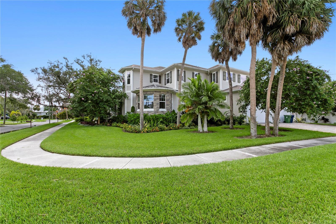
Experience refined coastal elegance in this exceptional luxury residence located in the highly desirable Beach Park and West Shore Crest neighborhood of Tampa, Florida. Built in 2017, this spectacular home showcases architectural brilliance across 5,185 square feet of beautifully curated living space, featuring five bedrooms and six and a half bathrooms. The striking exterior commands attention with sharp gables, classic decorative window shutters, and a welcoming front porch framed by natural stacked stone veneer, clean horizontal stucco, and traditional lap siding. A wide paved brick driveway leads to the seamlessly integrated three car attached garage, while mature palm trees and manicured privacy hedges enhance the impressive tropical curb appeal. Step through the rich wood double entry doors with textured glass panes into a grand foyer illuminated by a striking crystal starburst chandelier that reflects across polished dark tone hardwood flooring. The expansive main living area is a true masterpiece, boasting a dramatic crisp grid coffered ceiling with textured grasscloth inserts. A floor to ceiling feature wall showcases light toned wood tiles in a stunning chevron pattern, framing a sleek linear gas fireplace. This space flows effortlessly into an elegant dining room centered beneath a modern square LED chandelier with cascading crystals. A massive focal point in the dining area is the sliding barn door adorned with an intricate multi toned wood mosaic chevron design. Nearby, a private wine cellar offers custom built mahogany racking, earthy slate flagstone tile flooring, and a rustic wine barrel tasting station under soft ambient lighting. The upper level reveals a bright lounge or optional secondary retreat featuring a three sided bay window alcove beneath an octagonal tray ceiling with hidden LED cove lighting. An organic glass chandelier adds an artistic touch above, while the continuous dark hardwood flooring maintains a luxurious tone. For productivity, a custom home office or lounge space provides dual built in desk workstations, sleek charcoal cabinetry, and a cozy window storage bench. Everyday convenience is elevated by a premium laundry room complete with dove gray shaker cabinetry, beautiful granite countertops, and high performance appliances. Every inch of this pristine Beach Park estate has been engineered to deliver an elevated lifestyle without equal. Do not miss the opportunity to own an architectural triumph in one of South Tampa most sought after locations. Claim this unique opportunity and schedule your showing today!
Keep exploring

Listings courtesy of Stellar MLS as distributed by MLS GRID. MLS #MFR800495914. Listing brokerage: COMPASS FLORIDA LLC. Status: Active.
IDX information is provided exclusively for consumers' personal, non-commercial use, may not be used for any purpose other than to identify prospective properties consumers may be interested in purchasing, and is deemed reliable but not guaranteed by MLS GRID. Properties displayed may be listed or sold by various participants in the MLS.
Based on information submitted to the MLS GRID as of November 7, 2026 at 1:30 PM UTC. All data is obtained from various sources and may not have been verified by broker or MLS GRID. Supplied Open House Information is subject to change without notice. All information should be independently reviewed and verified for accuracy. Properties may or may not be listed by the office/agent presenting the information.
Information deemed reliable but not guaranteed. All listings are subject to prior sale, change, or withdrawal. Neither the listing broker(s) nor Vectis by Wolliz shall be responsible for any typographical errors, misinformation, or misprints. © 2026 Vectis by Wolliz, Inc.
More homes in TAMPA


