$950,000
3452 BOSIE RUN, THE VILLAGES, FL 32163
ActiveProperty details
About this home
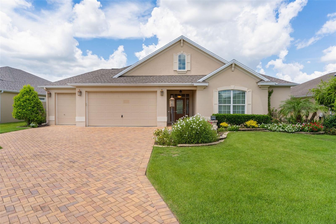
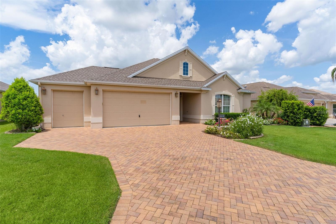
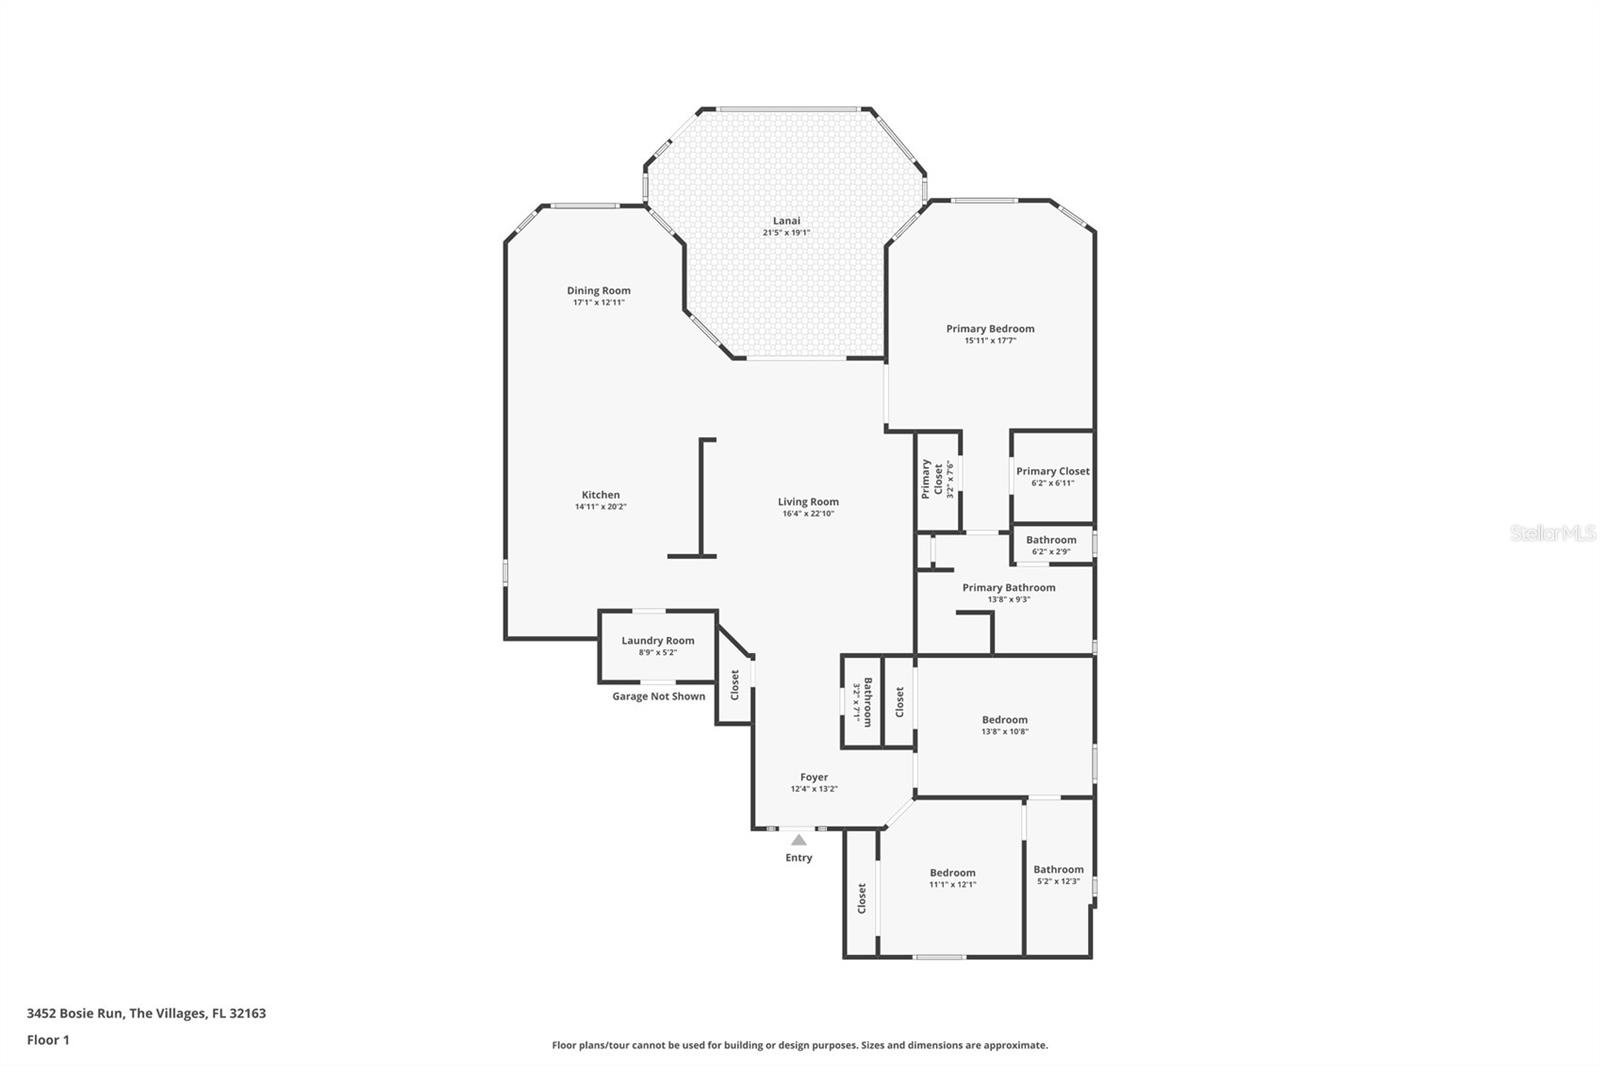
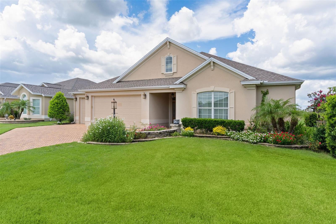
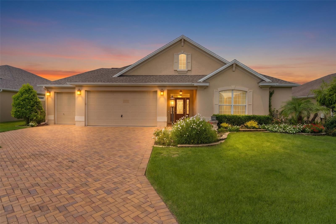
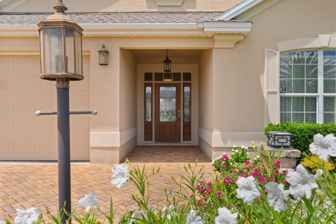
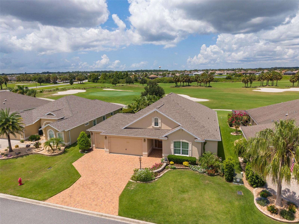
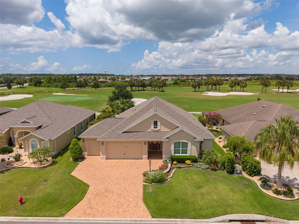
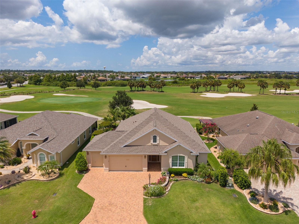
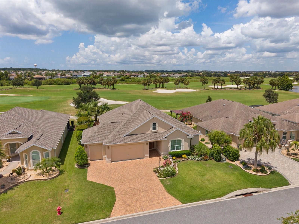
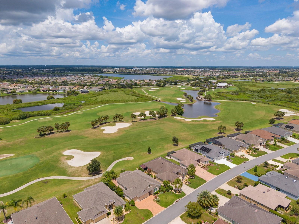
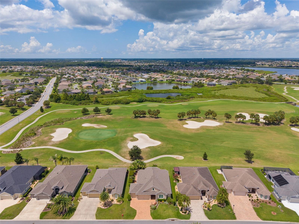
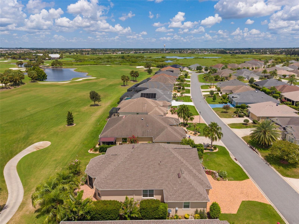
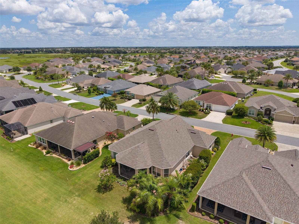
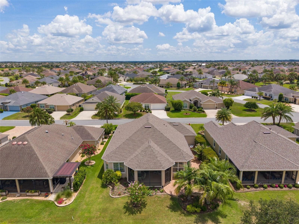
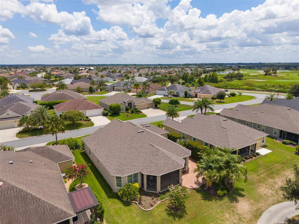
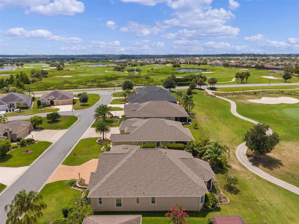
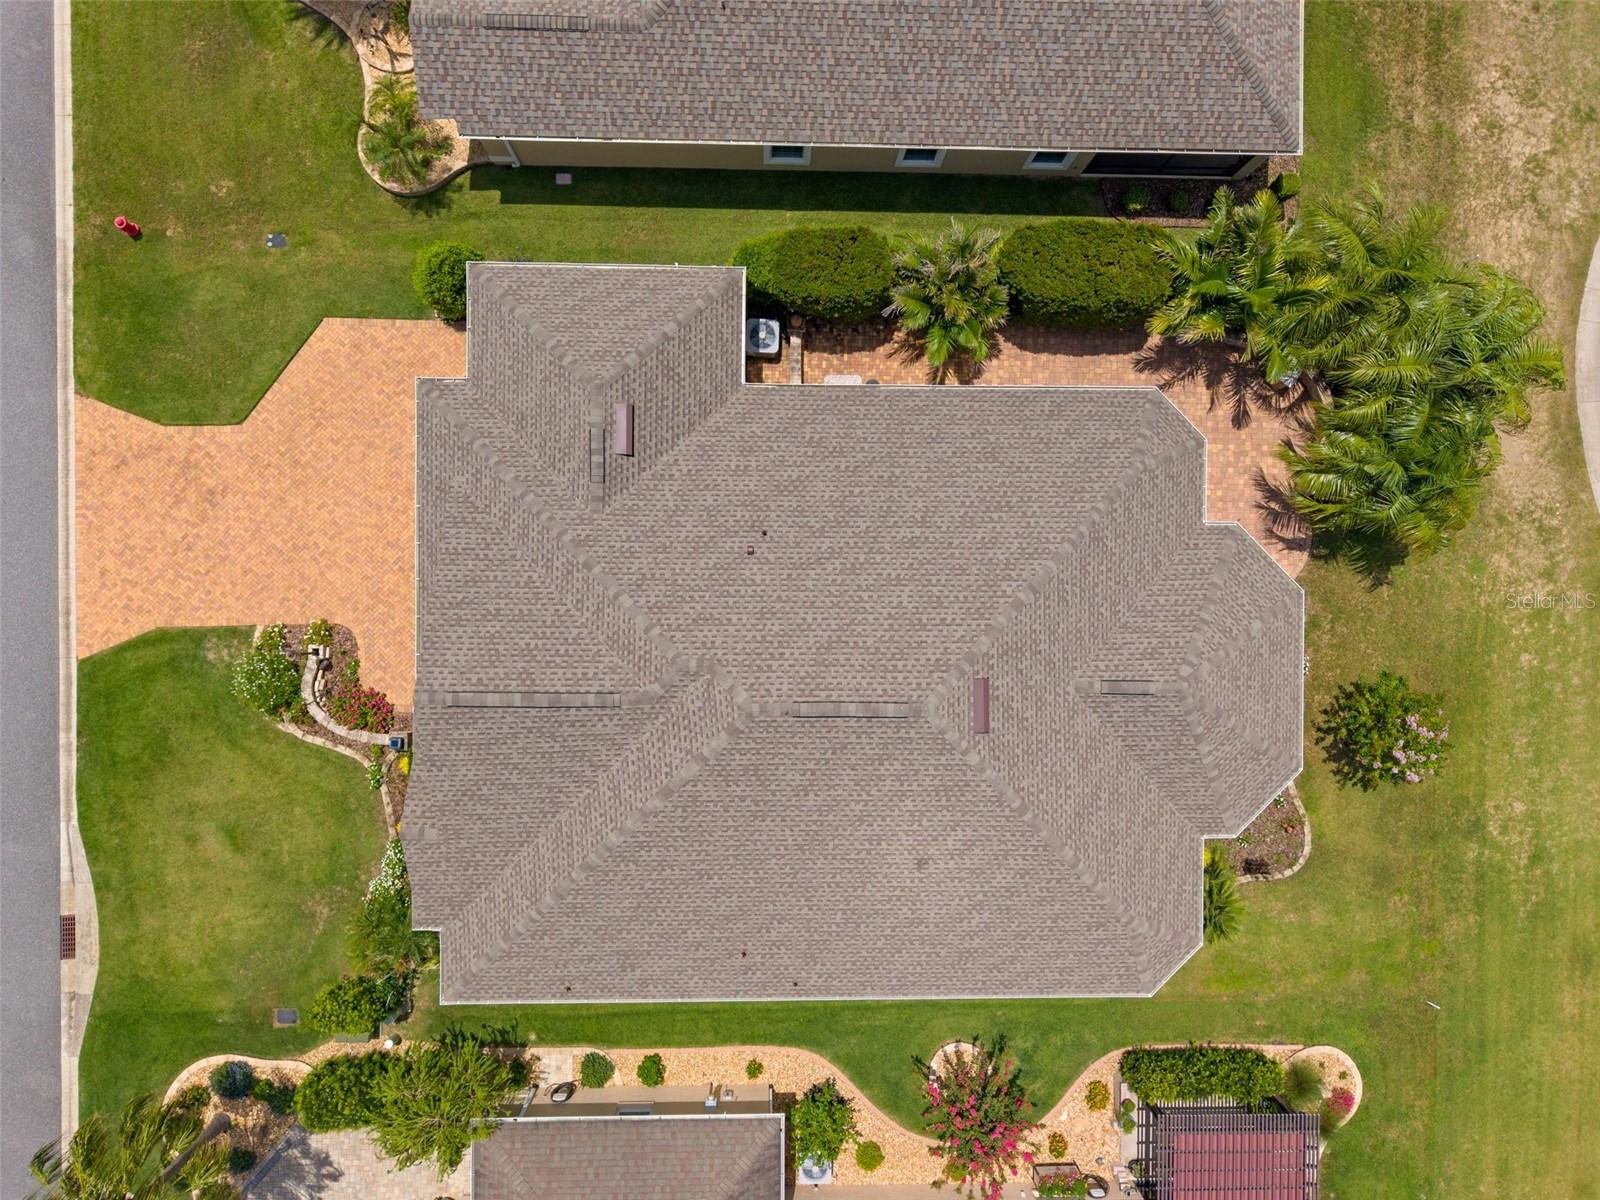
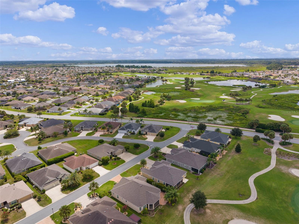
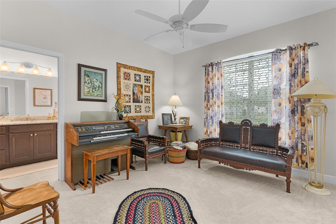
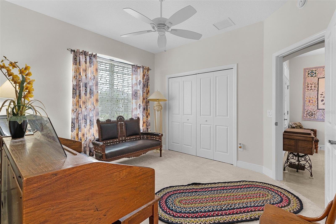
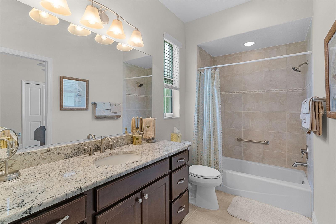
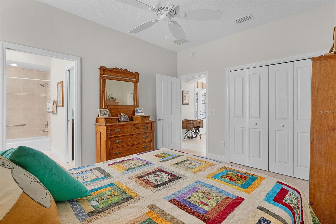
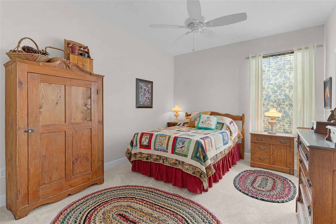
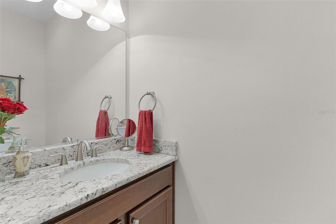
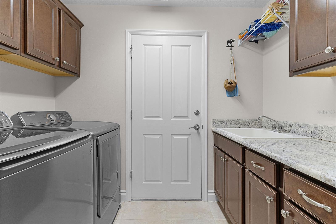
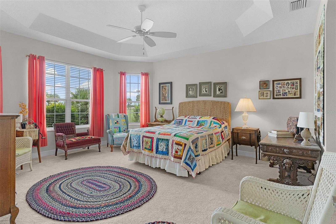
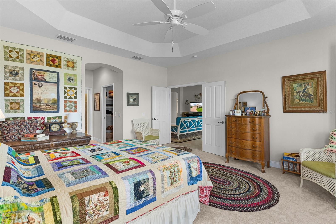
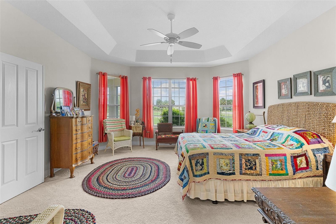
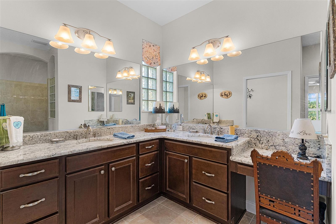
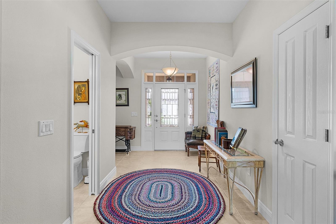
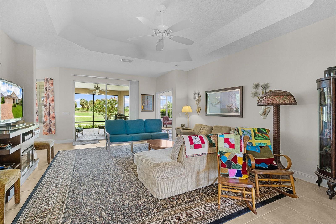
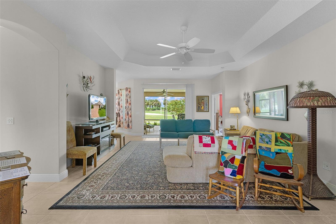
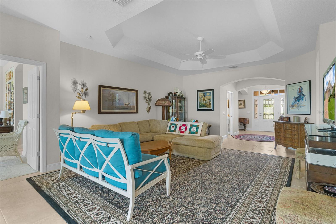
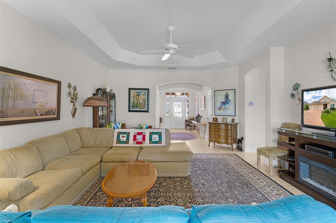
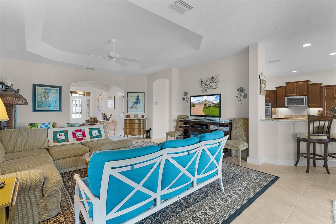
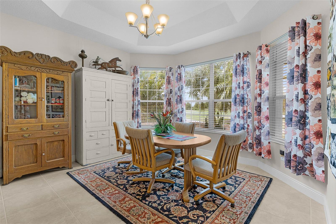
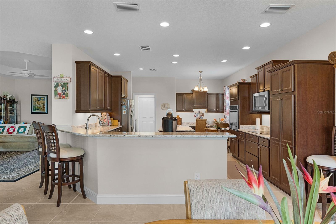
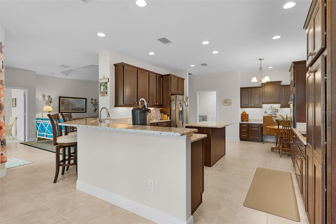
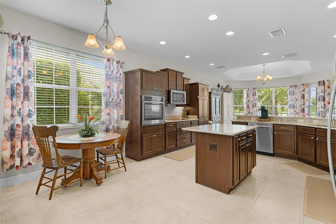
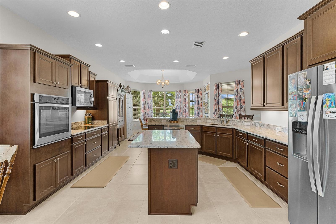
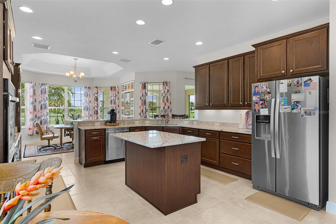
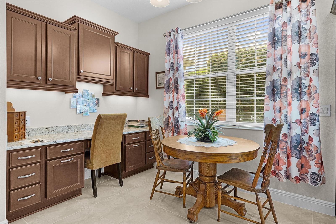
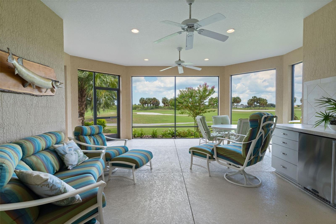
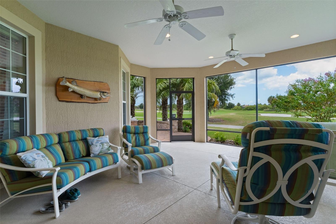
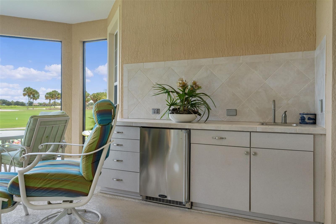
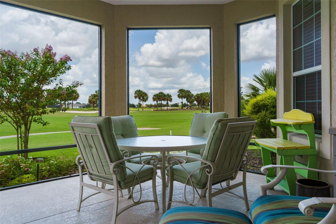
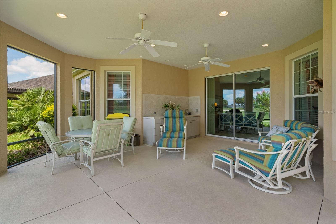
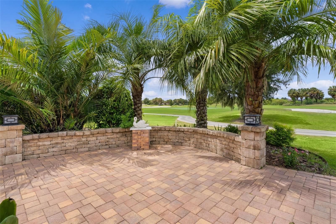
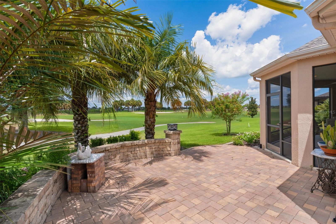
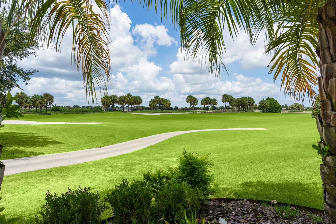
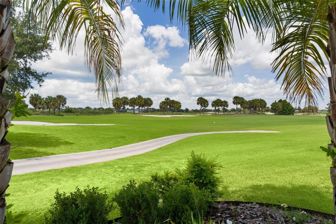
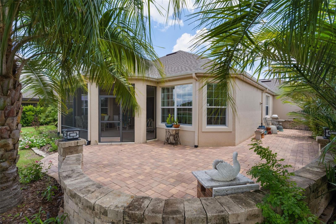
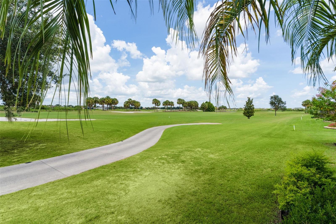
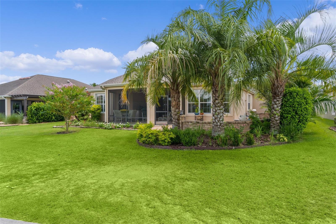
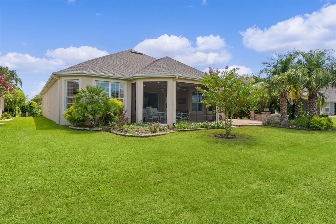
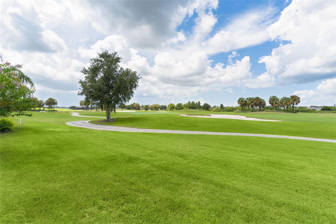
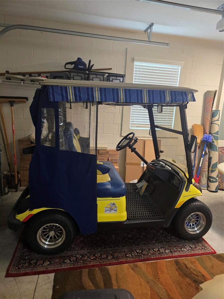
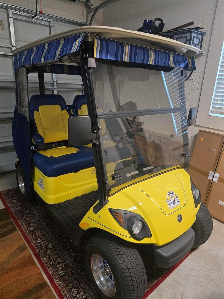
Terrific GOLF FRONT Designer, in a Prime Location just off Hillsborough and in the desirable Village of Hillsborough. Come see the magnificent Golf Views from the expanded Brick Paved Patio. This Extended & Expanded Bridgeport Model is being sold Partially Furnished. The Bridgeport model is rare compared to other Designer models that were built. It was formerly in the Premier Home category, so it has taller ceilings and very desirable 8’ tall garage doors. ( See Attached Details) The Lanai is set up with extra seating and it has a fully operational Summer Kitchen. Roof was replaced in 2025, plus the Owner put in a commercial grade paver driveway. The Kitchen is an expanded version, allowing for tons of Counter Space (Granite). a Large eat-in area and table as well as a Beautiful and expansive Desk area. The Location makes it a short ride to Brownwood/Paddock Town Square, for Nightly Entertainment and numerous Restaurant choices.
Keep exploring

Listings courtesy of Stellar MLS as distributed by MLS GRID. MLS #MFR800494215. Listing brokerage: BLACK TIE REALTY, INC.. Status: Active.
IDX information is provided exclusively for consumers' personal, non-commercial use, may not be used for any purpose other than to identify prospective properties consumers may be interested in purchasing, and is deemed reliable but not guaranteed by MLS GRID. Properties displayed may be listed or sold by various participants in the MLS.
Based on information submitted to the MLS GRID as of November 7, 2026 at 11:30 AM UTC. All data is obtained from various sources and may not have been verified by broker or MLS GRID. Supplied Open House Information is subject to change without notice. All information should be independently reviewed and verified for accuracy. Properties may or may not be listed by the office/agent presenting the information.
Information deemed reliable but not guaranteed. All listings are subject to prior sale, change, or withdrawal. Neither the listing broker(s) nor Vectis by Wolliz shall be responsible for any typographical errors, misinformation, or misprints. © 2026 Vectis by Wolliz, Inc.
More homes in THE VILLAGES


