$578,900
422 CHALLICE DR, SPRING HILL, FL 34609
ActiveProperty details
About this home
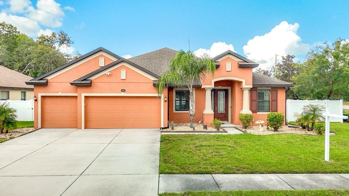
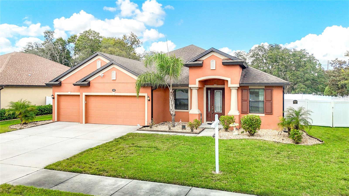
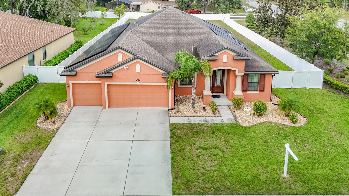
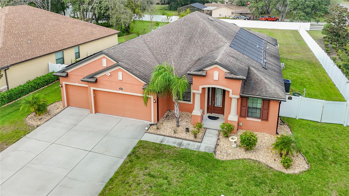
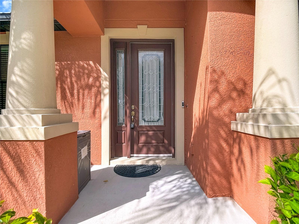
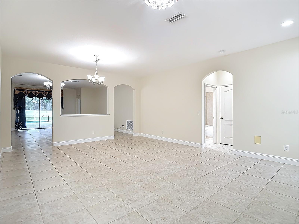
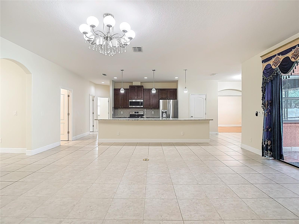
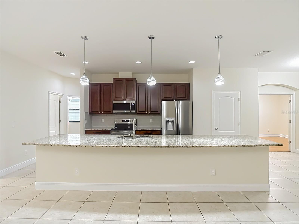
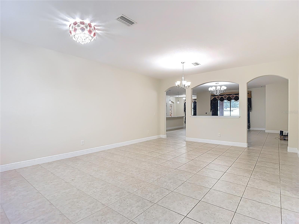
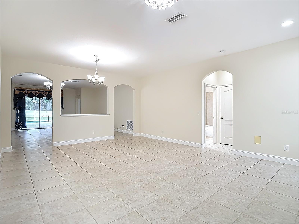
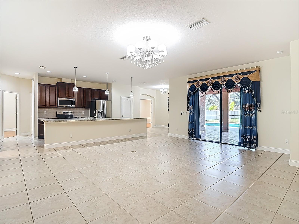
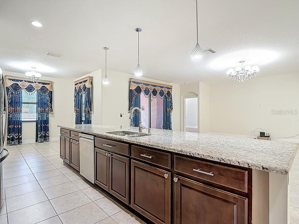
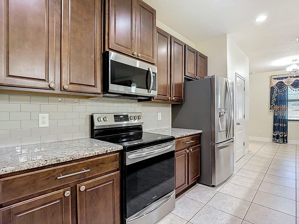
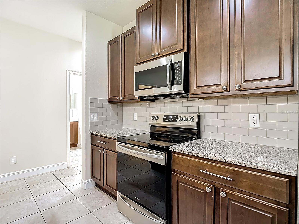
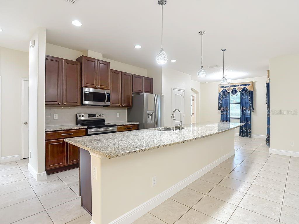
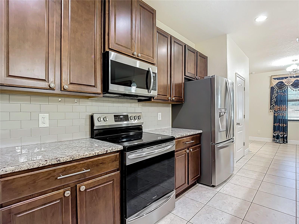
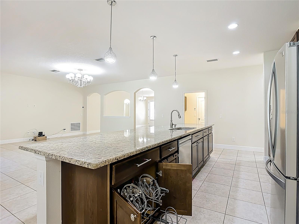
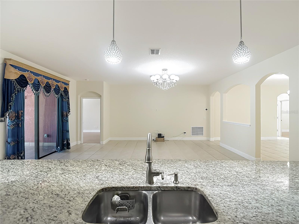
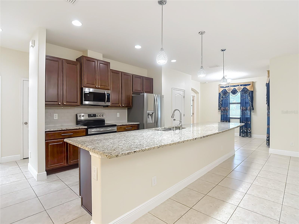
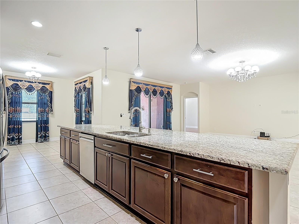
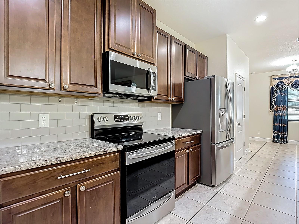
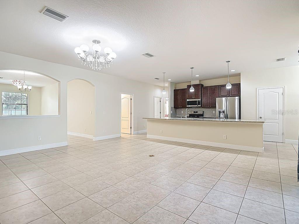
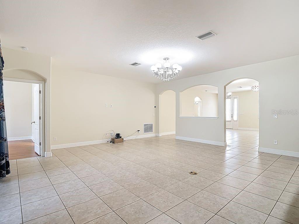
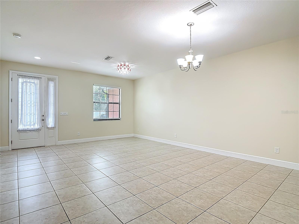
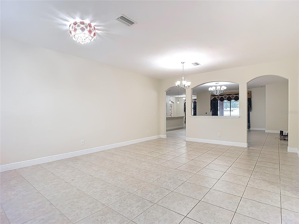
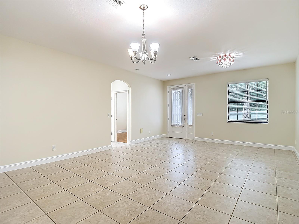
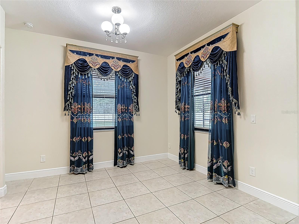
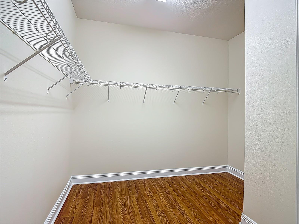
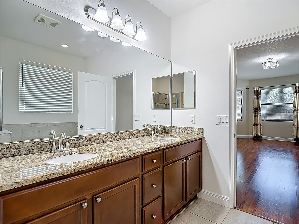
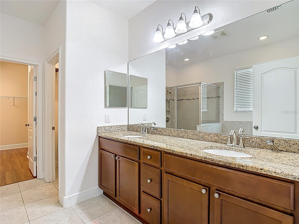
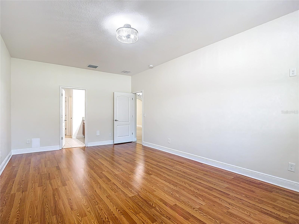
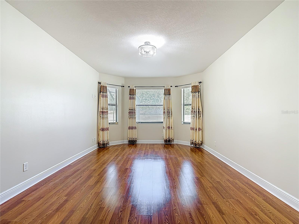
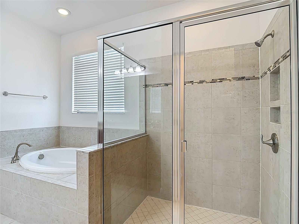
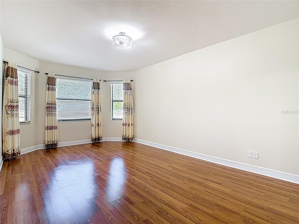
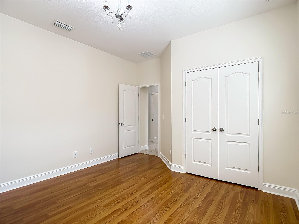
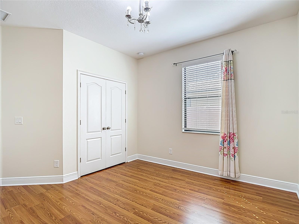
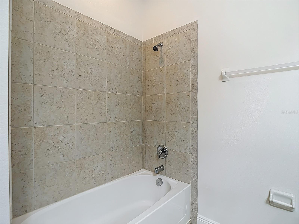
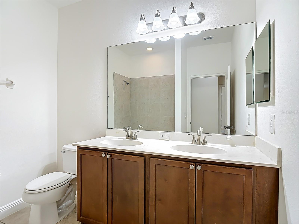
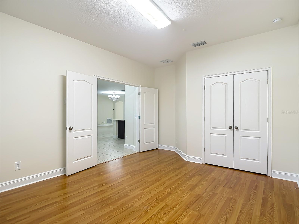
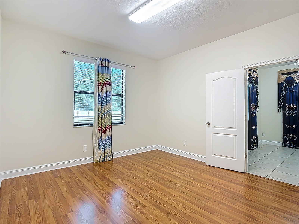
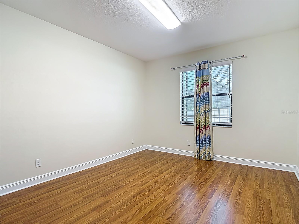
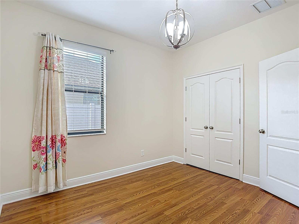
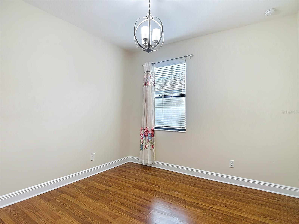
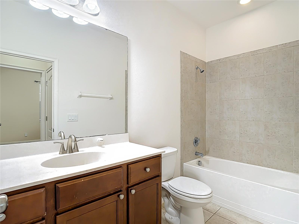
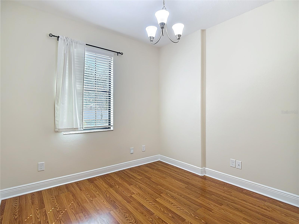
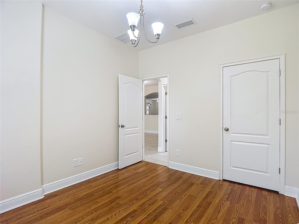
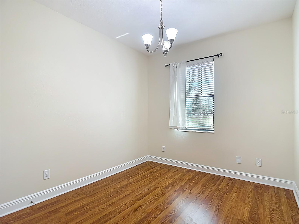
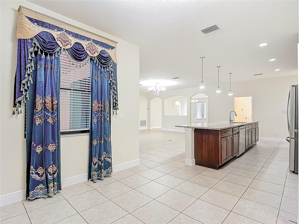
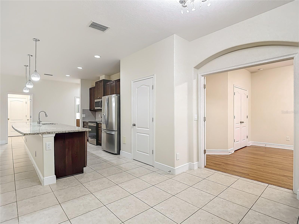
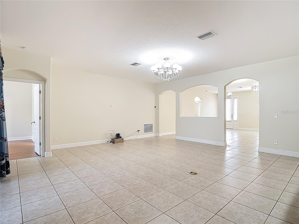
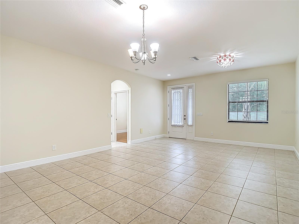
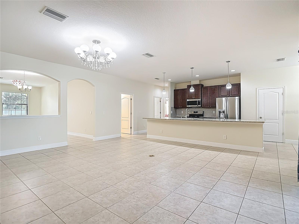
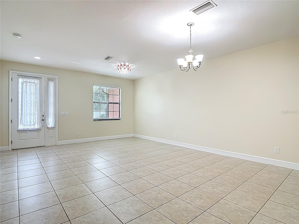
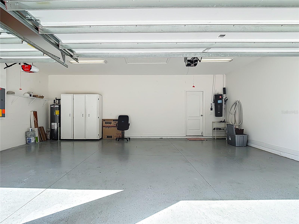
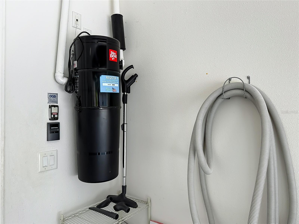
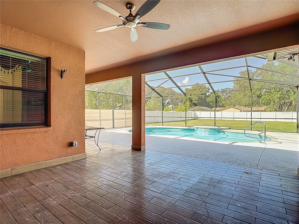
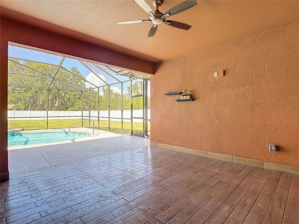
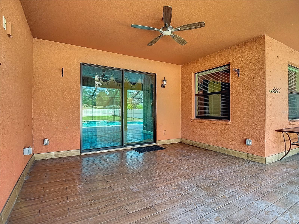
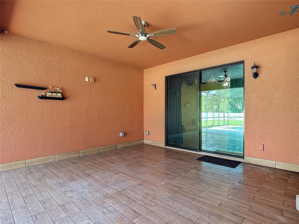
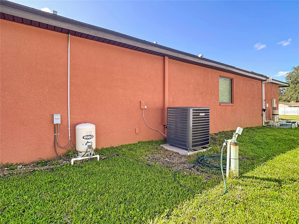
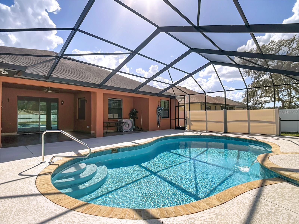
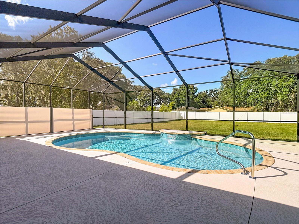
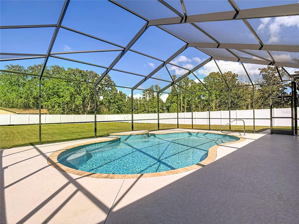
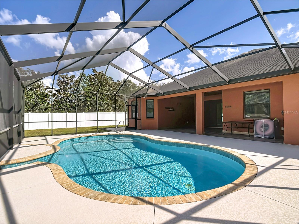
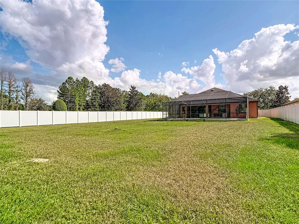
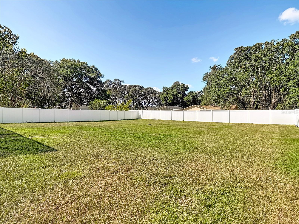
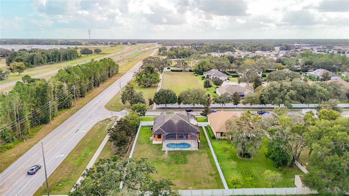
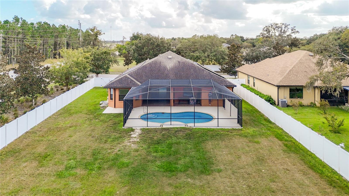
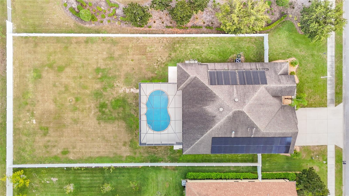
Welcome to this spacious 5-bedroom, 3-bath residence offering 2,584 square feet of thoughtfully designed living space. Listed below its recent appraised value, this property presents a compelling value opportunity for buyers. The open floor plan features ceramic tile flooring throughout the main living areas, creating a seamless flow that's both stylish and easy to maintain. The kitchen is equipped with stainless steel appliances, marble countertops, and ample workspace, making it ideal for everyday living and entertaining. Custom window treatments add an elegant finishing touch throughout the home. Additional interior features include a central vacuum system serving the entire home and a brand-new 5-ton HVAC system (2025) for added comfort and efficiency. Step outside to enjoy the solar-heated, in-ground pool, perfect for year-round enjoyment. The property is fully fenced and includes three access gates for added convenience and flexibility. A separate well supplies irrigation and the pool, helping reduce utility costs for outdoor water usage. The 3-car garage provides ample parking and storage. Located in a community with a low HOA and approximately 5 minutes from the Suncoast Parkway, this home offers convenient access to Tampa, Brooksville, and surrounding areas, along with nearby shopping, dining, and everyday amenities. Schedule your private showing today.
Keep exploring

Listings courtesy of Stellar MLS as distributed by MLS GRID. MLS #MFR800460962. Listing brokerage: CROWNED ROYALE REALTY LLC. Status: Active.
IDX information is provided exclusively for consumers' personal, non-commercial use, may not be used for any purpose other than to identify prospective properties consumers may be interested in purchasing, and is deemed reliable but not guaranteed by MLS GRID. Properties displayed may be listed or sold by various participants in the MLS.
Based on information submitted to the MLS GRID as of November 7, 2026 at 8:30 AM UTC. All data is obtained from various sources and may not have been verified by broker or MLS GRID. Supplied Open House Information is subject to change without notice. All information should be independently reviewed and verified for accuracy. Properties may or may not be listed by the office/agent presenting the information.
Information deemed reliable but not guaranteed. All listings are subject to prior sale, change, or withdrawal. Neither the listing broker(s) nor Vectis by Wolliz shall be responsible for any typographical errors, misinformation, or misprints. © 2026 Vectis by Wolliz, Inc.
More homes in SPRING HILL


