$324,900
6893 GABLE GROVE AVE, JACKSONVILLE, FL 32217
ActiveProperty details
About this home
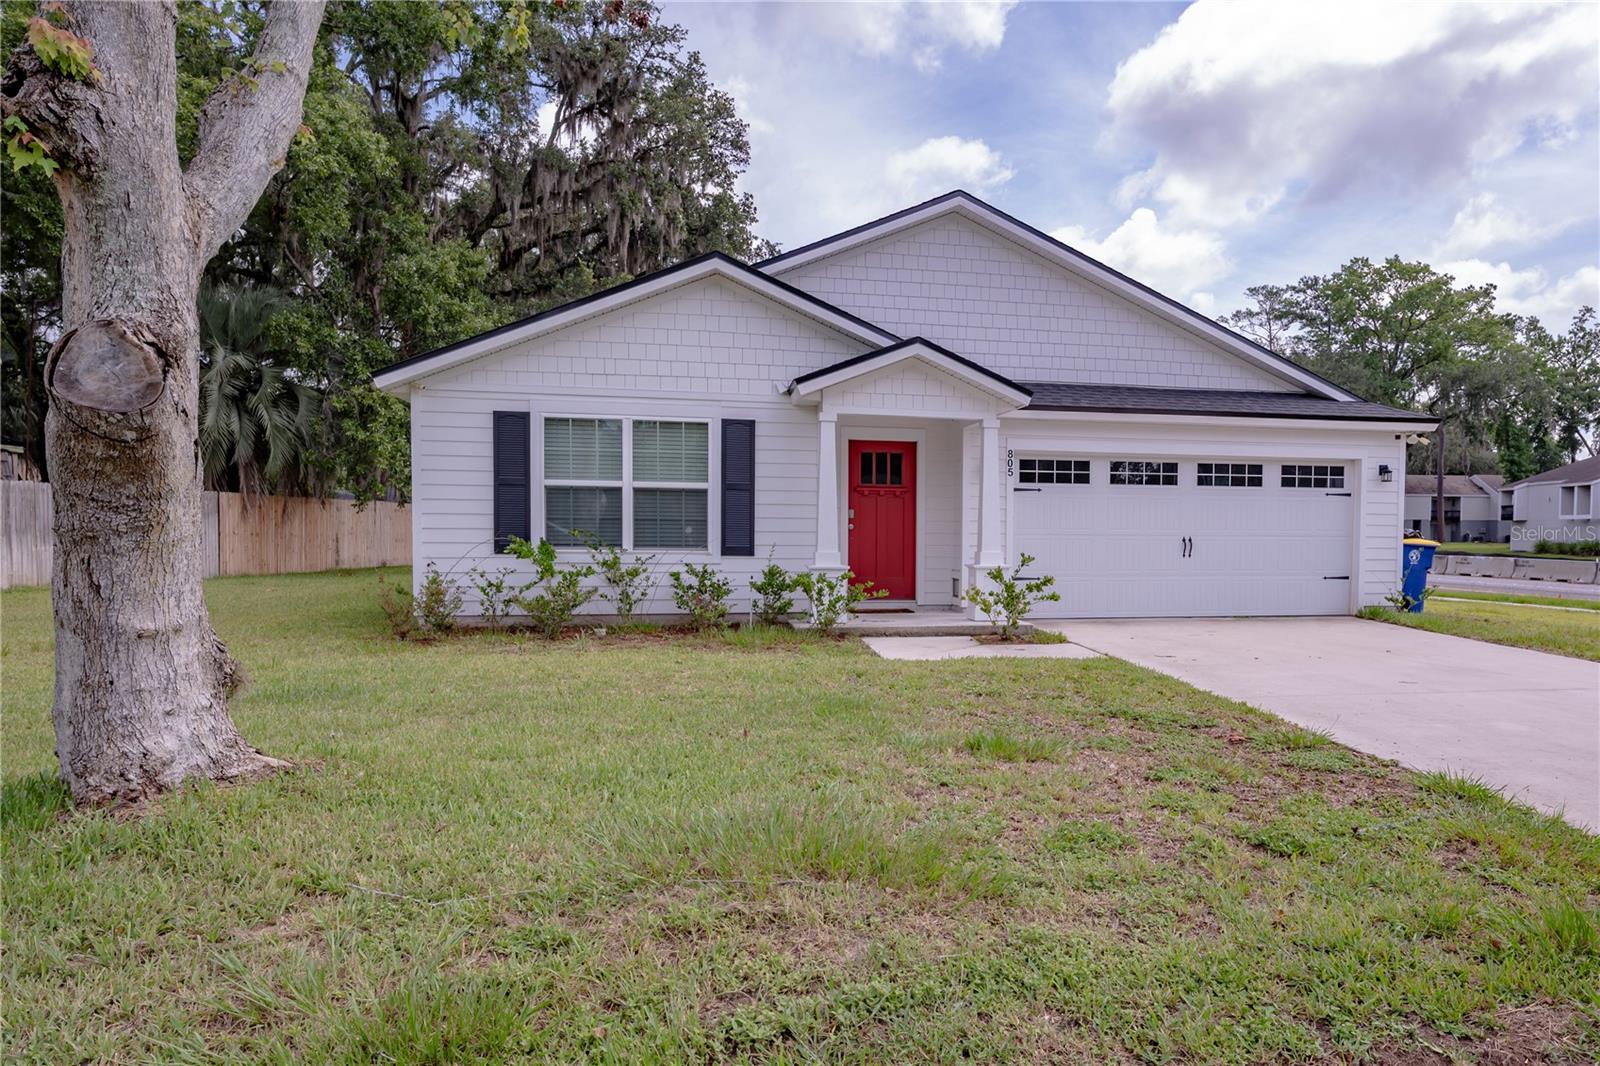
4.25% VA Assumable Rate Loan - If needed ROAM has a secondary loan option - keep your CASH!.Don't wait for new construction! A Nearly new home offers the benefits of modern construction and is available NOW. This 2024 beautiful Lennar ''Lincoln'' townhome with NO CDD fees, features fresh interior paint throughout, upgraded tile in the main living areas, updated ceiling fans throughout, and new cabinet pulls throughout, giving the home a clean, modern feel from the moment you walk in. Inside you'll discover a bright, open-concept floor plan designed for comfortable everyday living and effortless entertaining. The spacious kitchen overlooks the main living and dining areas, creating the perfect space for gathering with family and friends. The primary suite provides a peaceful retreat with a private ensuite bath and generous closet space. The additional bedrooms with split plan offer flexibility for guests, a home office. Enjoy outdoor living in the backyard with plenty of space to relax or entertain. Conveniently located near downtown, shopping, dining, hospitals, parks, schools, and major highways.
Keep exploring

Listings courtesy of Stellar MLS as distributed by MLS GRID. MLS #MFR800421726. Listing brokerage: EXP REALTY LLC. Status: Active.
IDX information is provided exclusively for consumers' personal, non-commercial use, may not be used for any purpose other than to identify prospective properties consumers may be interested in purchasing, and is deemed reliable but not guaranteed by MLS GRID. Properties displayed may be listed or sold by various participants in the MLS.
Based on information submitted to the MLS GRID as of November 7, 2026 at 7:45 AM UTC. All data is obtained from various sources and may not have been verified by broker or MLS GRID. Supplied Open House Information is subject to change without notice. All information should be independently reviewed and verified for accuracy. Properties may or may not be listed by the office/agent presenting the information.
Information deemed reliable but not guaranteed. All listings are subject to prior sale, change, or withdrawal. Neither the listing broker(s) nor Vectis by Wolliz shall be responsible for any typographical errors, misinformation, or misprints. © 2026 Vectis by Wolliz, Inc.
More homes in JACKSONVILLE