$349,000
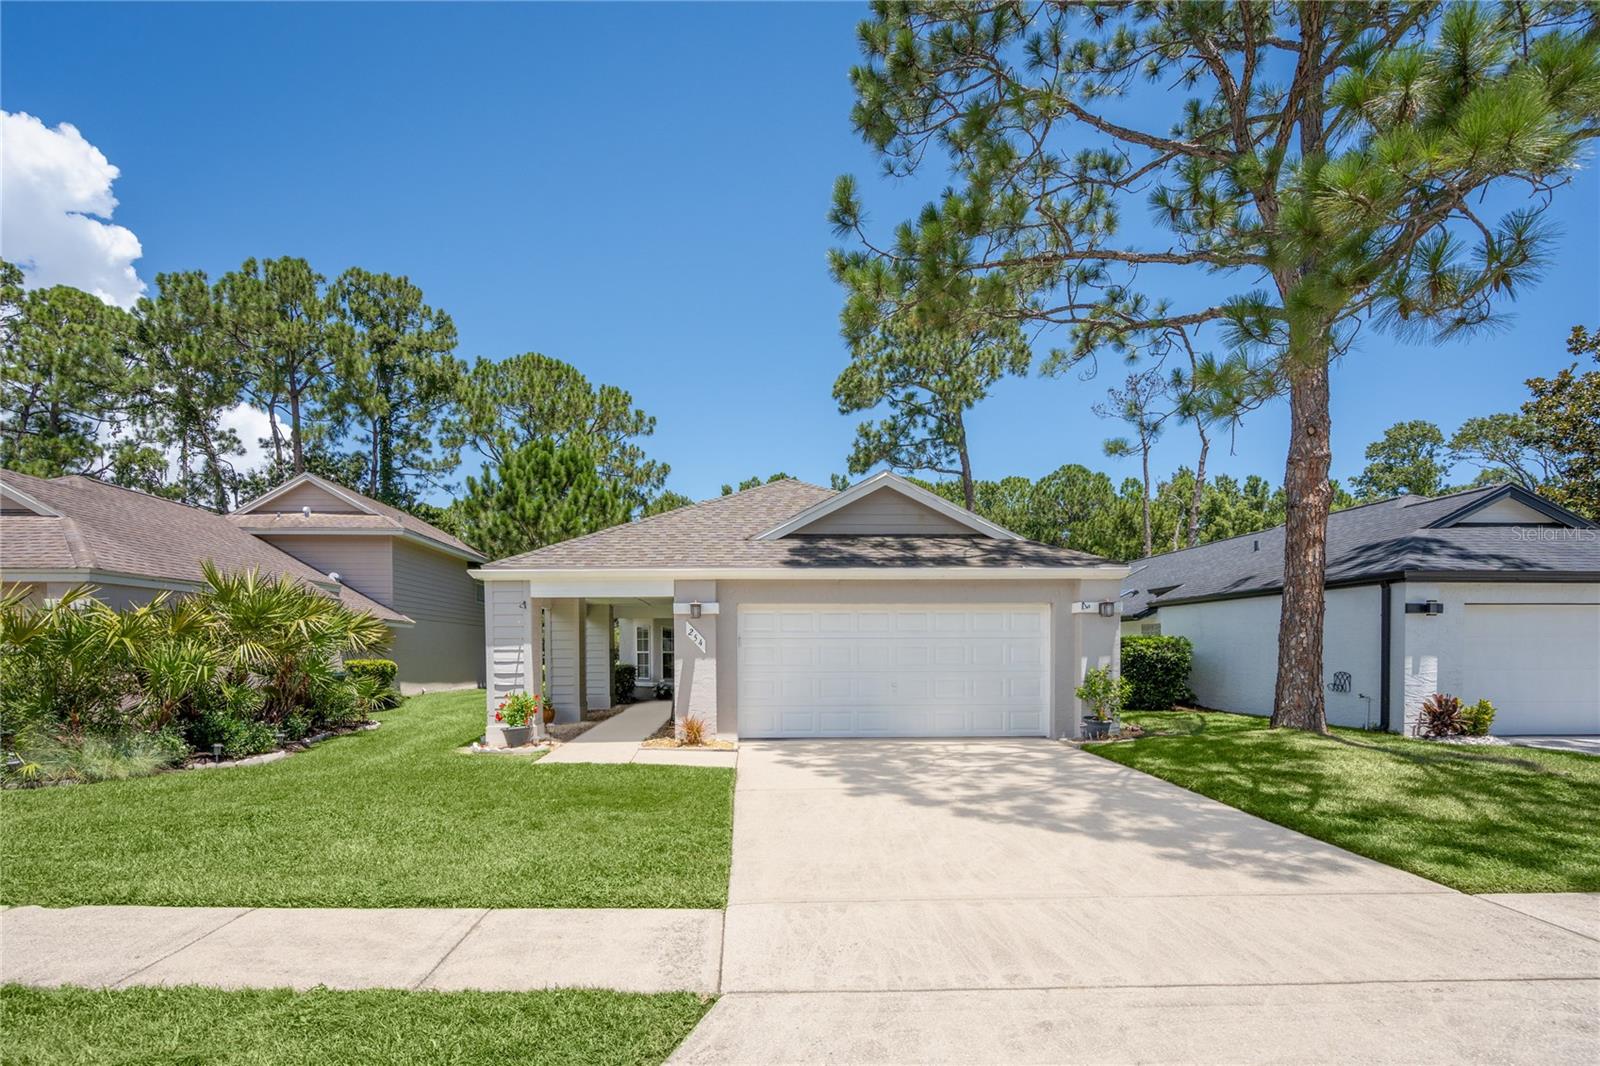
254 GLENBRIAR CIR, DAYTONA BEACH, FL 32114
ActiveProperty details
About this home
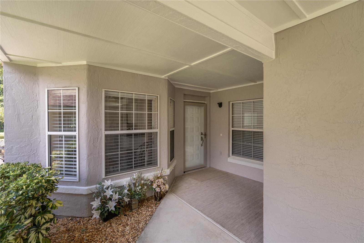
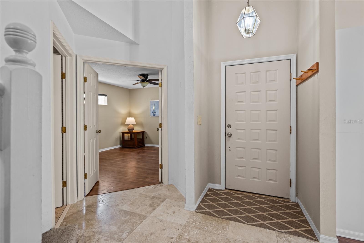
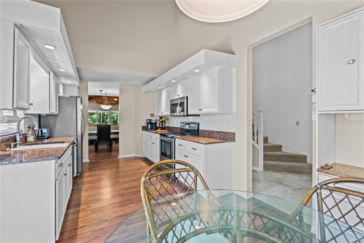
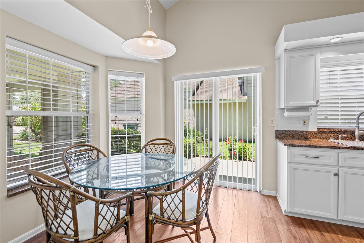
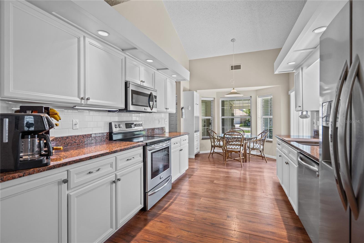
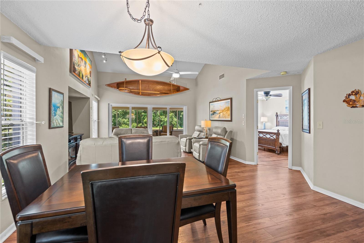
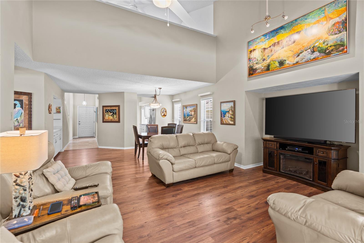
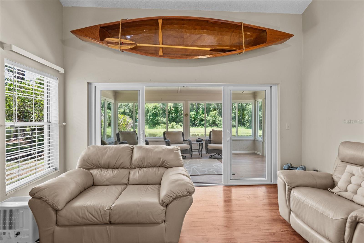
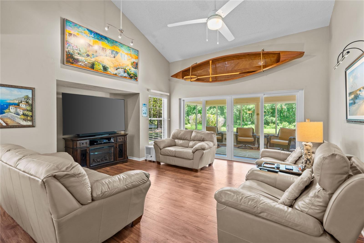
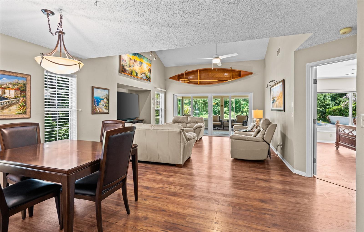
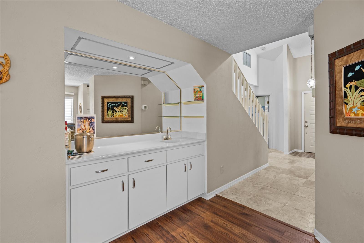
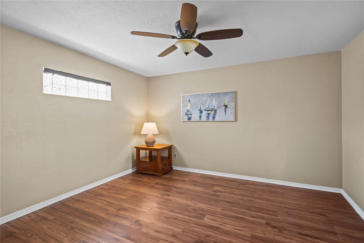
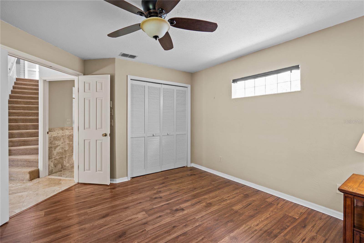
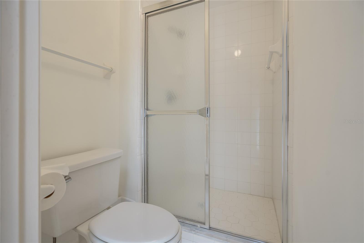
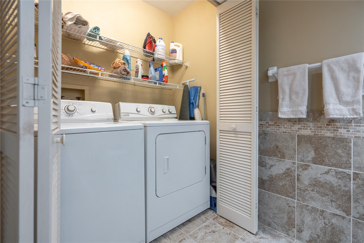
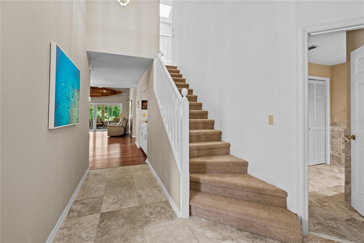
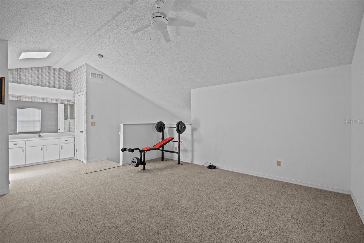
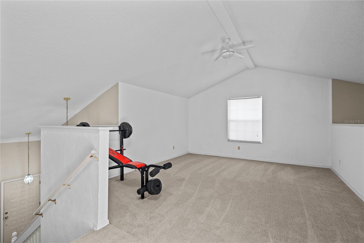
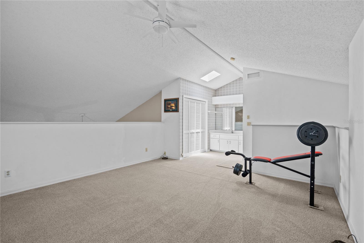
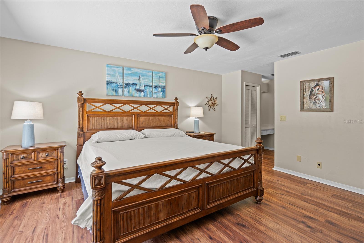
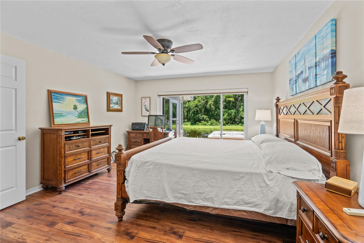
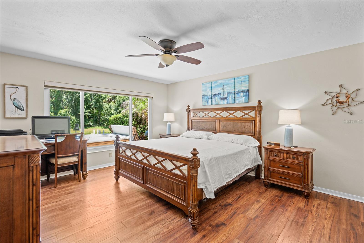
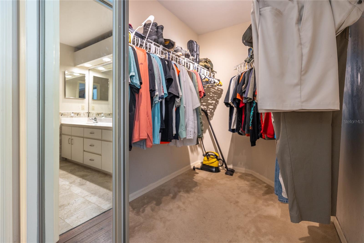
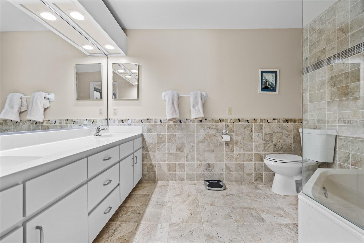
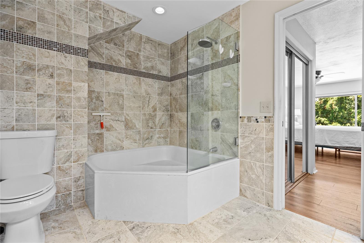
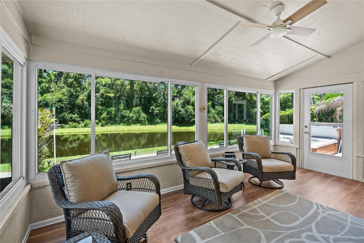
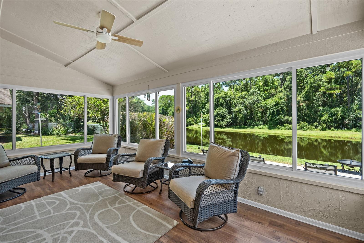
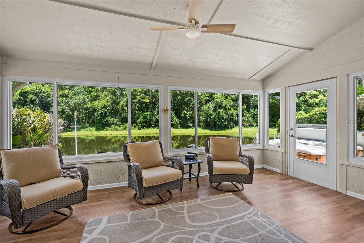
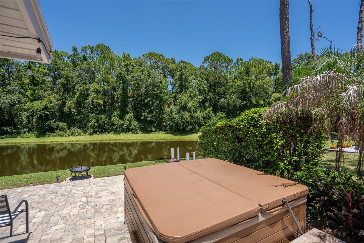
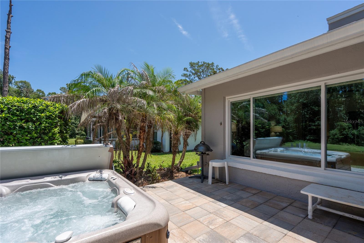
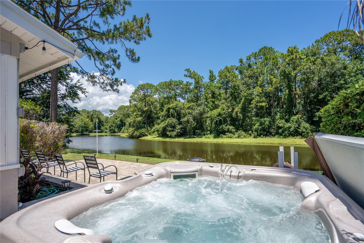
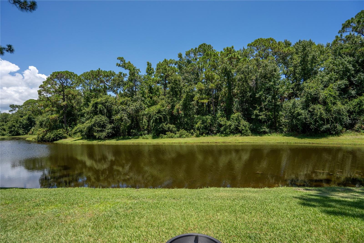
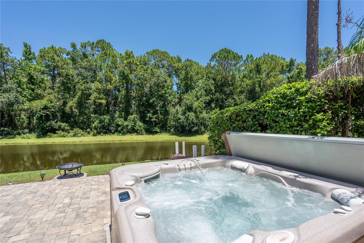
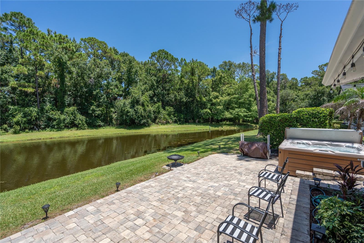
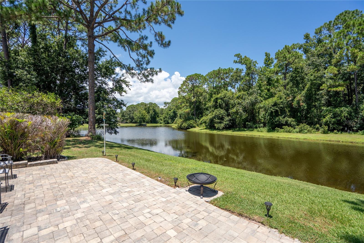
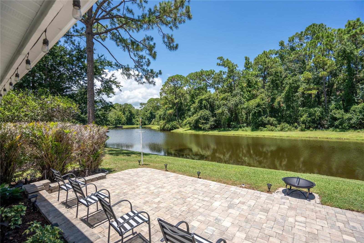
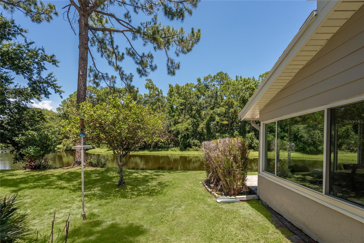
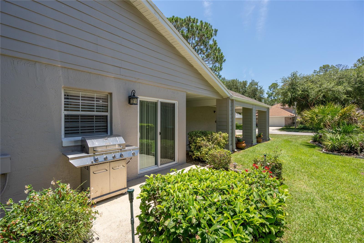
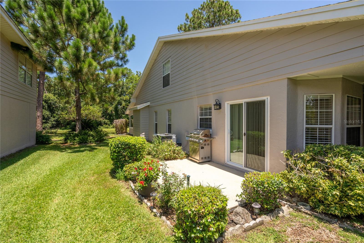
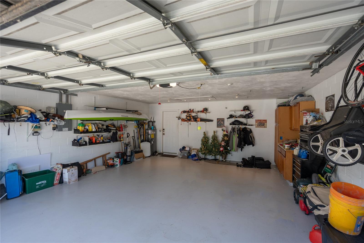
Beautifully updated and move-in ready, this exceptional home offers peaceful lake views, outstanding privacy, and a versatile floor plan designed for comfortable Florida living. Perfectly situated on a premium homesite backing to the pond and a protected greenbelt that cannot be built on, you'll enjoy a serene setting with no rear neighbors and an abundance of natural beauty. Step inside to an open, light-filled interior featuring soaring vaulted ceilings and luxury vinyl plank flooring throughout the main living areas. The beautifully remodeled kitchen is the heart of the home, showcasing granite countertops, updated cabinetry, stainless steel appliances, and modern finishes that blend style with functionality. Both bathrooms have been tastefully renovated with contemporary fixtures and finishes, making this home truly move-in ready. Furniture is negotiable. The spacious primary suite offers a peaceful retreat complete with a generous walk-in closet and an updated en-suite bath that has views of the spa. Upstairs, the private loft with its own closet and full en-suite bathroom provides outstanding flexibility. Whether used as a third bedroom, guest suite, home office, media room, or bonus living space, this area adapts to your lifestyle. One of the home's standout features is the glass-enclosed, climate-controlled Florida room, providing additional year-round living space with panoramic views of the lake and lush greenbelt. It's the perfect place to enjoy your morning coffee, read a book, or entertain guests while taking in the peaceful surroundings. Step outside to the beautifully landscaped backyard featuring paver patios, a private hot tub, and an incredible sense of seclusion. The combination of the tranquil lake and the protected greenbelt behind the property creates tons of privacy, ensuring your peaceful backyard views will remain unobstructed for years to come. The oversized garage includes a dedicated work area, ideal for hobbies, storage, or a workshop. Lawn maintenance is included, allowing you to spend more time enjoying your home and less time maintaining it. The HOA offers exceptional value by including lawn and landscape maintenance, exterior painting of the home every 10 years, and cable service, making homeownership even more convenient. Additional updates include newer windows and numerous interior improvements that enhance both comfort and energy efficiency. Conveniently located in Daytona Beach, this beautifully refreshed home is just minutes from shopping, dining, golf, medical facilities, entertainment, and the area's beautiful beaches.
Keep exploring

Listings courtesy of Stellar MLS as distributed by MLS GRID. MLS #MFR800415711. Listing brokerage: MADISON ALLIED LLC. Status: Active.
IDX information is provided exclusively for consumers' personal, non-commercial use, may not be used for any purpose other than to identify prospective properties consumers may be interested in purchasing, and is deemed reliable but not guaranteed by MLS GRID. Properties displayed may be listed or sold by various participants in the MLS.
Based on information submitted to the MLS GRID as of November 7, 2026 at 11:15 AM UTC. All data is obtained from various sources and may not have been verified by broker or MLS GRID. Supplied Open House Information is subject to change without notice. All information should be independently reviewed and verified for accuracy. Properties may or may not be listed by the office/agent presenting the information.
Information deemed reliable but not guaranteed. All listings are subject to prior sale, change, or withdrawal. Neither the listing broker(s) nor Vectis by Wolliz shall be responsible for any typographical errors, misinformation, or misprints. © 2026 Vectis by Wolliz, Inc.
More homes in DAYTONA BEACH