$374,449
13296 GRASSMERE CT, PUNTA GORDA, FL 33955
ActiveProperty details
About this home
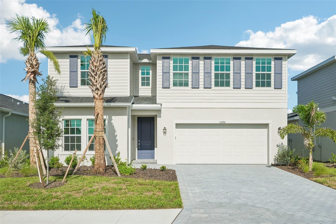
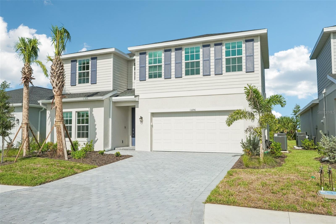
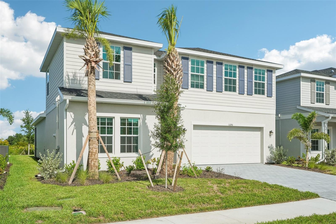
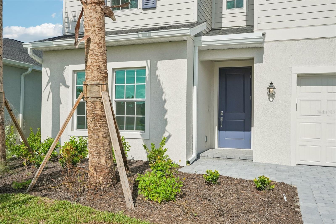
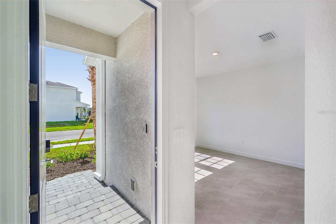
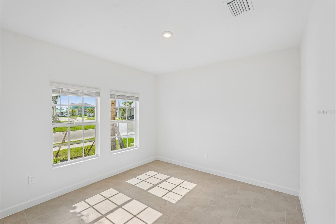
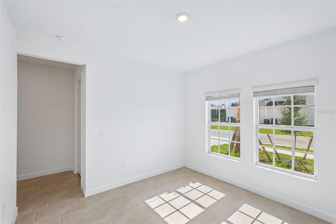
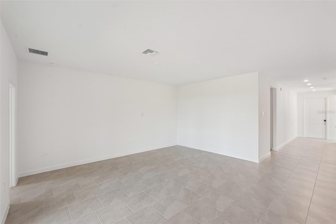
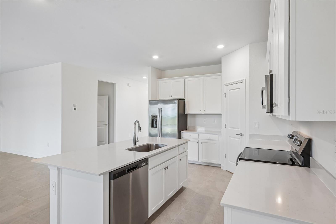
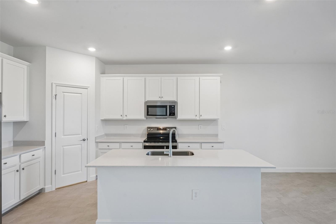
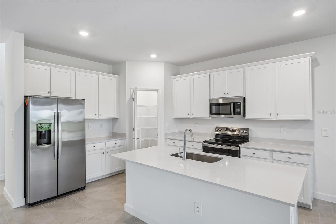
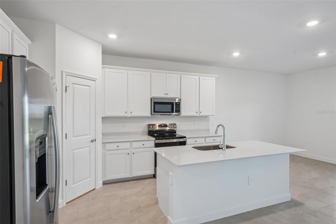
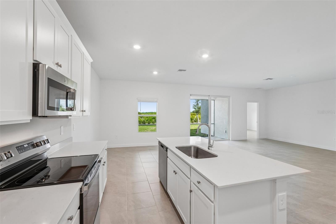
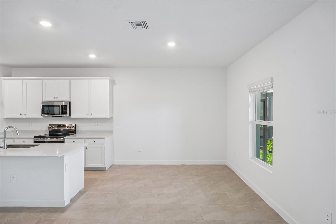
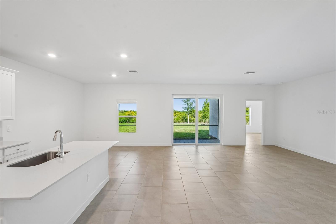
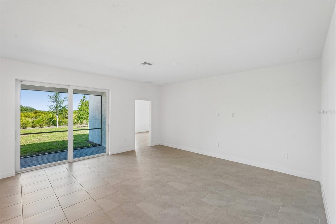
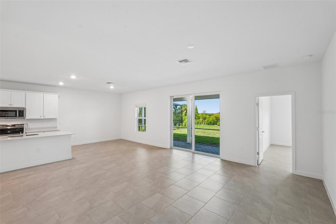
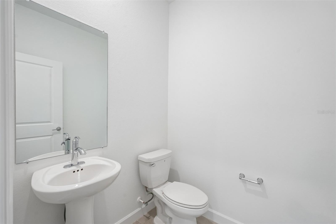
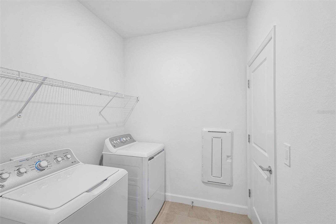
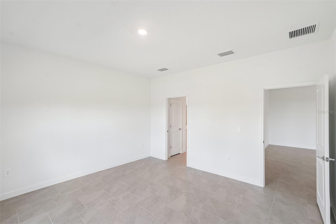
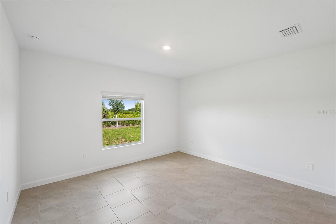
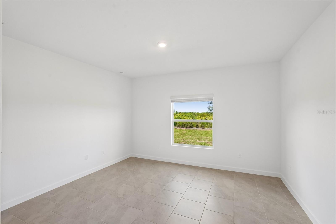
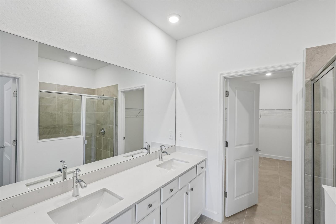
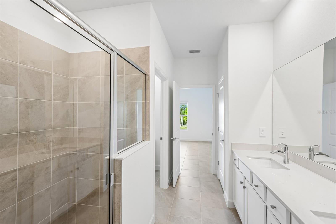
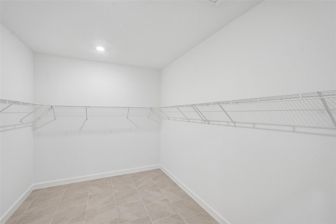
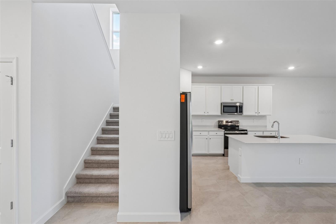
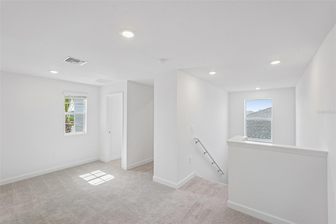
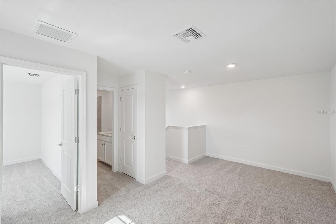
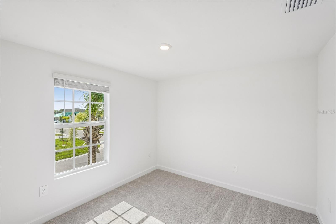
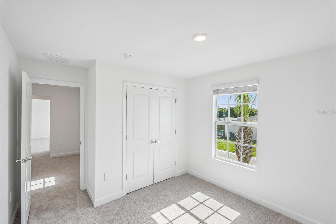
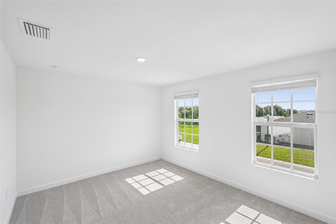
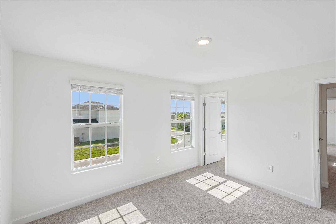
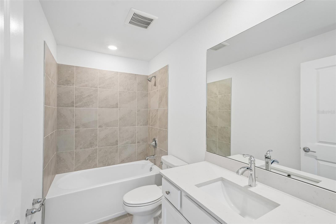
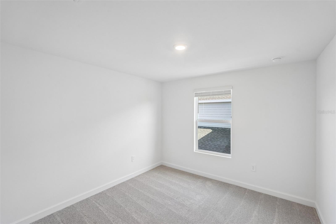
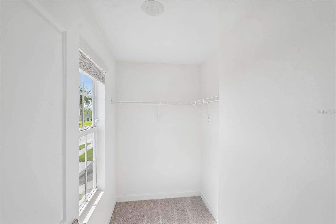
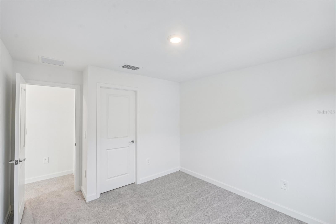
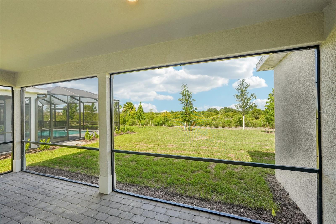
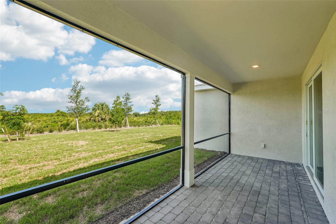
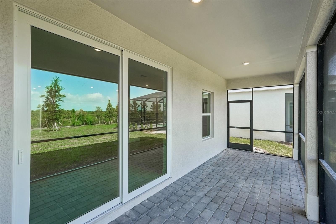
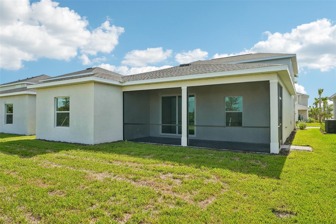
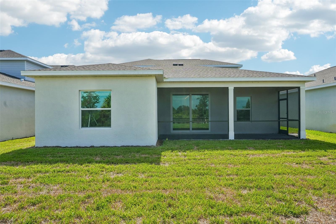
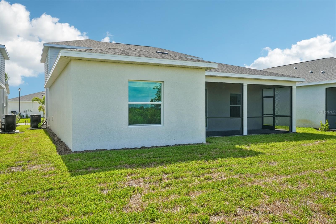
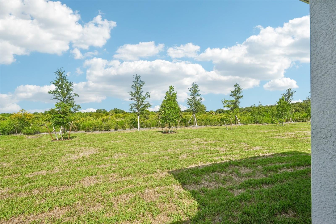
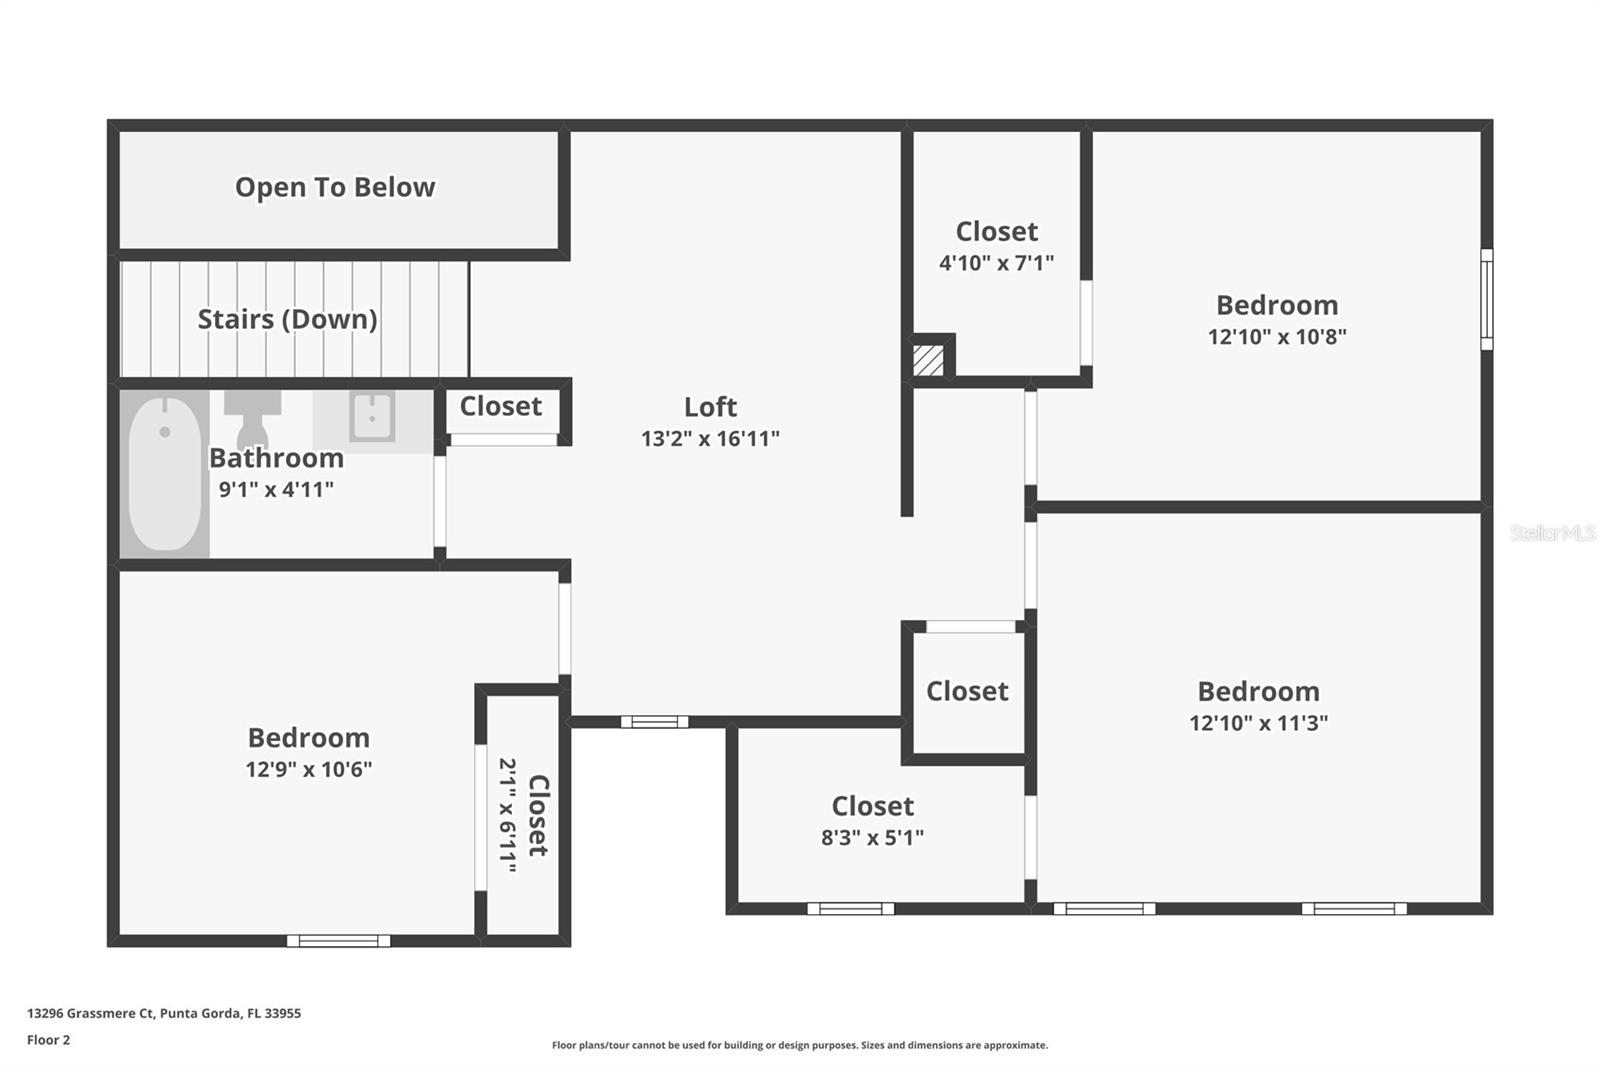
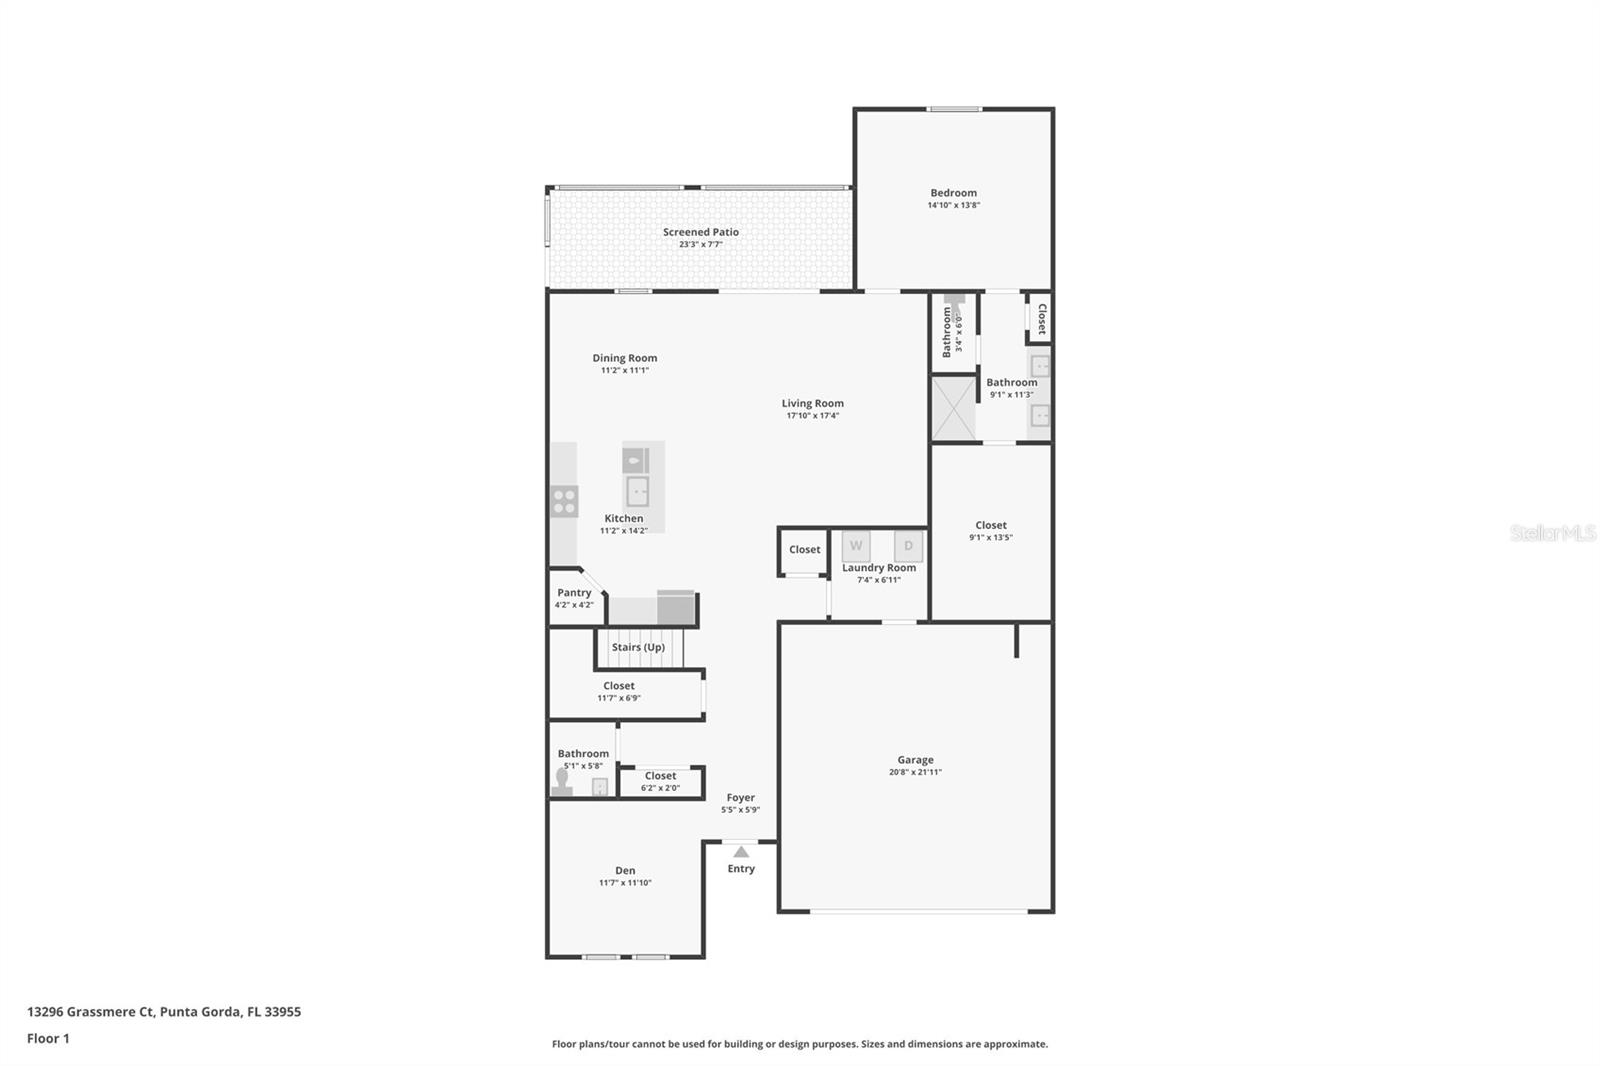
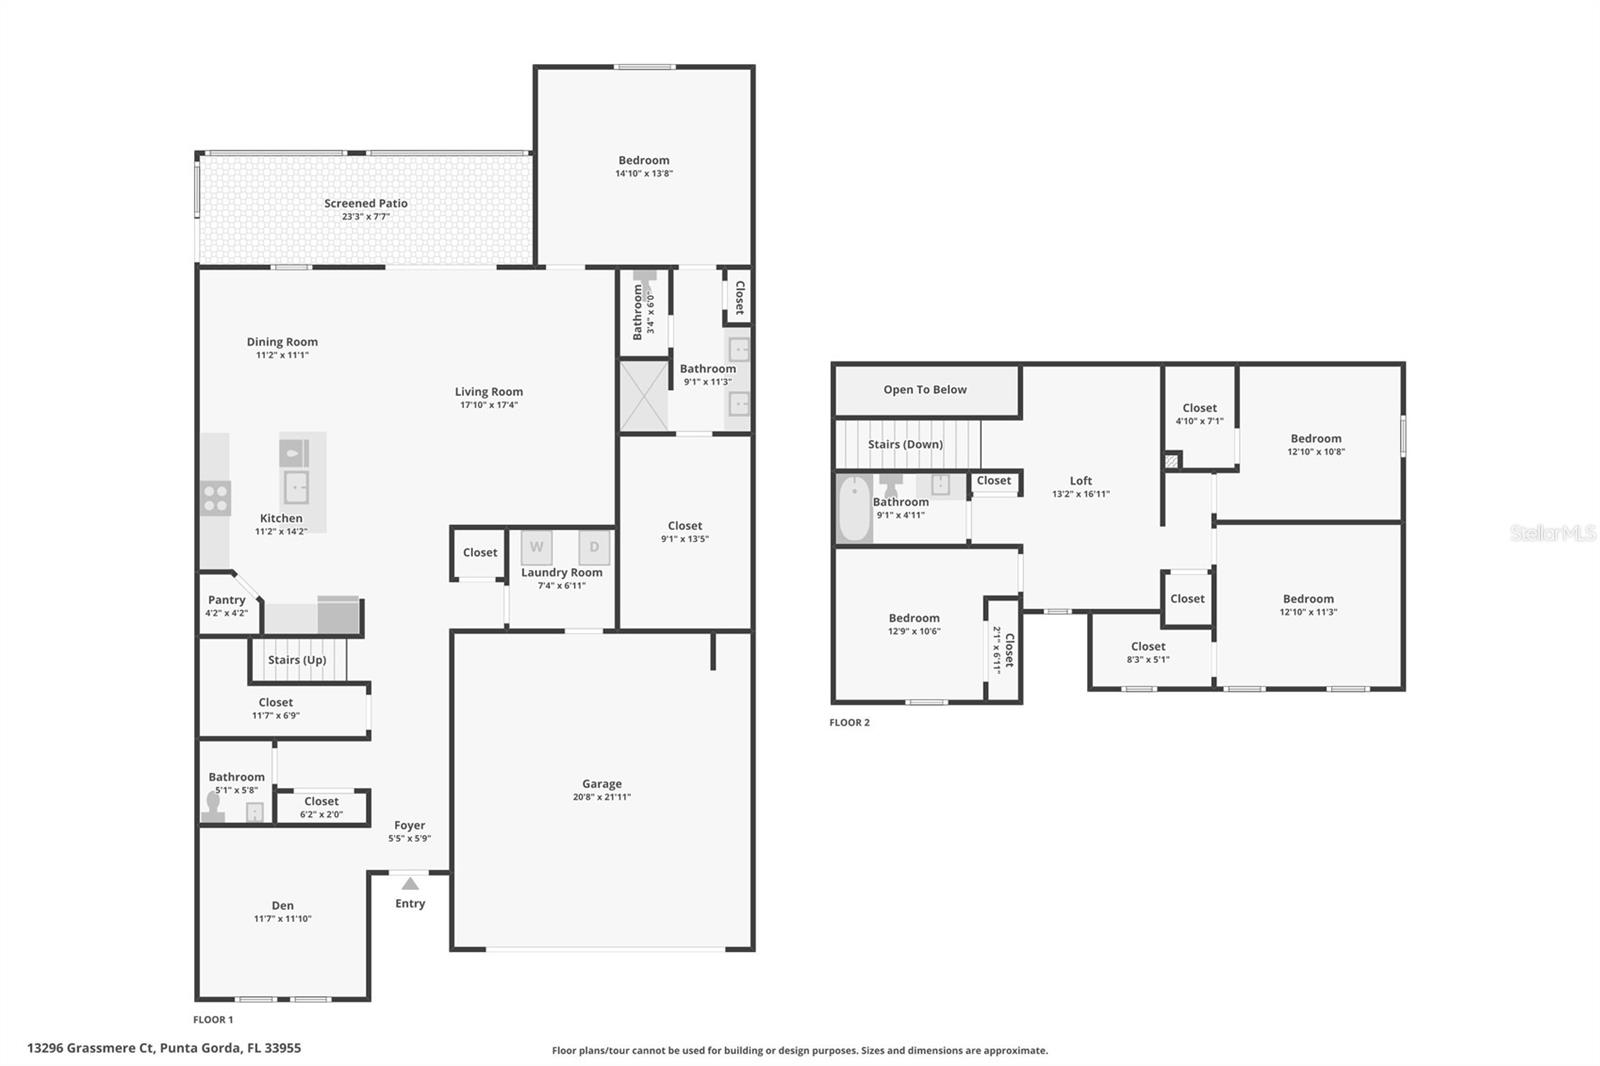
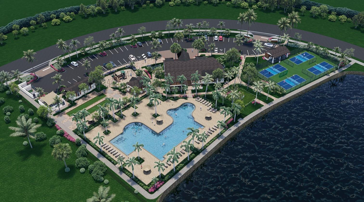
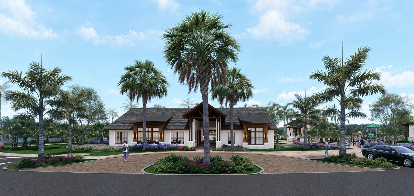
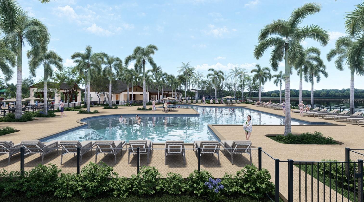
Brand new construction, move-in ready now in TurnLeaf. This Segan floor plan gives you 2,520 square feet, four bedrooms, a loft, a den, and 2.5 baths, all wrapped up in a two-story layout that's been thought through for real life. The primary suite is tucked away on the first floor, so you get privacy from the rest of the bedrooms without giving up the space and flow of a two-story home. The half bath is also downstairs, super convenient for guests. Tile runs throughout the entire first floor, which keeps things low-maintenance, and quartz countertops carry throughout the kitchen and every bathroom. The den off the main living area works well as a home office, and upstairs the loft gives you a second living space for movie nights, a playroom, or even a home school or study space. Three additional bedrooms and a full bath round out the upper level. A two-car garage handles parking and storage. Out back, the lanai stretches an impressive 23 feet wide, giving you a genuinely oversized outdoor living space compared to what you'll find on most new construction homes right now. And then there's the homesite itself, backing to preserve with real depth behind it. No one behind you means you aren't stuck staring at the back of your neighbor's home and more privacy for you with no one looking into your yard either, just privacy and green space in a way that's hard to come by these days. TurnLeaf is one of the newest and most affordable master-planned communities coming up along the Burnt Store Road corridor, with a clubhouse, pool, pickleball courts, playground, and bocce courts on the way. And super low HOA fees that still include lawn maintenance and high speed internet! You're close to Charlotte Harbor for boating and fishing, and downtown Punta Gorda's restaurants and shops are a short drive north. This home is brand new, which means no deferred maintenance, no surprises, and a full warranty. Between the first-floor primary, the tile throughout the main level, that oversized lanai, and a preserve homesite with real privacy behind it, this one checks all the boxes. Make sure to ask your agent about special financing options with incredible reduced interest rates!
Keep exploring

Listings courtesy of Stellar MLS as distributed by MLS GRID. MLS #MFR800371419. Listing brokerage: KW PEACE RIVER PARTNERS. Status: Active.
IDX information is provided exclusively for consumers' personal, non-commercial use, may not be used for any purpose other than to identify prospective properties consumers may be interested in purchasing, and is deemed reliable but not guaranteed by MLS GRID. Properties displayed may be listed or sold by various participants in the MLS.
Based on information submitted to the MLS GRID as of November 7, 2026 at 10:30 AM UTC. All data is obtained from various sources and may not have been verified by broker or MLS GRID. Supplied Open House Information is subject to change without notice. All information should be independently reviewed and verified for accuracy. Properties may or may not be listed by the office/agent presenting the information.
Information deemed reliable but not guaranteed. All listings are subject to prior sale, change, or withdrawal. Neither the listing broker(s) nor Vectis by Wolliz shall be responsible for any typographical errors, misinformation, or misprints. © 2026 Vectis by Wolliz, Inc.
More homes in PUNTA GORDA