$1,450,000
2783 67TH WAY N, ST PETERSBURG, FL 33710
Under ContractProperty details
About this home
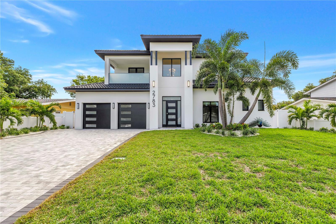
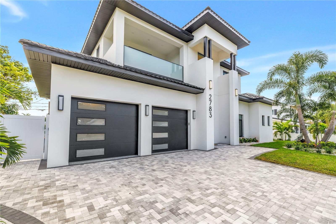
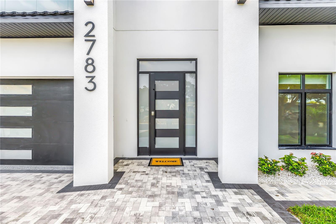
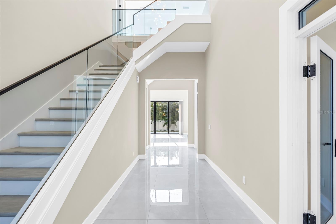
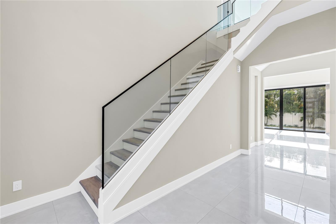
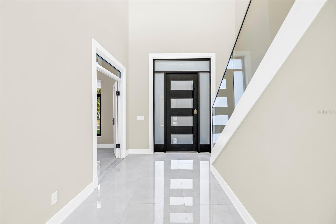
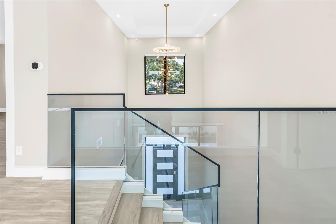
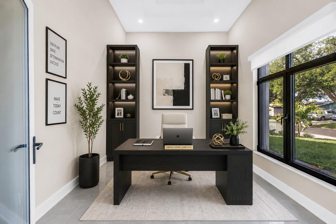
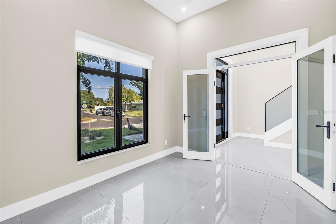
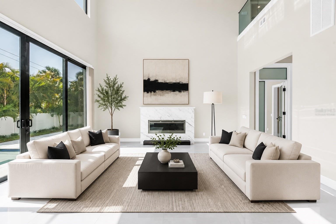
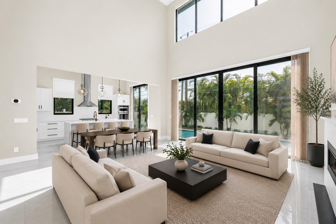
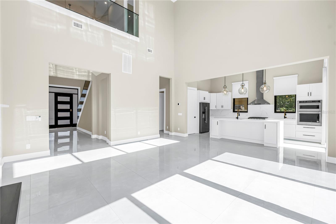
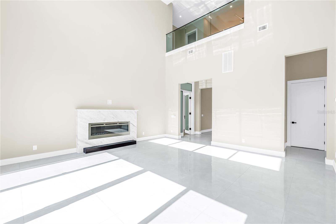
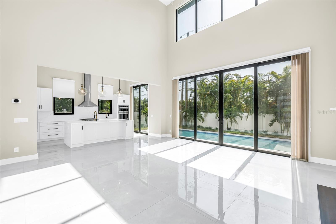
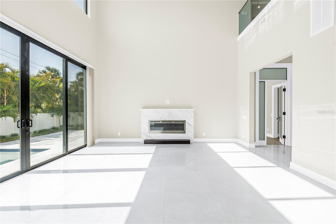
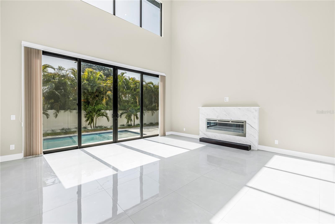
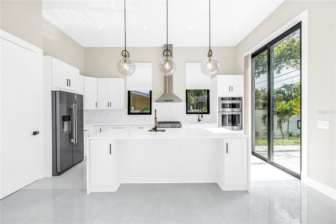
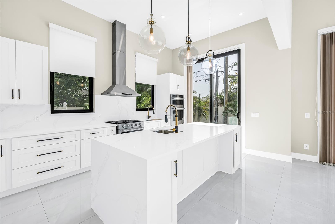
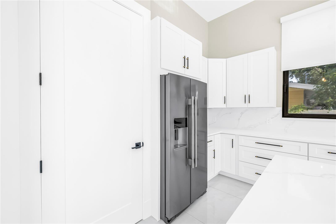
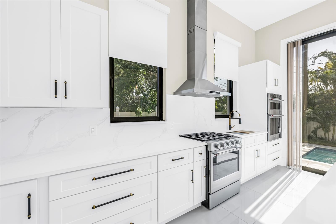
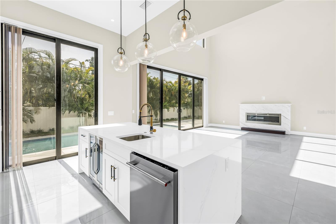
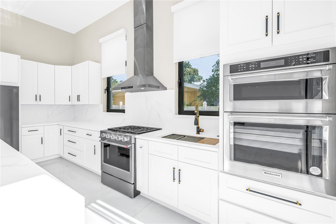
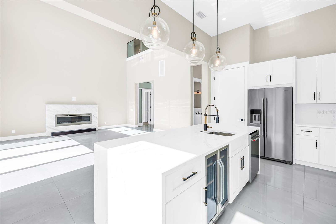
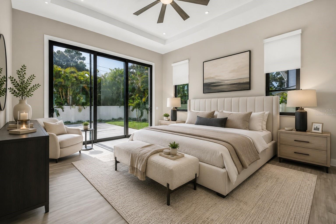
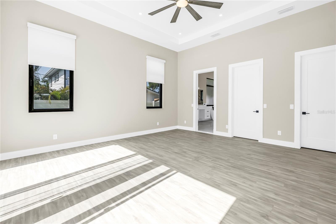
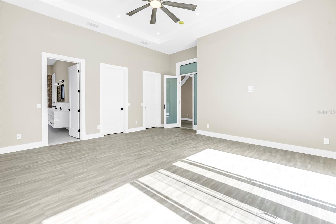
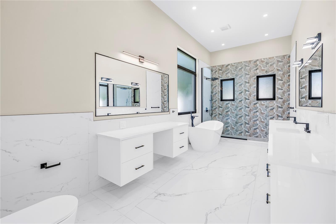
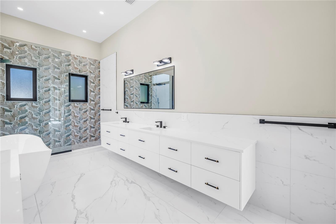
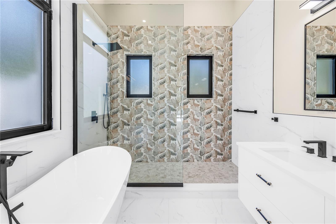
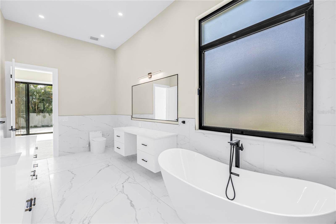
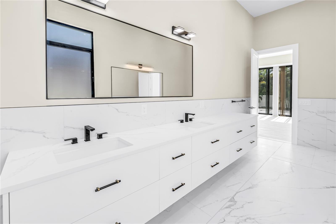
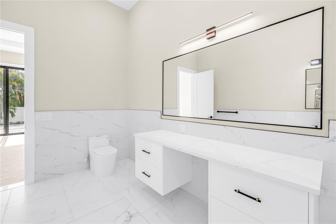
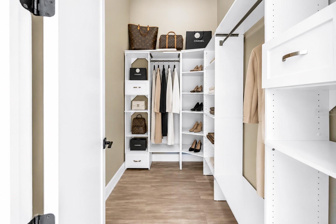
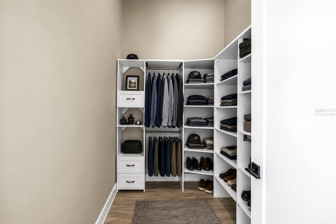
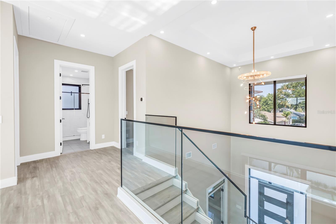
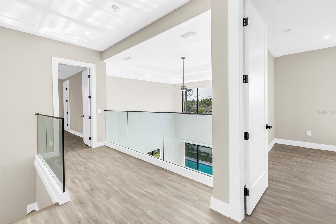
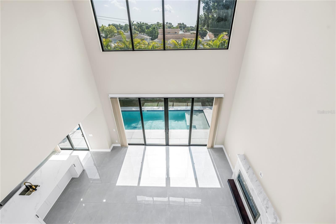
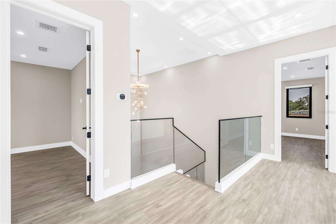
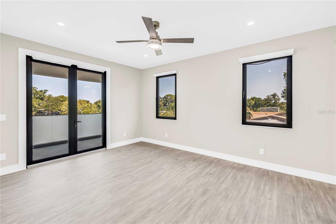
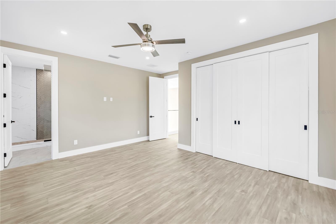
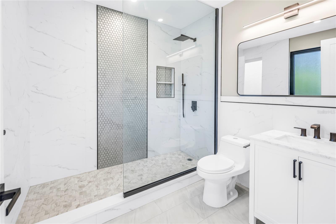
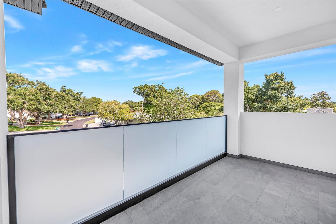
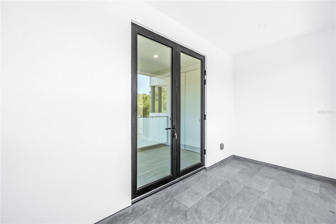
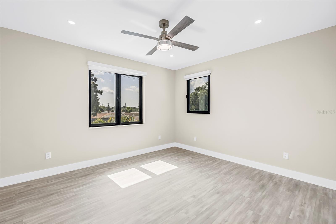
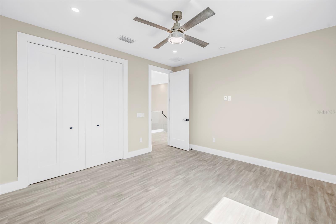
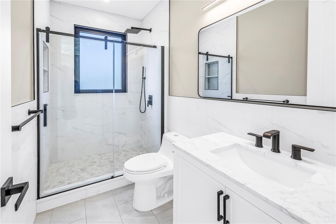
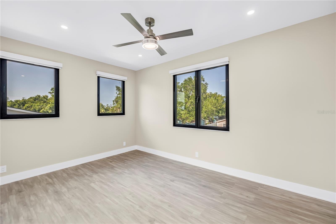
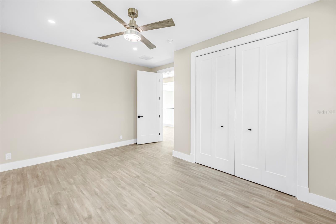
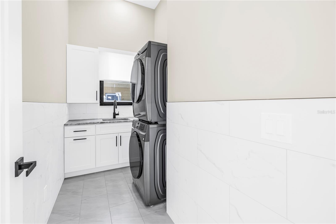
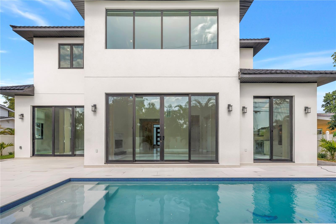
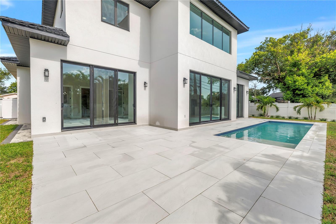
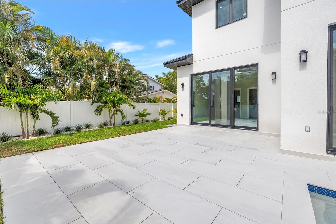
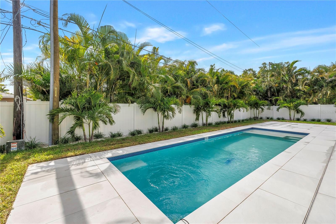
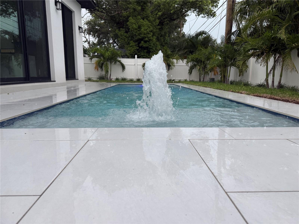
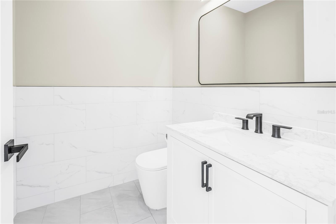
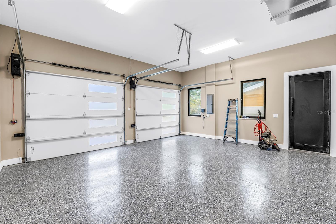
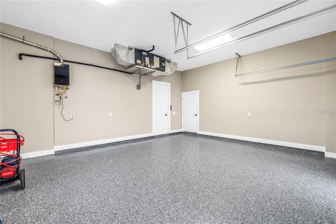
Under contract-accepting backup offers. Virtually Staged. Welcome to an exceptional expression of Modern Luxury in the highly sought-after Jungle Terrace - one of St. Petersburg’s most desirable neighborhoods where majestic peacocks roam freely. This stunning New Construction residence offers 4 bedrooms, 3 1/2 Bathrooms, a Dedicated Office, a 2-car garage and POOL thoughtfully designed with Elegant Finishes, and today’s most sought-after amenities. A private Dedicated Office welcomes you just off the grand foyer, creating the ideal space for working from home or a quiet study. Step inside and be captivated by the dramatic 22-foot Soaring Ceilings, a striking glass-railed staircase, an Open-Concept design that fills the home with natural light. Beautiful Porcelain Tile flooring flows throughout the main living areas, creating a seamless blend of sophistication and contemporary style. The Chef’s Kitchen is truly the heart of the home, featuring custom Wood Cabinetry, Quartz Back Splash/Countertops, Premium Stainless Steel KitchenAid appliances, Natural Gas cooking, a Built-in Wine Refrigerator, and a sit at island designed for gathering and entertaining. A 2nd Prep Sink within the island adds convenience and functionality, making meal preparation effortless while keeping the kitchen beautifully organized. Designed for both comfort and flexibility, this home offers two luxurious En Suite Bedrooms. The expansive First-Floor Primary Suite is a private retreat with sliding glass doors opening directly to the backyard oasis. The spa-inspired ensuite features Dual Floating Vanities, a Freestanding Soaking tub, an Oversized Walk-in Shower, and 2 Custom-Designed Walk-in Closets, providing exceptional storage and organization. Upstairs, the 2nd En Suite Bedroom offers its own private bathroom and access to a covered balcony overlooking the front of the home—an inviting spot to enjoy your morning coffee or unwind in the evening. Two additional spacious bedrooms and beautifully appointed bathrooms complete the second level, while every closet throughout the home has been outfitted with custom closet organization systems. Step outside into your own private resort where luxury continues. The backyard showcases a Brand-New In-ground Pool with a Sun shelf, beautifully surrounded by elegant Spanish ceramic tile, professionally designed landscaping, and paver decking, creating the perfect setting for entertaining or enjoying the Florida lifestyle year-round. Built with quality, efficiency, and longevity in mind, this exceptional home features foam-insulated exterior walls for enhanced energy efficiency and comfort, custom windows and doors, a stunning commercial-grade front entry door, a premium European metal tile roof, natural gas appliances, a tankless gas water heater, and an epoxy-coated garage floor. Every detail has been carefully selected to provide lasting beauty, superior performance, and peace of mind. Perfectly situated just minutes from award-winning Gulf beaches, waterfront parks, Tyrone shopping and dining, and vibrant downtown St. Petersburg, this remarkable home offers the perfect balance of luxury, convenience, and coastal living. From its impressive architecture and thoughtfully designed floor plan to its high-end finishes and exceptional construction, this one-of-a-kind residence is truly a place you’ll be proud to call home. Schedule your private showing today and experience one of Jungle Terrace’s finest new construction opportunities. Buyer to verify all information.
Keep exploring

Listings courtesy of Stellar MLS as distributed by MLS GRID. MLS #MFR800263756. Listing brokerage: ELLIOTT COASTAL REALTY LLC. Status: Active Under Contract.
IDX information is provided exclusively for consumers' personal, non-commercial use, may not be used for any purpose other than to identify prospective properties consumers may be interested in purchasing, and is deemed reliable but not guaranteed by MLS GRID. Properties displayed may be listed or sold by various participants in the MLS.
Based on information submitted to the MLS GRID as of November 7, 2026 at 12:30 PM UTC. All data is obtained from various sources and may not have been verified by broker or MLS GRID. Supplied Open House Information is subject to change without notice. All information should be independently reviewed and verified for accuracy. Properties may or may not be listed by the office/agent presenting the information.
Information deemed reliable but not guaranteed. All listings are subject to prior sale, change, or withdrawal. Neither the listing broker(s) nor Vectis by Wolliz shall be responsible for any typographical errors, misinformation, or misprints. © 2026 Vectis by Wolliz, Inc.
More homes in ST PETERSBURG


