
$224,000
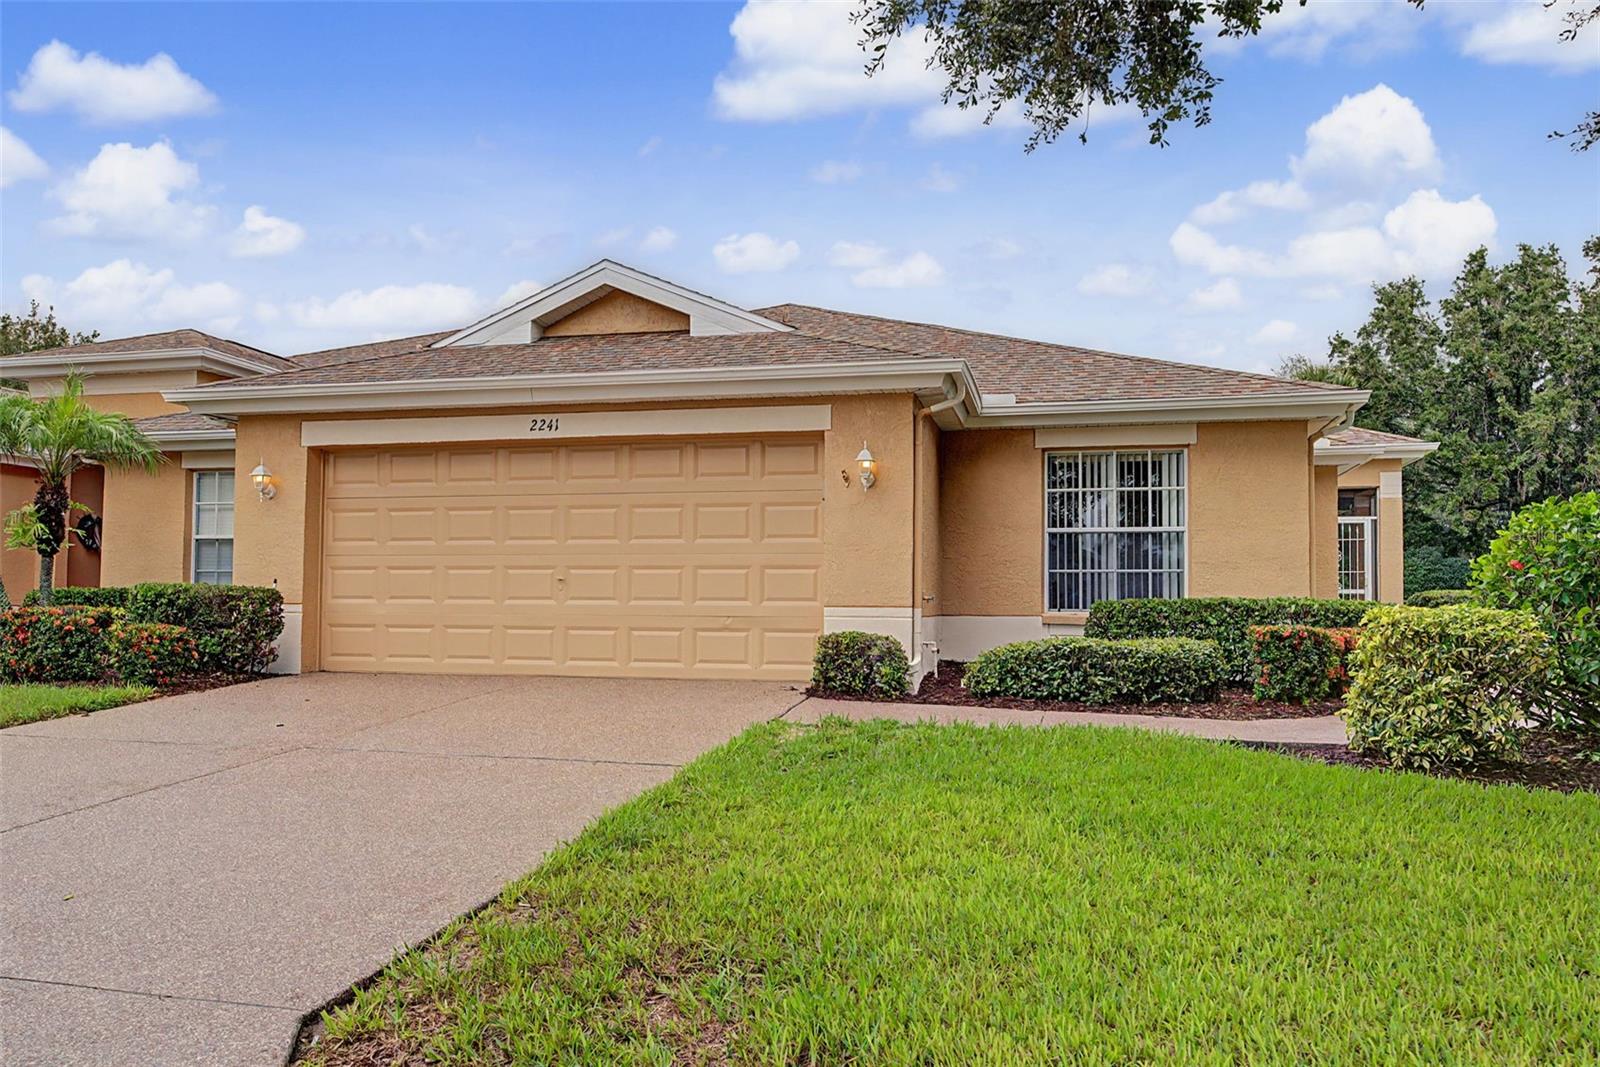
2241 WORTHINGTON GREENS DR, SUN CITY CENTER, FL 33573
ActiveProperty details
About this home
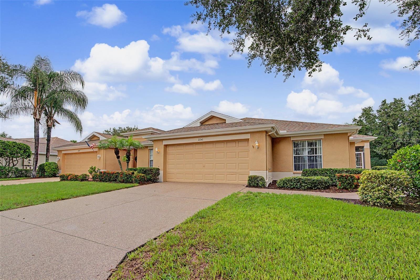
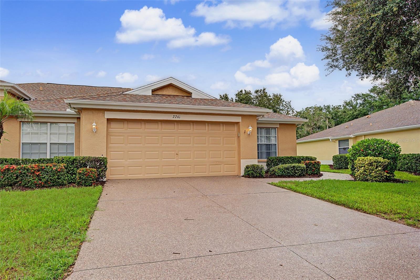
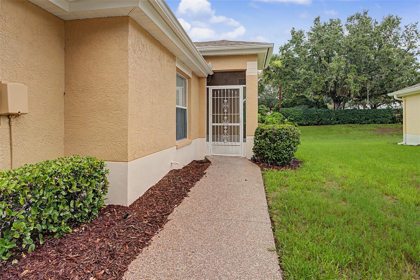
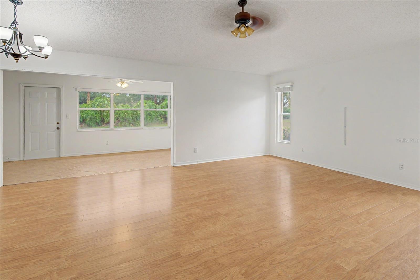
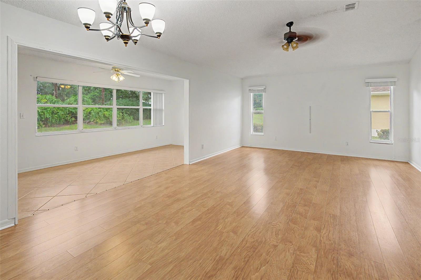
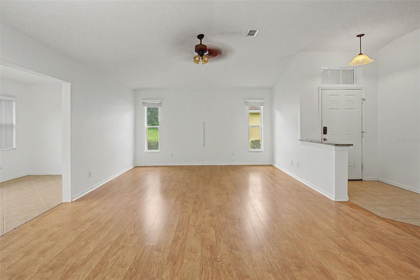
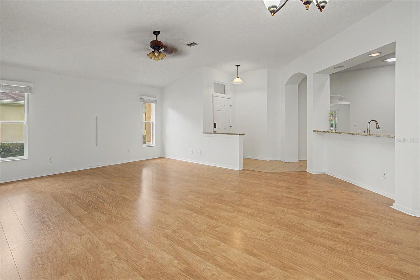
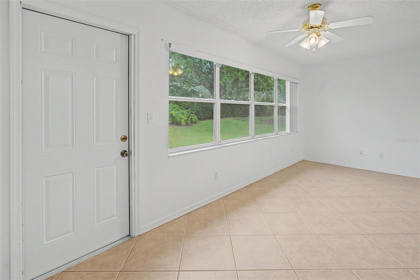
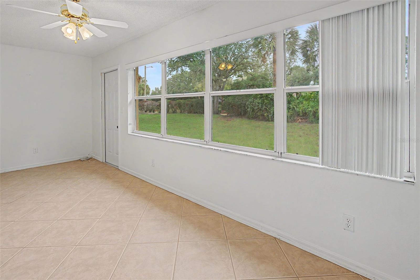
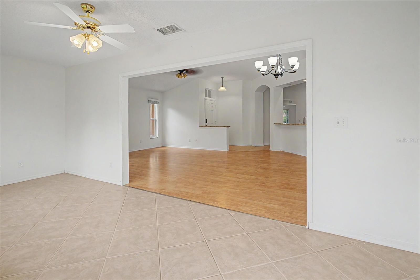
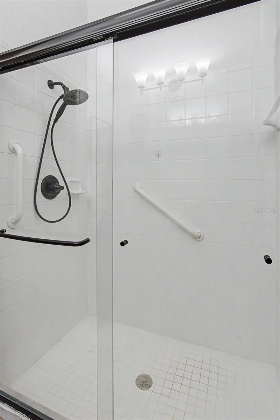
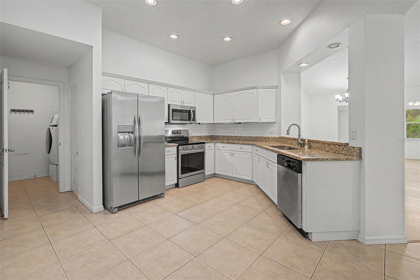
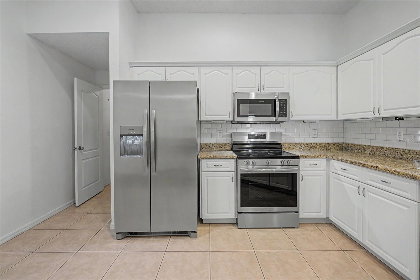
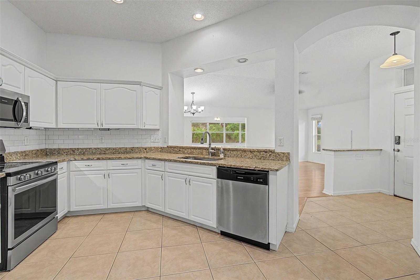
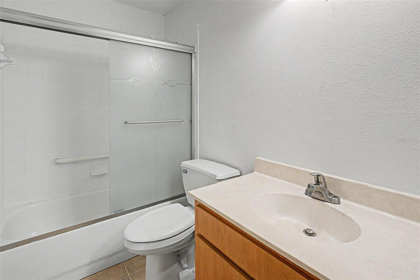
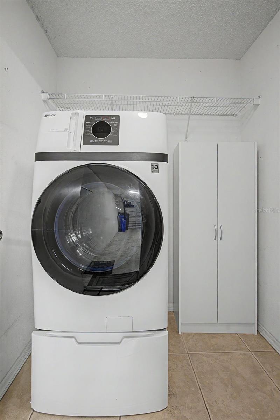
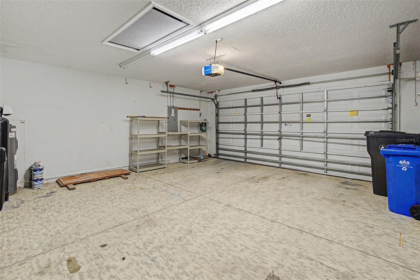
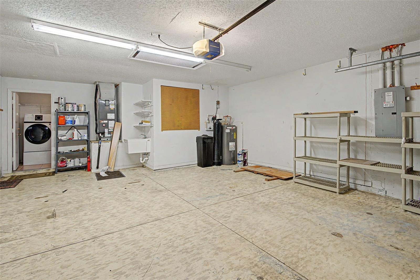
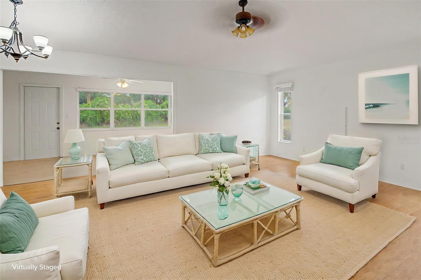
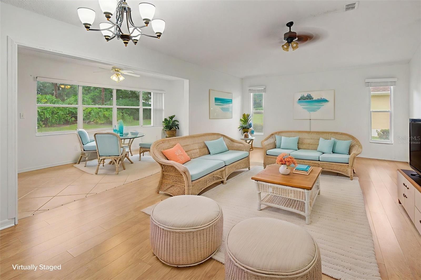
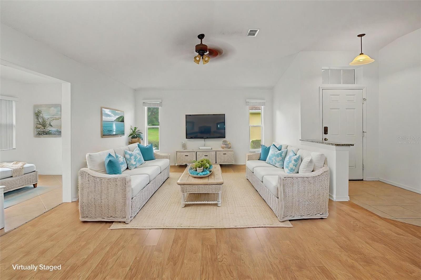
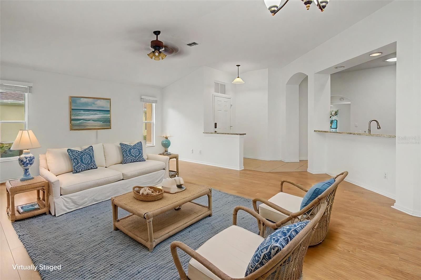
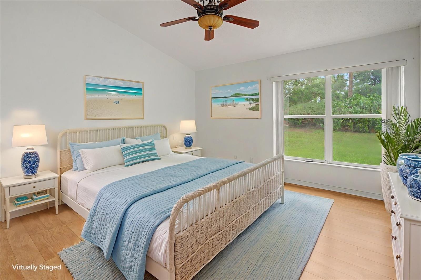
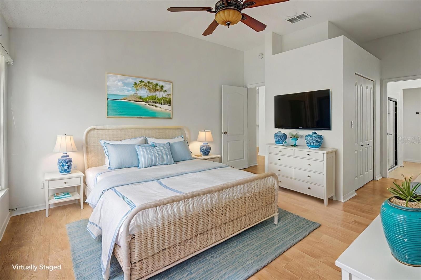
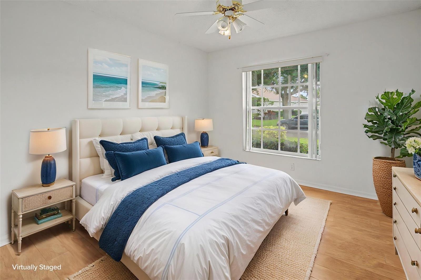
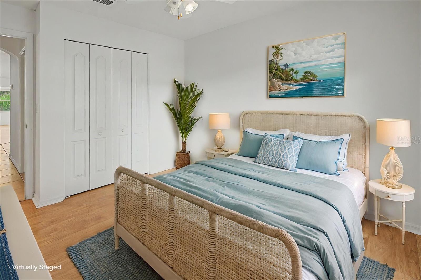
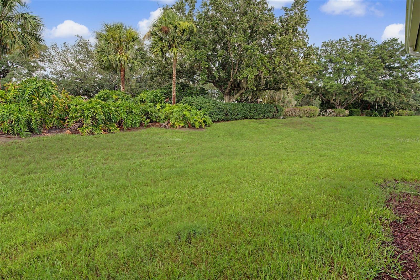
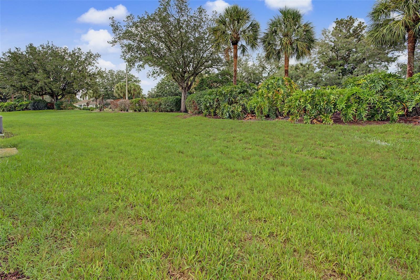
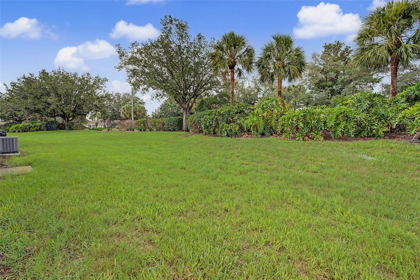
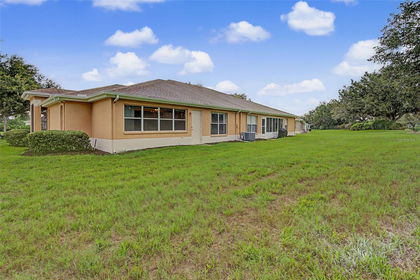
Virtually Staged. UPDATED KITCHEN, RARE 3-BEDROOM FLOOR PLAN, 2-CAR GARAGE & GOLF CART INCLUDED WITH ANY ACCEPTED OFFER! Discover this move-in-ready, 1,617-square-foot villa in the highly desirable Worthington Greens neighborhood of Kings Point! The beautifully updated kitchen features granite countertops, stainless steel appliances, upgraded cabinetry and generous counter space. Unlike many homes in the community, this spacious villa offers THREE bedrooms, providing the flexibility for overnight guests, a home office, craft room or fitness space, along with the convenience of an attached two-car garage. Freshly painted throughout in a clean, neutral white, this home is bright, welcoming and ready for its new owner. The open floor plan features cathedral ceilings, abundant natural light, hardwood and ceramic tile flooring, and comfortable living and dining areas ideal for everyday living or entertaining. BRAND NEW WATER HEATER INSTALLED OCTOBER 2026! The oversized primary suite features a walk-in closet and private en-suite bathroom. Two additional bedrooms, an interior laundry area, ample storage and an attached two-car garage provide the space and functionality buyers are looking for. Start your mornings or unwind in the evenings on the screened lanai while enjoying the ease of a truly low-maintenance lifestyle. The HOA takes care of the landscaping, roof and exterior painting—three major maintenance responsibilities and expenses—giving you more time to enjoy everything Kings Point has to offer. Kings Point is a gated, golf-cart-friendly 55+ community offering resort-style amenities, including indoor and outdoor pools, fitness centers, pickleball and tennis courts, golf, restaurants, arts and crafts studios, social clubs and activities for virtually every interest. AS AN ADDED BONUS, THE GOLF CART IS INCLUDED WITH ANY ACCEPTED OFFER! Enjoy the convenience of exploring this vibrant community from day one. Conveniently located near shopping, restaurants, medical facilities and Florida's beautiful Gulf Coast beaches, this well-maintained home is ideal as a full-time residence or seasonal retreat. This villa offers an exceptional combination of space, upgrades, convenience and value. Schedule your private showing today!
Keep exploring

Listings courtesy of Stellar MLS as distributed by MLS GRID. MLS #MFR800182210. Listing brokerage: BOSS LADY REALTY LLC. Status: Active.
IDX information is provided exclusively for consumers' personal, non-commercial use, may not be used for any purpose other than to identify prospective properties consumers may be interested in purchasing, and is deemed reliable but not guaranteed by MLS GRID. Properties displayed may be listed or sold by various participants in the MLS.
Based on information submitted to the MLS GRID as of November 7, 2026 at 8:45 AM UTC. All data is obtained from various sources and may not have been verified by broker or MLS GRID. Supplied Open House Information is subject to change without notice. All information should be independently reviewed and verified for accuracy. Properties may or may not be listed by the office/agent presenting the information.
Information deemed reliable but not guaranteed. All listings are subject to prior sale, change, or withdrawal. Neither the listing broker(s) nor Vectis by Wolliz shall be responsible for any typographical errors, misinformation, or misprints. © 2026 Vectis by Wolliz, Inc.
More homes in SUN CITY CENTER