
$429,900
7855 SW 82ND DR, GAINESVILLE, FL 32608
ActiveProperty details
About this home
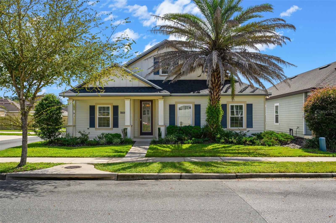
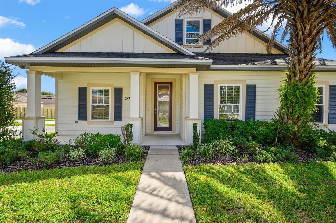
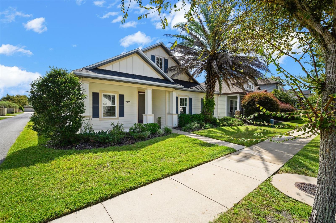
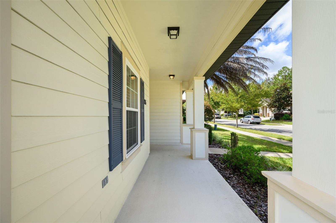
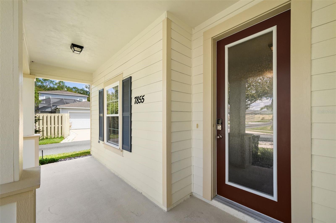
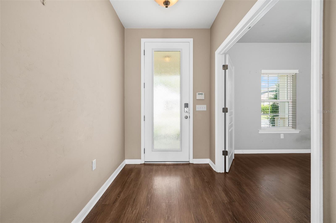
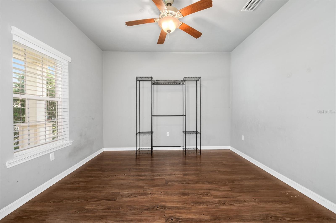
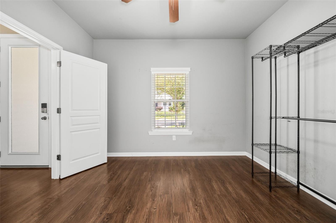
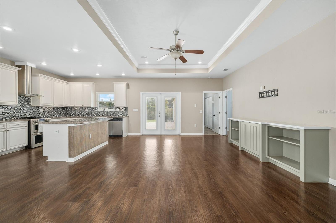
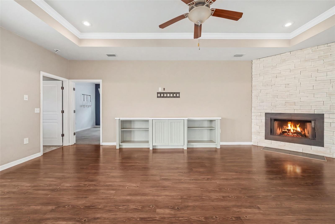
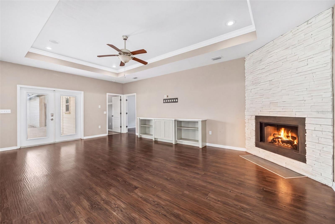
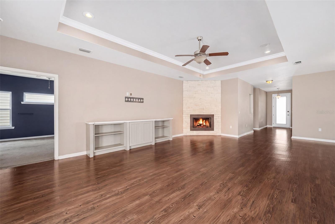
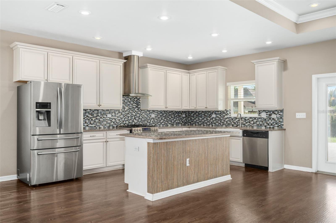
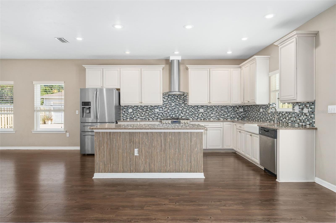
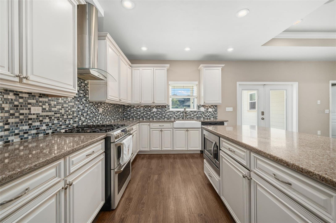
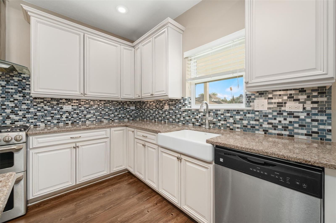
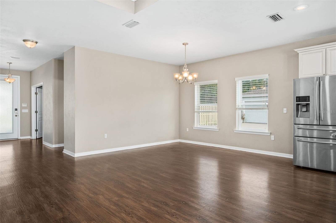
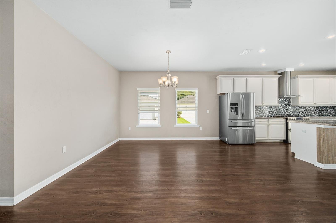
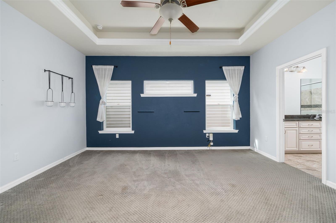
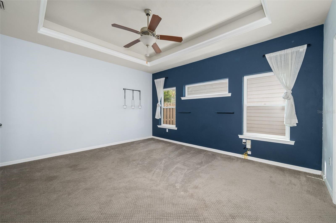
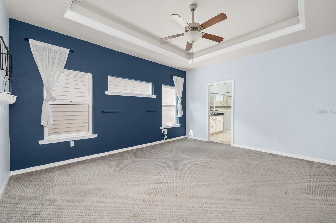
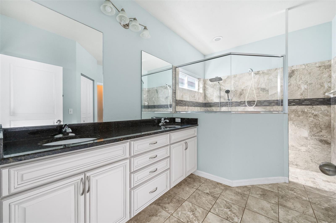
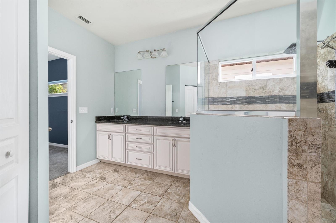
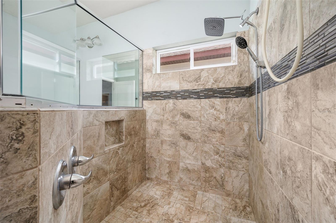
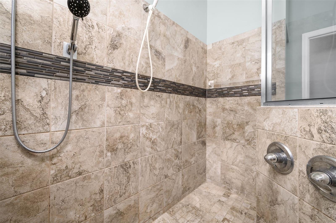
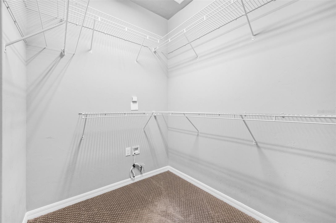
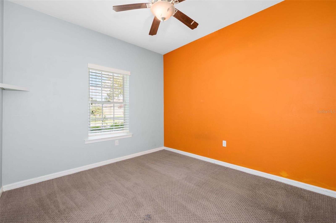
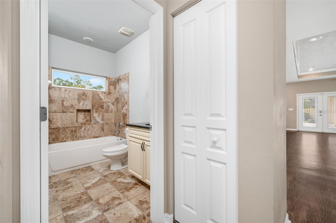
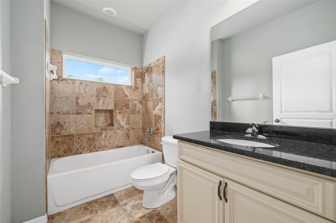
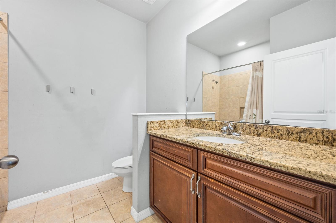
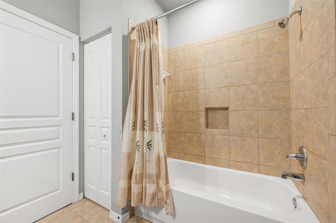
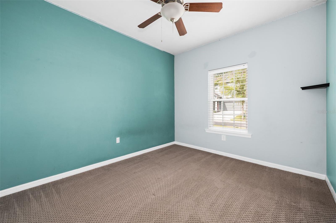
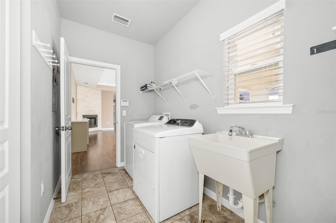
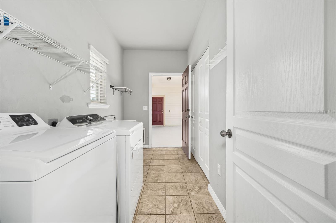
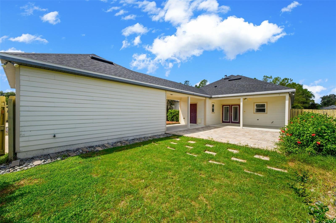
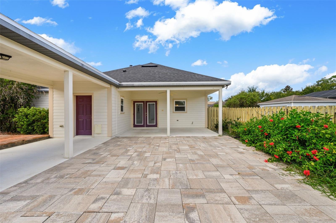
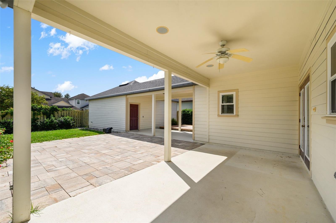
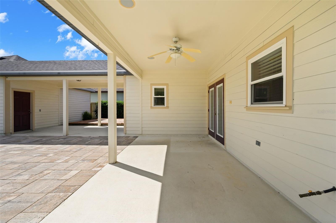
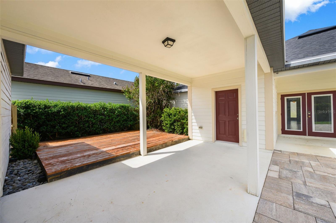
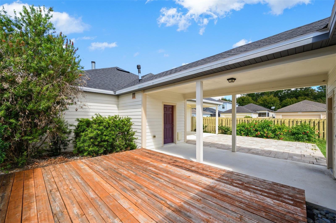
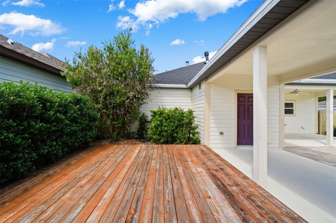
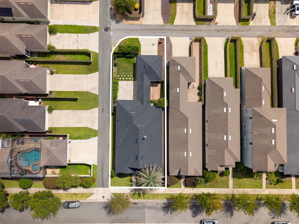
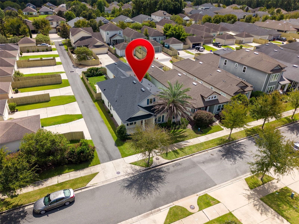
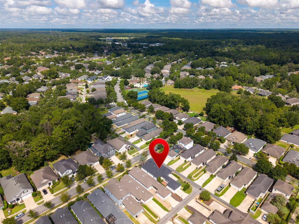
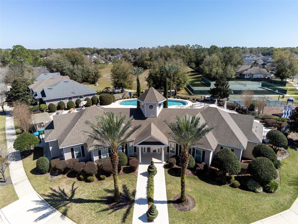
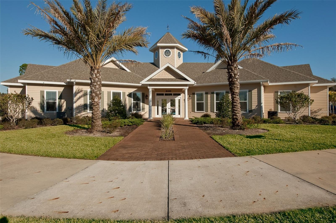
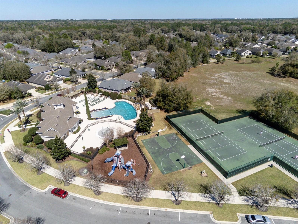
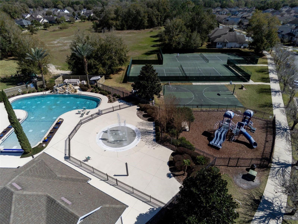
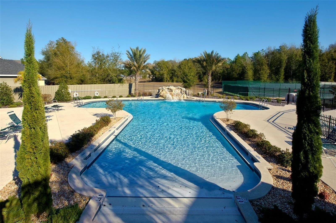
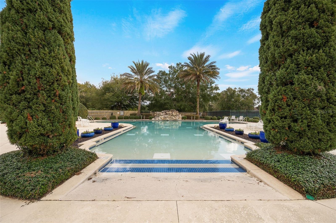
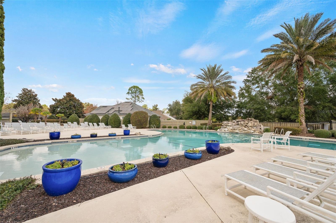
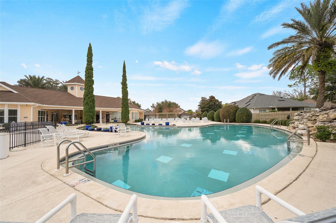
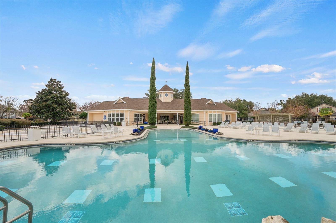
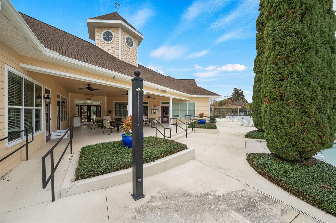
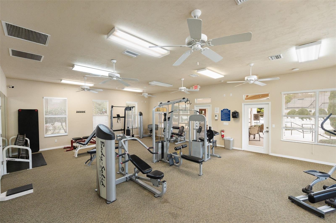
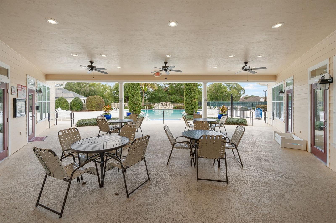
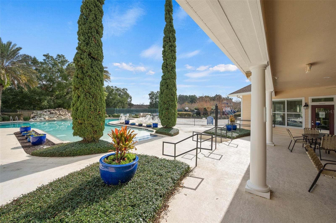
Are you looking for an open concept, spacious home with 4-bedrooms and 3-bathrooms and a bonus/flex/office space? Then you won't want to miss this gorgeous home, located in the highly sought-after Longleaf Village community. You will feel the light and bright, airy feel of this home the moment you step foot through the front door. The combination kitchen, living and dining spaces mesh perfectly into a highly functional and comfortable living environment. Anchored by a stunning wood burning fireplace, the living room is the perfect spot to relax and unwind with family and friends. The kitchen is a chef's dream featuring a natural gas range/stove, and a large expansive center island. A 2-way split with the primary bedroom and bathroom tucked privately just adjacent to the living room is an owner's retreat. 3-additional bedrooms and a full bath are tucked away neatly at the front of the home. Gorgeous clay tile with engineered wood grain and carpet are the flooring features throughout most of the home. Tray ceilings, crown molding and decorative lighting are just a few more special touches. On to the incredible back yard, where multiple areas for entertaining including a paver pad perfect for a fire pit and grilling welcome you and presents many options for entertaining and relaxation. A wood deck and a covered lanai area with a natural gas grill connection are just a couple more features you'll find here. A 2-car garage is offset and attached to the home, connected by a breezeway. A brand-new architectural shingle roof was installed in 2026. The Longleaf community features a plethora of amazing amenities including a clubhouse, beach entry pool, splash pad, playground, tennis courts, basketball court and stunning tree-lined roads. Conveniently located to all that Gainesville has to present, this home is a must see! Schedule your private tour today!
Keep exploring

Listings courtesy of Stellar MLS as distributed by MLS GRID. MLS #MFR800159670. Listing brokerage: BHGRE THOMAS GROUP. Status: Active.
IDX information is provided exclusively for consumers' personal, non-commercial use, may not be used for any purpose other than to identify prospective properties consumers may be interested in purchasing, and is deemed reliable but not guaranteed by MLS GRID. Properties displayed may be listed or sold by various participants in the MLS.
Based on information submitted to the MLS GRID as of November 7, 2026 at 1:30 PM UTC. All data is obtained from various sources and may not have been verified by broker or MLS GRID. Supplied Open House Information is subject to change without notice. All information should be independently reviewed and verified for accuracy. Properties may or may not be listed by the office/agent presenting the information.
Information deemed reliable but not guaranteed. All listings are subject to prior sale, change, or withdrawal. Neither the listing broker(s) nor Vectis by Wolliz shall be responsible for any typographical errors, misinformation, or misprints. © 2026 Vectis by Wolliz, Inc.
More homes in GAINESVILLE


