
$320,000
20942 SUNSWEET CT, LAND O LAKES, FL 34637
ActiveProperty details
About this home
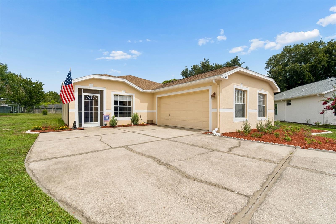
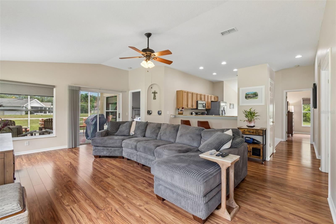
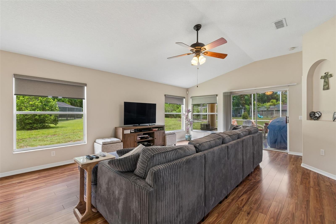
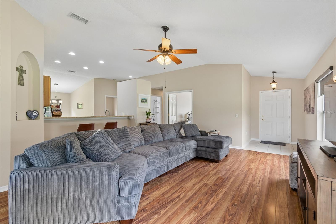
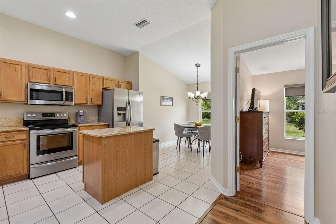
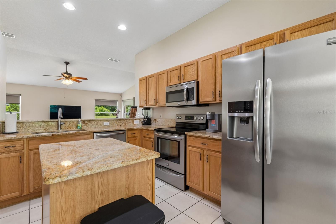
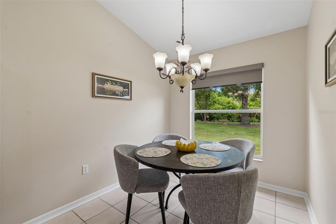
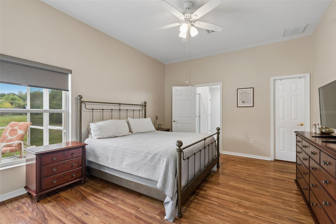
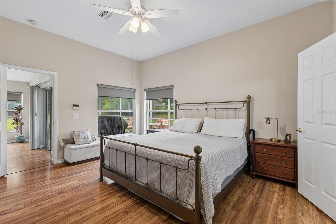
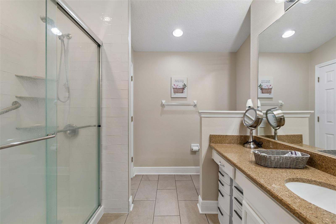
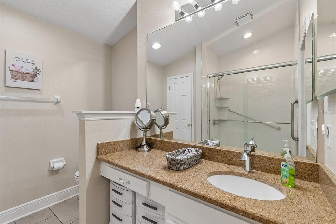
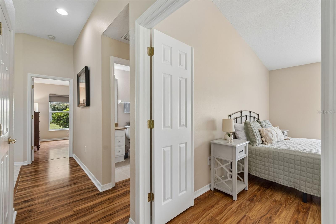
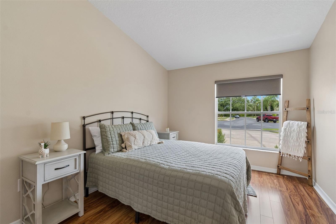
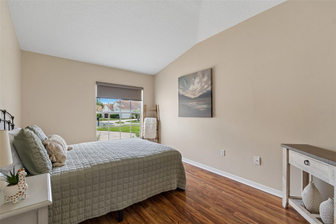
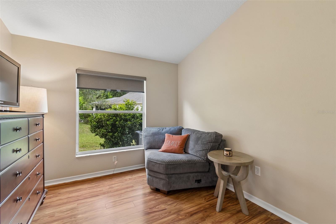
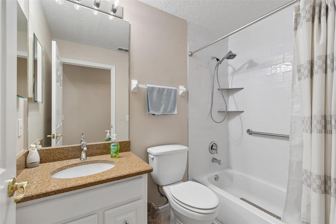
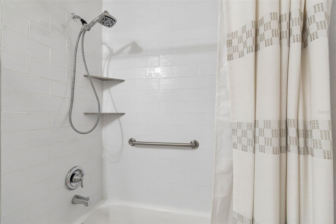
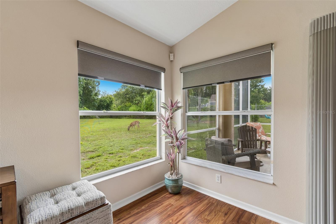
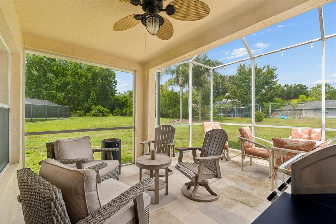
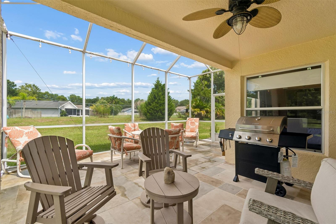
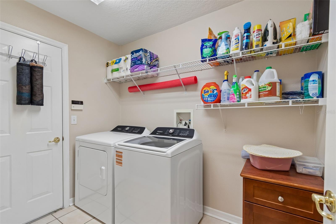
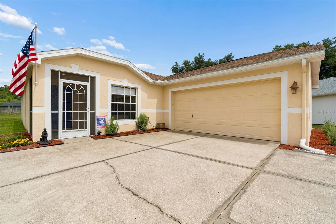
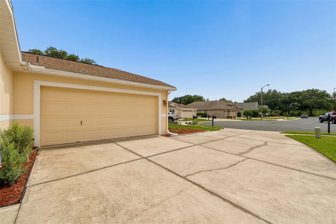
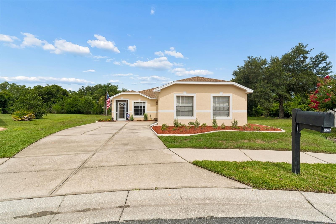
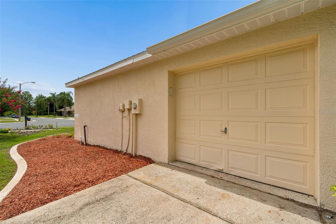
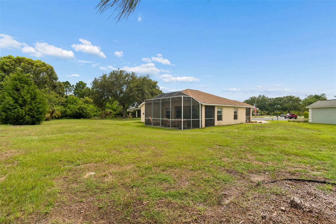
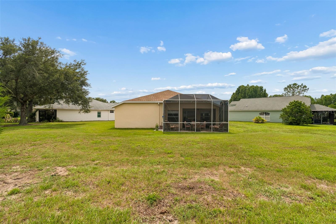
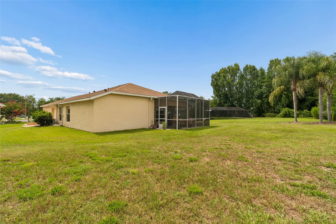
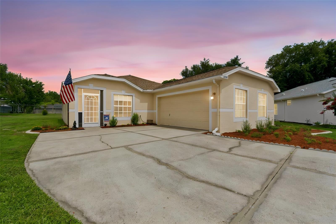
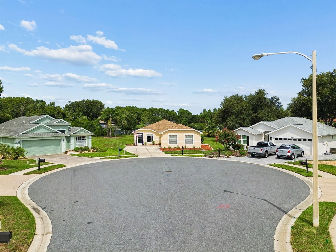
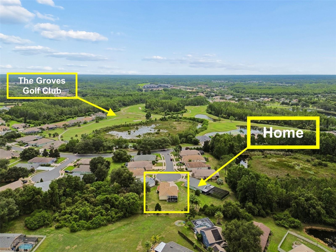
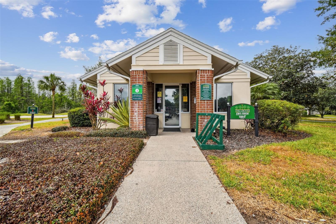
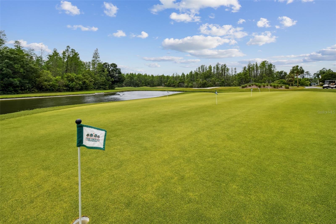
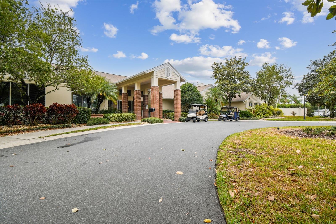
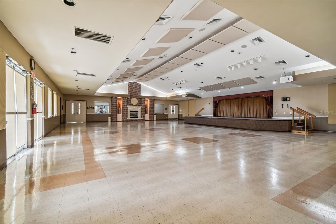
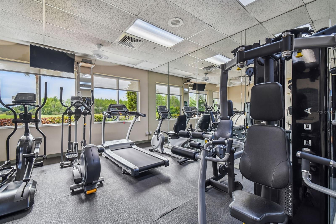
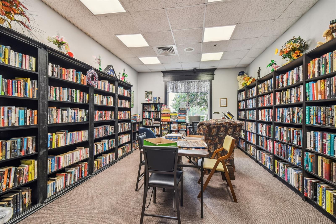
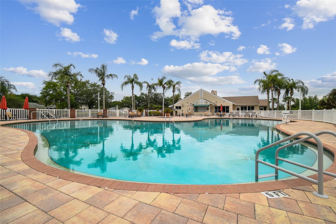
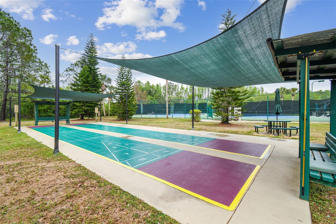
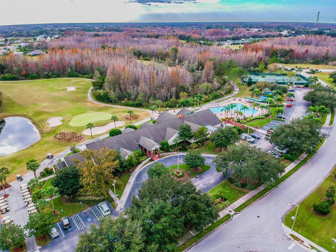
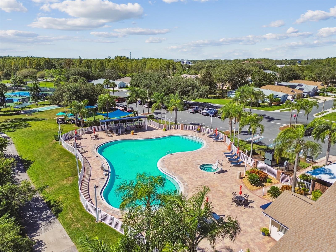
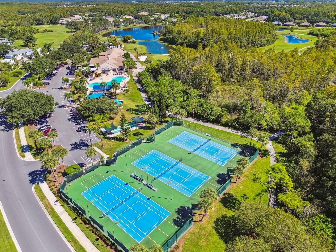
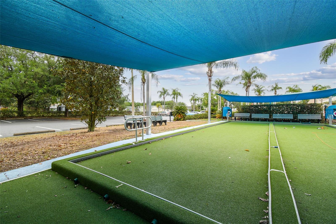
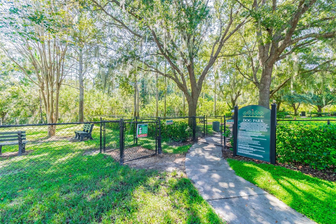
Welcome to easy, low-maintenance Florida living in The Groves Golf & Country Club! Tucked away on an oversized 0.30-acre cul-de-sac lot, this beautifully maintained home features 2 bedrooms, 2 bathrooms, and a versatile bonus room/den that can easily be converted into a third bedroom, offering valuable flexibility for guests, a home office, hobby space, or additional living area. With 1,474 square feet of comfortable living space, the home features a bright and inviting interior with fresh paint and a desirable split-bedroom floor plan that provides added privacy for both owners and guests. The flexible bonus room creates even more possibilities, whether you envision a third bedroom, private office, den, formal dining room, or additional sitting area. The bathrooms have been thoughtfully updated with renovated walk-in showers, including a spacious primary shower with a built-in seat for added comfort and convenience. The kitchen features stainless steel appliances, while custom drop-down window shades throughout the home provide added privacy and help keep the interior comfortable during Florida’s warmer months. Major improvements are already in place, including a dimensional shingle roof and HVAC system, both completed in 2021, providing added peace of mind for the next owner. One of the home’s standout features is the oversized garage, complete with a dedicated golf cart garage door and parking space—perfect for taking advantage of the golf-cart-friendly lifestyle and enjoying all that The Groves has available. Beyond the home, The Groves provides a true resort-style experience with an 18-hole golf course, clubhouse and restaurant, resort-style pool and spa, fitness center, tennis and pickleball courts, bocce, shuffleboard, scenic walking trails, and an active calendar of clubs, events, and social activities. HOA dues also include lawn maintenance, allowing you to spend less time on upkeep and more time enjoying the community. Conveniently located near shopping, dining, medical facilities, SR 54, and the Suncoast Parkway, this home combines a peaceful neighborhood setting with easy access to everyday necessities and the greater Tampa Bay area. With an oversized cul-de-sac lot, important updates already completed, golf cart parking, flexible living space, and an amenity-rich 55+ community right outside your door, this home is ready for its next owner to move in and start enjoying The Groves lifestyle!
Keep exploring

Listings courtesy of Stellar MLS as distributed by MLS GRID. MLS #MFR800147959. Listing brokerage: ARK REALTY. Status: Active.
IDX information is provided exclusively for consumers' personal, non-commercial use, may not be used for any purpose other than to identify prospective properties consumers may be interested in purchasing, and is deemed reliable but not guaranteed by MLS GRID. Properties displayed may be listed or sold by various participants in the MLS.
Based on information submitted to the MLS GRID as of November 7, 2026 at 12:01 PM UTC. All data is obtained from various sources and may not have been verified by broker or MLS GRID. Supplied Open House Information is subject to change without notice. All information should be independently reviewed and verified for accuracy. Properties may or may not be listed by the office/agent presenting the information.
Information deemed reliable but not guaranteed. All listings are subject to prior sale, change, or withdrawal. Neither the listing broker(s) nor Vectis by Wolliz shall be responsible for any typographical errors, misinformation, or misprints. © 2026 Vectis by Wolliz, Inc.
More homes in LAND O LAKES


