$524,900
9029 WESTBAY BLVD, TAMPA, FL 33615
Under ContractProperty details
About this home
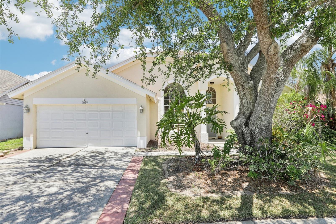
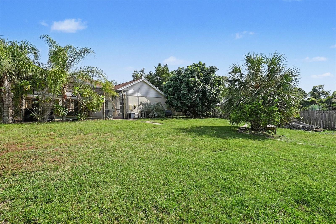
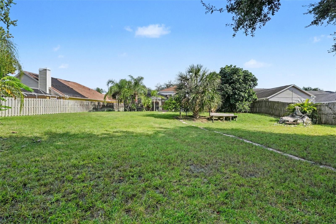
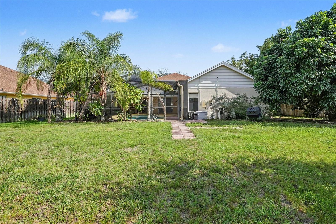
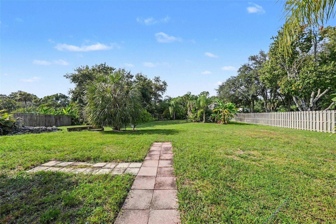
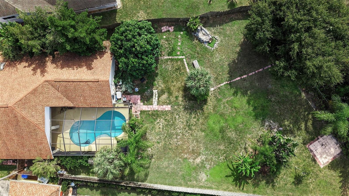
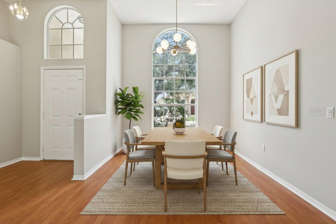
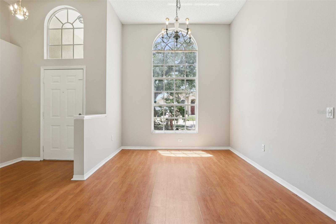
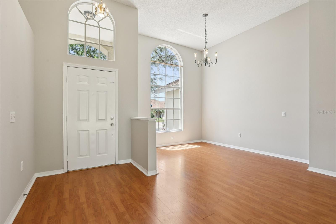
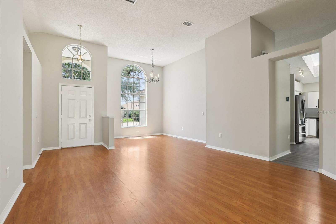
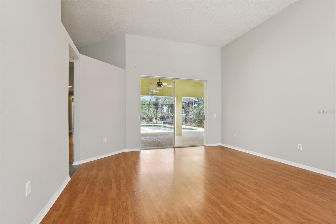
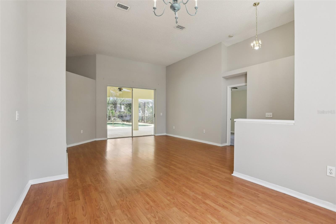
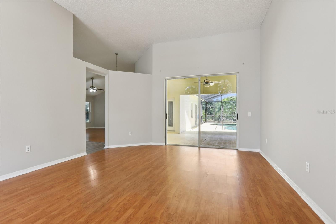
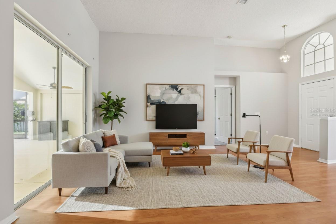
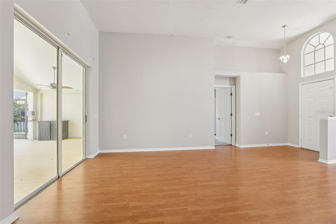
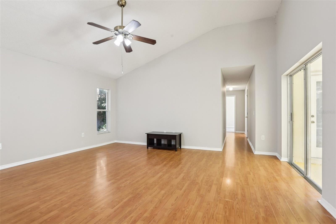
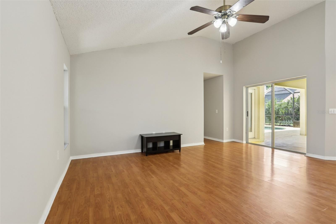
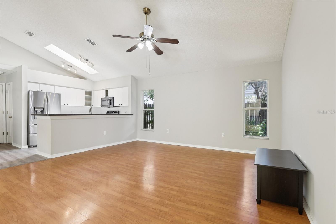
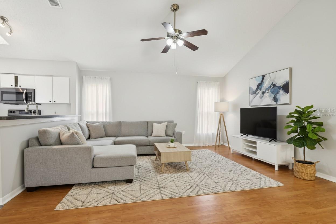
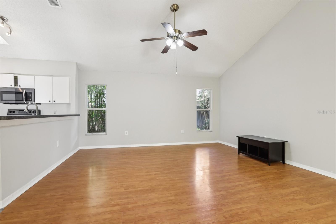
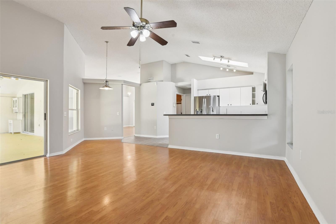
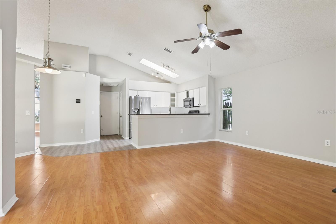
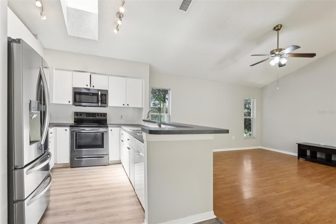
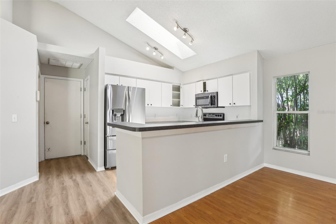
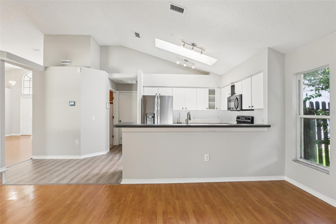
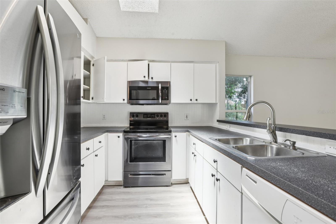
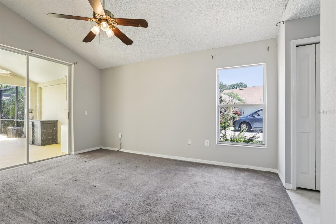
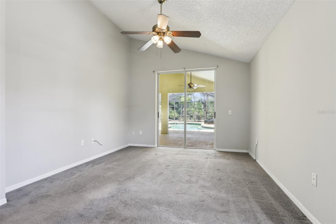
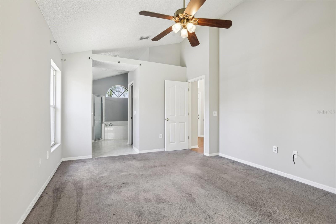
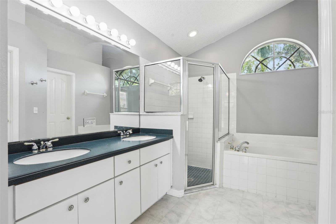
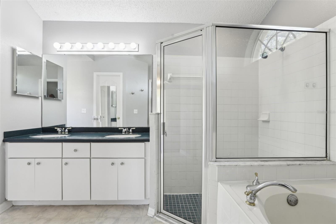
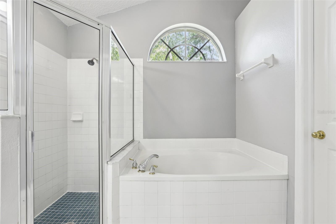
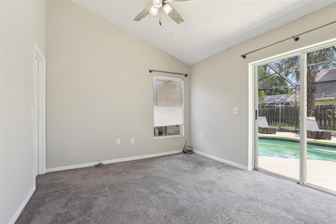
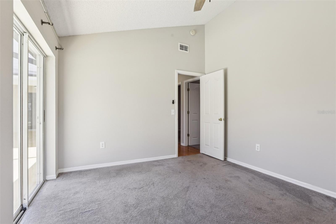
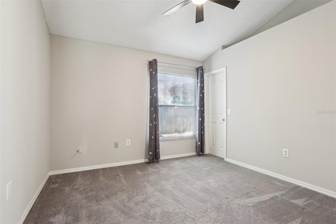
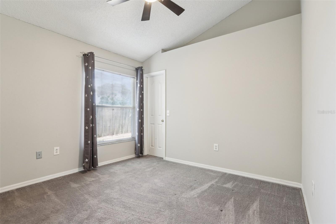
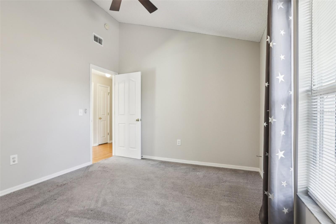
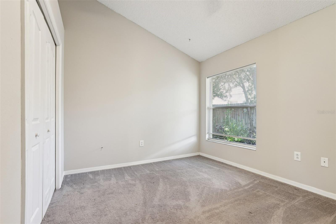
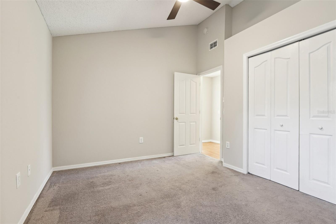
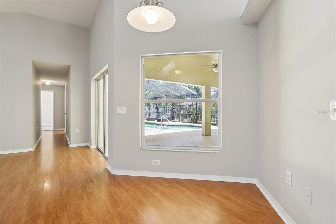
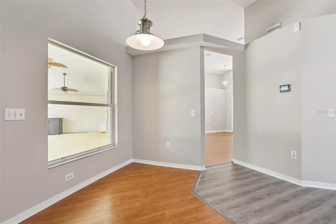
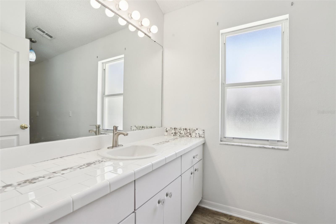
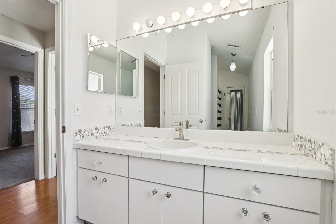
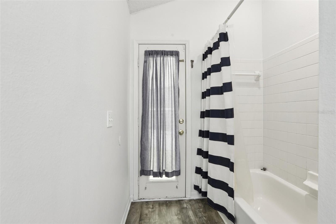
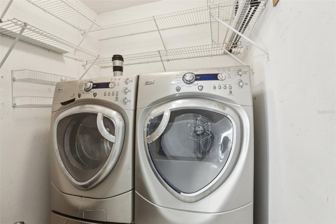
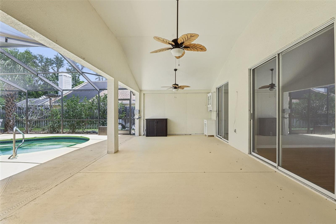
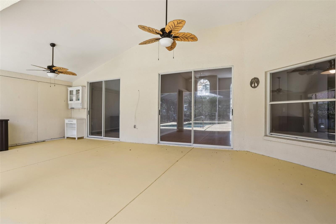
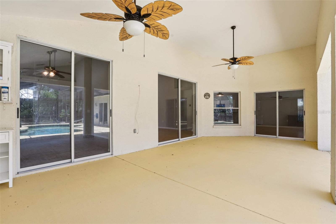
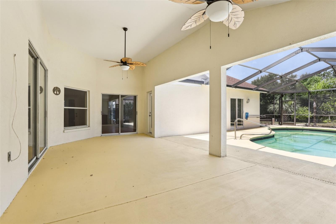
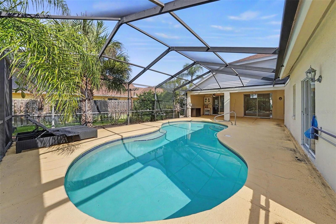
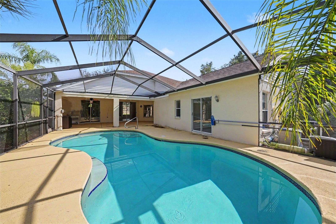
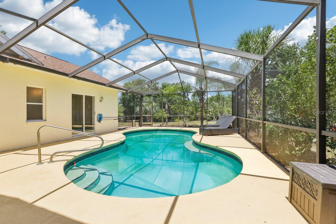
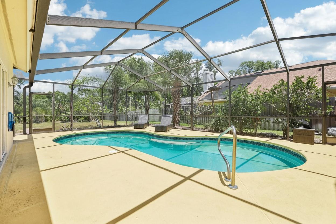
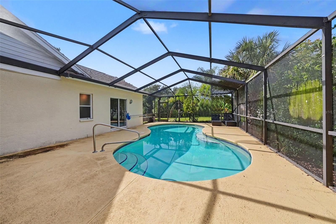
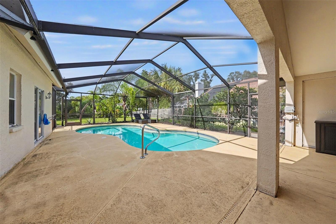
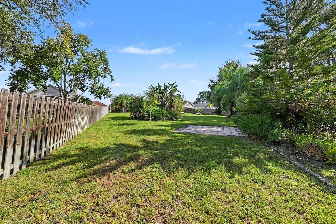
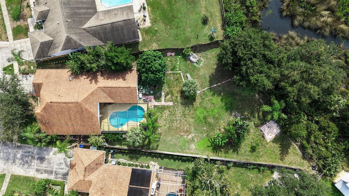
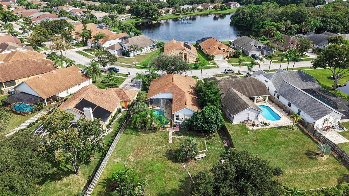
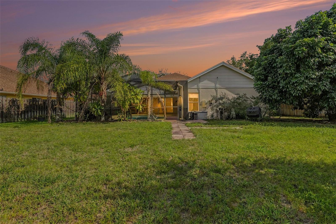
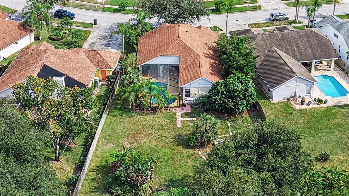
Under contract-accepting backup offers. **Motivated seller and recent price reductions—your opportunity to make this home your own!** Enjoy room to roam indoors and out on a generous one-third-acre conservation lot. Create your own private park, sports area, fire-pit retreat, or outdoor entertaining space. Inside, this bright, open home offers 4 bedrooms, 2 bathrooms, 1,930 square feet, and a 2-car garage, with peaceful conservation and pool views from nearly every room. The oversized screened gunite pool and covered 29' x 14' lanai make it easy to relax or entertain year-round. The flexible layout includes separate formal living and dining rooms with an arched transom and decorative plant ledge, plus a welcoming family room just off the kitchen. The kitchen features stainless-steel appliances, bar seating, an eat-in area, pantry, and laundry room. Durable laminate flooring runs through the main living areas, while the carpeted bedrooms are ready for your personal touch. Unwind in the spacious primary suite, complete with volume ceilings, a decorative plant ledge, and an en suite bath featuring a soaking tub beneath an arched window, walk-in shower, dual undermount sinks, solid-surface counters, and generous walk-in and linen closets. A thoughtful split-bedroom layout places three additional bedrooms and the guest bath on the opposite side of the home for added privacy. Notable features include a 2018 roof, newer water heater, high-efficiency 2022 AC with programmable thermostat and smart irrigation system. This amazing home is located in the well-maintained Westbay community, with a playground and park, low HOA fees, and no CDD providing easy and convenient access to Westshore and International Plaza shopping, restaurants, and grocery stores, plus Tampa International Airport, downtown Tampa, and Gulf beaches.
Keep exploring

Listings courtesy of Stellar MLS as distributed by MLS GRID. MLS #MFR800141024. Listing brokerage: REALTY OF AMERICA. Status: Active Under Contract.
IDX information is provided exclusively for consumers' personal, non-commercial use, may not be used for any purpose other than to identify prospective properties consumers may be interested in purchasing, and is deemed reliable but not guaranteed by MLS GRID. Properties displayed may be listed or sold by various participants in the MLS.
Based on information submitted to the MLS GRID as of November 7, 2026 at 7:30 AM UTC. All data is obtained from various sources and may not have been verified by broker or MLS GRID. Supplied Open House Information is subject to change without notice. All information should be independently reviewed and verified for accuracy. Properties may or may not be listed by the office/agent presenting the information.
Information deemed reliable but not guaranteed. All listings are subject to prior sale, change, or withdrawal. Neither the listing broker(s) nor Vectis by Wolliz shall be responsible for any typographical errors, misinformation, or misprints. © 2026 Vectis by Wolliz, Inc.
More homes in TAMPA


