$700,000
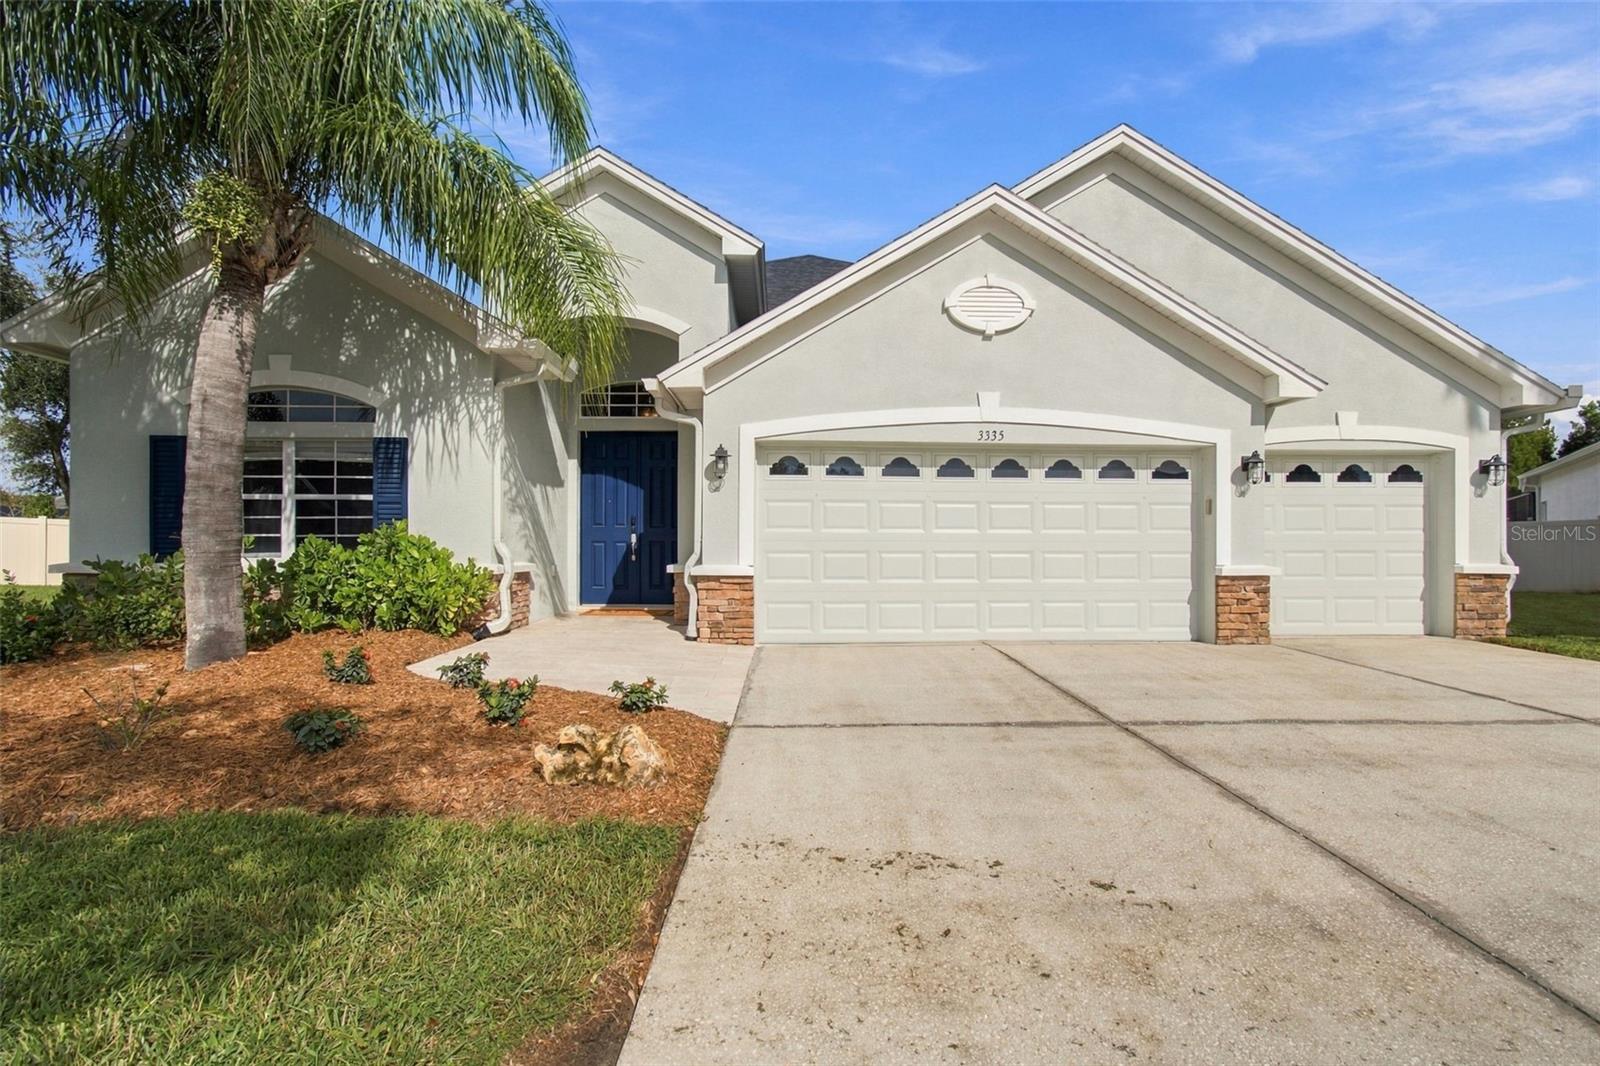
3335 STONEGATE FALLS DR, LAND O LAKES, FL 34638
Under ContractProperty details
About this home
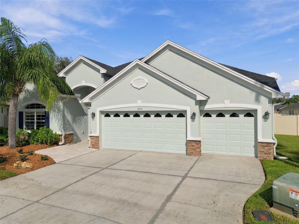
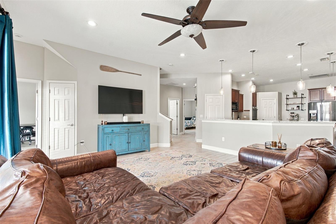
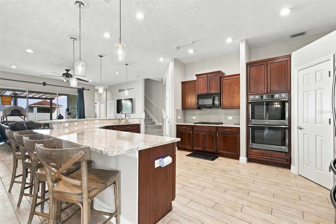
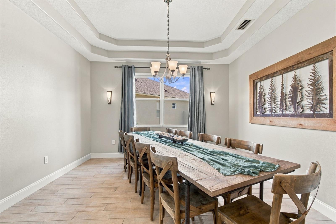
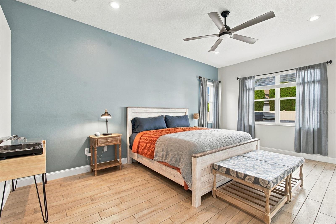
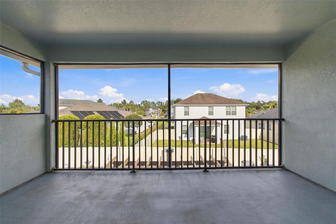
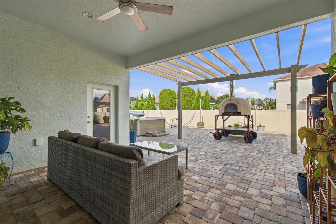
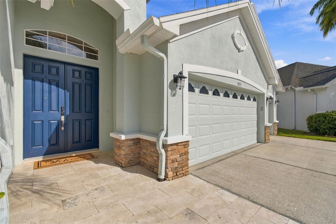
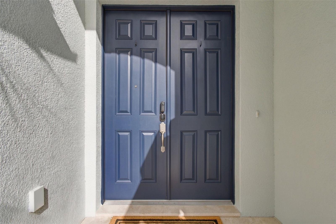
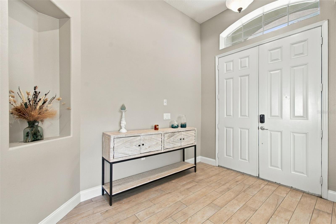
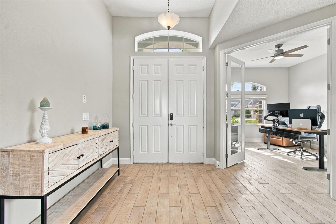
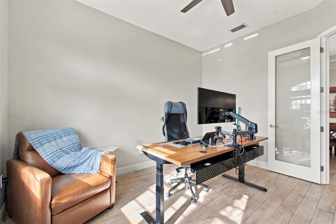
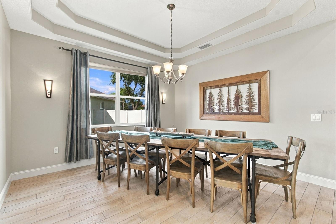
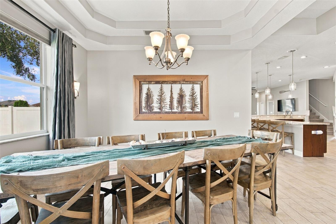
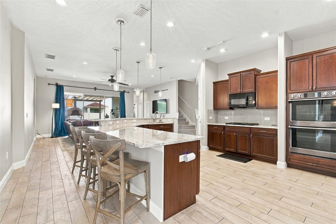
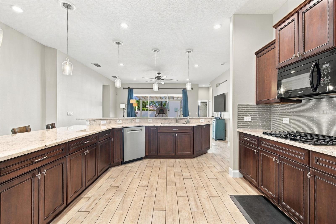
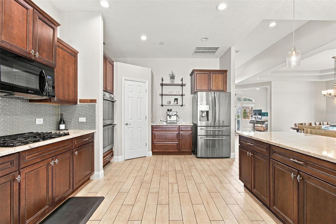
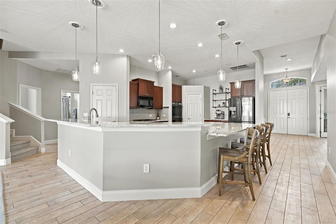
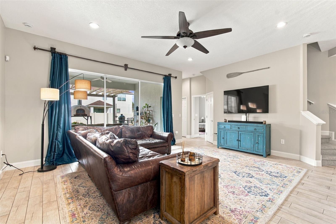
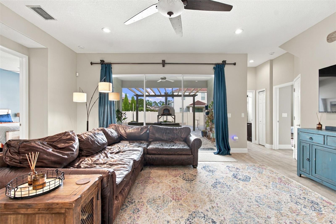
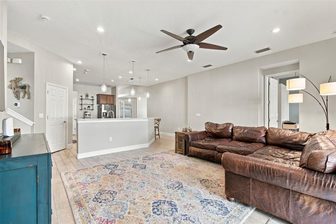
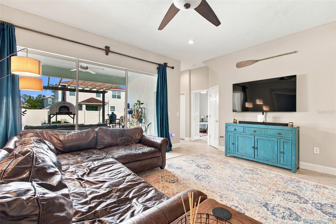
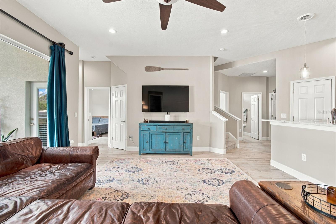
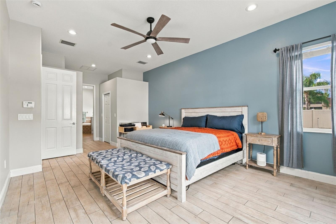
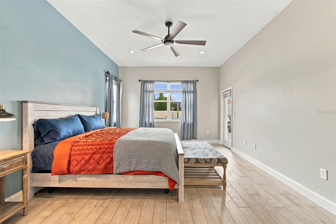
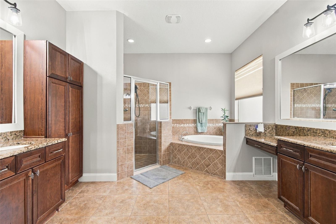
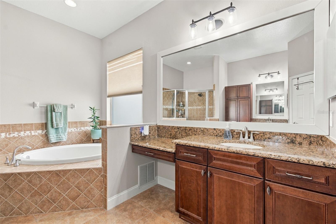
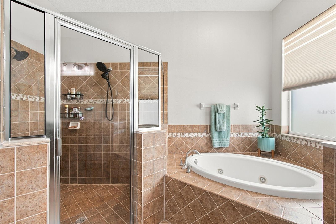
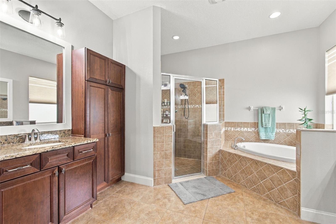
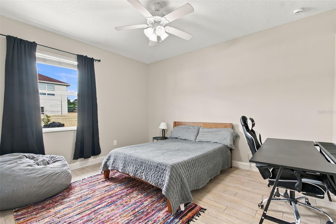
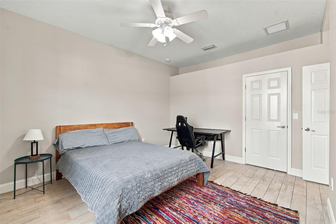
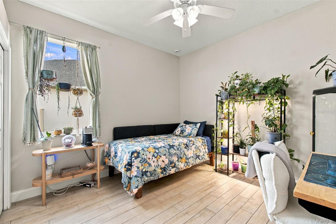
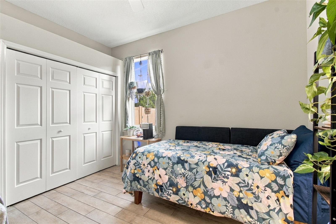
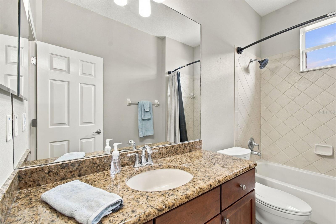
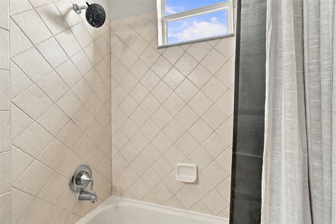
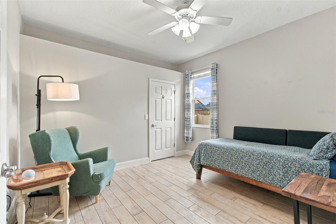
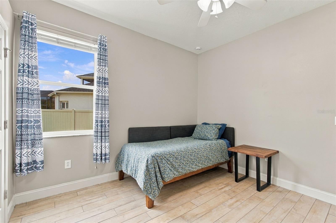
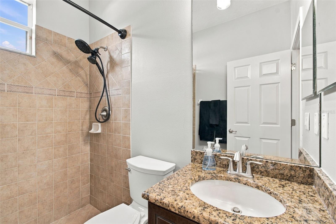
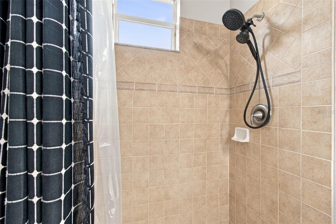
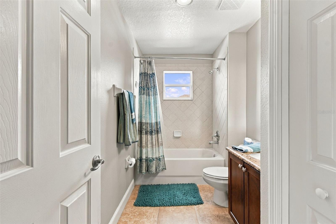
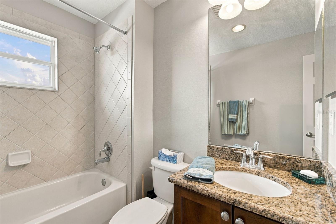
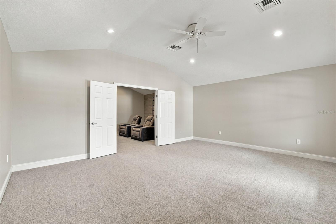
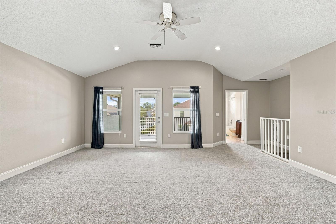
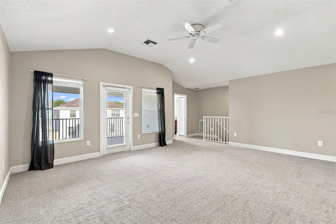
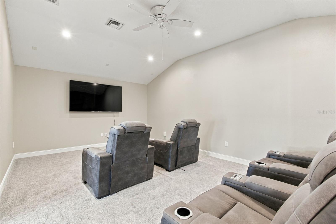
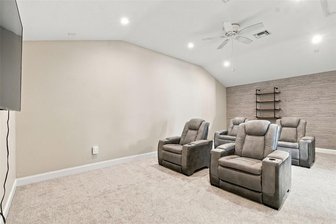
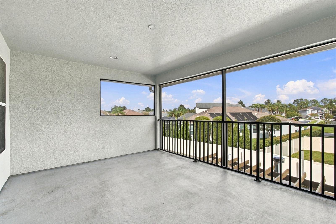
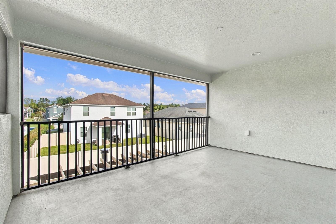
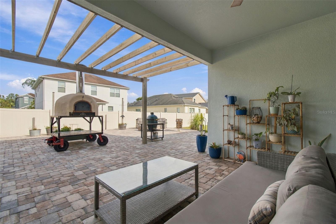
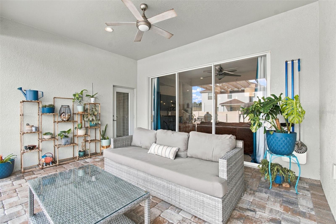
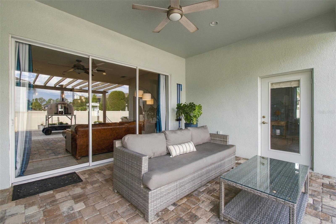
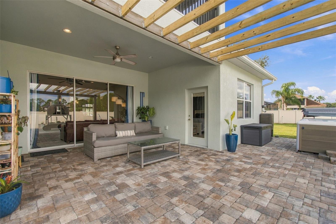
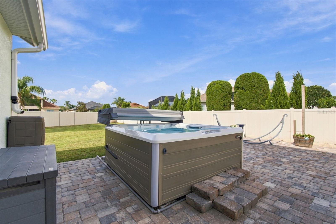
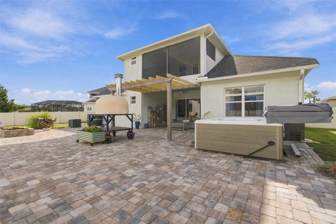
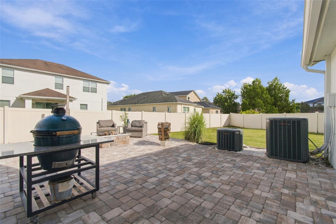
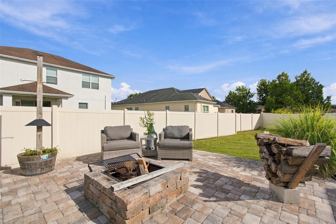
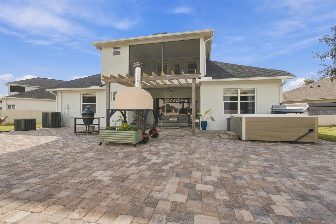
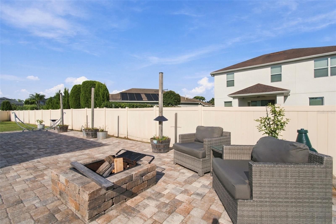
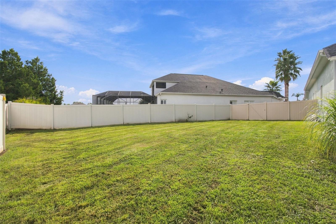
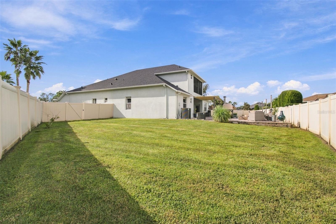
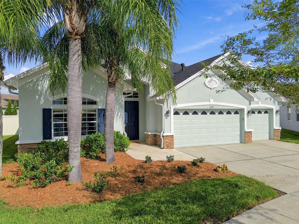
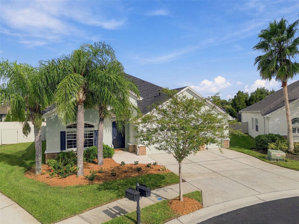
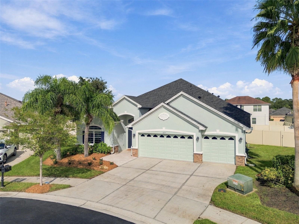
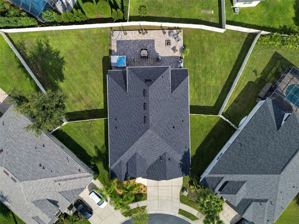
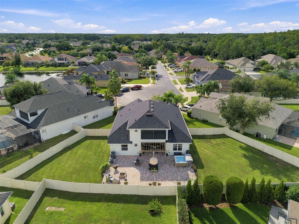
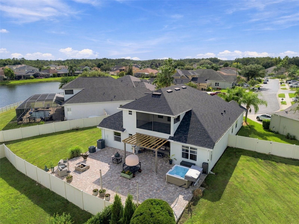
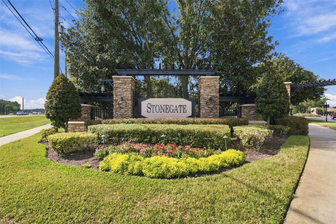
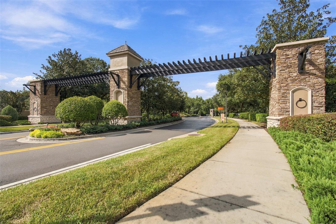
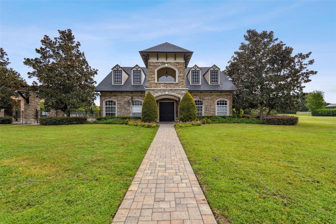
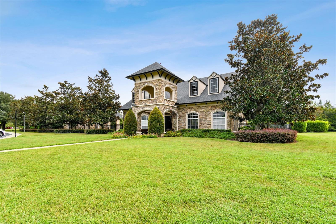
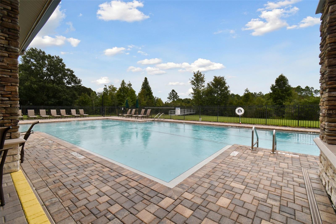
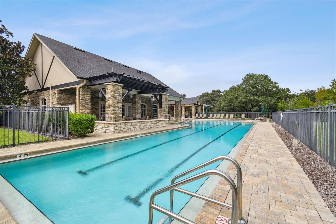
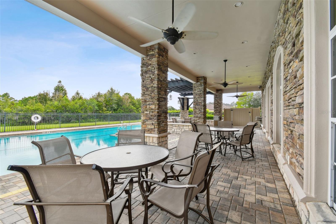
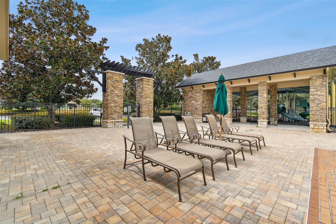
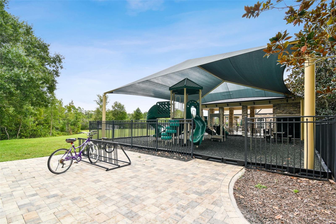
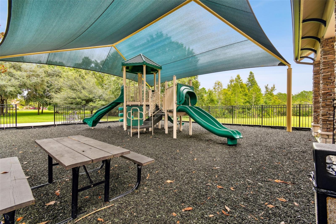
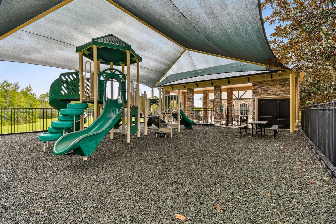
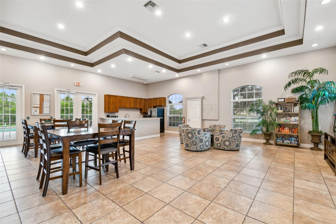
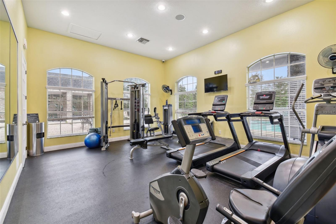
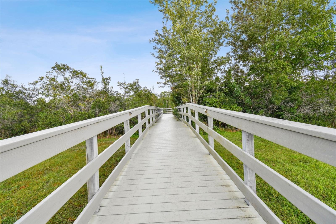
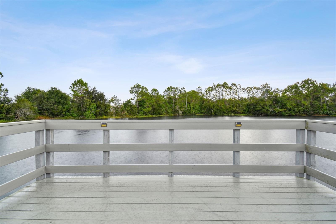
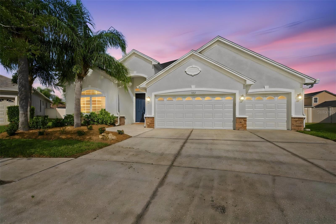
Under contract-accepting backup offers. Enjoy stately living in Stonegate, a popular gated community. Set on an oversized cul-de-sac homesite, this stunning 4-bedroom, 4-bathroom home includes a den, theater room (could be converted to a 5th bedroom), bonus room, and nearly 3,400 square feet of living space. Enter through double eight-foot front doors into a tile entry, with plank-style tile throughout the first floor and brand-new carpet in the bonus room and theater. The fully renovated kitchen is ideal for entertaining, featuring a five-burner gas cooktop, double wall ovens, a Samsung stainless steel French-door refrigerator, Bosch dishwasher, built-in microwave, granite countertops with a decorative tile backsplash, stainless steel undermount sink with one-touch faucet, expansive counter space, and two pantries. Additional upgrades include a new roof in 2025, tankless water heater, 5 ¼-inch baseboards, recessed lighting throughout, 8-foot French doors at the office/den and primary bedroom, upgraded bathrooms, fresh painted interior and a fenced yard. Outside, relax on the spacious pavered lanai and patio, complete with a defined cooking area, nearby firepit and conversation space, hot tub, open-sky outdoor setting, and a generous surrounding yard. Ideal for entertaining!! Stonegate residents enjoy excellent amenities, including a resort-style pool, playground, fitness center, and fishing pier overlooking the neighborhood pond. Conveniently located minutes from the Veterans Expressway, the home offers an easy commute to Tampa and is less than an hour from award-winning beaches, with schools, shopping, health care, and recreation nearby. This remarkable home blends elegant design, generous living space, and a beautiful oversized cul-de-sac homesite. Pride of ownership is evident—hurry!
Keep exploring

Listings courtesy of Stellar MLS as distributed by MLS GRID. MLS #MFR800109889. Listing brokerage: FLORIDA EXECUTIVE REALTY. Status: Active Under Contract.
IDX information is provided exclusively for consumers' personal, non-commercial use, may not be used for any purpose other than to identify prospective properties consumers may be interested in purchasing, and is deemed reliable but not guaranteed by MLS GRID. Properties displayed may be listed or sold by various participants in the MLS.
Based on information submitted to the MLS GRID as of November 7, 2026 at 8:30 AM UTC. All data is obtained from various sources and may not have been verified by broker or MLS GRID. Supplied Open House Information is subject to change without notice. All information should be independently reviewed and verified for accuracy. Properties may or may not be listed by the office/agent presenting the information.
Information deemed reliable but not guaranteed. All listings are subject to prior sale, change, or withdrawal. Neither the listing broker(s) nor Vectis by Wolliz shall be responsible for any typographical errors, misinformation, or misprints. © 2026 Vectis by Wolliz, Inc.
More homes in LAND O LAKES


