$525,000
4717 KEMBLE CT, TAMPA, FL 33624
Under ContractProperty details
About this home
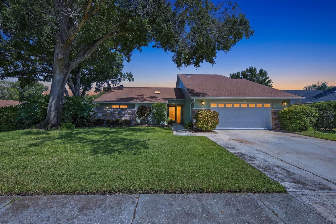
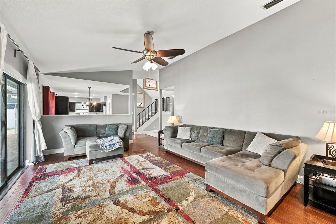
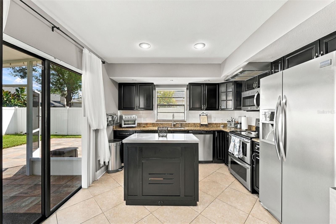
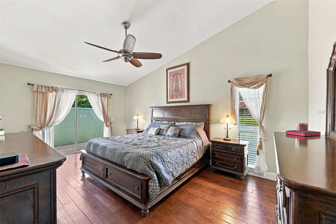
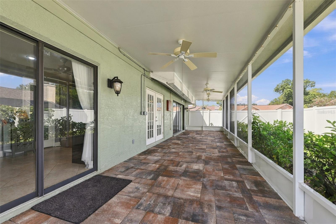
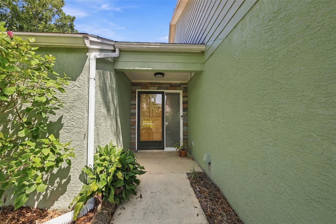
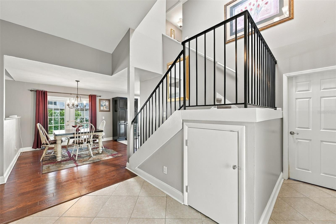
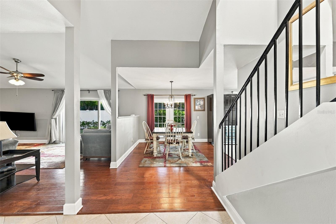
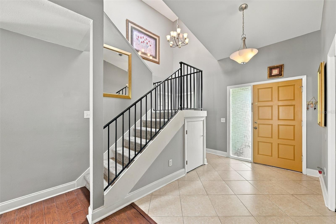
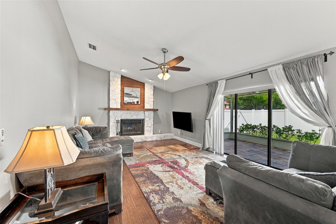
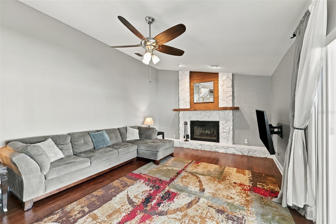
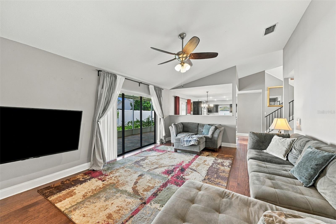
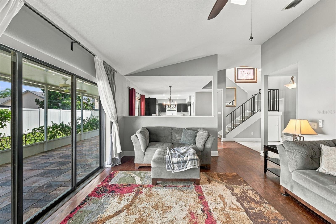
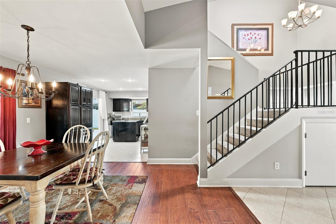
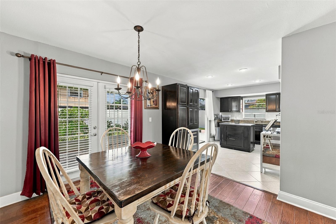
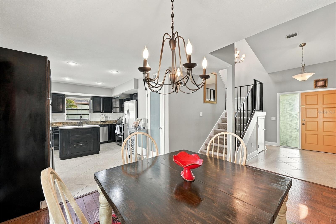
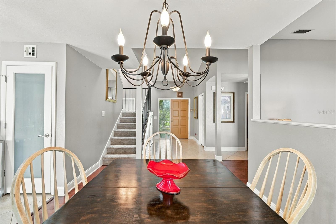
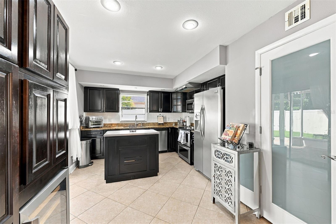
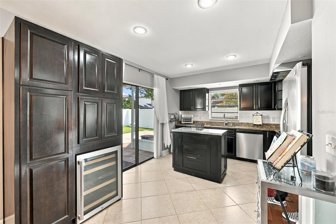
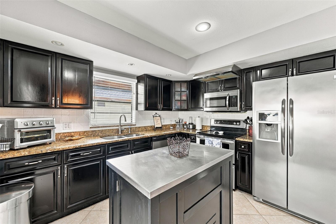
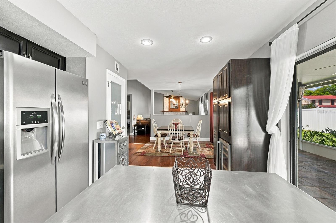
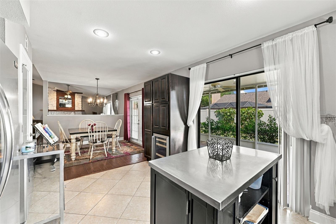
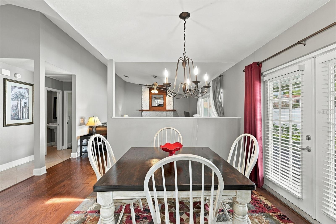
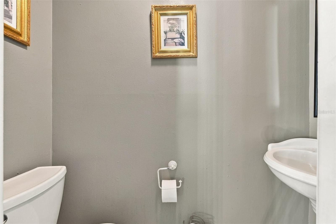
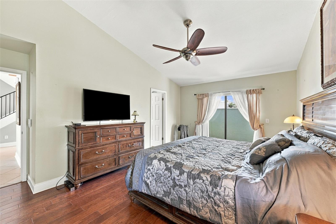
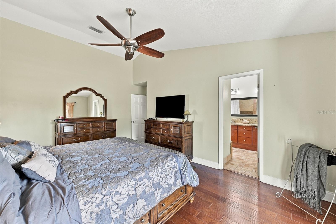
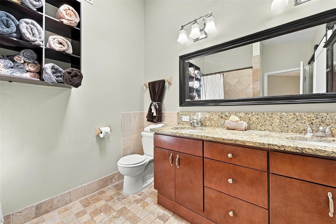
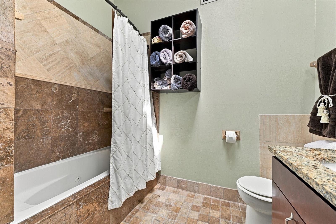
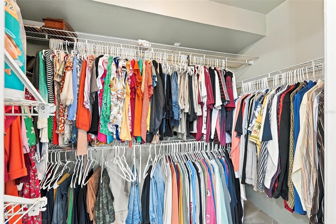
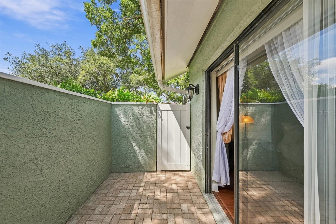
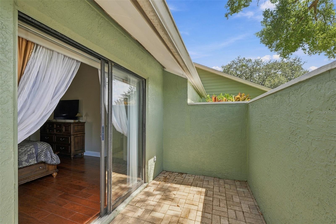
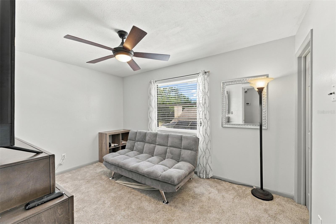
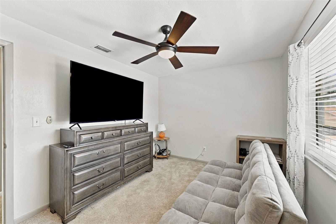
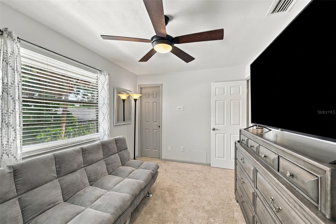
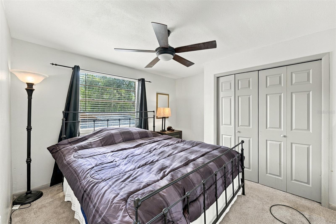
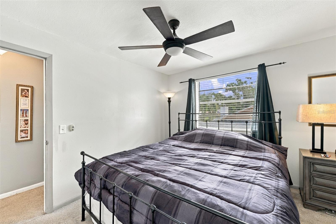
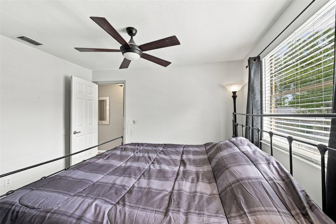
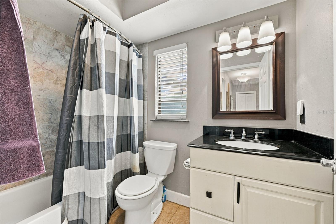
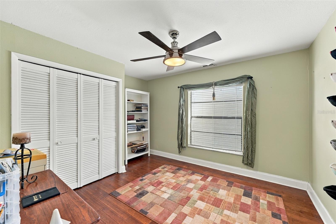
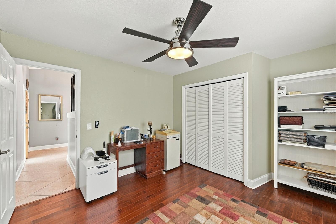
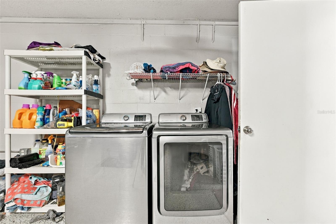
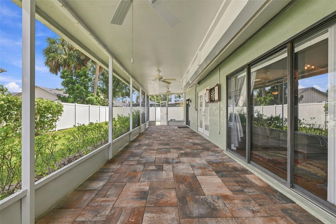
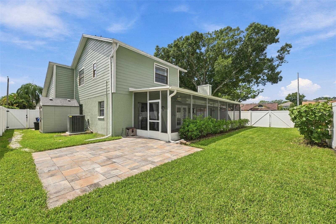
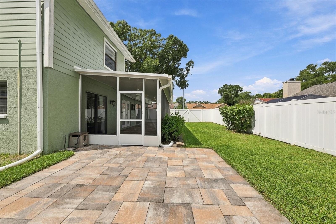
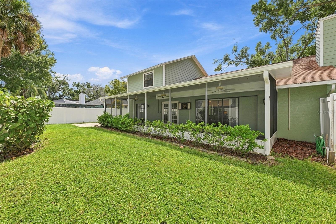
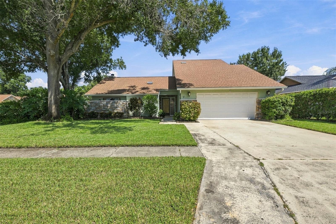
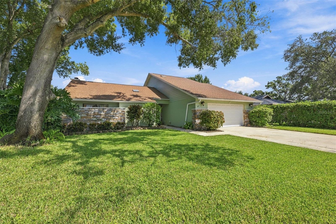
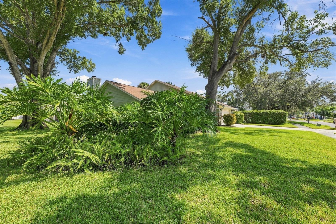
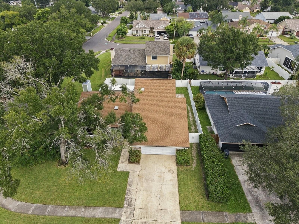
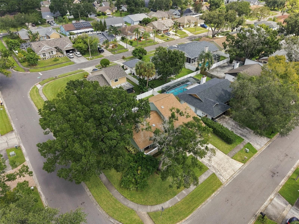
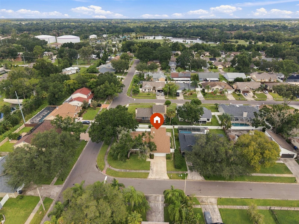
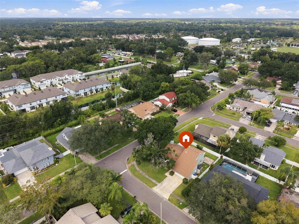
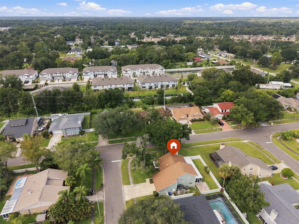
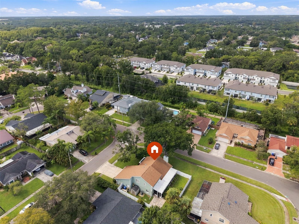
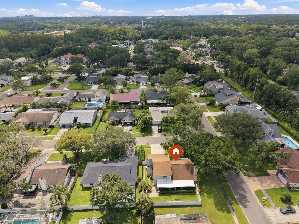
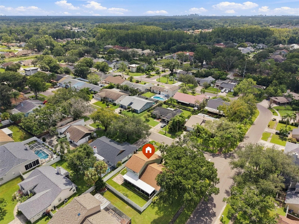
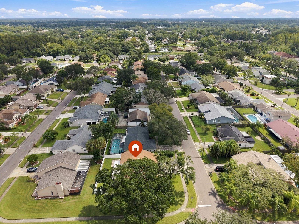
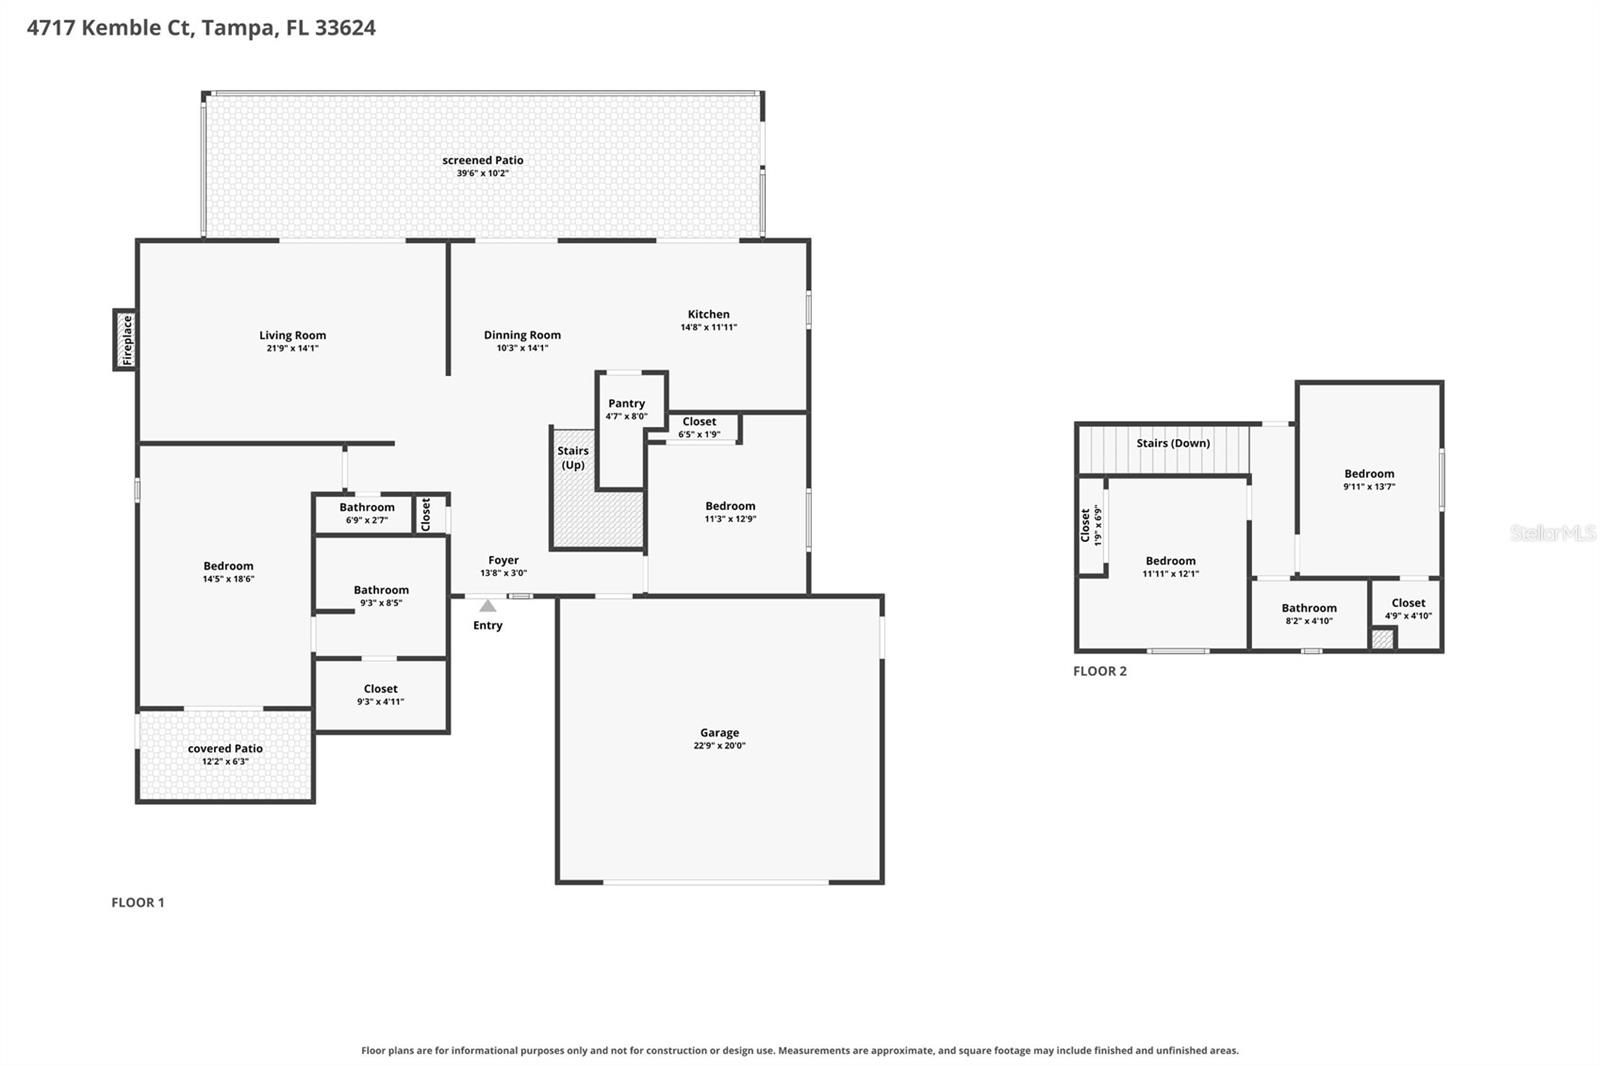
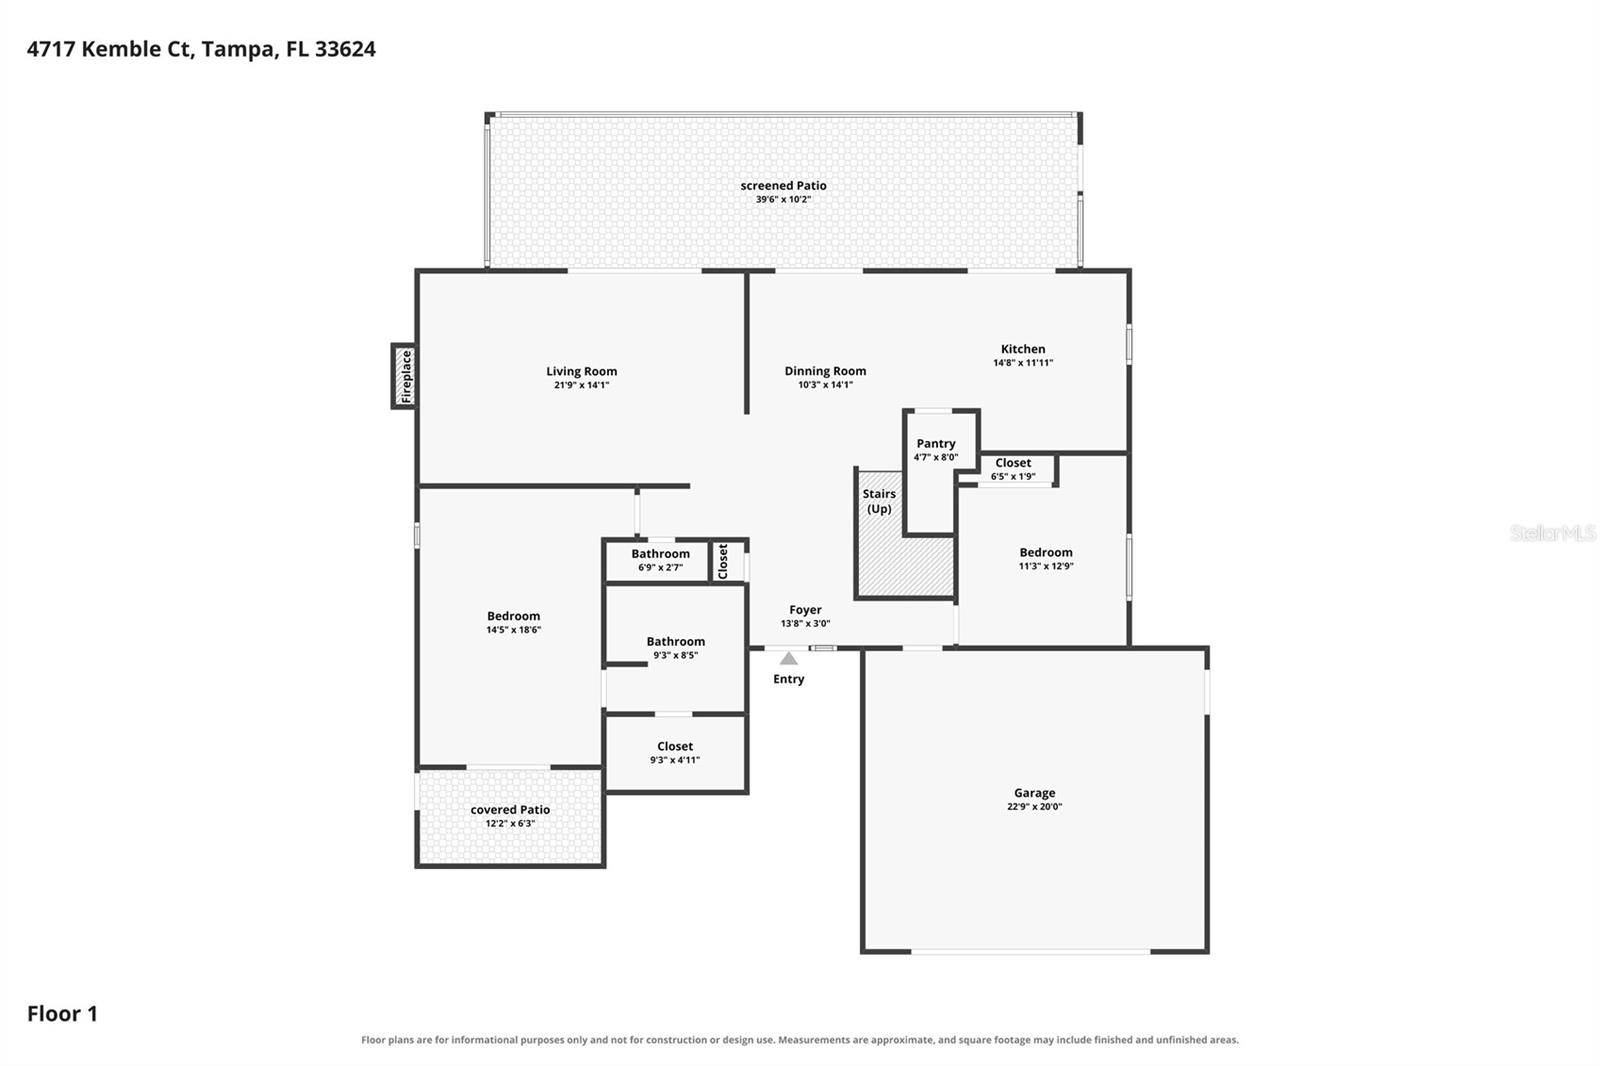
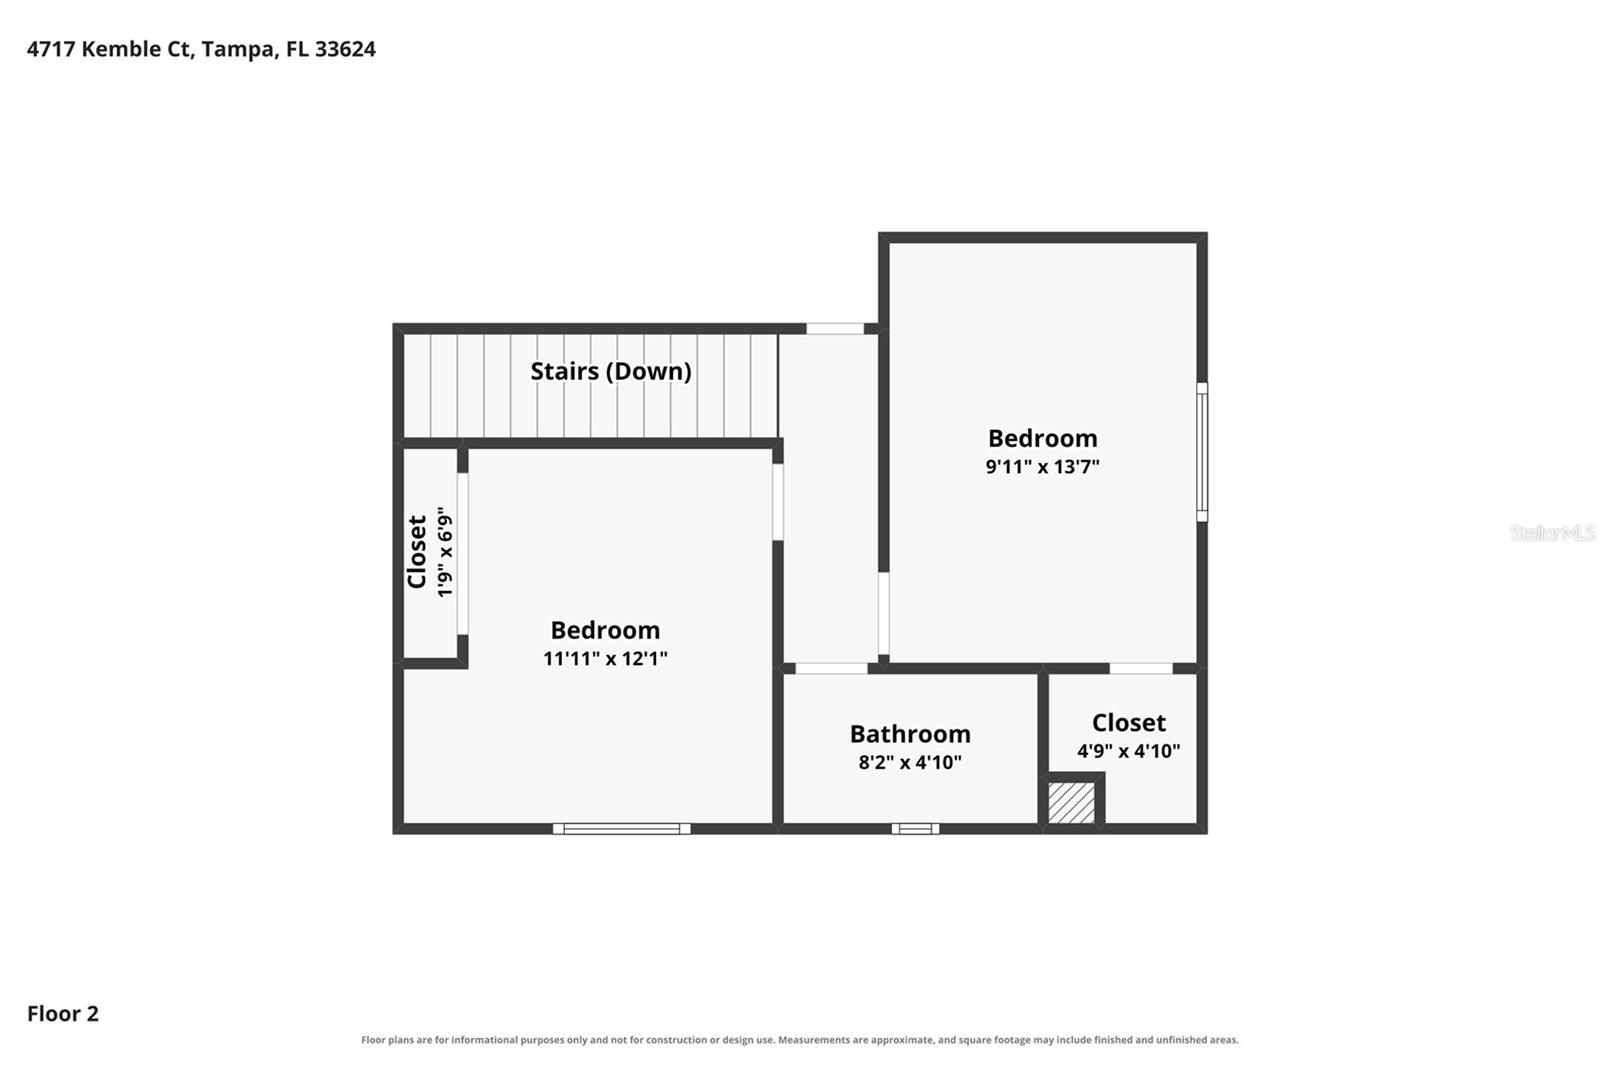
Under contract-accepting backup offers. Location, space, and Florida living come together at 4717 Kemble Ct, ideally situated in the highly convenient Carrollwood area of Tampa. Enjoy easy access to shopping, dining, parks, major roadways, and everything Tampa has to offer while tucked into an established neighborhood with mature landscaping. This 4-bedroom, 2.5-bath home offers a versatile two-story floor plan with most of the living space conveniently located on the first floor. The spacious living room features a fireplace and large sliding doors opening directly to the screened lanai, while the adjoining dining area and kitchen provide an easy flow for everyday living and entertaining. The kitchen features an island, ample cabinetry, pantry storage, and additional access to the outdoor living space. The primary suite is located on the main floor with a private en-suite bath and walk-in closet. A second downstairs bedroom offers flexibility for guests or a home office, while two additional bedrooms and a full bath are located upstairs. One of the home’s standout features is the expansive screened lanai spanning nearly 40 feet across the rear of the home, offering plenty of room for outdoor dining, entertaining, or simply relaxing year-round. Beyond the lanai, enjoy a fully fenced backyard with additional paver patio space and room to make it your own. A two-car garage provides additional storage and convenience. Located in Flood Zone X, this home offers a hard-to-find combination of flexible living space, generous outdoor living, and a central Carrollwood location close to shopping, dining, recreation, and major Tampa destinations.
Keep exploring

Listings courtesy of Stellar MLS as distributed by MLS GRID. MLS #MFR800058569. Listing brokerage: KELLER WILLIAMS TAMPA PROPERTIES. Status: Active Under Contract.
IDX information is provided exclusively for consumers' personal, non-commercial use, may not be used for any purpose other than to identify prospective properties consumers may be interested in purchasing, and is deemed reliable but not guaranteed by MLS GRID. Properties displayed may be listed or sold by various participants in the MLS.
Based on information submitted to the MLS GRID as of November 7, 2026 at 5:30 PM UTC. All data is obtained from various sources and may not have been verified by broker or MLS GRID. Supplied Open House Information is subject to change without notice. All information should be independently reviewed and verified for accuracy. Properties may or may not be listed by the office/agent presenting the information.
Information deemed reliable but not guaranteed. All listings are subject to prior sale, change, or withdrawal. Neither the listing broker(s) nor Vectis by Wolliz shall be responsible for any typographical errors, misinformation, or misprints. © 2026 Vectis by Wolliz, Inc.
More homes in TAMPA


