$306,277
417 HILGARD CV #., SANFORD, FL 32771
ActiveProperty details
About this home
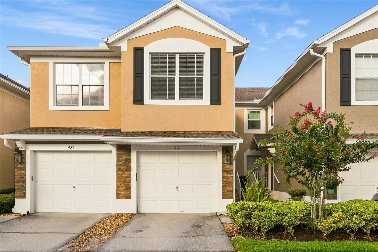
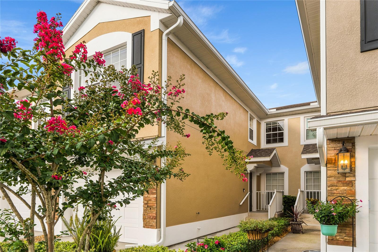
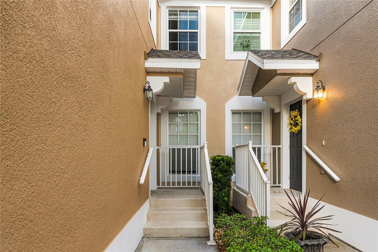
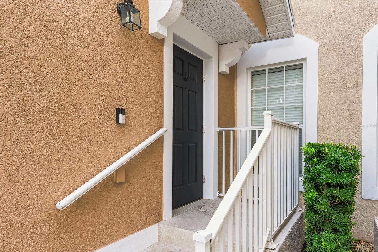
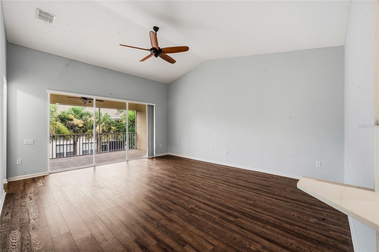
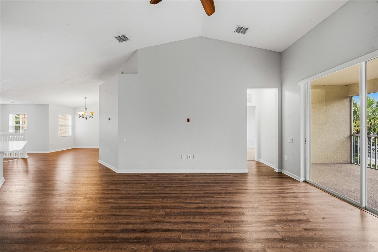
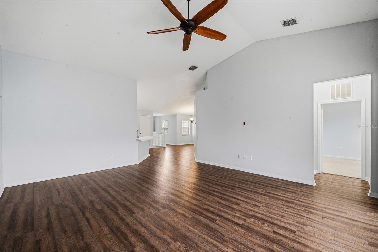
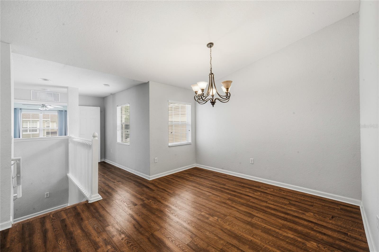
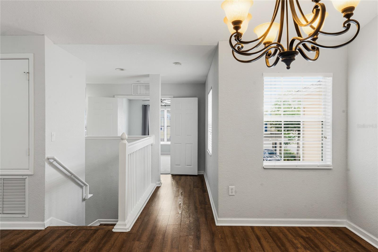
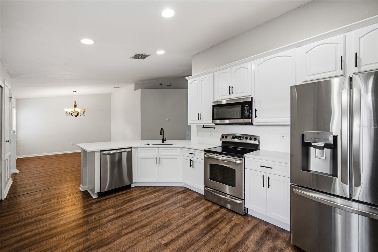
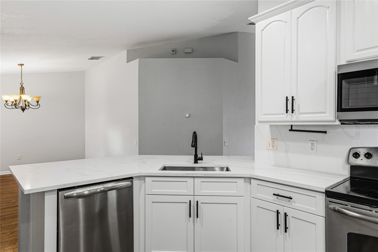
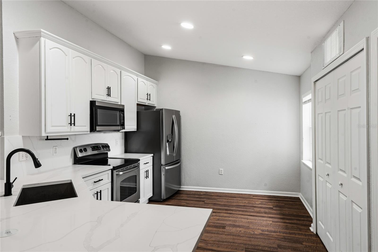
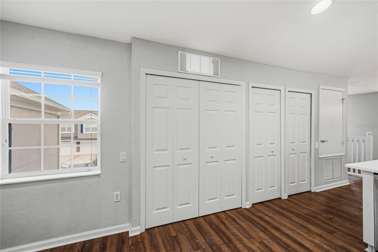
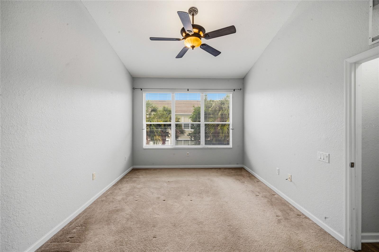
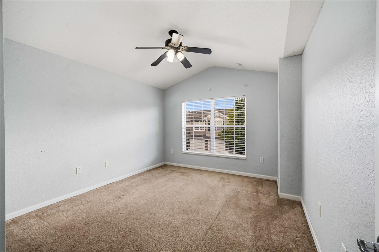
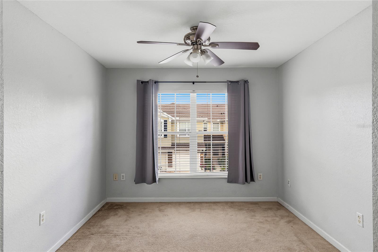
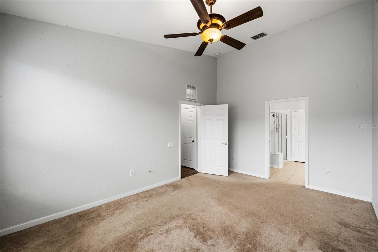
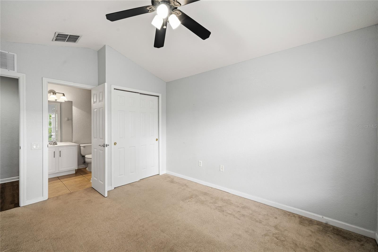
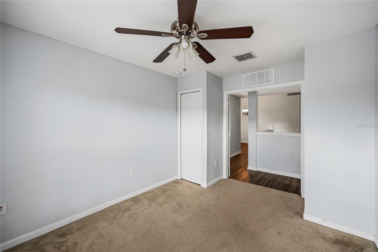
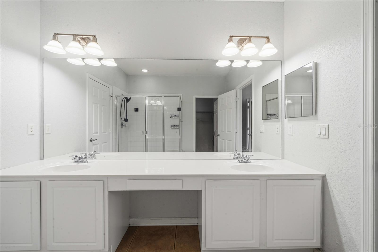
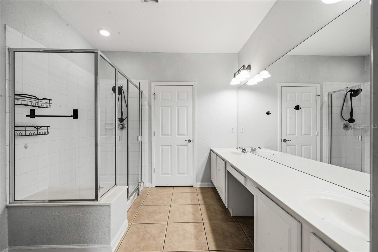
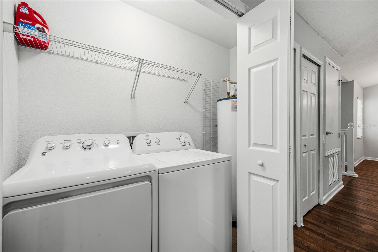
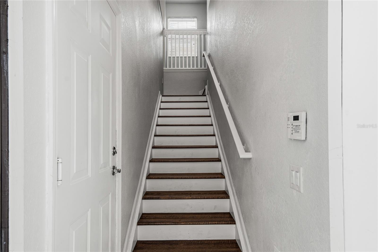
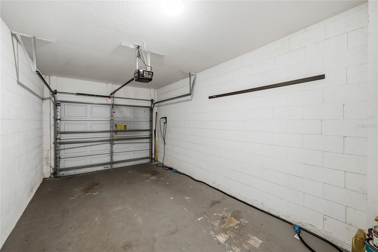
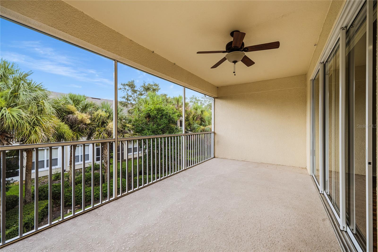
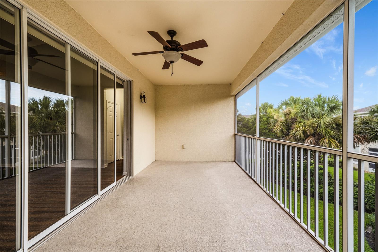
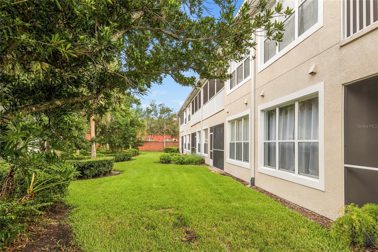
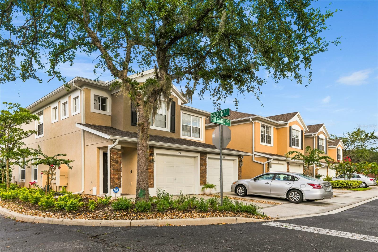
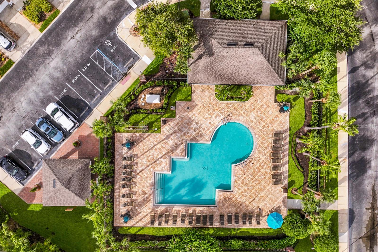
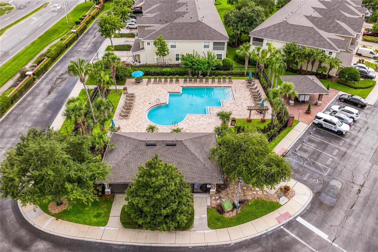
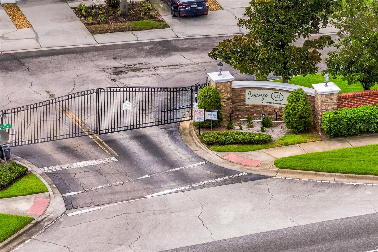
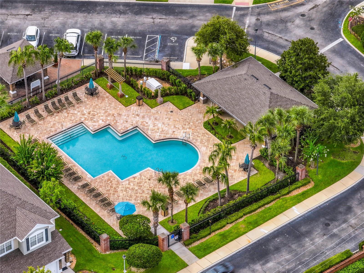
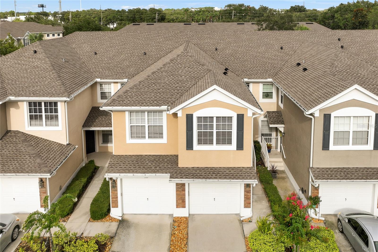
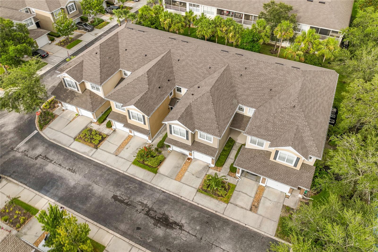
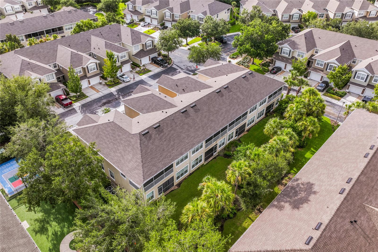
Hidden behind the private gates of Carriage Homes at Dunwoody Commons is a beautifully maintained community where pride of ownership is evident throughout. Built by Pulte Homes, this quiet gated neighborhood offers attractive curb appeal, beautifully maintained grounds, and a welcoming atmosphere. Roofs and exterior painting have been completed in recent years, and the HOA maintains healthy reserve funds for added peace of mind. A private staircase leads to the elevated main living level, where the entire home is thoughtfully designed on one convenient level. Elevated homes like this enjoy wonderful natural light, and this residence is especially bright and welcoming, with soaring ceilings, an open floor plan and an easy connection between the kitchen, dining, and family living spaces. The attractive stacked-stone exterior creates a timeless first impression. The well-appointed kitchen features 42-inch white cabinetry, Santa Cecilia granite countertops and stainless-steel appliances, with a conveniently located laundry closet just beyond the kitchen. The family room features newer laminate flooring and expansive sliding glass doors that open to a spacious screened-in porch. The abundant natural light and seamless indoor-outdoor connection create a wonderful setting for morning coffee, relaxing evenings, or entertaining guests. Major improvements include a new roof in 2023, new HVAC system in 2022 and exterior painting completed in 2022. Additional features include a one-car garage and ample guest parking. The HOA provides a low-maintenance lifestyle with exterior maintenance and landscaping included. Residents enjoy a community pool and clubhouse with restrooms, providing a wonderful place to relax and gather with neighbors. Ideally located near local hospitals, the Seminole Wekiva Trail, top-rated schools, exceptional dining, and a variety of shopping destinations, this beautifully maintained home offers the best of elevated one-level living in a private, gated community.
Keep exploring

Listings courtesy of Stellar MLS as distributed by MLS GRID. MLS #MFR800017045. Listing brokerage: RE/MAX CENTRAL REALTY. Status: Active.
IDX information is provided exclusively for consumers' personal, non-commercial use, may not be used for any purpose other than to identify prospective properties consumers may be interested in purchasing, and is deemed reliable but not guaranteed by MLS GRID. Properties displayed may be listed or sold by various participants in the MLS.
Based on information submitted to the MLS GRID as of November 7, 2026 at 11:30 AM UTC. All data is obtained from various sources and may not have been verified by broker or MLS GRID. Supplied Open House Information is subject to change without notice. All information should be independently reviewed and verified for accuracy. Properties may or may not be listed by the office/agent presenting the information.
Information deemed reliable but not guaranteed. All listings are subject to prior sale, change, or withdrawal. Neither the listing broker(s) nor Vectis by Wolliz shall be responsible for any typographical errors, misinformation, or misprints. © 2026 Vectis by Wolliz, Inc.
More homes in SANFORD