
$2,200
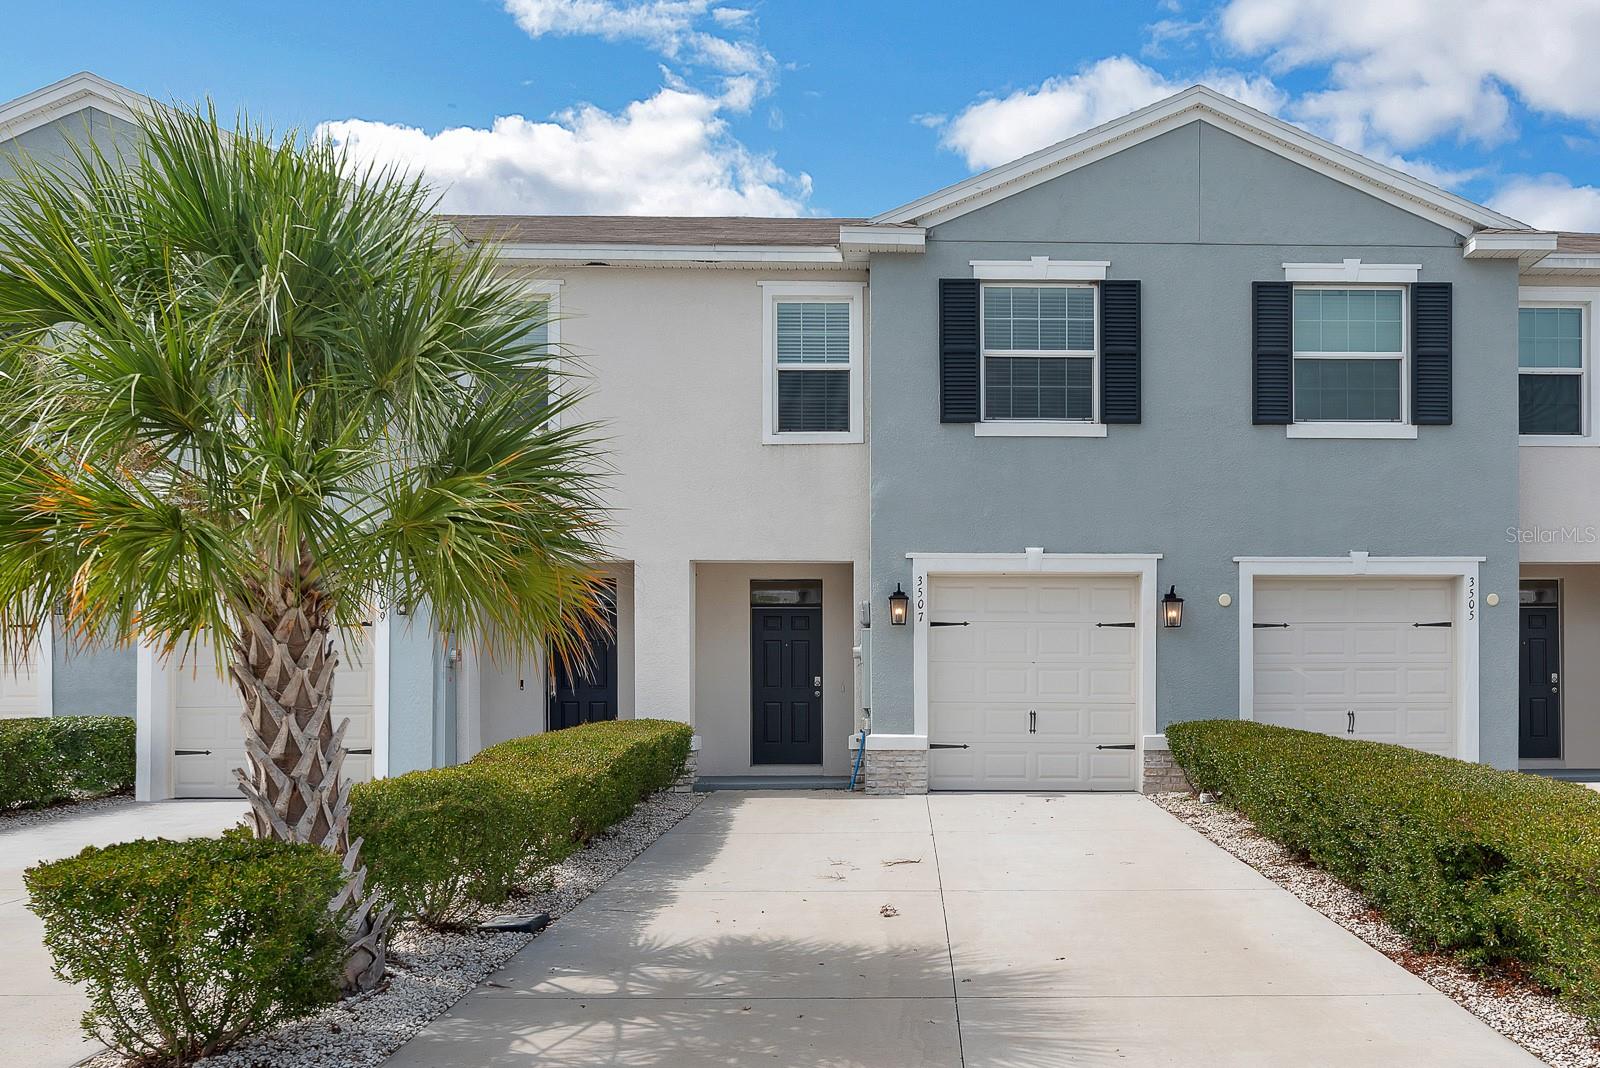
3507 MARIGOLD PATCH CT, PLANT CITY, FL 33565
ActiveProperty details
About this home
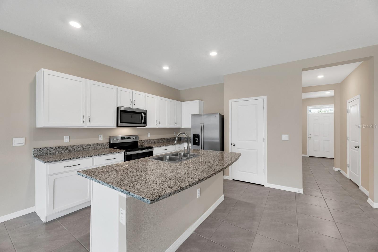
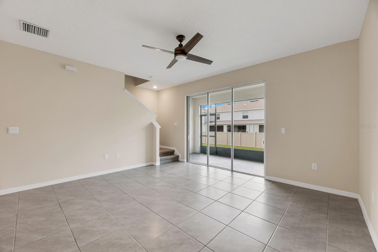
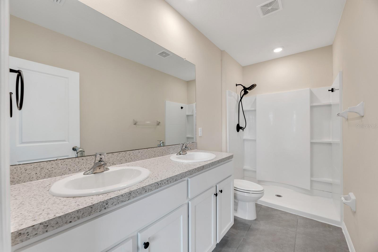
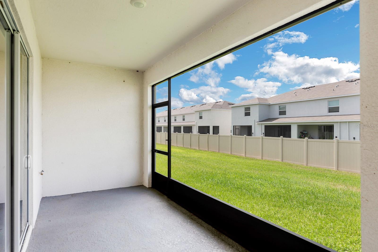
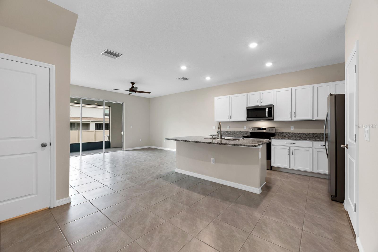
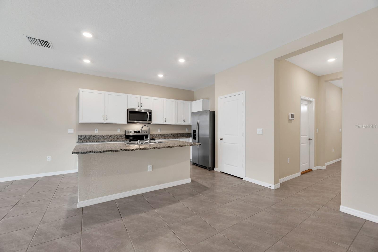
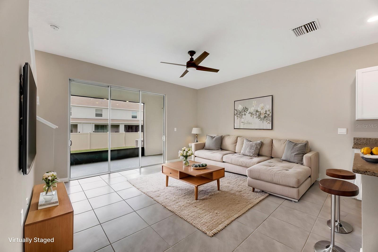
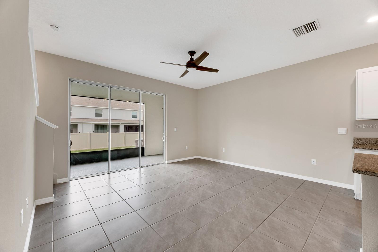
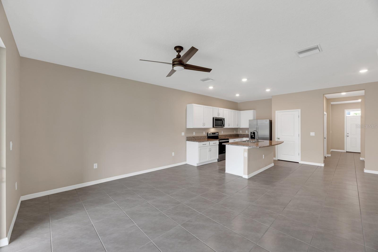
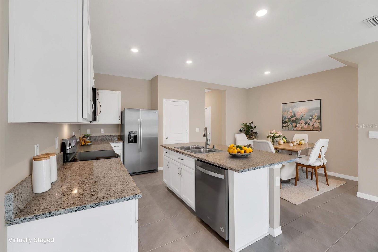
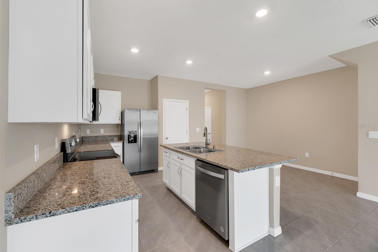
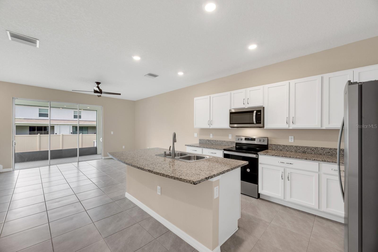
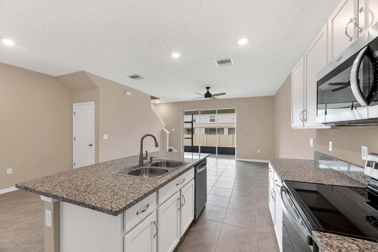
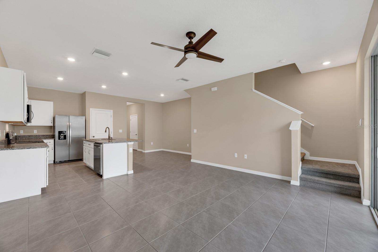
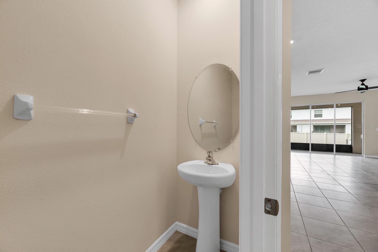
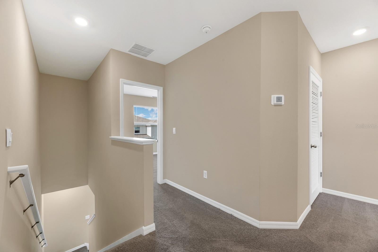
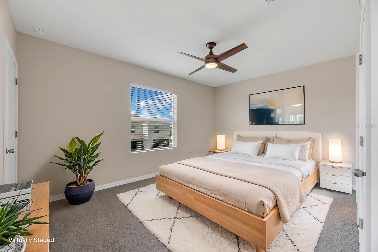
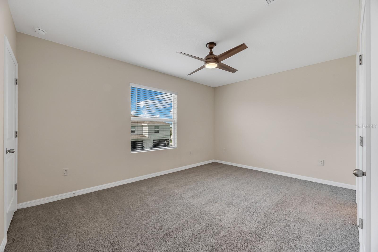
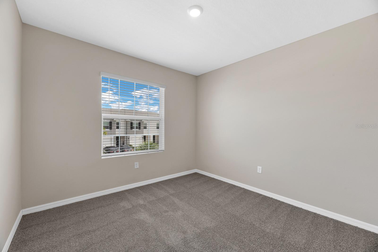
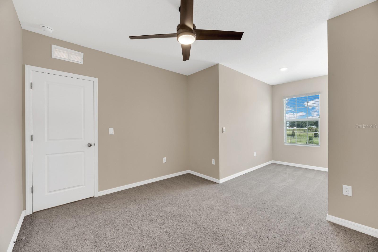
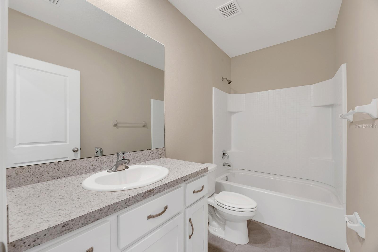
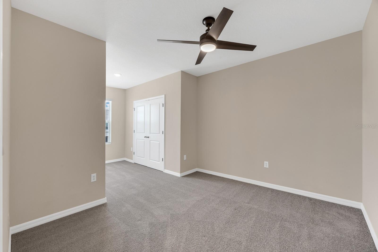
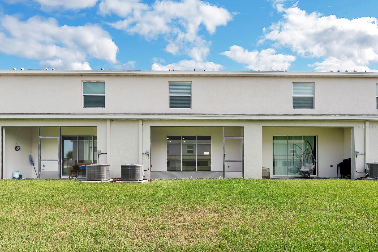
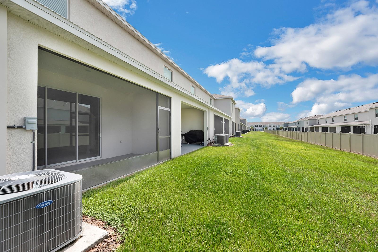
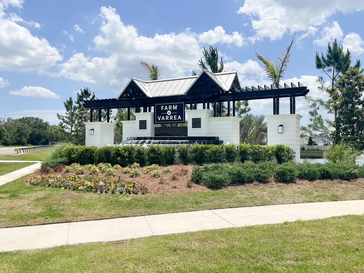
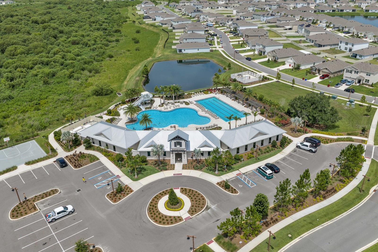
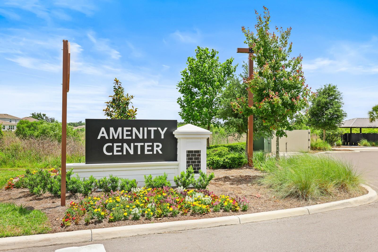
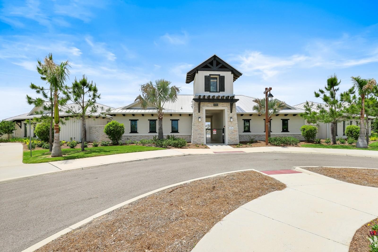
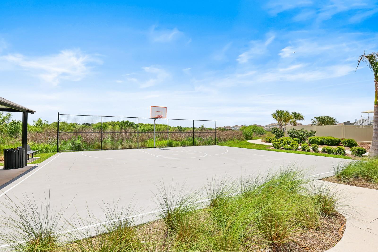
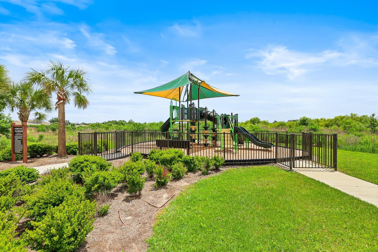
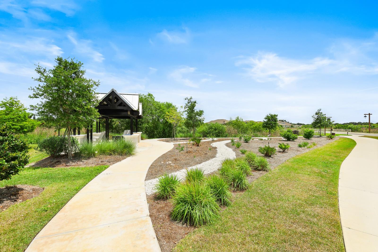
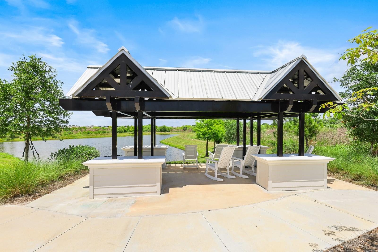
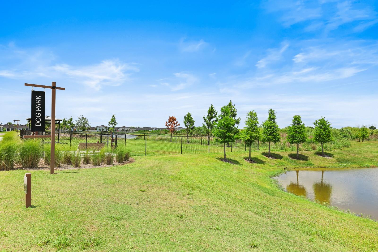
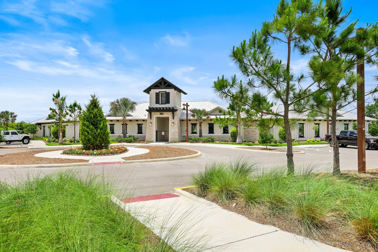
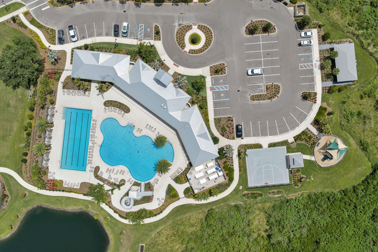
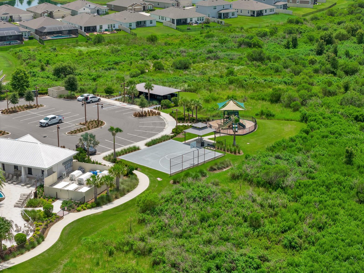
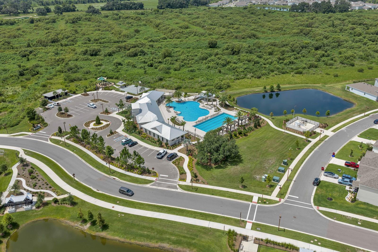
Virtually Staged. Ideally located just off I-4 in the heart of Plant City, this move-in-ready townhome in the highly desirable Farm at Varrea community offers the perfect blend of convenience, comfort, and low-maintenance living. This beautifully maintained 3-bedroom, 2.5-bath townhome with a 1-car garage features an open-concept floor plan designed for both everyday living and entertaining. Built with all-block construction for added durability and sound reduction, the home offers ceramic tile flooring throughout the main level and plush carpeting upstairs. The modern kitchen overlooks the spacious living and dining areas and features granite counter-tops, stainless steel appliances, over-sized floating cabinetry, a large pantry, and an expansive center island with additional seating. Sliding glass doors from the living room open to a private screened lanai, creating the perfect space for morning coffee, outdoor dining, or simply relaxing. A guest powder room and convenient under-stair storage add functionality to the first floor. Upstairs, you'll find all three bedrooms along with a conveniently located laundry closet. The spacious primary suite offers two walk-in closets and a private en-suite bath with a dual-sink vanity and walk-in shower. Two secondary bedrooms are situated separately from the primary suite and share a full bathroom with a tub/shower combination. Residents of Farms at Varrea enjoy easy access to I-4 and major roadways, making commuting simple, and are just minutes from downtown Plant City. Community amenities include a pool, recreational center, basketball court, dog park, walking trails, playground, and more. Complete lawn maintenance, including mowing, shrub pruning, irrigation system service, turf and plant fertilization and plant pest control, is provided by the HOA. Tenants to independently verify HOA restrictions, community rules, amenity access, and associated fees. If a washer and dryer are provided, they are supplied as-is, for the tenant’s convenience only, and are not warranted. NOTE: Additional $59/mo. Resident Benefits Package is required and includes a host of time and money-saving perks, including monthly air filter delivery, Express Connect utility setup, on-time rent rewards, $1M identity fraud protection, credit building, online maintenance and rent payment portal, one lockout service, and one late-rent pass. Renters Liability Insurance Required. Call to learn more about our Resident Benefits Package.
Keep exploring

Listings courtesy of Stellar MLS as distributed by MLS GRID. MLS #MFR800011994. Listing brokerage: EATON REALTY. Status: Active.
IDX information is provided exclusively for consumers' personal, non-commercial use, may not be used for any purpose other than to identify prospective properties consumers may be interested in purchasing, and is deemed reliable but not guaranteed by MLS GRID. Properties displayed may be listed or sold by various participants in the MLS.
Based on information submitted to the MLS GRID as of November 7, 2026 at 7:30 AM UTC. All data is obtained from various sources and may not have been verified by broker or MLS GRID. Supplied Open House Information is subject to change without notice. All information should be independently reviewed and verified for accuracy. Properties may or may not be listed by the office/agent presenting the information.
Information deemed reliable but not guaranteed. All listings are subject to prior sale, change, or withdrawal. Neither the listing broker(s) nor Vectis by Wolliz shall be responsible for any typographical errors, misinformation, or misprints. © 2026 Vectis by Wolliz, Inc.
More homes in PLANT CITY