$525,000
12903 DRAKEFIELD DR, SPRING HILL, FL 34610
ActiveProperty details
About this home
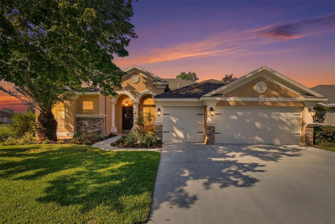
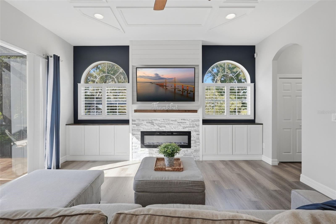
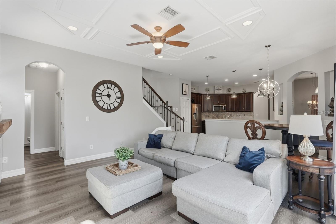
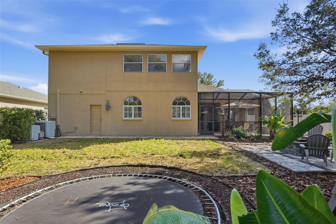
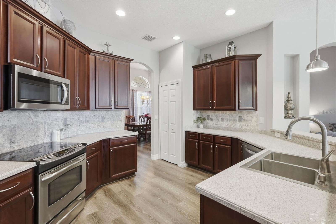
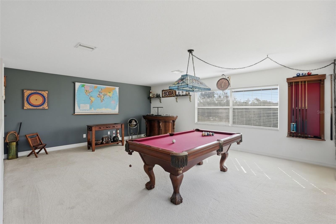
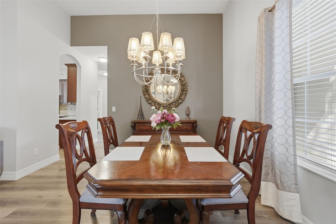
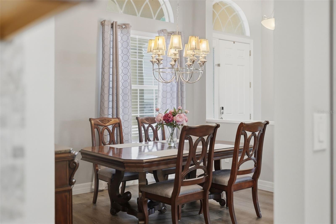
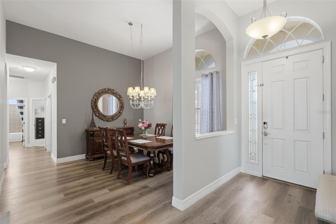
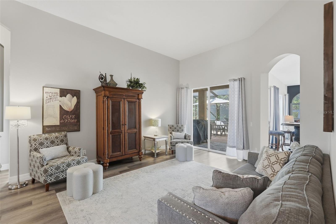
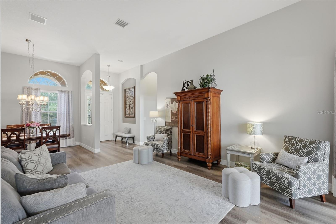
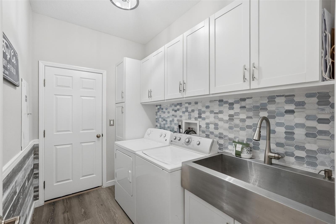
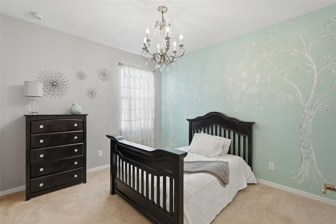
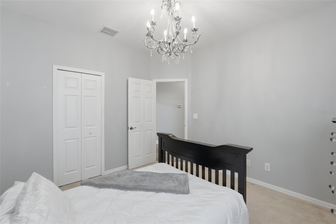
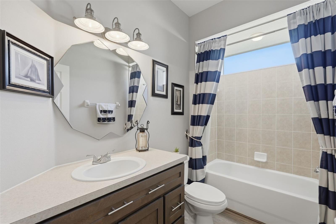
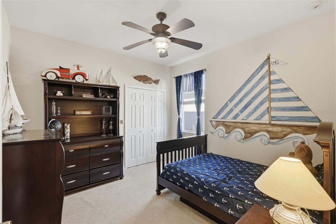
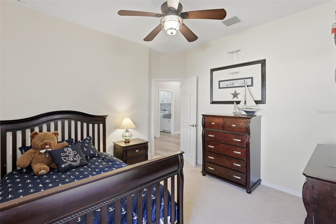
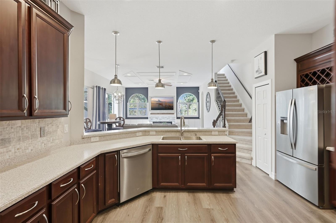
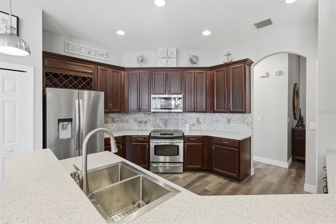
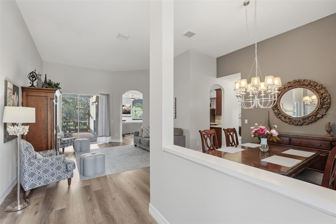
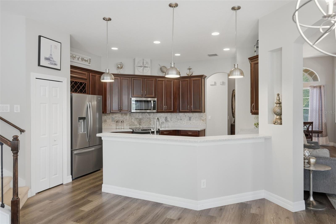
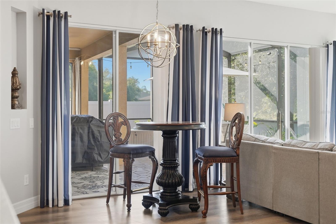
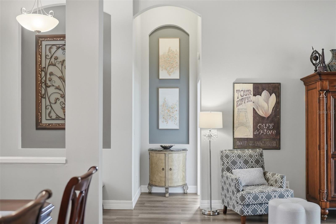
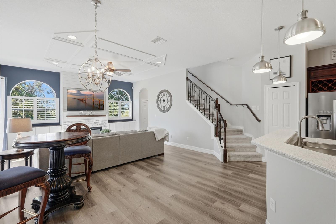
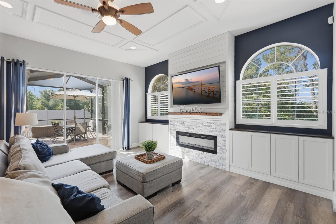
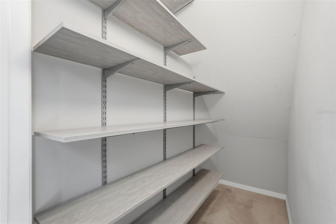
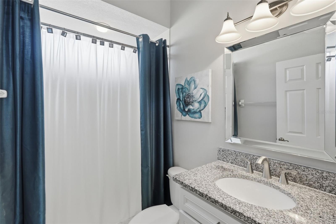
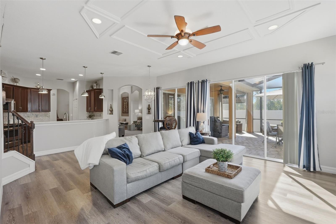
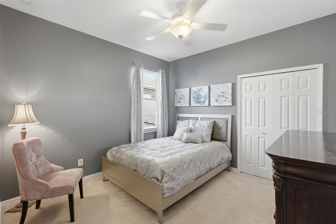
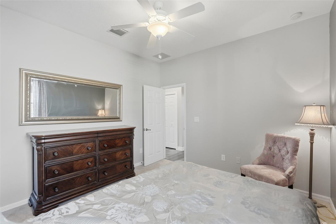
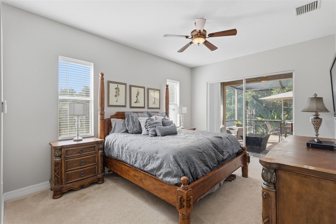
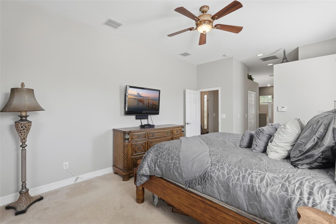
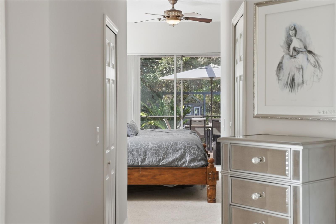
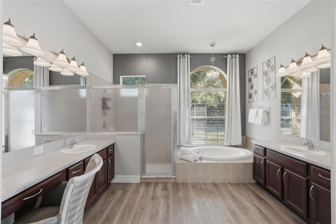
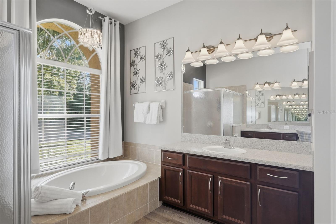
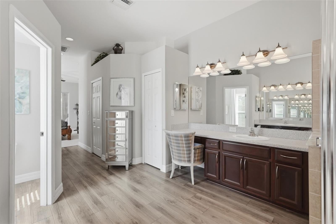
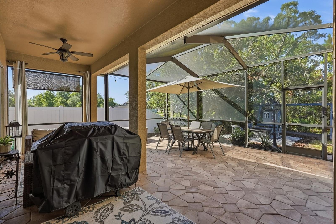
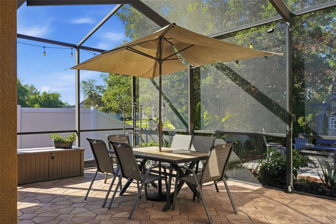
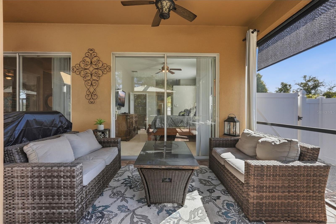
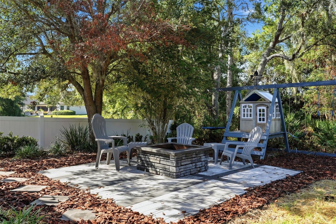
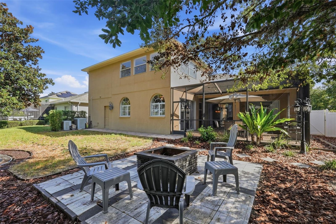
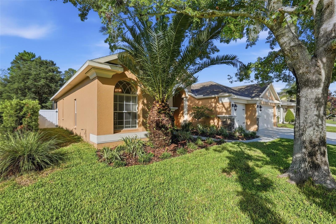
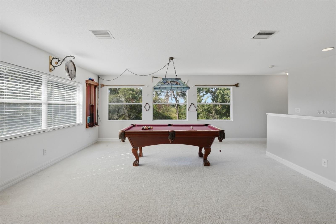
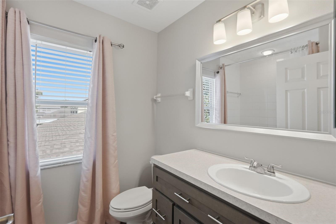
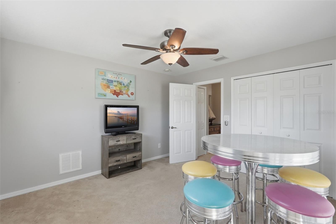
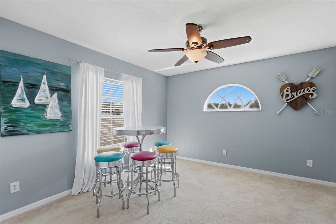
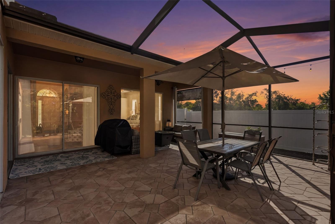
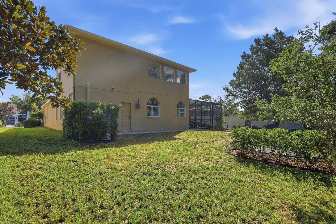
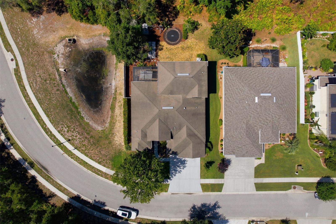
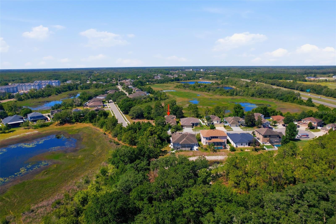
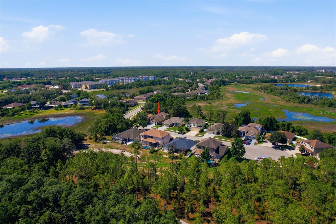
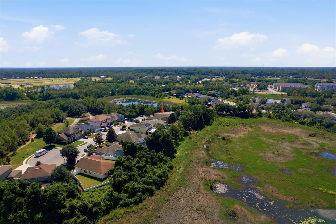
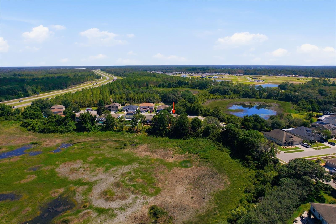
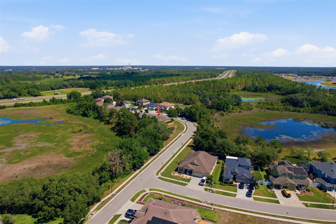
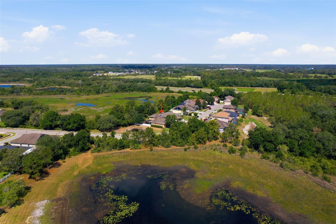
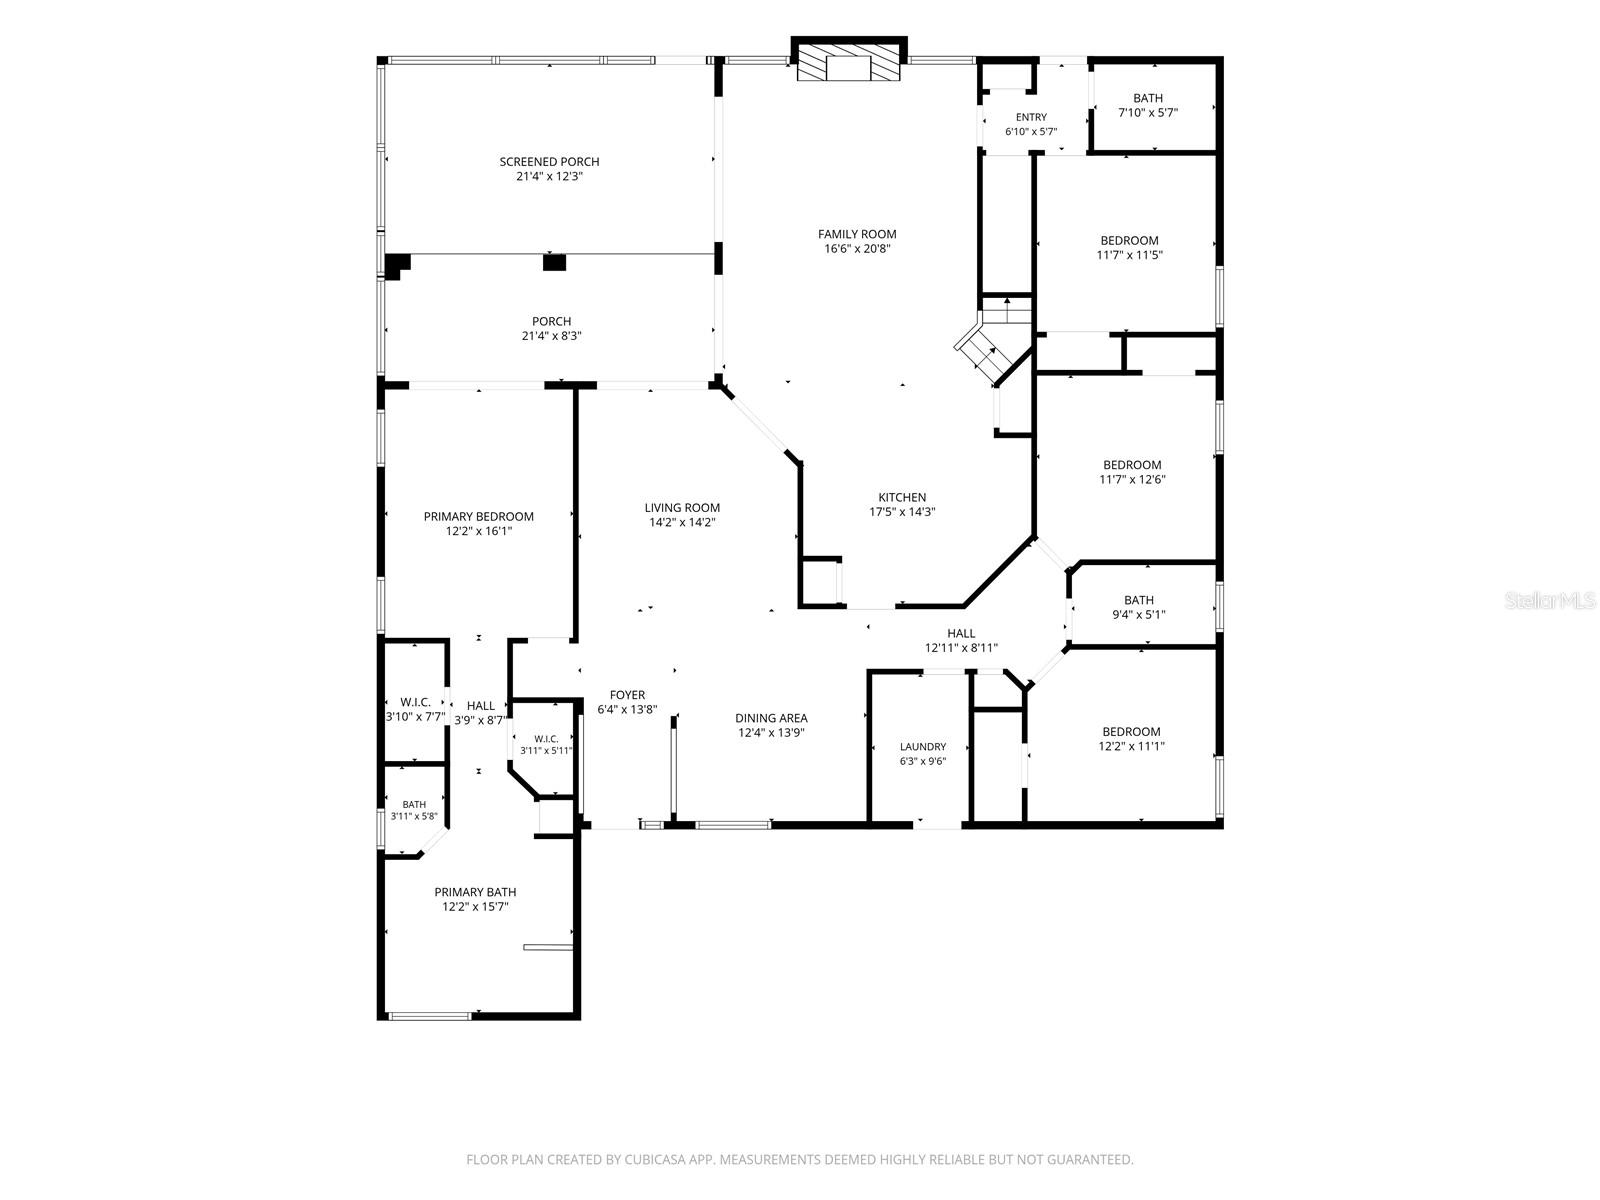
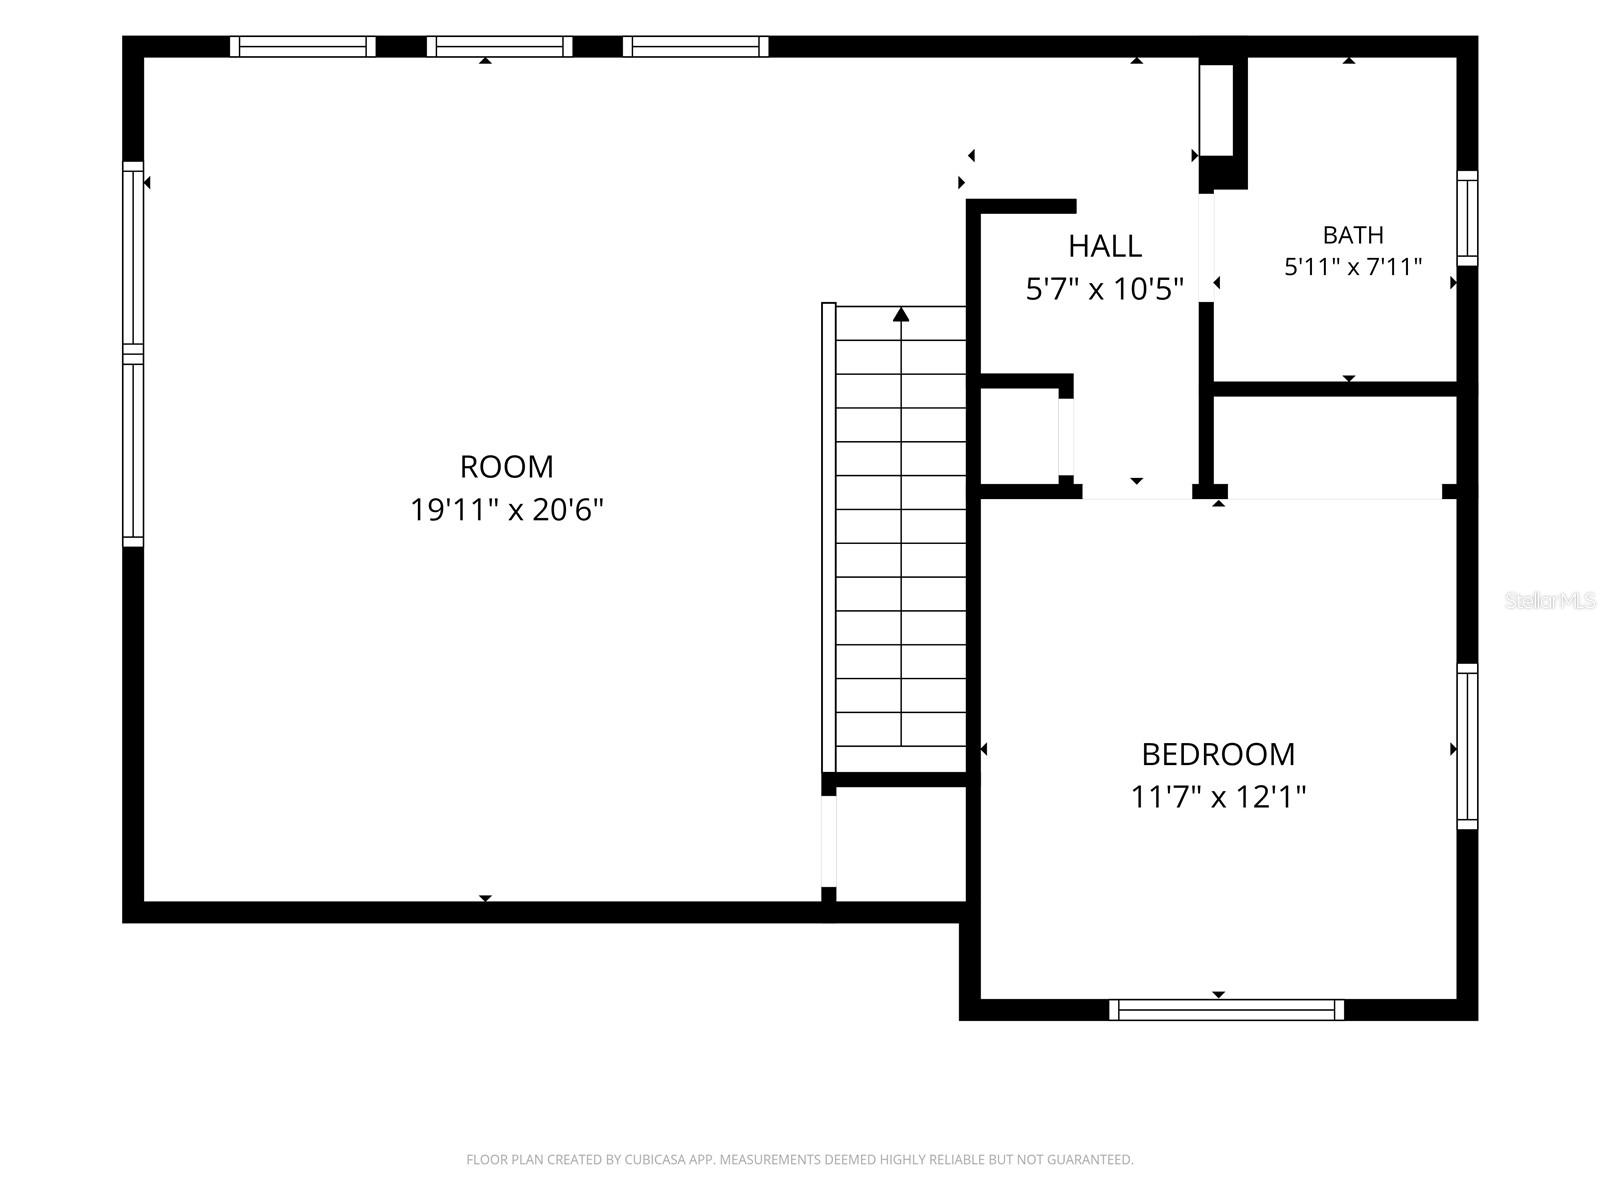
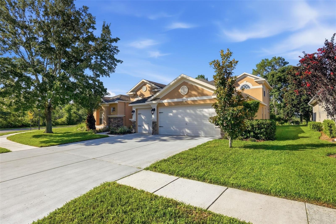
New Price drop! Sellers offering a NEW ROOF prior to close! Welcome to this beautifully maintained and loved five-bedroom, four-bathroom home with a three-car garage, ideally positioned on an oversized lot bordered by peaceful conservation and pond views on three sides. The spacious kitchen features an abundance of counter space, Corian countertops with beveled edges, 42-inch cabinetry with crown molding, pendant lighting over the breakfast bar, a built-in wine rack, an eat-in dining area, and two full-size pantry closets conveniently located at each kitchen entrance. The first-floor primary suite offers direct access to the screened lanai, separate walk-in closets, a garden tub with chandelier, a walk-in shower, and a double-sink vanity. The remainder of the main level includes an inviting living room, formal dining room, and a family room with a stone-front electric fireplace, mantel, and surrounding built-in cabinetry, plantation shutters throughout, five-inch baseboards, an oversized laundry room with cabinetry and a large stainless-steel utility sink, and a full bathroom with direct backyard access that would make an ideal future pool bath. Three more bedrooms, two of which also feature charming hand-painted murals. A beautiful spindle staircase leads upstairs to a generous bonus room, the fifth bedroom, and a full bathroom, creating the perfect private retreat for teenagers, guests, or extended family. Four sliding glass doors open to the vaulted screened lanai, complete with paver flooring and a ceiling fan, overlooking the partially fenced backyard, where the large playground and trampoline convey with the home. Located in the friendly and well-kept Deerfield Lakes community, residents also enjoy the popular food truck rally that often frequents and a welcoming neighborhood atmosphere. Conveniently located near shopping, dining, schools, the YMCA, the Veterans Expressway, Weeki Wachee Springs, Gulf Coast beaches, and Tampa International Airport, this exceptional home offers space, privacy, thoughtful upgrades, and true Florida living.
Keep exploring

Listings courtesy of Stellar MLS as distributed by MLS GRID. MLS #MFR799985928. Listing brokerage: RE/MAX CHAMPIONS. Status: Active.
IDX information is provided exclusively for consumers' personal, non-commercial use, may not be used for any purpose other than to identify prospective properties consumers may be interested in purchasing, and is deemed reliable but not guaranteed by MLS GRID. Properties displayed may be listed or sold by various participants in the MLS.
Based on information submitted to the MLS GRID as of November 7, 2026 at 8:30 AM UTC. All data is obtained from various sources and may not have been verified by broker or MLS GRID. Supplied Open House Information is subject to change without notice. All information should be independently reviewed and verified for accuracy. Properties may or may not be listed by the office/agent presenting the information.
Information deemed reliable but not guaranteed. All listings are subject to prior sale, change, or withdrawal. Neither the listing broker(s) nor Vectis by Wolliz shall be responsible for any typographical errors, misinformation, or misprints. © 2026 Vectis by Wolliz, Inc.
More homes in SPRING HILL


