$1,700
108 WOODLANDS CT #108, OLDSMAR, FL 34677
ActiveProperty details
About this home
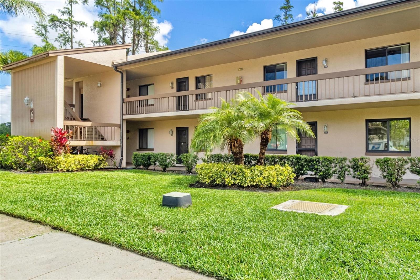
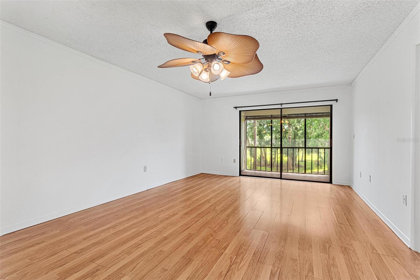
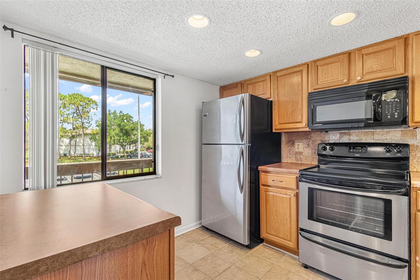
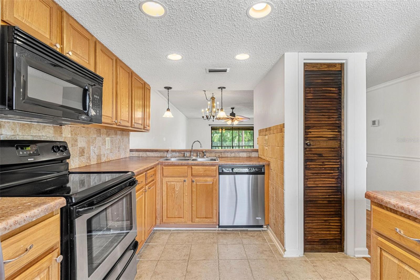
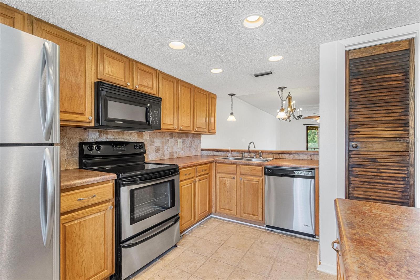
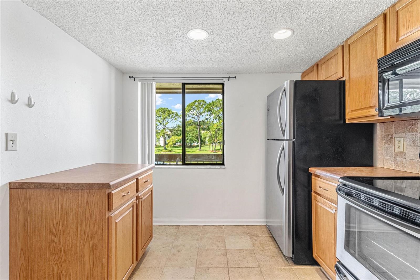
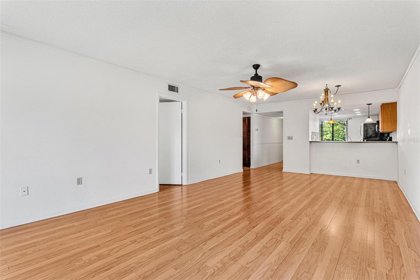
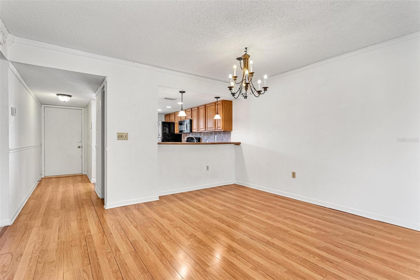
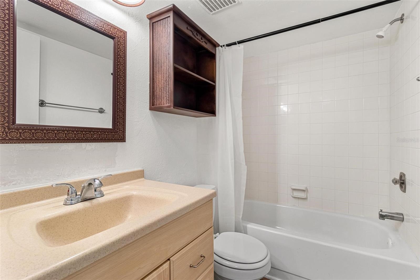
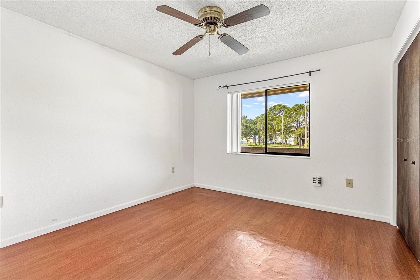
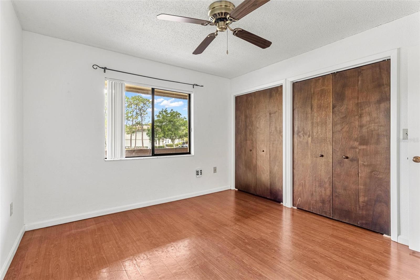
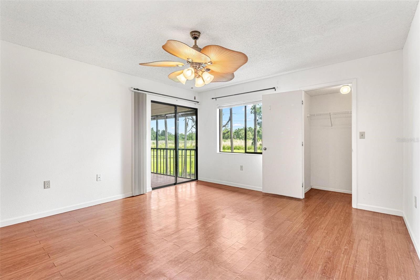
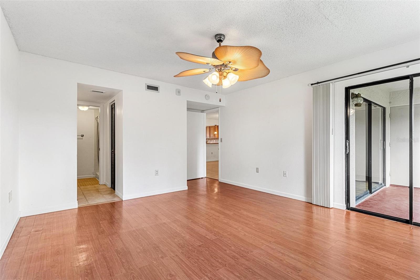
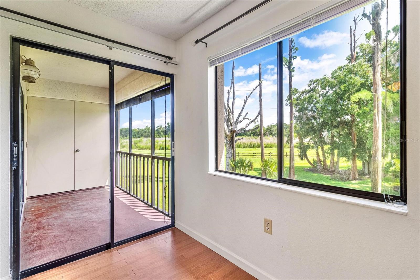
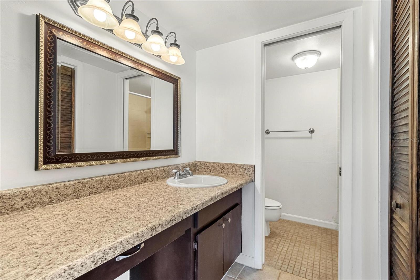
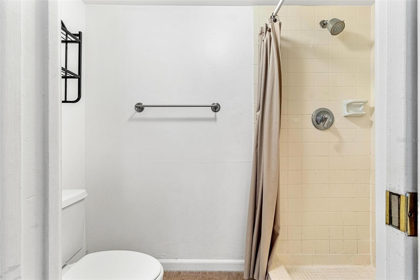
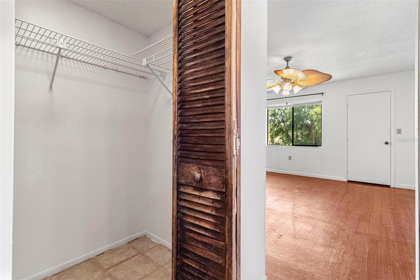
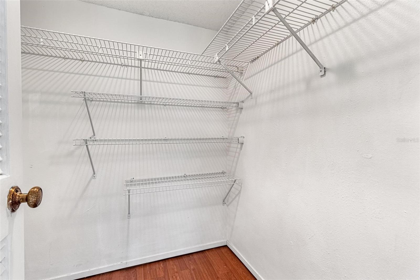
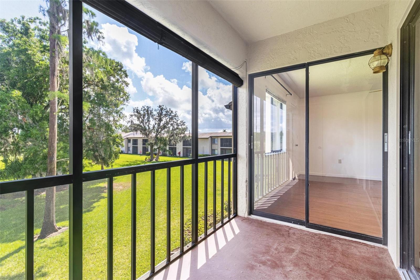
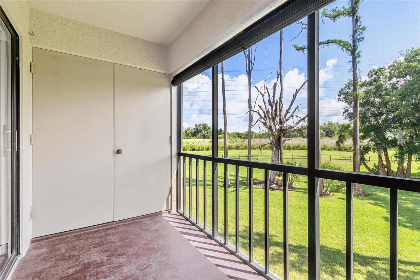
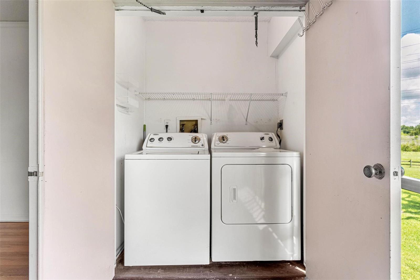
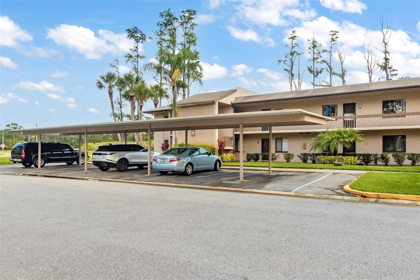
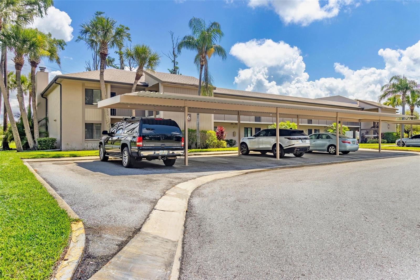
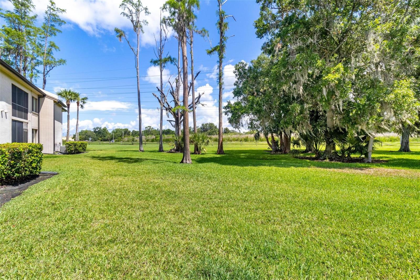
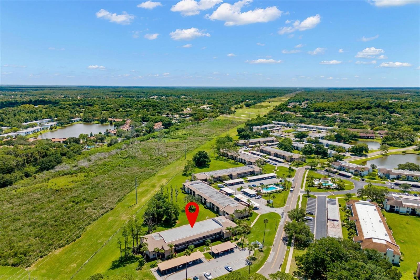
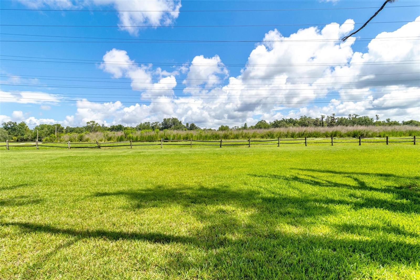
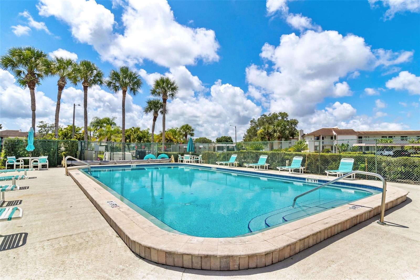
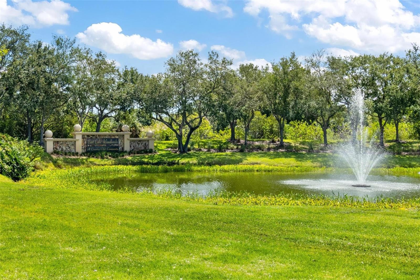
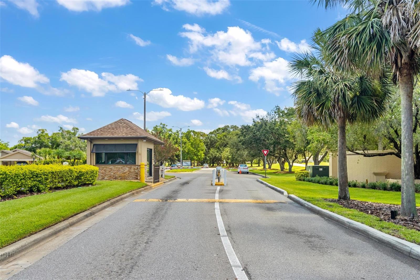
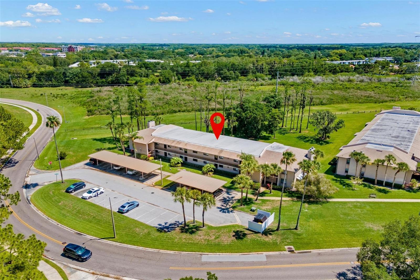
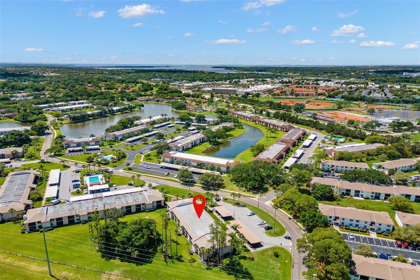
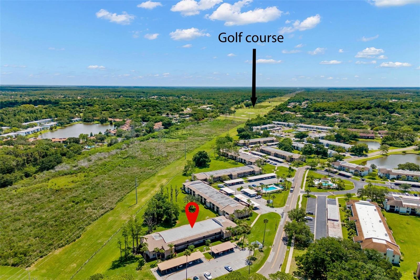
Adorable 2nd floor, 2 bedroom, 2 bathroom condo in the guarded/gated community of East Lake Woodlands! An open and airy front balcony welcomes you in to the unit. NO REAR NEIGHBORS! Just views of the lovely back yard wooded area and daily deer sightings from your 2nd balcony which is private and screened in! A big picture window, new white countertops and solid wood cabinets accent the kitchen. The kitchen has a floor to ceiling pantry and is open to living / dining with an eat at bar. Newer light fixtures, crown molding and newer modern ceiling fan grace the ceiling of the dining / living area. Step through the living room sliding doors and onto the screened in balcony where the true Florida lifestyle begins. Roman shades on the balcony create privacy while still allowing the cool breezes to flow through. A side by side washer and dyer are also conveniently located in the balcony closet. This unit features a split bedroom plan with NO CARPET! Newer laminate floors in the living/dining room and bedrooms and tile in the wet areas. Master bedroom has its own bath en suite with separate shower/commode area, 3 walk-in closets (YES! 3), ceiling fan, double picture window with beautiful views of the wooded back yard! It is spacious enough for a king bedroom furniture set and also has a set of sliding doors out to the balcony! Guest bedroom features a large closet and an adjacent full bathroom with newly reglazed tub/shower in the hall. No lack of storage here with a coat closet in the main entry hall and a full wall to wall reach in closet in the guest hallway. Your assigned covered parking spot is right in front of the entrance (#108). Plenty of extra guests spots for a 2nd car too. Heated pool just steps away! Love to golf? East Lake Woodlands County Club will become your new favorite spot with (2) 18 hole championship courses, upscale restaurant, fitness center, clubhouse, tennis courts, 2 pools and a multimillion dollar renovation underway! Located just around the corner from Oldsmar sports complex on Tampa Rd with a playground, ball hockey rink, BMX supercross track and fields for baseball football and soccer. Adjacent to the complex is Woodlands Square Mall with an IMAX movie theater, gourmet restaurants and shopping. East Lake Rd houses 2 large shopping centers with Target, Walmart, and an assortment of fast food chains. Short drive to Countryside mall, Tampa Airport, and the sugar sands of the Gulf’s finest beaches. Bring your furry friends! Two cats or dogs allowed under 20 lbs each (or a total of 40 lbs between the 2). Water, sewer, trash and basic cable included. Make your appointment to see today!
Keep exploring

Listings courtesy of Stellar MLS as distributed by MLS GRID. MLS #MFR799829419. Listing brokerage: COASTAL PROPERTIES GROUP INTERNATIONAL. Status: Active.
IDX information is provided exclusively for consumers' personal, non-commercial use, may not be used for any purpose other than to identify prospective properties consumers may be interested in purchasing, and is deemed reliable but not guaranteed by MLS GRID. Properties displayed may be listed or sold by various participants in the MLS.
Based on information submitted to the MLS GRID as of November 7, 2026 at 11:30 AM UTC. All data is obtained from various sources and may not have been verified by broker or MLS GRID. Supplied Open House Information is subject to change without notice. All information should be independently reviewed and verified for accuracy. Properties may or may not be listed by the office/agent presenting the information.
Information deemed reliable but not guaranteed. All listings are subject to prior sale, change, or withdrawal. Neither the listing broker(s) nor Vectis by Wolliz shall be responsible for any typographical errors, misinformation, or misprints. © 2026 Vectis by Wolliz, Inc.
More homes in OLDSMAR