$539,000
5280 TENNESSEE RIDGE CT, AUBURNDALE, FL 33823
ActiveProperty details
About this home
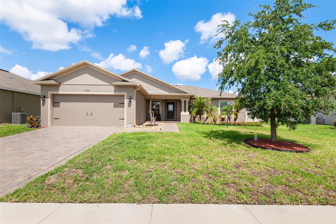
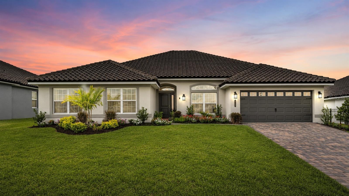
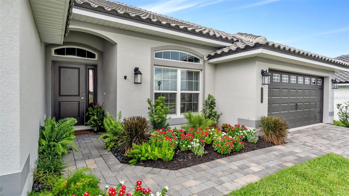
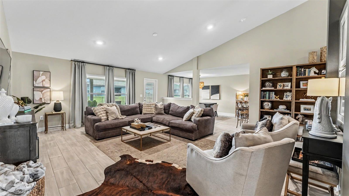
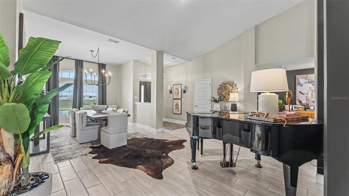
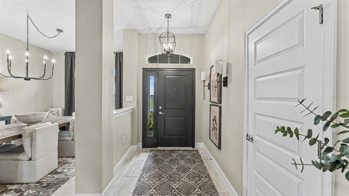
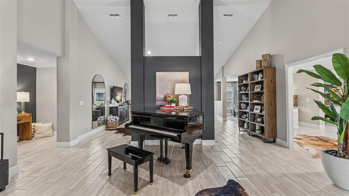
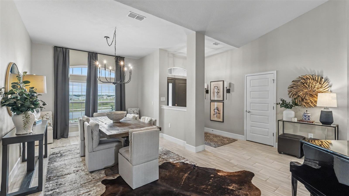
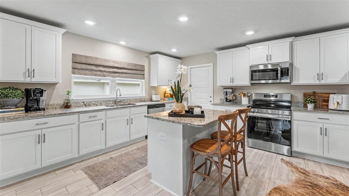
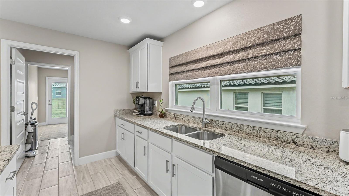
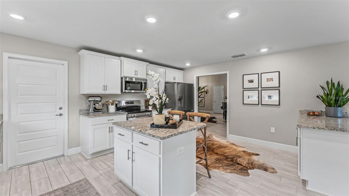
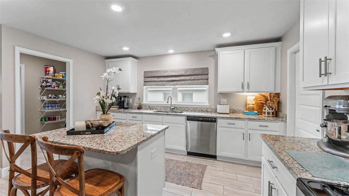
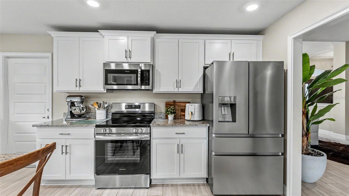
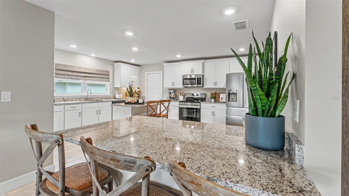
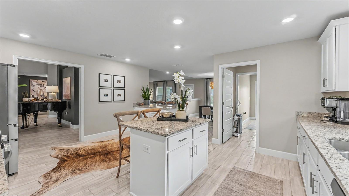
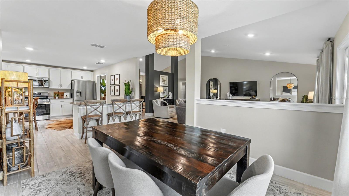
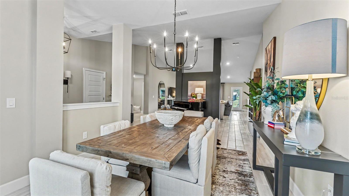
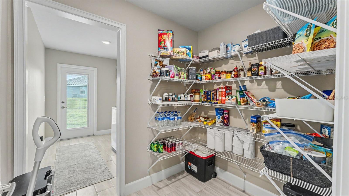
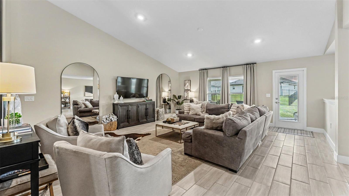
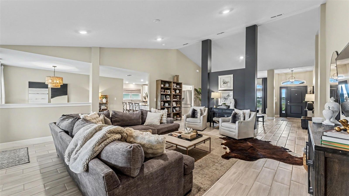
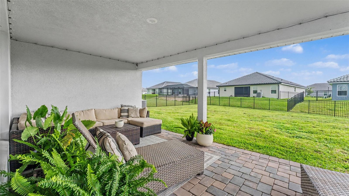
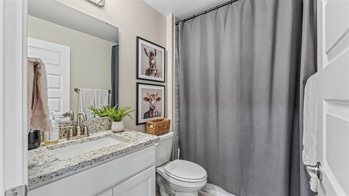
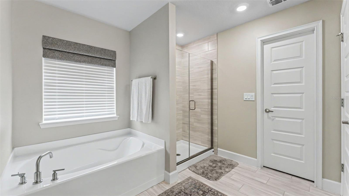
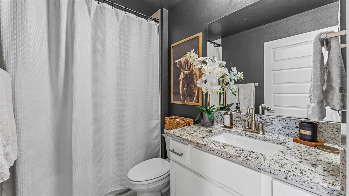
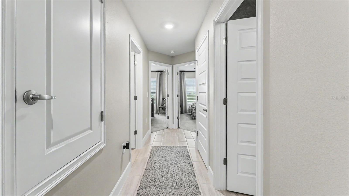
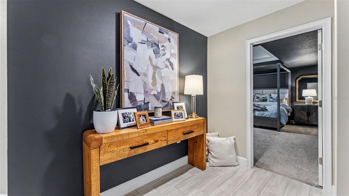
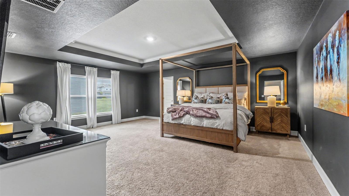
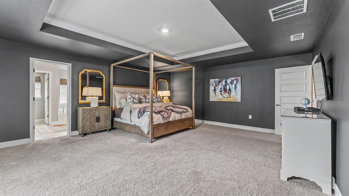
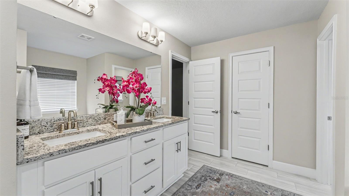
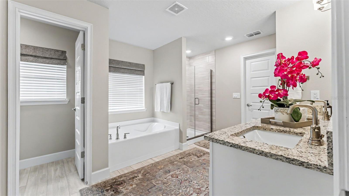
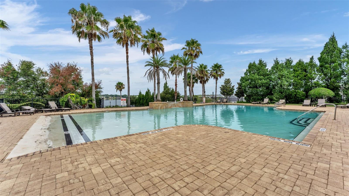
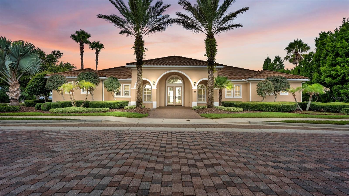
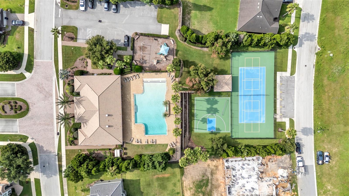
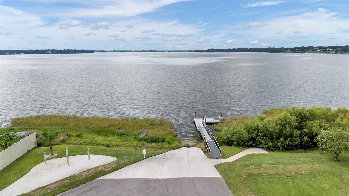
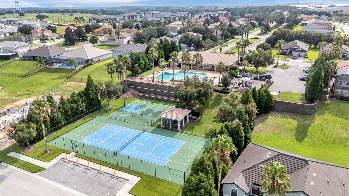
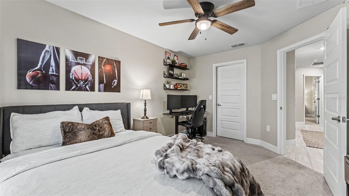
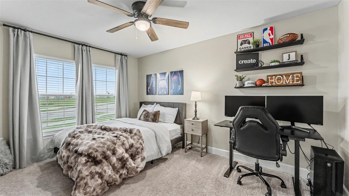
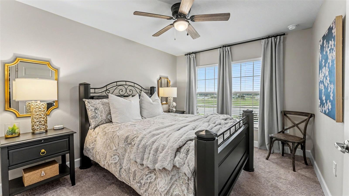
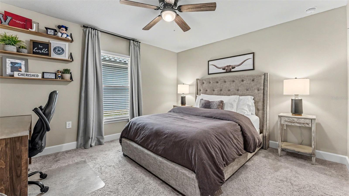
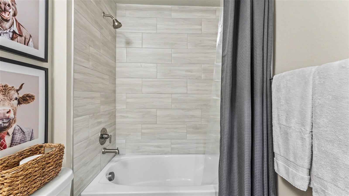
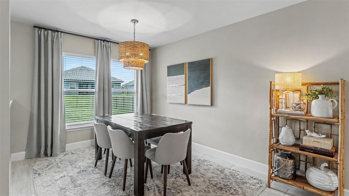
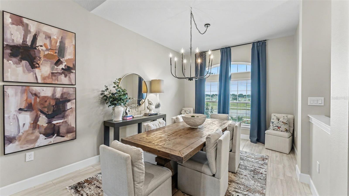
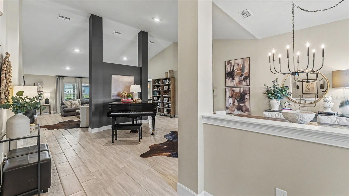
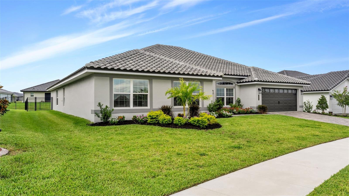
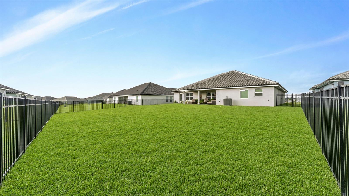
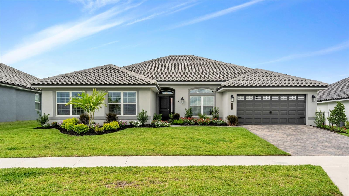
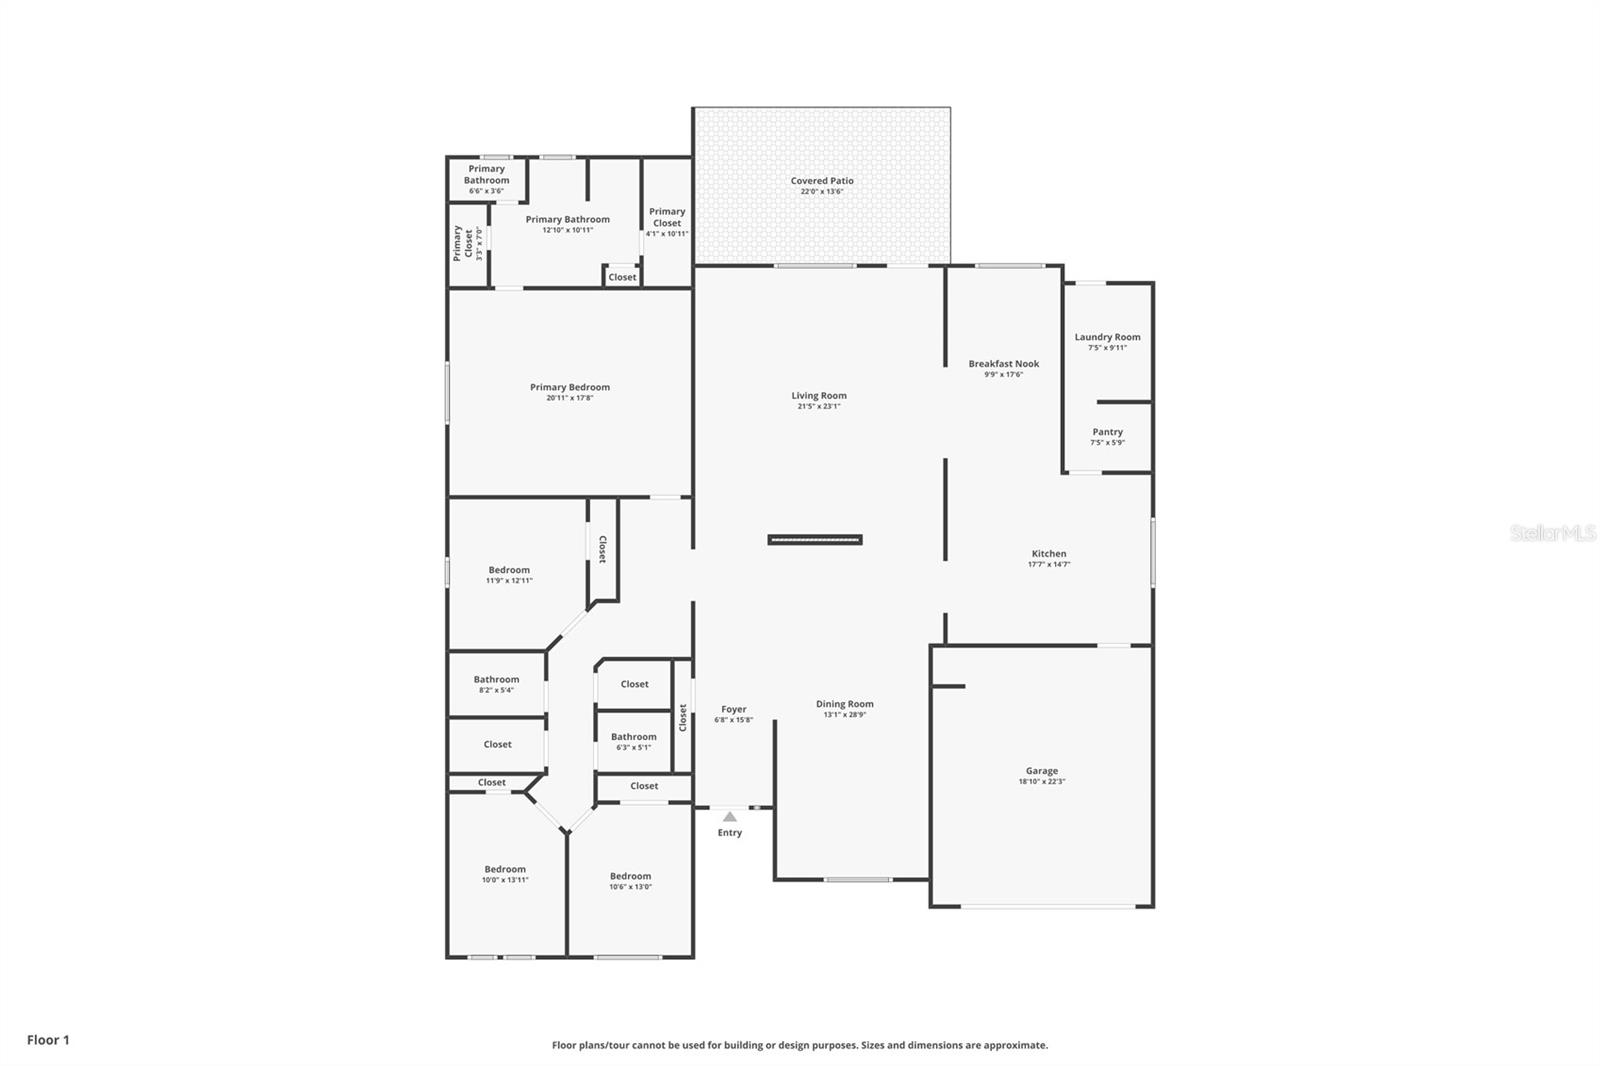
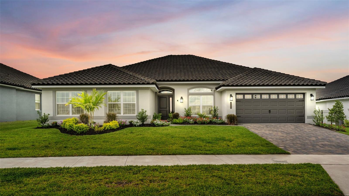
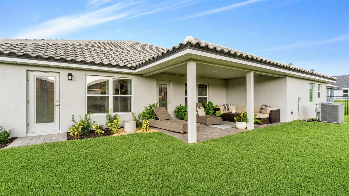
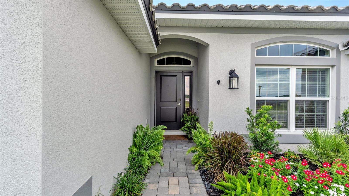
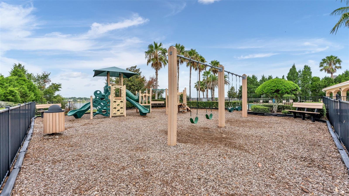
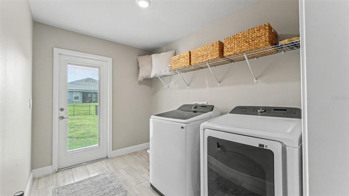
Built in 2025, this spacious 4-bedroom, 3-bath residence offers 3,009 square feet of beautifully appointed living space, serene views of Lake Tennessee, and a fully fenced backyard in the gated community of Lake Juliana Estates. Ideally located in Auburndale between Tampa and Orlando, this nearly new home combines modern finishes with resort-style community amenities. The spacious open floor plan is designed for both entertaining and comfortable everyday living. At the heart of the home is a large, beautifully appointed kitchen featuring sleek white cabinetry, stone countertops, generous workspace, a spacious walk-in pantry, and seamless flow into the main living and dining areas. Expansive tile flooring, custom window treatments and blinds, and abundant natural light enhance the home’s polished, inviting feel. The oversized primary suite offers a private retreat with ample space to relax and unwind. Beautiful views of Lake Tennessee provide a tranquil backdrop, while the large, fully fenced backyard offers room for outdoor entertaining, gardening, and enjoying the Florida sunshine. A tile roof, paver driveway, and manicured landscaping create a striking first impression. Residents of Lake Juliana Estates enjoy access to a private community boat ramp, clubhouse, swimming pool, fitness center, tennis courts, and playground. Conveniently located near a highly rated charter school and just minutes from I-4, shopping, dining, and everyday conveniences, this home brings together generous space, nearly new construction, and a desirable gated-community lifestyle. Explore the floor plan and 3D tour, then schedule your private showing to experience the space, views, and setting firsthand.
Keep exploring

Listings courtesy of Stellar MLS as distributed by MLS GRID. MLS #MFR799817488. Listing brokerage: KELLER WILLIAMS REALTY SMART 1. Status: Active.
IDX information is provided exclusively for consumers' personal, non-commercial use, may not be used for any purpose other than to identify prospective properties consumers may be interested in purchasing, and is deemed reliable but not guaranteed by MLS GRID. Properties displayed may be listed or sold by various participants in the MLS.
Based on information submitted to the MLS GRID as of November 7, 2026 at 2:30 PM UTC. All data is obtained from various sources and may not have been verified by broker or MLS GRID. Supplied Open House Information is subject to change without notice. All information should be independently reviewed and verified for accuracy. Properties may or may not be listed by the office/agent presenting the information.
Information deemed reliable but not guaranteed. All listings are subject to prior sale, change, or withdrawal. Neither the listing broker(s) nor Vectis by Wolliz shall be responsible for any typographical errors, misinformation, or misprints. © 2026 Vectis by Wolliz, Inc.
More homes in AUBURNDALE