$445,000
17946 SE 87TH MELROSE CT, THE VILLAGES, FL 32162
Under ContractProperty details
About this home
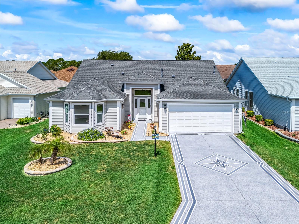
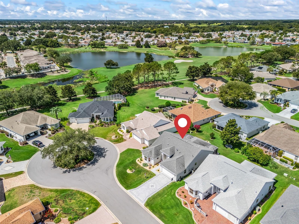
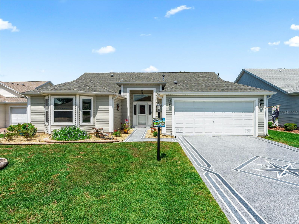
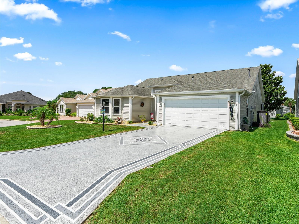
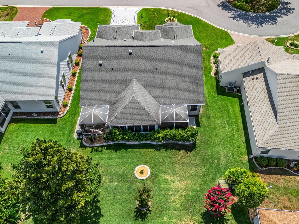
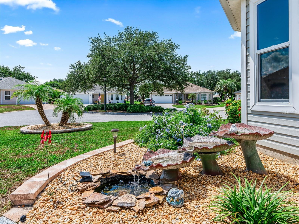
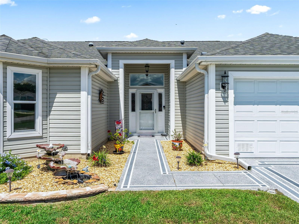
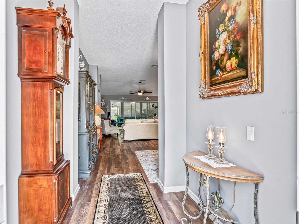
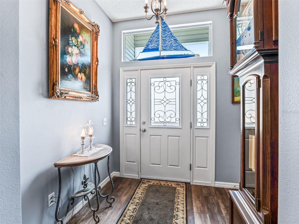
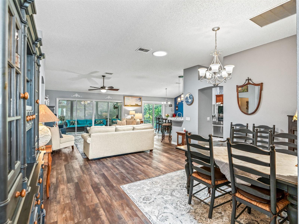
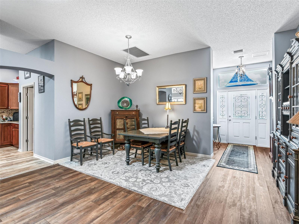
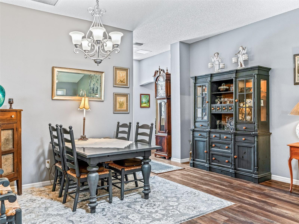
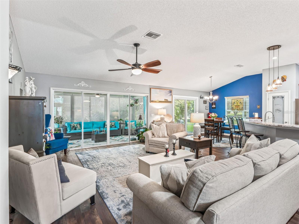
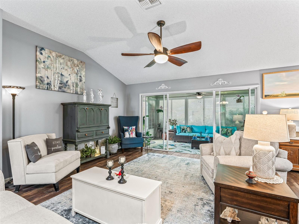
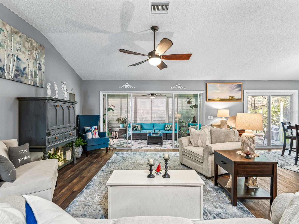
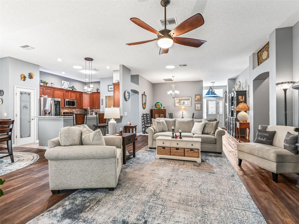
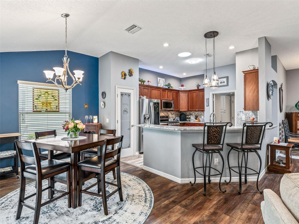
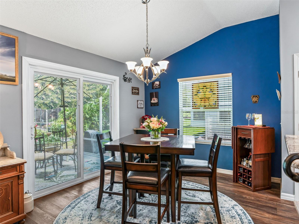
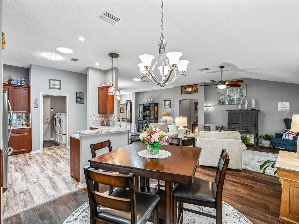
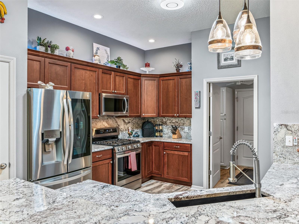
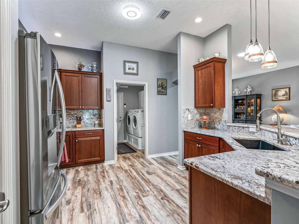
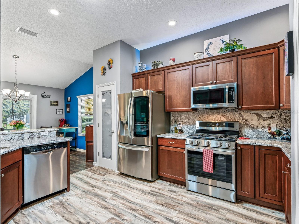
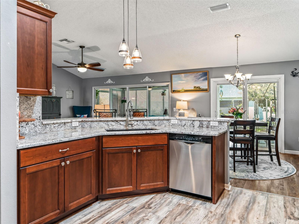
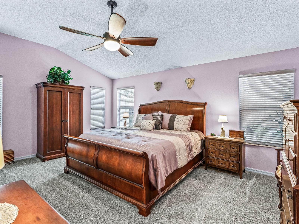
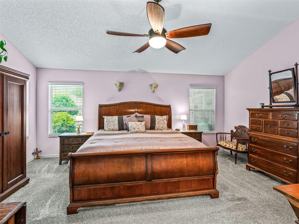
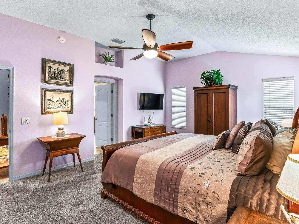
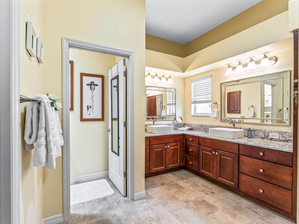
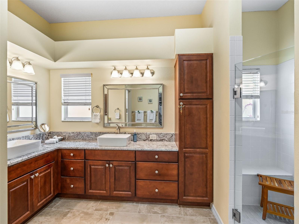
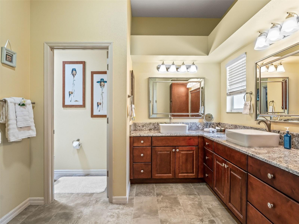
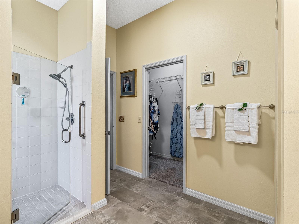
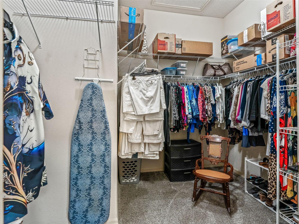
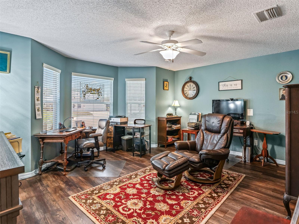
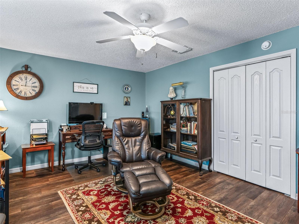
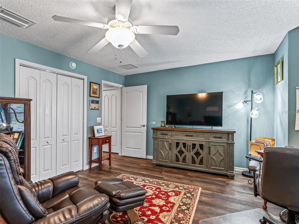
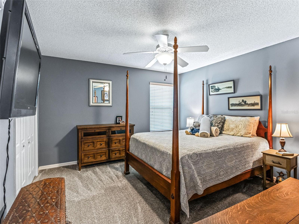
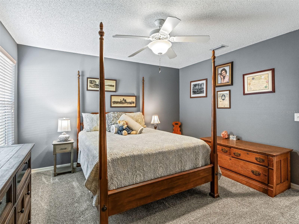
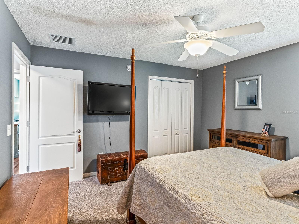
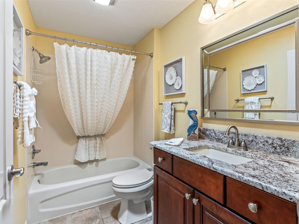
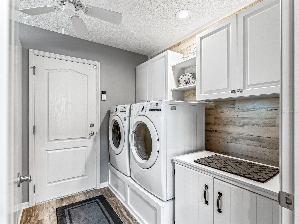
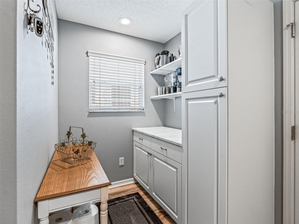
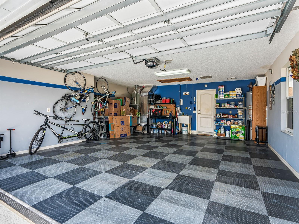
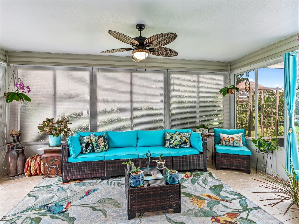
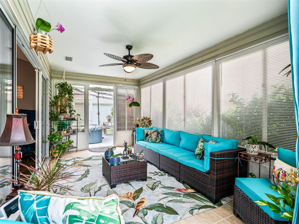
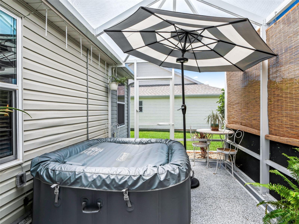
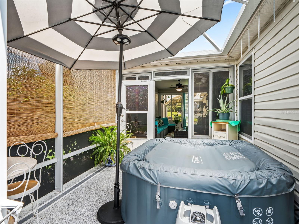
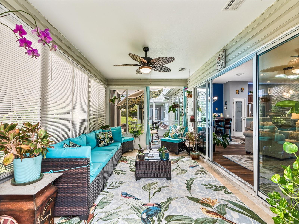
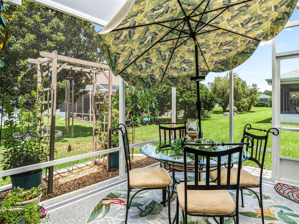
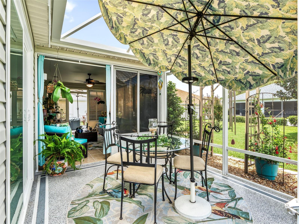
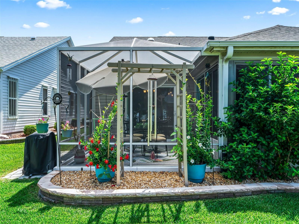
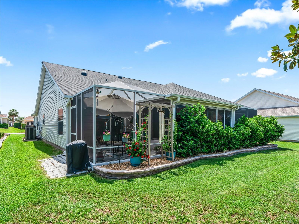
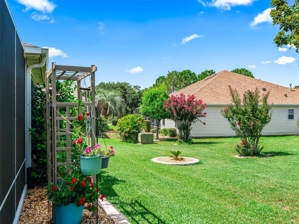
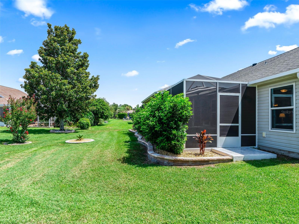
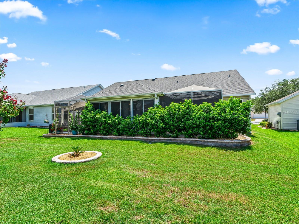
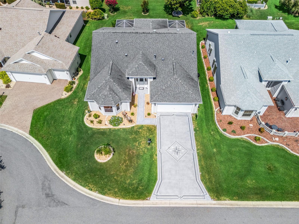
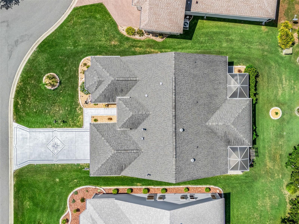
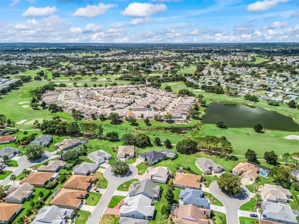
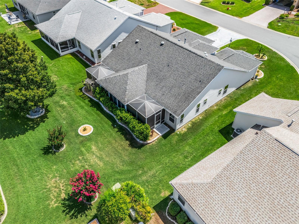
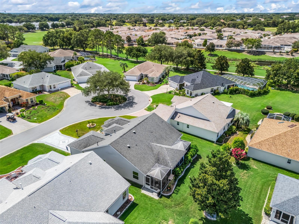
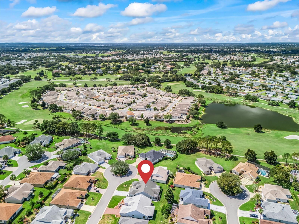
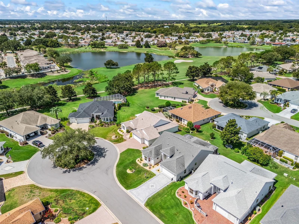
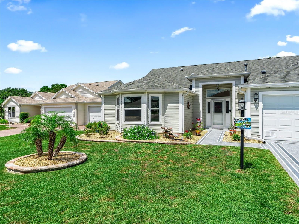
Under contract-accepting backup offers. BOND PAID AND SELECT FURNISHINGS INCLUDED!!! Discover exceptional value in this beautifully maintained 3-BEDROOM, 2-BATH CREPE MYRTLE/JUNIPER (LANTANA) DESIGNER, offering 2,013 SQ. FT. with the FULLY ENCLOSED LANAI offering approximately 180 SQUARE FEET OF ADDITIONAL YEAR-ROUND SPACE beyond the home’s stated heated square footage. This UPDATED and METICULOUS HOME is located in the highly desirable VILLAGE OF PIEDMONT. Ideally situated on a QUIET CUL-DE-SAC with an EXTENDED DEEP LOT, this thoughtfully updated home offers generous indoor and outdoor living spaces designed for enjoying The Villages lifestyle. Beautiful curb appeal welcomes you with a NEWLY CUSTOM-PAINTED DRIVEWAY, mature landscaping, and a charming FRONT WATER FEATURE that creates a peaceful first impression. Inside, the open floor plan is enhanced by FOUR SOLAR TUBES, filling the home with abundant natural light. The spacious kitchen features NEWER STAINLESS STEEL APPLIANCES, attractive crowned cabinetry with lighting, a pantry closet, and STAINMASTER WATERPROOF LAMINATE FLOORING installed in November 2025. The adjoining living and dining areas showcase SHAW FLOORTÉ WATERPROOF LUXURY VINYL PLANK FLOORING installed in 2022, providing an elegant, durable, and low-maintenance setting for everyday living and entertaining. The SPACIOUS PRIMARY SUITE offers a relaxing retreat with a large walk-in closet and private bath featuring a walk-in shower. Two generously sized guest bedrooms provide comfortable accommodations for visiting family and friends. The INSIDE LAUNDRY ROOM combines function and style with additional cabinetry and decorative shiplap. Enjoy Florida living your way! The fully ENCLOSED, heated and air-conditioned lanai offers approximately 180 SQUARE FEET OF ADDITIONAL YEAR-ROUND SPACE beyond the home’s stated heated square footage. SCREENED BIRDCAGES ON BOTH SIDES (installed 2024) with FLORIDA GLASS provide inviting spots to relax, entertain, enjoy container gardening, or make time for your favorite hobbies. Florida glass helps shelter the spaces from rain while still welcoming in beautiful natural light. The LARGER BACKYARD offers possibilities for a small pool or water feature Important improvements include a ROOF (2019), TRANE 16-SEER, 3.5-TON HVAC SYSTEM WITH NEW AIR HANDLER (2022), professionally installed by DeSantis and backed by a 12-YEAR WARRANTY, and a WATER HEATER (2015). The garage is finished with durable ½-INCH PVC INTERLOCKING NON-SKID FLOORING, adding both function and a clean, polished appearance. Conveniently located approximately 1½ MILES—ABOUT A FIVE-MINUTE GOLF-CART RIDE—FROM BOTH NANCY LOPEZ LEGACY AND GLENVIEW CHAMPIONSHIP COUNTRY CLUBS, this home is also close to recreation centers, swimming pools, pickleball, walking trails, shopping, dining, medical facilities, and the world-class amenities that make THE VILLAGES one of Florida’s premier active-adult communities. With its NEW PRICE, INCLUDED FURNISHINGS, BOND PAID STATUS, UPDATES, AND EXCEPTIONAL LOCATION, this Piedmont home is ready to welcome its next owner!
Keep exploring

Listings courtesy of Stellar MLS as distributed by MLS GRID. MLS #MFR799806714. Listing brokerage: REALTY EXECUTIVES IN THE VILLAGES. Status: Active Under Contract.
IDX information is provided exclusively for consumers' personal, non-commercial use, may not be used for any purpose other than to identify prospective properties consumers may be interested in purchasing, and is deemed reliable but not guaranteed by MLS GRID. Properties displayed may be listed or sold by various participants in the MLS.
Based on information submitted to the MLS GRID as of November 7, 2026 at 2:30 PM UTC. All data is obtained from various sources and may not have been verified by broker or MLS GRID. Supplied Open House Information is subject to change without notice. All information should be independently reviewed and verified for accuracy. Properties may or may not be listed by the office/agent presenting the information.
Information deemed reliable but not guaranteed. All listings are subject to prior sale, change, or withdrawal. Neither the listing broker(s) nor Vectis by Wolliz shall be responsible for any typographical errors, misinformation, or misprints. © 2026 Vectis by Wolliz, Inc.
More homes in THE VILLAGES


