$362,900
9451 HIGHLAND HILLS DR ST, HUDSON, FL 34667
ActiveProperty details
About this home
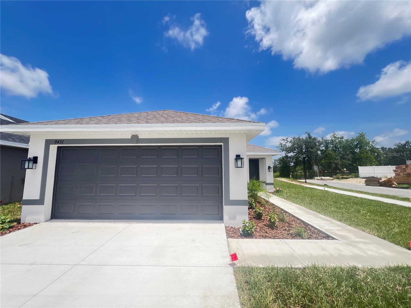
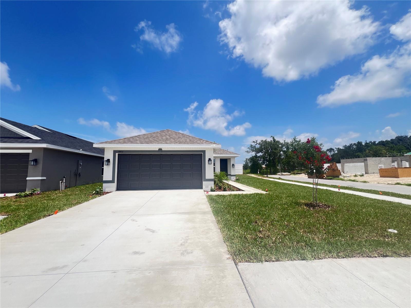
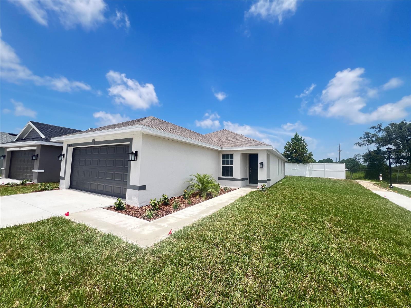
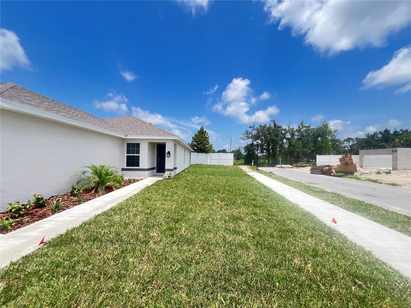
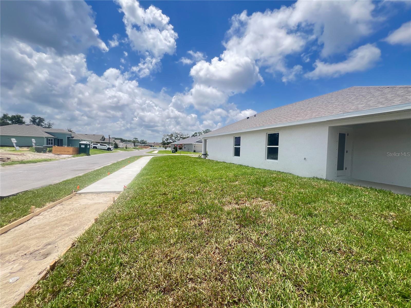
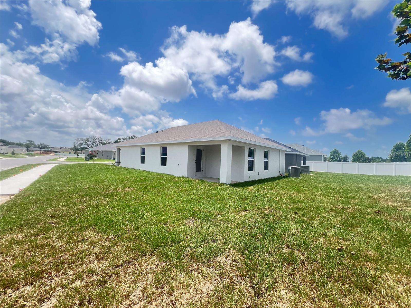
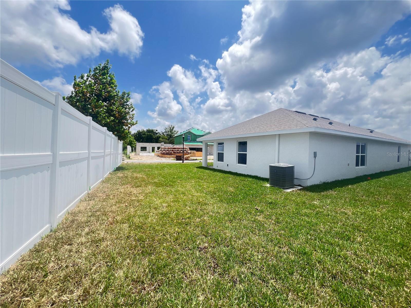
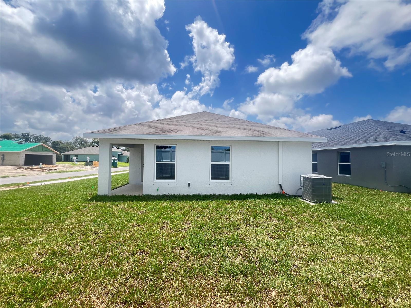
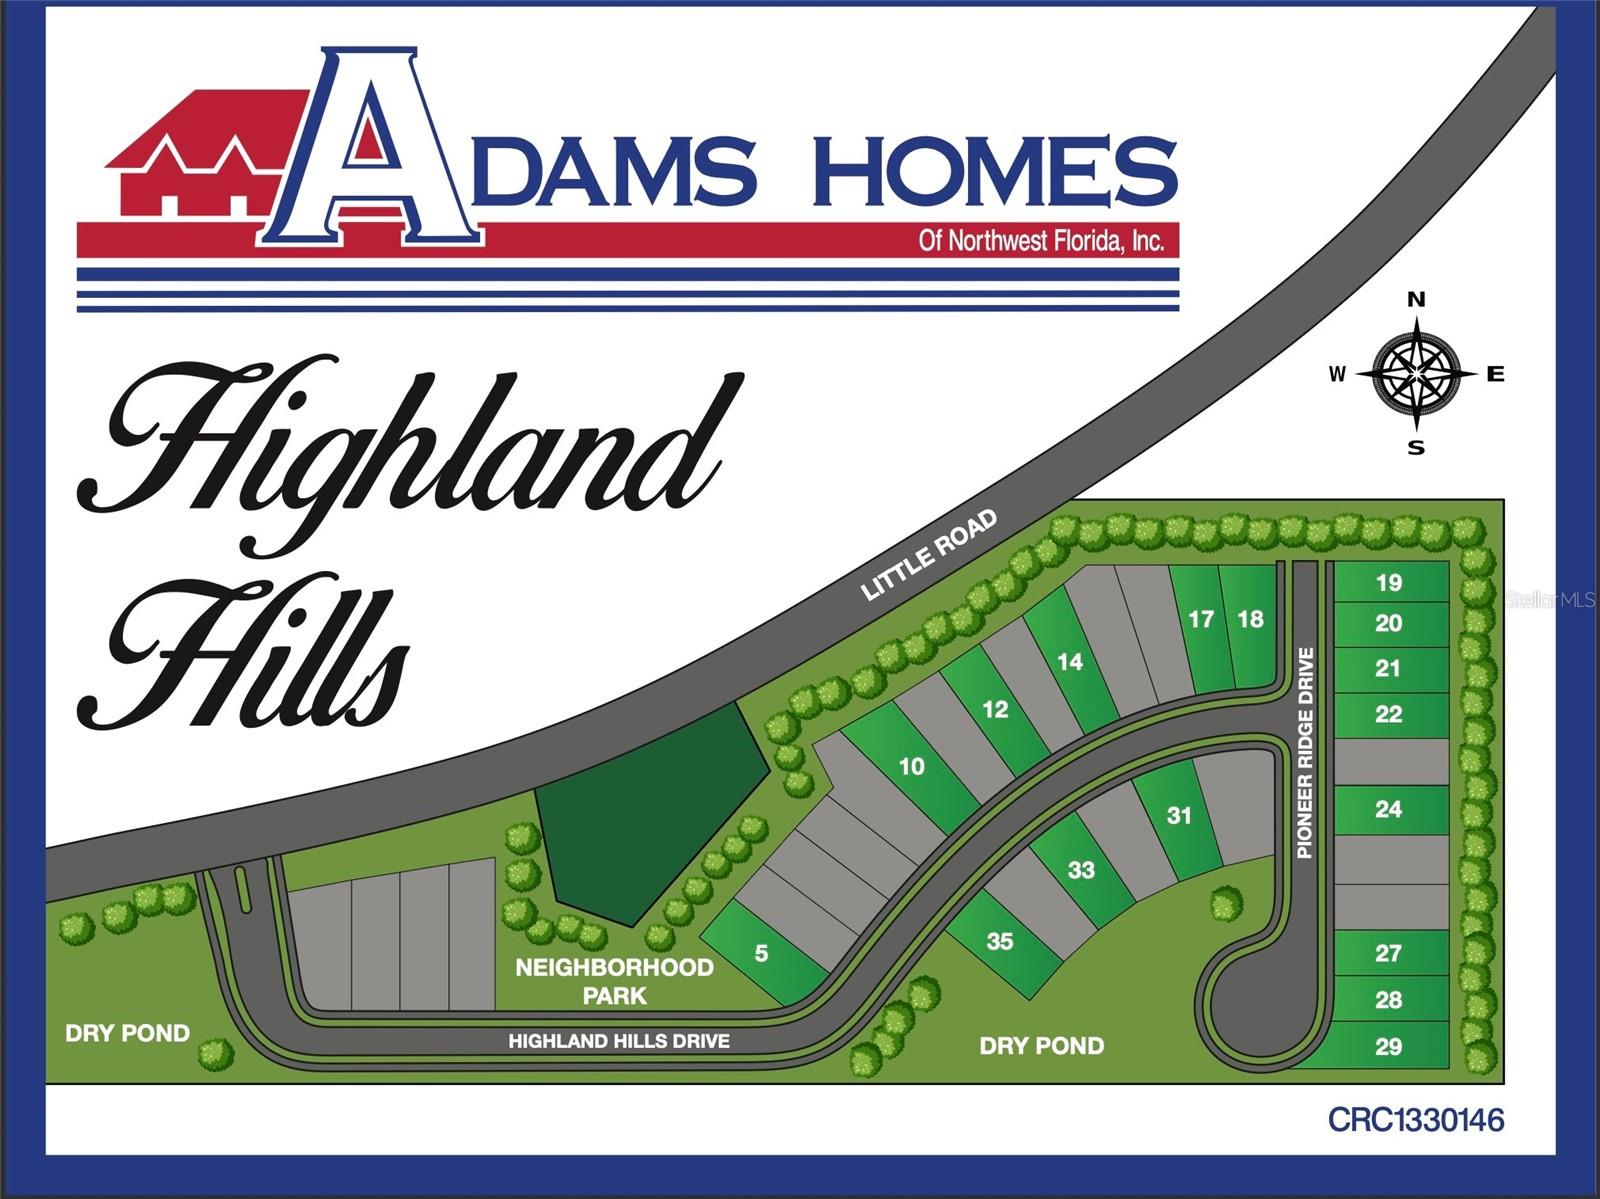
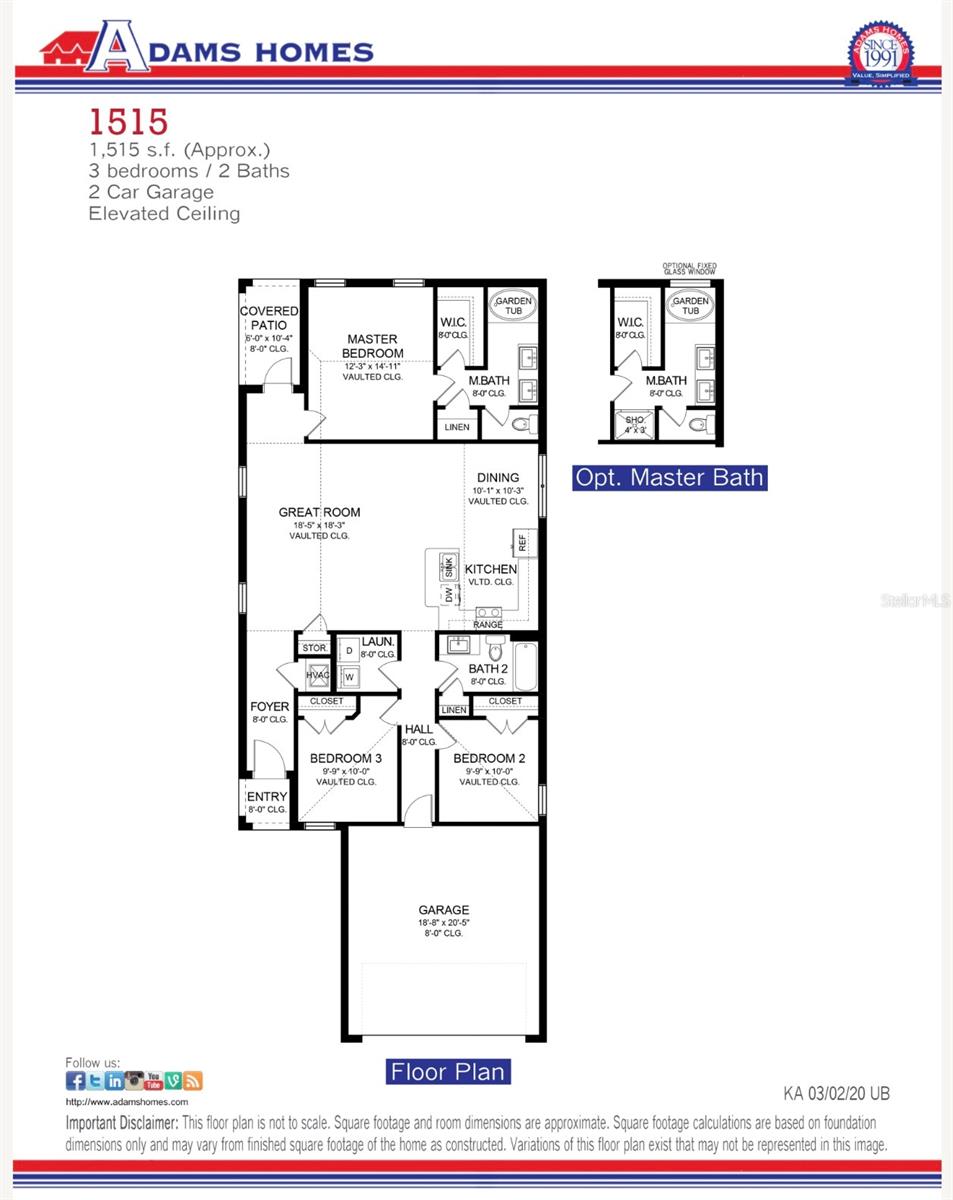
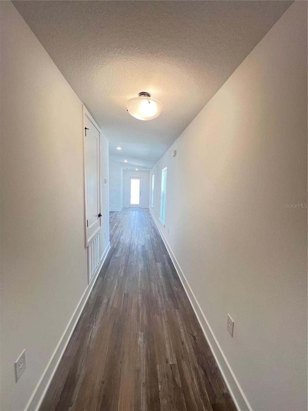
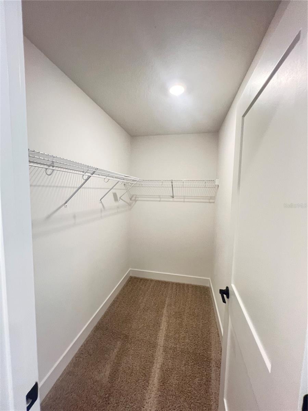
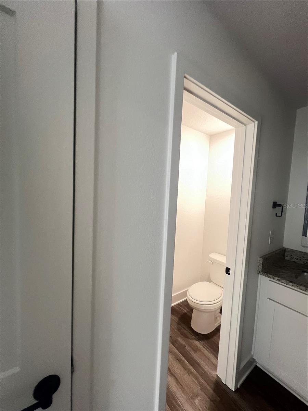
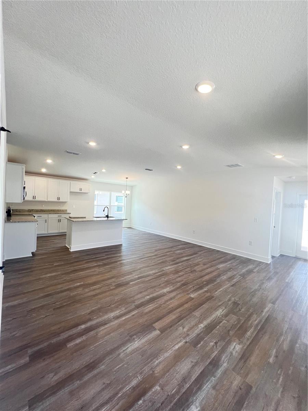
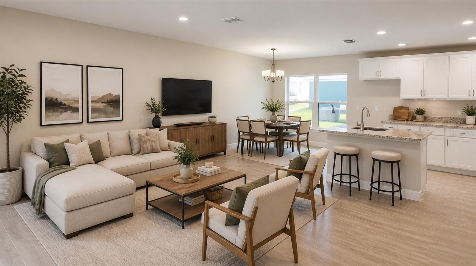
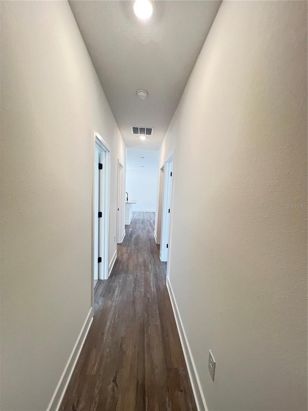
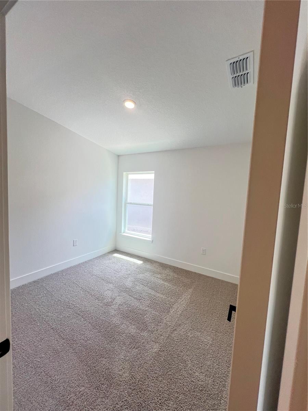
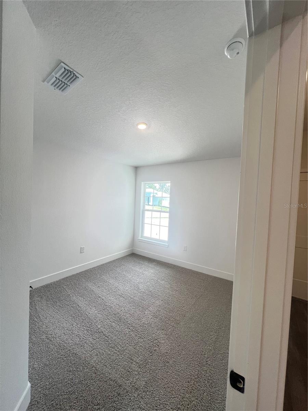
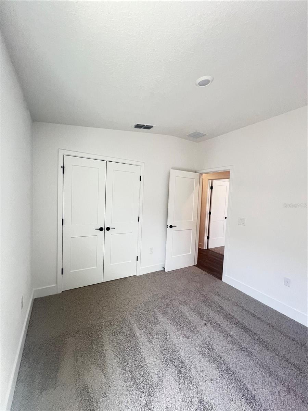
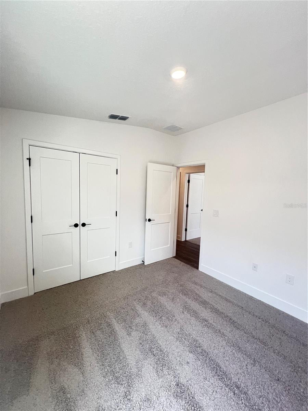
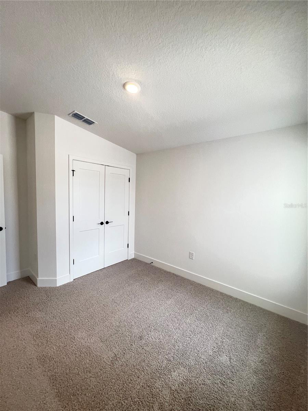
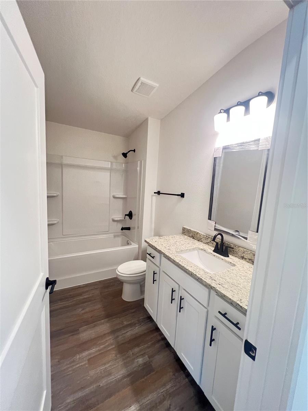
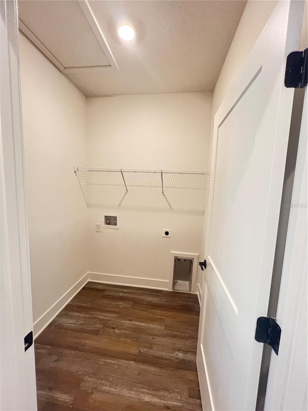
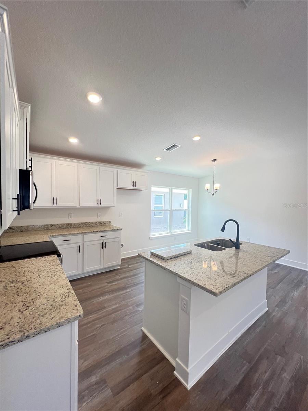
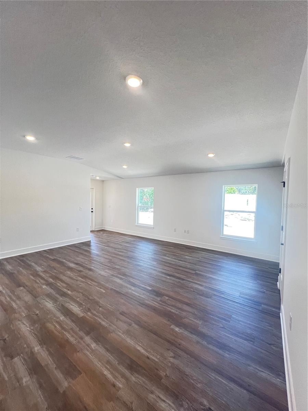
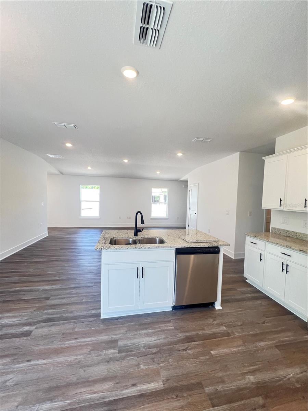
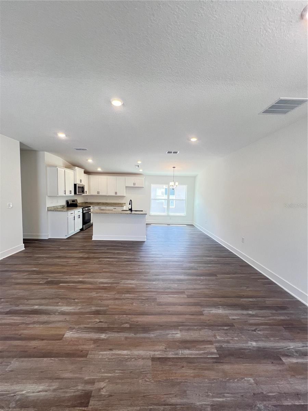
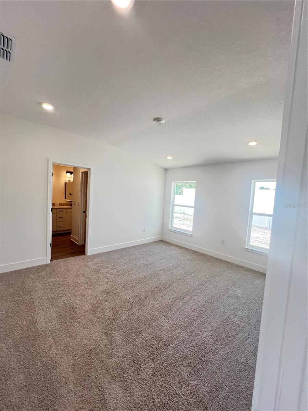
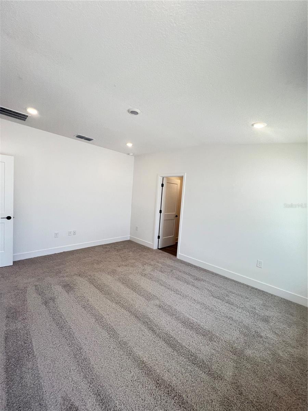
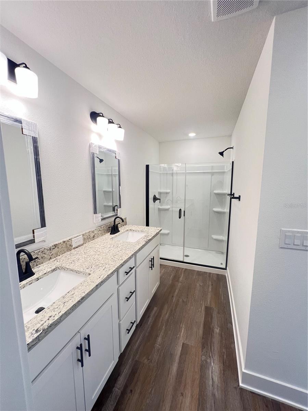
Limited Time Only: 4.99 Fixed Interest Rate plus 20k Flex Cash ( bigger rate buy down, closing costs or price reduction). Welcome to the popular 1515A by Adams Homes, where quality, comfort, and value come together! Situated on a premium corner lot with no rear neighbors, this beautifully designed 3-bedroom, 2-bath home with a 2-car garage offers 1,515 square feet of thoughtfully planned living space with added privacy and curb appeal. Adams Homes- Value Driven, simple contract to close process. Included features include LVP, starinless, 5 1/4 in baseboards, 36 in shaker cabinets with soft close doors. Set up an appointment today before this one gets away. The open-concept layout is perfect for today's lifestyle, featuring a spacious kitchen that overlooks the dining and family room, making it easy to stay connected whether you're entertaining guests or enjoying a quiet evening at home. Quality finishes throughout reflect the craftsmanship Adams Homes has been known for for over 30 years, delivering exceptional value and thoughtfully designed homes. The private owner's suite offers a relaxing retreat with a walk-in closet and an en-suite bath, while two additional bedrooms provide flexibility for family, guests, or a home office. Step outside to the covered lanai and enjoy the privacy of no rear neighbors, creating the perfect space for morning coffee, weekend barbecues, or simply unwinding after a long day. Live in a gated community of Highland Hills, residents enjoy NO CDD, low HOA fees, and Spectrum Internet included, with convenient access to shopping, dining, medical facilities, parks, and major highways for an easy commute. Incentives may be available when financing through the builder's preferred lender. Incentives are subject to change without notice. Photos are of a similar model home. Some images have been digitally enhanced with virtual staging to showcase the home's potential. Don't miss your opportunity to own this exceptional home—schedule your private tour today!
Keep exploring

Listings courtesy of Stellar MLS as distributed by MLS GRID. MLS #MFR799780599. Listing brokerage: ADAMS HOMES REALTY,INC.. Status: Active.
IDX information is provided exclusively for consumers' personal, non-commercial use, may not be used for any purpose other than to identify prospective properties consumers may be interested in purchasing, and is deemed reliable but not guaranteed by MLS GRID. Properties displayed may be listed or sold by various participants in the MLS.
Based on information submitted to the MLS GRID as of November 7, 2026 at 2:00 PM UTC. All data is obtained from various sources and may not have been verified by broker or MLS GRID. Supplied Open House Information is subject to change without notice. All information should be independently reviewed and verified for accuracy. Properties may or may not be listed by the office/agent presenting the information.
Information deemed reliable but not guaranteed. All listings are subject to prior sale, change, or withdrawal. Neither the listing broker(s) nor Vectis by Wolliz shall be responsible for any typographical errors, misinformation, or misprints. © 2026 Vectis by Wolliz, Inc.
More homes in HUDSON